Search For Homes

Save
Ask
Tour
Hide
Share
$2,400
29 Days On Site

26886 Treasures Ridge Drive
Kingwood, TX 77339

For Rent|Single Family Residence|Pending
4
Beds
2
Total Baths
2
Full Baths
2,215
SqFt
$1
/SqFt
2007
Built
Subdivision:
Kings Manor
County:
Harris
Call Now: 346.202.7307
Is this the listing for you? We can help make it yours.
346.202.7307
26886 Treasures Ridge Drive26886 Treasures Ridge Drive26886 Treasures Ridge Drive26886 Treasures Ridge Drive
Save
Ask
Tour
Hide
Share

Mortgage Calculator

Monthly Payment (Est.)

Enter an interest rate to see your estimated monthly payment.
Calculator powered by Showcase IDX, a Constellation1 Company. Copyright ©2026 Information is deemed reliable but not guaranteed.

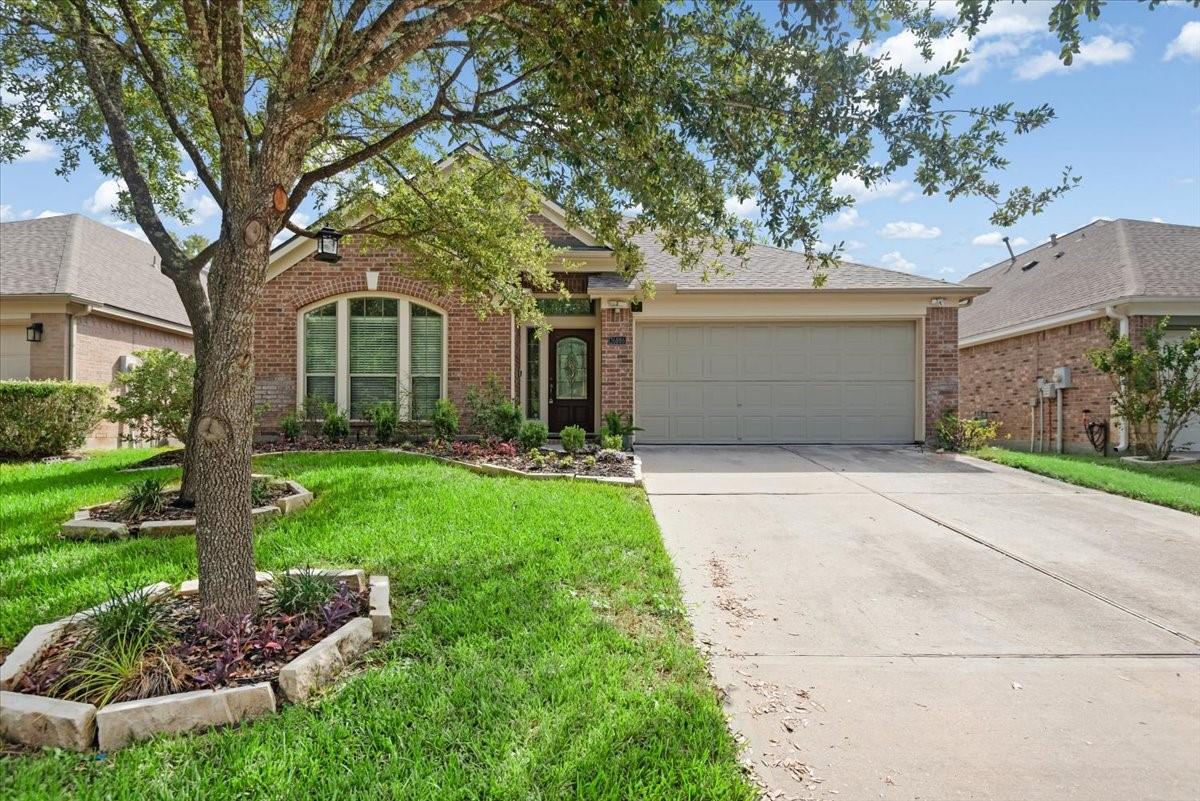
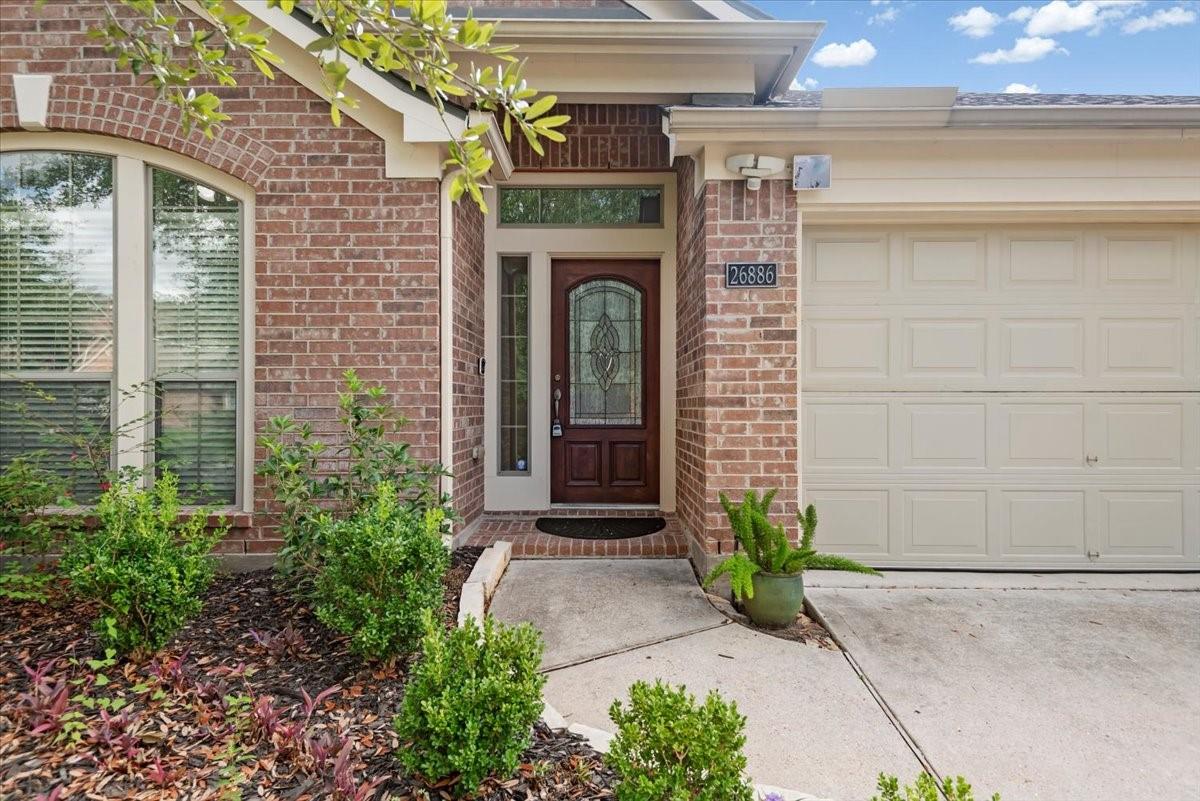
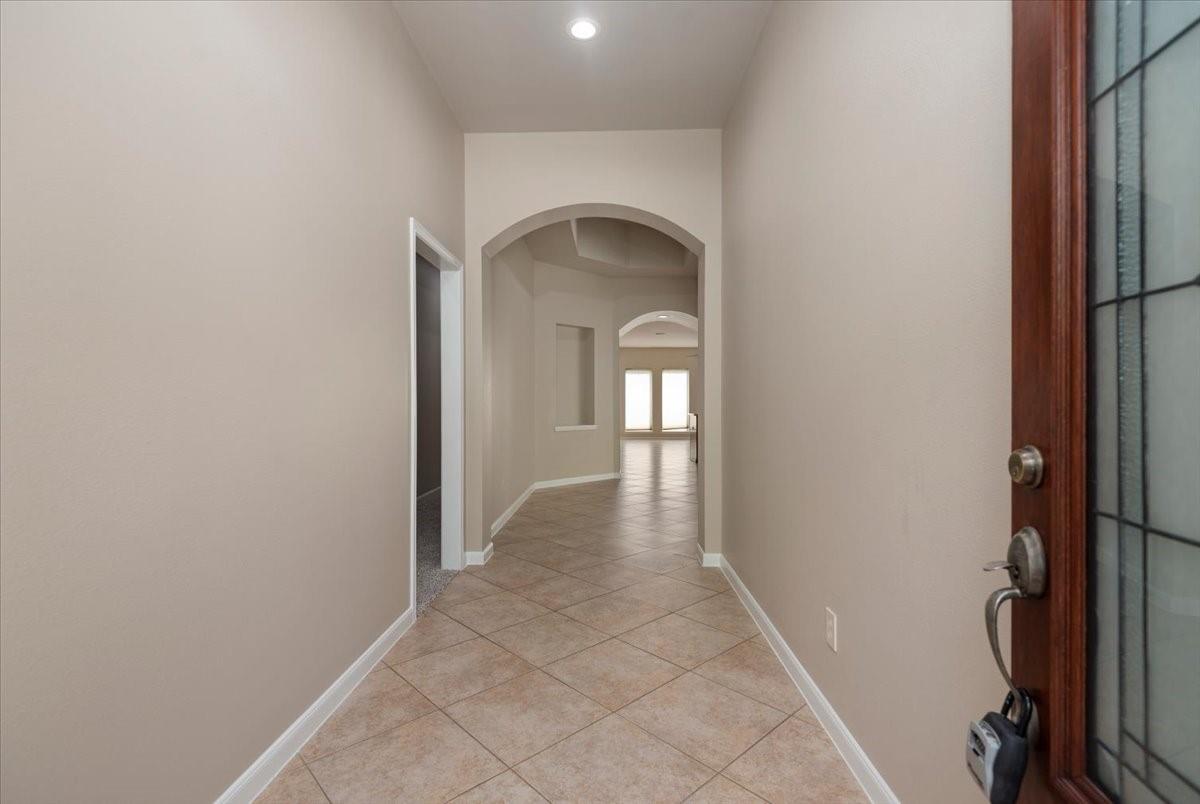
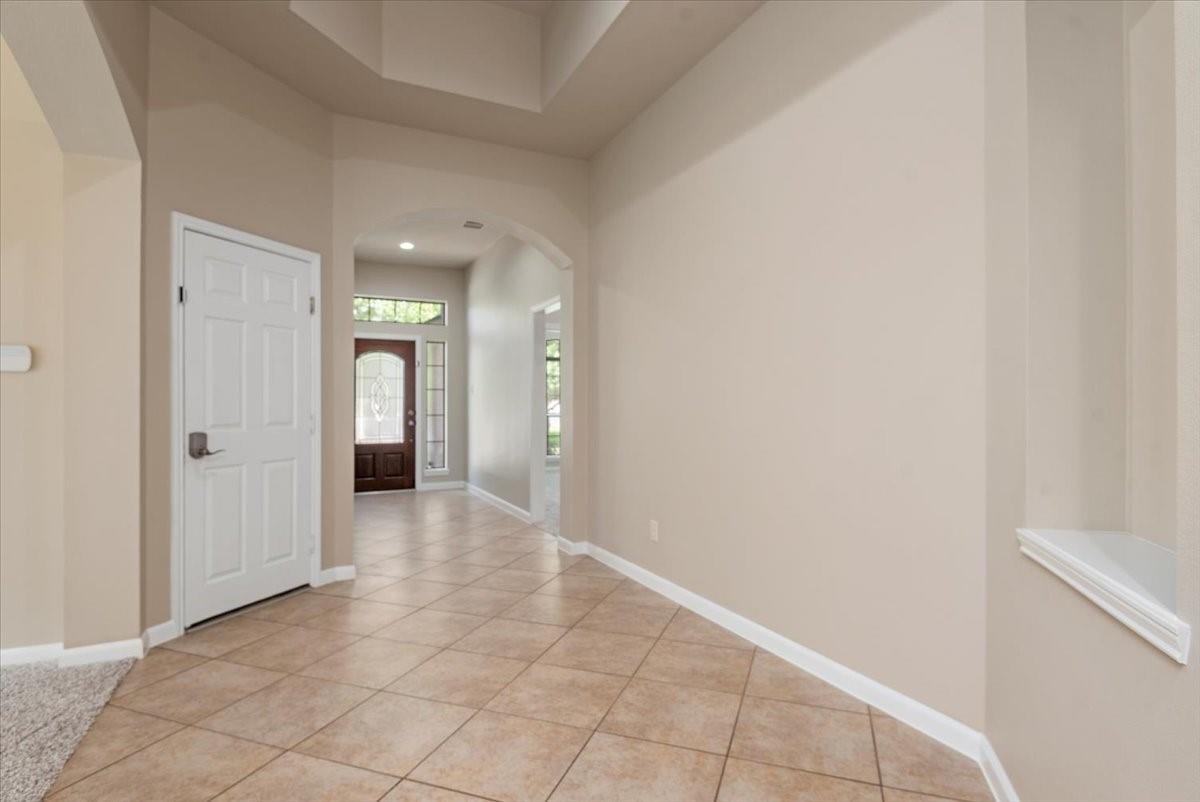
Just like NEW- freshly painted interior (to include walls & trim) -new carpet installed August 2026. New HVAC system installed 9/30/2026 = low electricity bills! Step inside to a gorgeous entry w/coffered ceiling. Huge formal dining room also makes a great office or play rm. Best of all, the huge open kitchen, breakfast & living rm awaits. Cooks will appreciate the GAS range, Bosch dishwasher & brand new (9/2026) stainless steel refrigerator w/ice & water in the door. Floor to ceiling windows allow plenty of natural light to bathe the main living areas. Primary bedroom also features tall windows & spa-like en-suite bathrm w/double sinks, corner tub & shower. 3 secondary bedrms are on a separate hallway providing extra privacy. The backyard has ample space to enjoy nature. Just steps away from greenbelt trails & a short walk to the playground, park & pool. Outstanding shopping & restaurants are minutes away. Easy access to I-69, 99 and Bush Iah. This home is a beauty! No animals please.

Save
Ask
Tour
Hide
Share
Listing Snapshot
Price 
$2,400
Days On Site 
29 Days
Bedrooms 
4
Inside Area (SqFt) 
2,215 sqft
Total Baths 
2
Full Baths 
2
Partial Baths 
N/A
Lot Size 
0.1373 Acres
Year Built 
2007
MLS® Number 
17435574
Status 
Pending
Property Tax 
N/A
HOA/Condo/Coop Fees 
N/A
Sq Ft Source 
N/A
Friends & Family
Recent Activity
5 days agoListing updated with changes from the MLS®
5 days agoStatus changed to Pending
4 weeks agoListing first seen on site
General Features
Acres 
0.1373
Attached Garage 
Yes
Disclosures 
Owner/Agent
Garage 
Yes
Garage Spaces 
2
Green Energy Efficient 
Thermostat
Lease Term 
12 Months
Number Of Stories 
1
Parking 
AttachedGarage Door Opener
Parking Spaces 
2
Pets 
No
Property Sub Type 
Single Family Residence
SqFt Total 
2215
Style 
Traditional
Utilities 
Cable AvailableNone
Water Source 
Public
Interior Features
Appliances 
DisposalGas OvenOvenMicrowaveGas RangeRefrigeratorDishwasherCooktop
Cooling 
Ceiling Fan(s)Electric
Fireplace 
Yes
Fireplace Features 
GasGas Log
Fireplaces 
1
Flooring 
CarpetTile
Heating 
Natural Gas
Interior 
High CeilingsWalk-In Closet(s)Breakfast BarPantryEntrance FoyerGranite CountersKitchen IslandDouble VanitySoaking TubSmart Thermostat
Laundry Features 
Electric Dryer HookupGas Dryer HookupWasher Hookup
Window Features 
Window CoveringsLow Emissivity Windows
Bedroom 
Dimensions - 14x10Level - FirstArea - 140
Dining Room 
Dimensions - 16x11Level - FirstArea - 176
Kitchen 
Dimensions - 18x15Level - FirstArea - 270
Living Room 
Dimensions - 21x15Level - FirstArea - 315
Master Bedroom 
Dimensions - 17x13Level - FirstArea - 221
Utility Room 
Dimensions - 8x5Level - FirstArea - 40
Save
Ask
Tour
Hide
Share
Exterior Features
Fencing 
Back Yard
Lot Features 
Wooded
Patio And Porch 
Patio
Waterfront Features 
Pond
Windows/Doors 
Window CoveringsLow Emissivity Windows
Community Features
Association Amenities 
Basketball CourtClubhouseJogging PathParkParty RoomPoolTrail(s)
Community Features 
Clubhouse
MLS Area 
32
School District 
39 - New Caney
Schools
School District
39 - New Caney
Elementary School
Kings Manor Elementary School
Middle School
Woodridge Forest Middle School
High School
West Fork High School
Listing courtesy of Keller Williams Realty Northeast [email protected]

IDX information is provided exclusively for consumers’ personal, non-commercial use. It may not be used for any purpose other than to identify prospective properties consumers may be interested in purchasing. This data is deemed reliable but is not guaranteed accurate by the MLS.

Data provided by HAR.com © 2026. All information provided should be independently verified.

Neighborhood & Commute
Source: Walkscore
Disclosure: Community information and market data powered by Constellation Data Labs. Information is deemed reliable but not guaranteed.
Save
Ask
Tour
Hide
Share