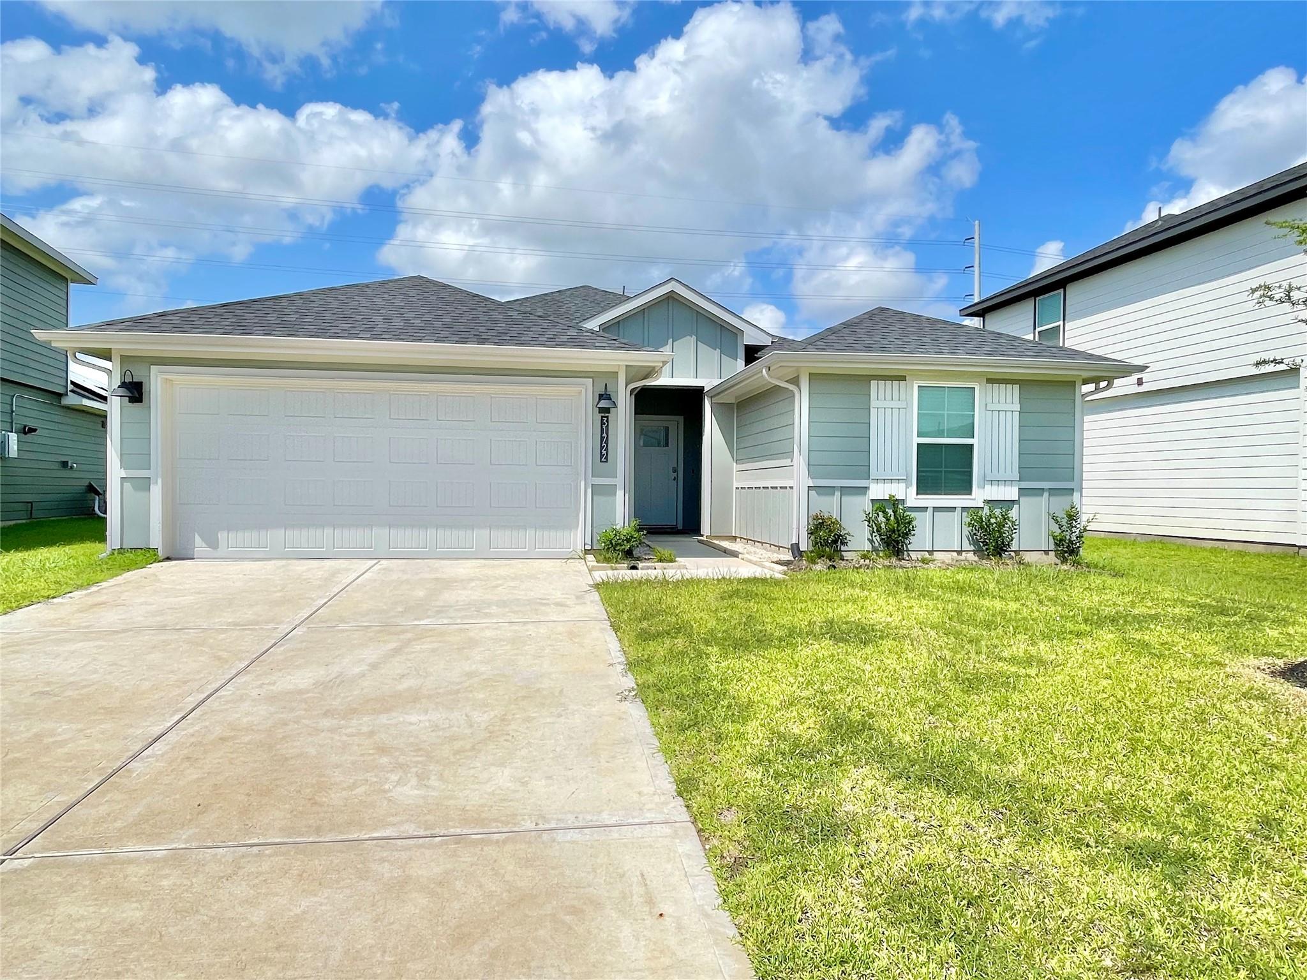
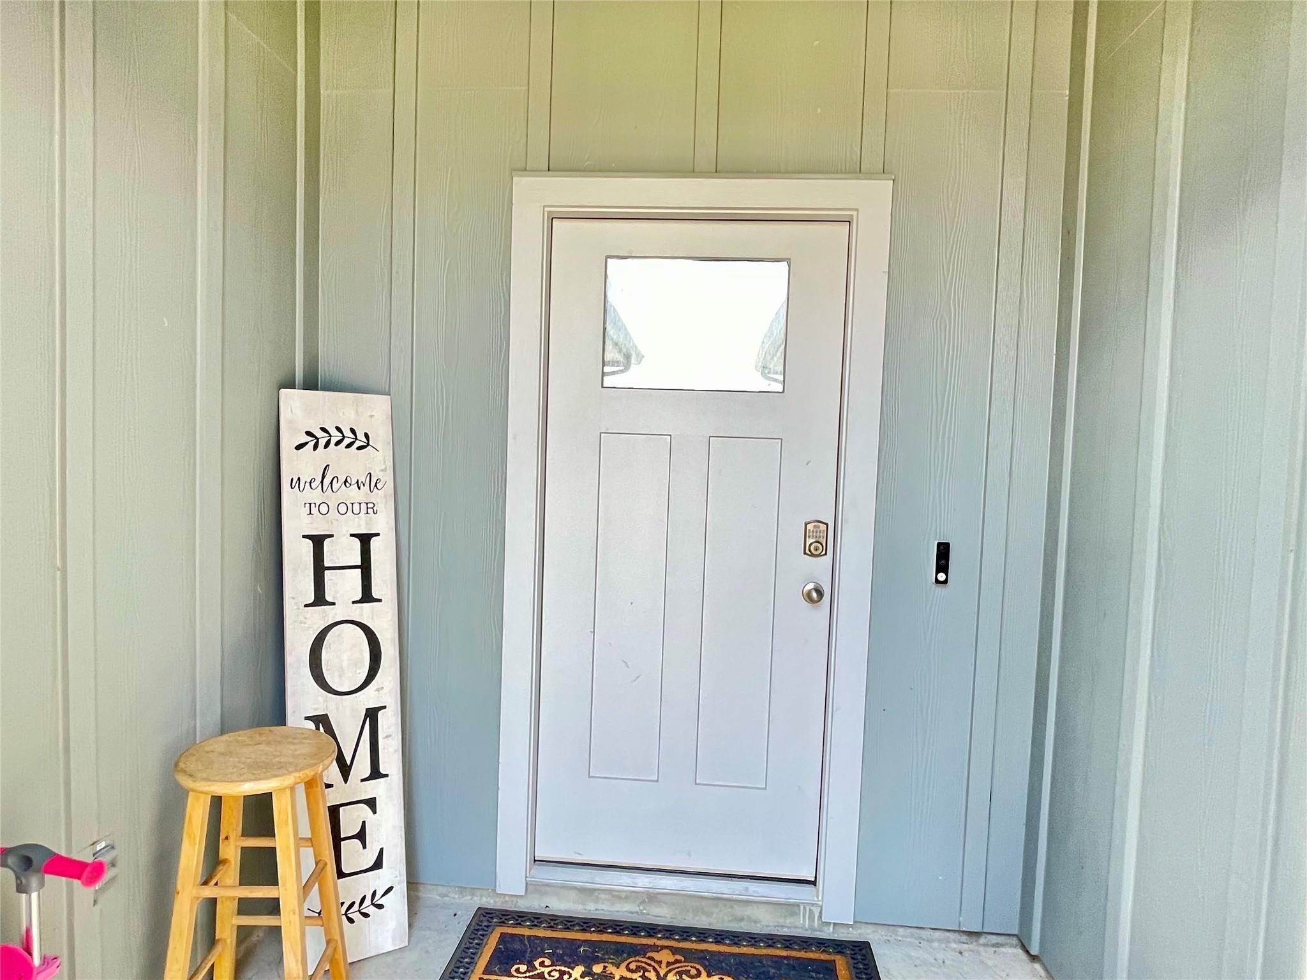
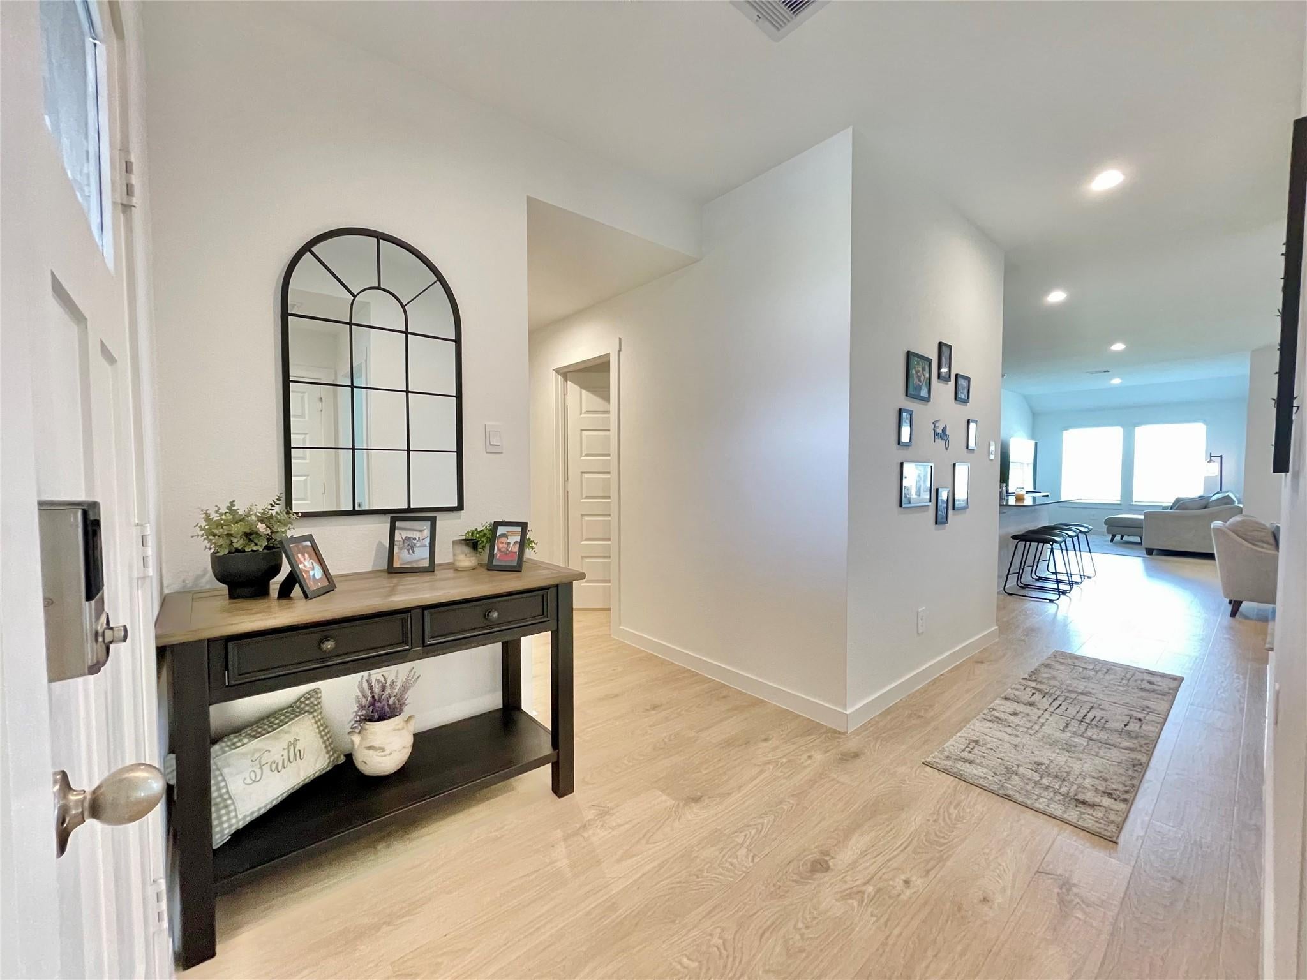
Built in 2023, this 4-bedroom, 2-bath home in the master-planned community of Tamarron offers a bright open floor plan. The gourmet kitchen features Silestone quartz countertops, a large eat-in island with deep undermount stainless sink, 42" cabinets, ceramic tile backsplash, DuPure water filtration system, Whirlpool stainless appliances, and a walk-in pantry. It opens to the casual dining area and a family room with a wall of windows. The private owner’s suite features high ceilings, plush carpet, and a spa-like bath with dual undermount sinks, granite vanity, shaker cabinets, an oversized shower with seamless glass door, large tile floors, and a walk-in closet. Three secondary bedrooms are tucked away. Enjoy the covered patio and a smart home system that controls lights, locks, and thermostat. Tamarron offers resort-style pools, parks, lakes, and trails near I-10 and the Grand Parkway. Sale subject to lender approval.
Save
Ask
Tour
Hide
Share
Listing Snapshot
Price
$275,000
Days On Site
4 Days
Bedrooms
4
Inside Area (SqFt)
1,750 sqft
Total Baths
2
Full Baths
2
Partial Baths
N/A
Lot Size
0.1527 Acres
Year Built
2023
MLS Number
17437758
Status
Active
Property Tax
N/A
HOA/Condo/Coop Fees
$104.17 monthly
Sq Ft Source
N/A
Friends & Family
React
Comment
Invite
No Comments Yet
Did you know? You can invite friends and family to your search. They can join your search, rate and discuss listings with you.
Recent Activity
4 days ago
Listing updated with changes from the MLS
4 days ago
Listing first seen on site
General Features
Acres
0.1527
Attached Garage
Yes
Disclosures
Mi/Lenders ApprovalMudSeller's DisclosureShort Sale
Foundation
Slab
Garage
Yes
Garage Spaces
2
Green Energy Efficient
ThermostatLightingRoofAppliances
Parking
Attached
Parking Spaces
2
Property Sub Type
Single Family Residence
Special Circumstances
Short Sale
SqFt Total
1750
Style
Traditional
Water Source
Public
Interior Features
Appliances
ENERGY STAR Qualified AppliancesWater HeaterDisposalGas OvenMicrowaveGas RangeDishwasherInstant Hot WaterDryerRefrigeratorWasher
IDX information is provided exclusively for consumers’ personal, non-commercial use. It may not be used for any purpose other than to identify prospective properties consumers may be interested in purchasing. This data is deemed reliable but is not guaranteed accurate by the MLS.

Did you know? You can invite friends and family to your search. They can join your search, rate and discuss listings with you.