Search For Homes

Save
Ask
Tour
Hide
Share
$335,000
76 Days On Site

19127 Field Cottage Lane
Richmond, TX 77407

For Sale|Single Family Residence|Active
3
Beds
2
Total Baths
2
Full Baths
2,083
SqFt
$161
/SqFt
2005
Built
Subdivision:
Grand Mission Sec 7
County:
Fort Bend
Call Now: 346.202.7307
Is this the listing for you? We can help make it yours.
346.202.7307
19127 Field Cottage Lane19127 Field Cottage Lane19127 Field Cottage Lane19127 Field Cottage Lane
Save
Ask
Tour
Hide
Share

Mortgage Calculator

Monthly Payment (Est.)

$1,528
Calculator powered by Showcase IDX, a Constellation1 Company. Copyright ©2026 Information is deemed reliable but not guaranteed.

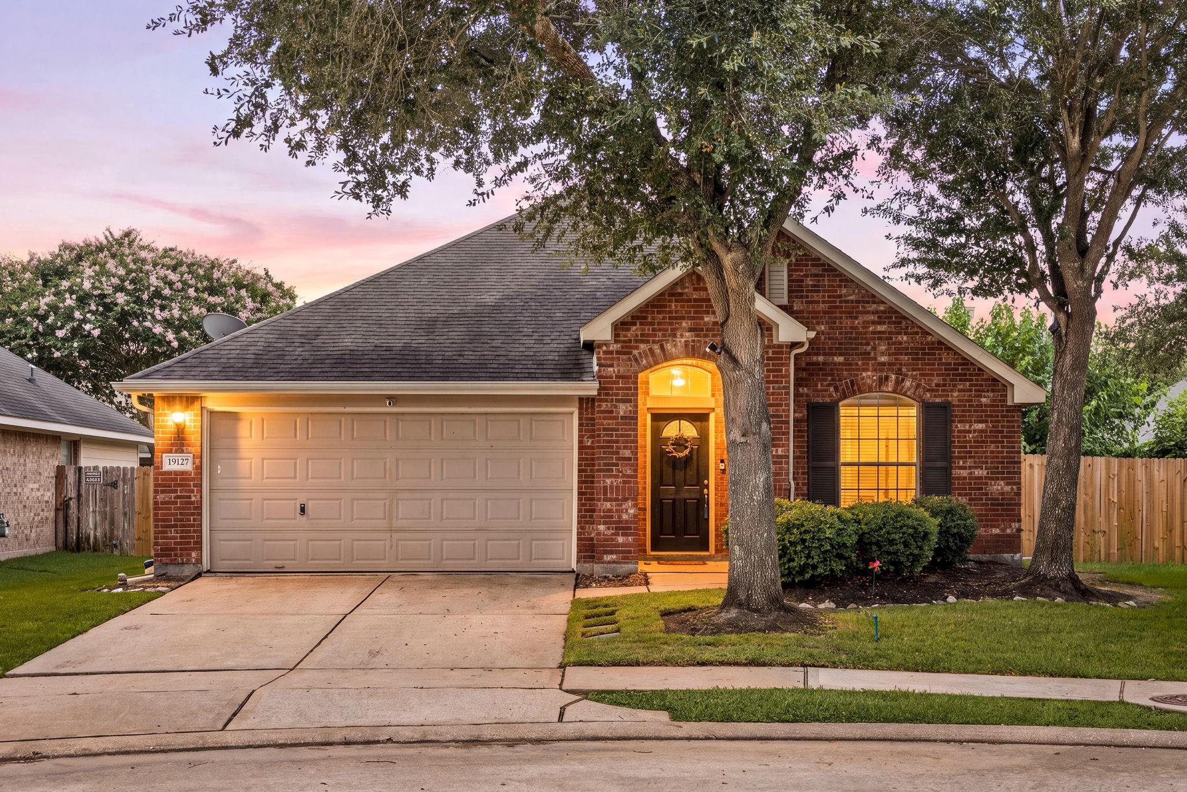
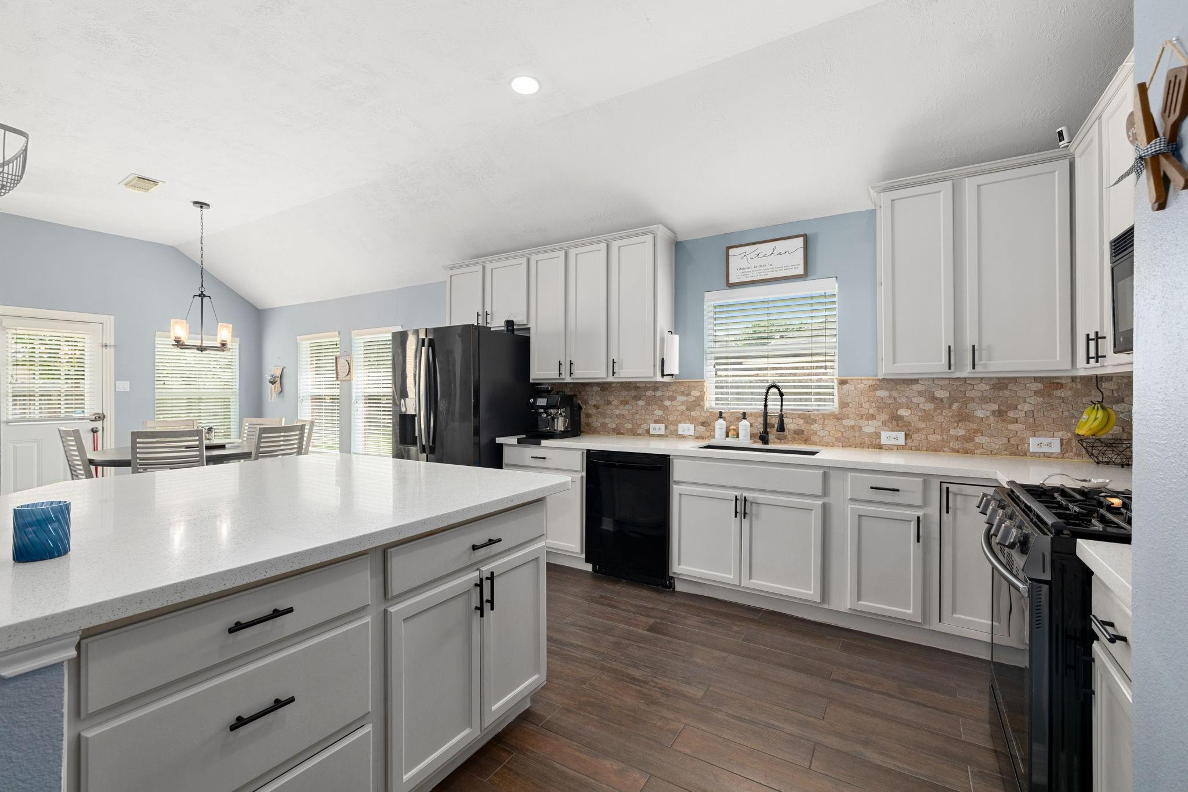
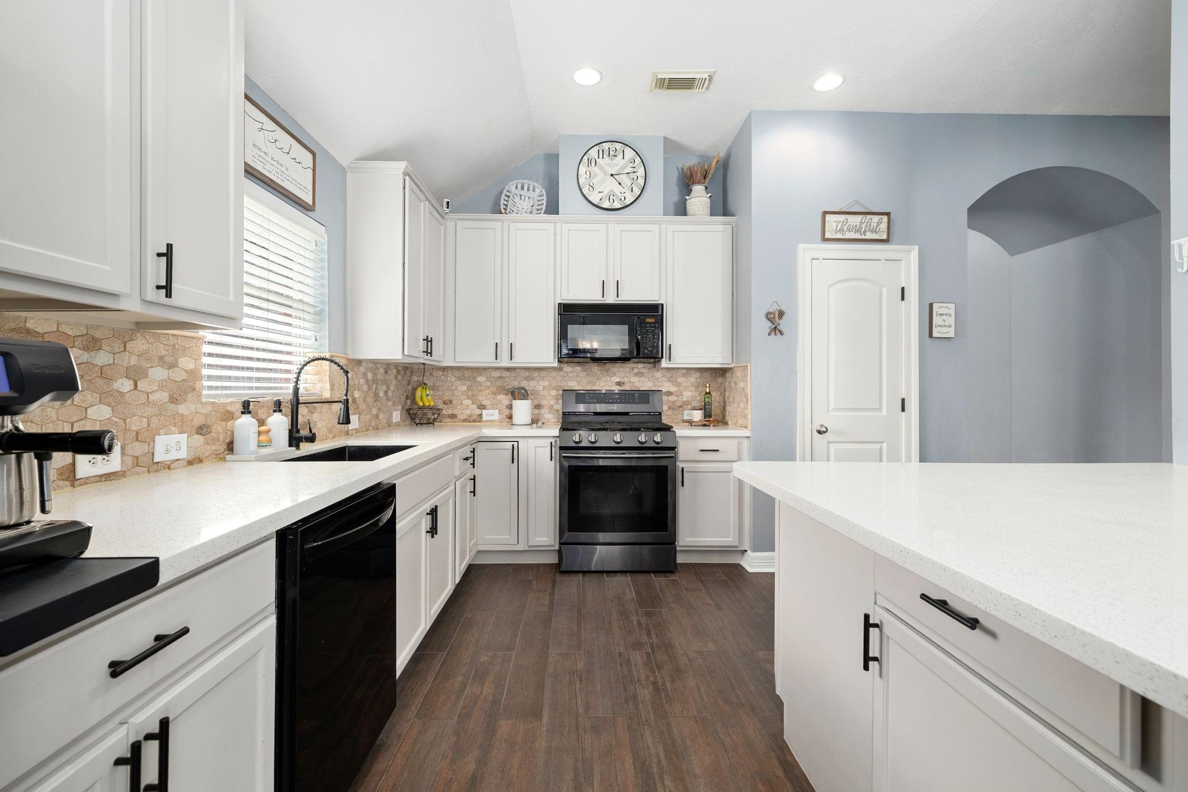
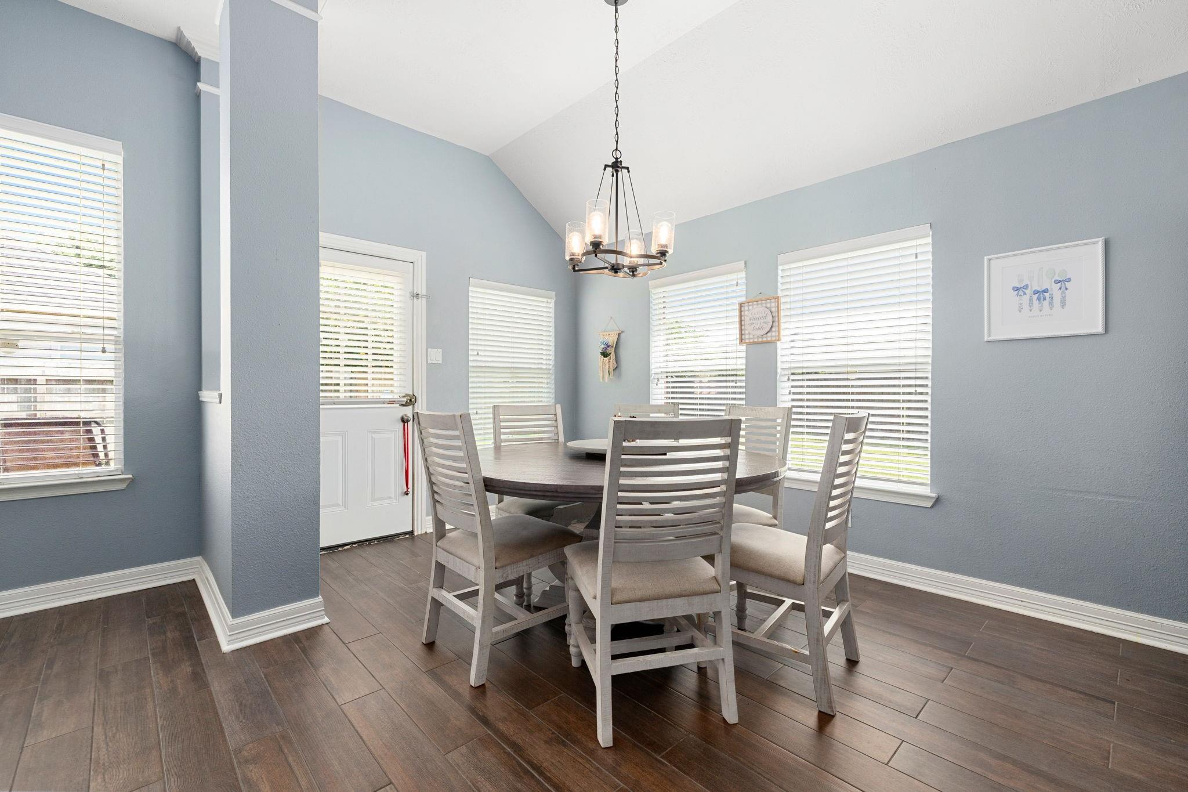
Pride of ownership shines throughout this beautifully maintained, one-owner home. Thoughtful updates blend style and function, including wood-look porcelain tile flooring throughout, a remodeled kitchen with quartz countertops, updated cabinetry, modern sink, and natural stone backsplash. Significant 2021 improvements include the HVAC system, 50-gallon water heater (warranty through 2027), breaker panel, attic insulation, and an upgraded primary bath with expanded walk-in shower. Updated bathroom vanities, newer fencing, and a recently installed garage door opener add even more value. Located in the highly desirable Grand Mission community, residents enjoy access to resort-style amenities including a clubhouse, fitness center, swimming pool, splash pad, parks, playgrounds, and year-round community events. Conveniently situated near major highways, shopping, dining, and top area attractions, this move-in-ready home offers the perfect blend of comfort, convenience, and community living.

Save
Ask
Tour
Hide
Share
Listing Snapshot
Price 
$335,000
Days On Site 
76 Days
Bedrooms 
3
Inside Area (SqFt) 
2,083 sqft
Total Baths 
2
Full Baths 
2
Partial Baths 
N/A
Lot Size 
0.1864 Acres
Year Built 
2005
MLS® Number 
17459297
Status 
Active
Property Tax 
$6,982
HOA/Condo/Coop Fees 
$95.83 monthly
Sq Ft Source 
N/A
Friends & Family
Recent Activity
4 weeks agoListing updated with changes from the MLS®
2 months agoStatus changed to Active
3 months agoListing first seen on site
General Features
Acres 
0.1864
Attached Garage 
Yes
Direction Faces 
North
Disclosures 
Sellers Disclosure
Foundation 
Slab
Garage 
Yes
Garage Spaces 
2
Parking 
AttachedGarage Door Opener
Parking Spaces 
2
Property Sub Type 
Single Family Residence
Sewer 
Public Sewer
SqFt Total 
2083
Style 
Traditional
Water Source 
Public
Interior Features
Appliances 
DisposalConvection OvenGas OvenOvenMicrowaveGas CooktopDishwasher
Cooling 
Ceiling Fan(s)Electric
Flooring 
Tile
Heating 
Natural Gas
Interior 
Crown MoldingHigh CeilingsWalk-In Closet(s)PantryEntrance FoyerMaster DownstairsDouble Vanity
Laundry Features 
Electric Dryer HookupGas Dryer HookupWasher Hookup
Bedroom 
Dimensions - 10.10x10.1Level - FirstArea - 102
Breakfast 
Dimensions - 13.3x13.2Level - FirstArea - 175
Dining Room 
Dimensions - 12.11x11.6Level - FirstArea - 140
Family Room 
Dimensions - 21.2x11.4Level - FirstArea - 241
Kitchen 
Dimensions - 15.1x12.11Level - FirstArea - 182
Living Room 
Dimensions - 12.11x12.2Level - FirstArea - 147
Master Bedroom 
Dimensions - 16.11x13.1Level - FirstArea - 211
Save
Ask
Tour
Hide
Share
Exterior Features
Construction Details 
BrickCement SidingBlown-In Insulation
Fencing 
Back Yard
Lot Features 
Cul-De-SacSubdivided
Roof 
Composition
Community Features
Association Amenities 
ClubhouseFitness CenterParty RoomPlaygroundPool
Association Fee 
$1150.0
Association Fee Frequency 
Annually
Community Features 
Clubhouse
MLS Area 
37
School District 
19 - Fort Bend
Financing Terms Available 
CashConventionalFHAVA Loan
Roads 
Concrete
Schools
School District
19 - Fort Bend
Elementary School
Seguin Elementary (Fort Bend)
Middle School
Crockett Middle School (Fort Bend)
High School
Bush High School
Listing courtesy of Redfin Corporation [email protected]

IDX information is provided exclusively for consumers’ personal, non-commercial use. It may not be used for any purpose other than to identify prospective properties consumers may be interested in purchasing. This data is deemed reliable but is not guaranteed accurate by the MLS.

Data provided by HAR.com © 2026. All information provided should be independently verified.

Neighborhood & Commute
Source: Walkscore
Disclosure: Community information and market data powered by Constellation Data Labs. Information is deemed reliable but not guaranteed.
Save
Ask
Tour
Hide
Share