Search For Homes

Save
Ask
Tour
Hide
Share
$385,000
27 Days On Site

614 S Diamondhead Boulevard
Crosby, TX 77532

For Sale|Single Family Residence|Active
4
Beds
4
Total Baths
3
Full Baths
1
Partial Bath
2,392
SqFt
$161
/SqFt
1978
Built
Subdivision:
Newport Sec 01
County:
Harris
Call Now: 346.202.7307
Is this the listing for you? We can help make it yours.
346.202.7307
614 S Diamondhead Boulevard614 S Diamondhead Boulevard614 S Diamondhead Boulevard614 S Diamondhead Boulevard
Save
Ask
Tour
Hide
Share

Mortgage Calculator

Monthly Payment (Est.)

$1,757
Calculator powered by Showcase IDX, a Constellation1 Company. Copyright ©2026 Information is deemed reliable but not guaranteed.

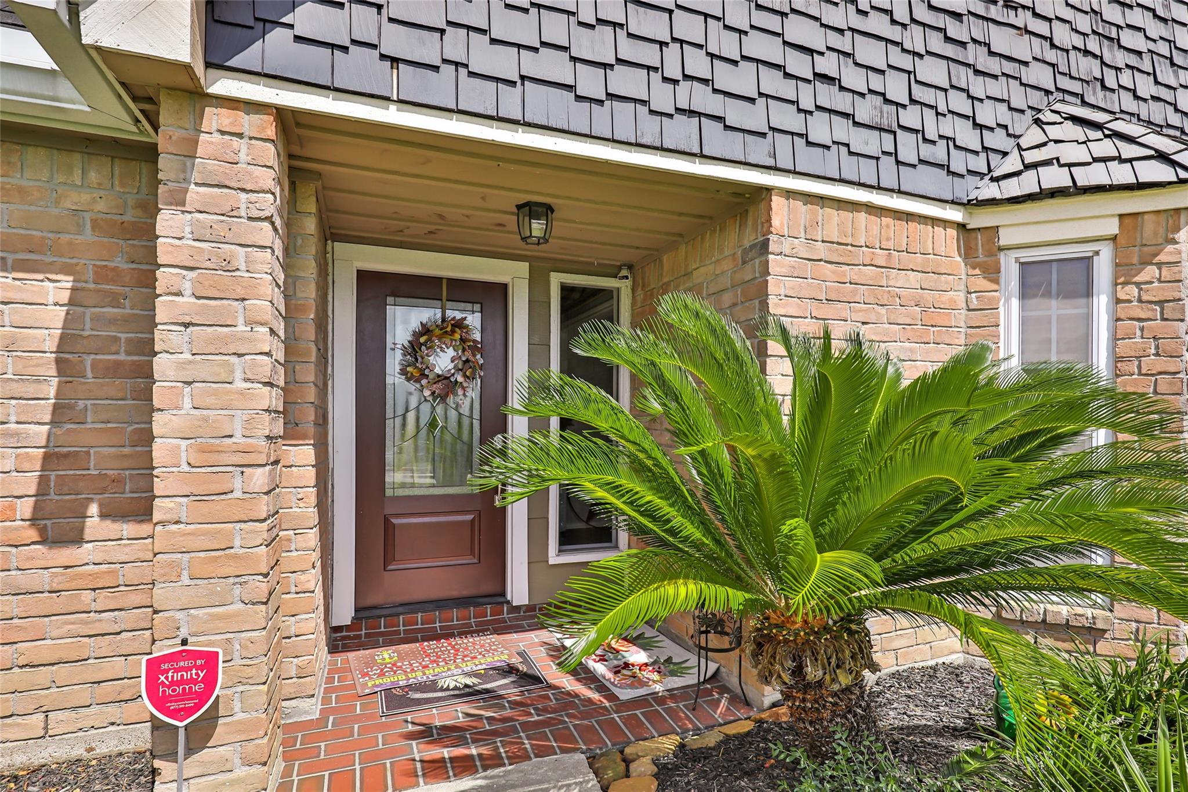
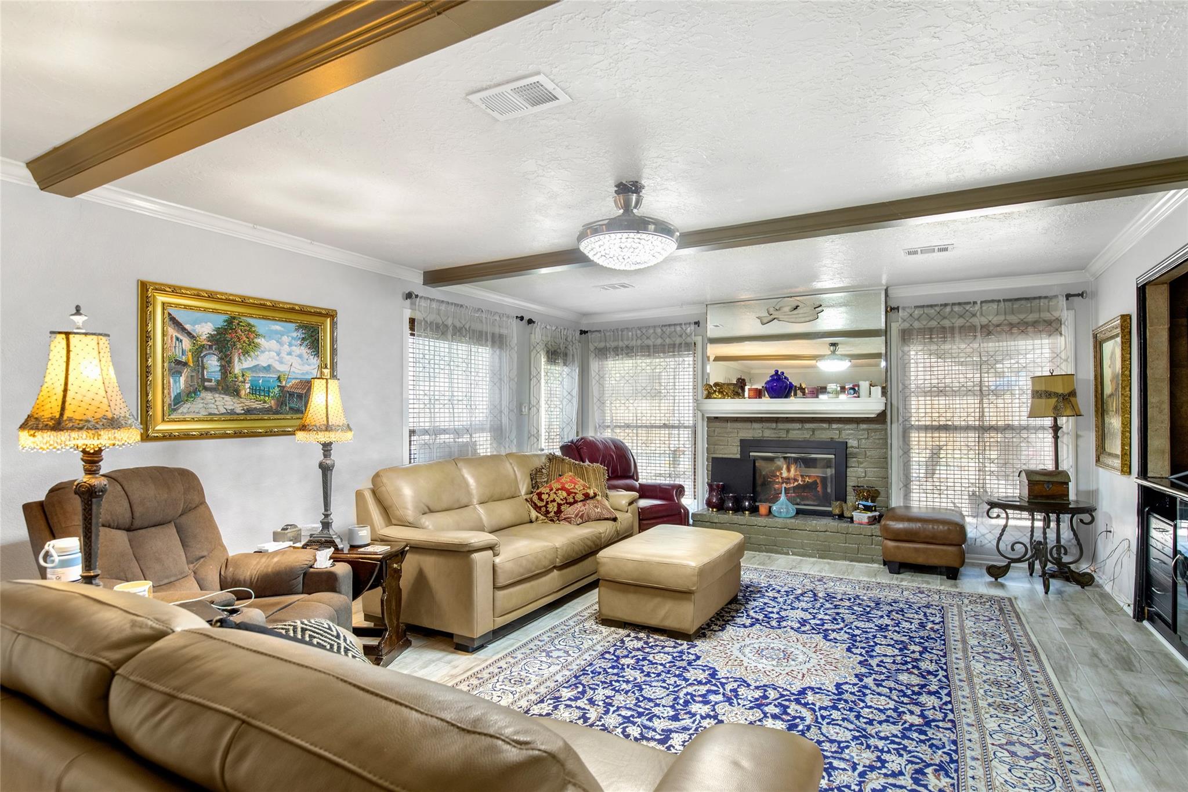
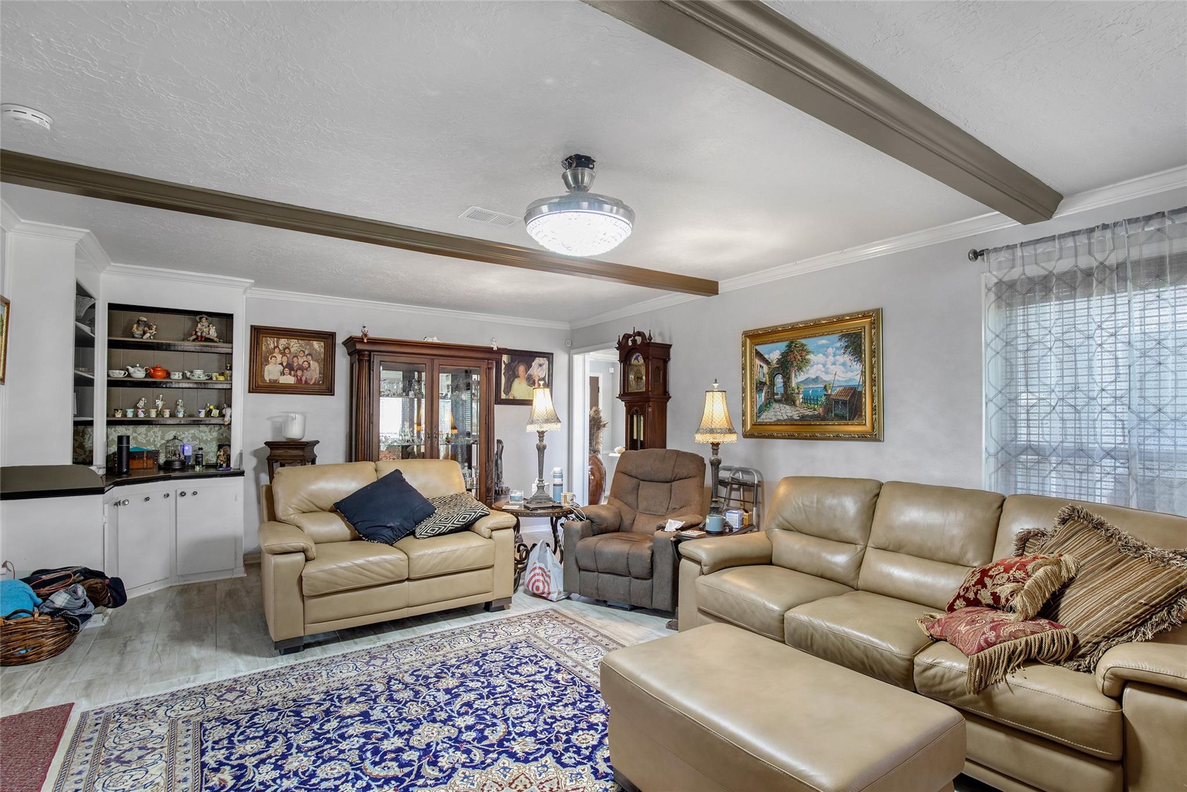
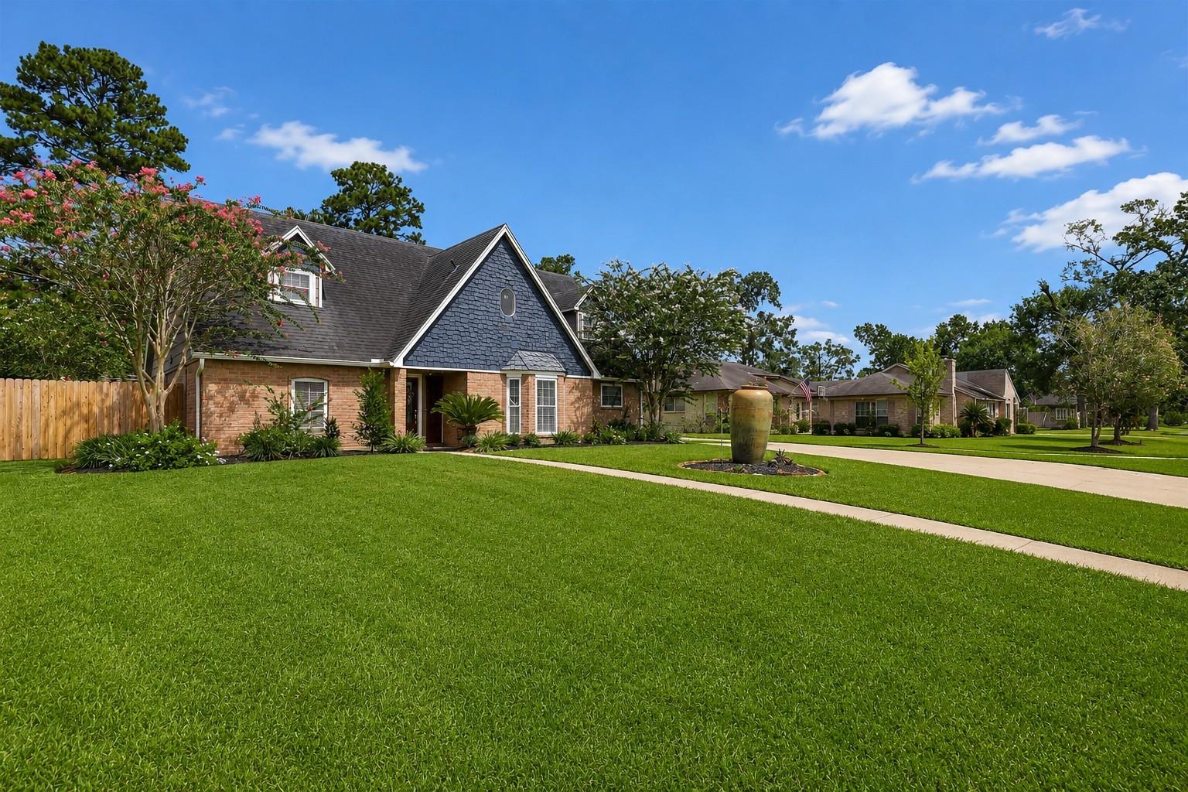
Welcome to 614 S. Diamondhead in the sought-after Newport subdivision in Crosby, Texas—where space, fun, and Texas living come together! This fabulous home offers 4 bedrooms, 3½ bathrooms, and an amazing in-ground heated pool and outdoor hottub—perfect for making memories, hosting friends, and enjoying those warm Texas days! NO CARPET - cement tile flooring throughout the entire home. New gazebo style patio covering in the backyard located behind the garage. Whole house exterior gutters to include rain barrels for extra watering options. New dishwasher, new fencing on 3 sides and new refrigerator, washer and dryer. Explore all Newport has to offer including Boat Ramp access to San Jacinto River and Lake Houston, Beach area, Boat/RV Parking, Parks, Pool, Splash Pad, Horse Stables and the beautiful Stonebridge Golf Course. Make your appointment today before someone else jumps in and makes this beaty their new home!

Save
Ask
Tour
Hide
Share
Listing Snapshot
Price 
$385,000
Days On Site 
27 Days
Bedrooms 
4
Inside Area (SqFt) 
2,392 sqft
Total Baths 
4
Full Baths 
3
Partial Baths 
1
Lot Size 
0.2479 Acres
Year Built 
1978
MLS® Number 
17467711
Status 
Active
Property Tax 
$7,126
HOA/Condo/Coop Fees 
$65 monthly
Sq Ft Source 
N/A
Friends & Family
Recent Activity
3 weeks agoListing updated with changes from the MLS®
4 weeks agoListing first seen on site
General Features
Acres 
0.2479
Attached Garage 
Yes
Disclosures 
MudSellers Disclosure
Foundation 
Slab
Garage 
Yes
Garage Spaces 
2
Green Energy Efficient 
ThermostatExposure/Shade
Parking 
Garage Door OpenerAttachedDetached
Parking Spaces 
2
Property Sub Type 
Single Family Residence
Sewer 
Public Sewer
SqFt Total 
2392
Style 
Traditional
Water Source 
Public
Interior Features
Appliances 
DisposalDouble OvenElectric OvenMicrowaveElectric CooktopDishwasher
Cooling 
Electric
Fireplace 
Yes
Fireplace Features 
GasGas Log
Fireplaces 
1
Flooring 
Tile
Heating 
ElectricPropane
Interior 
Dry BarHigh CeilingsBreakfast BarEntrance FoyerMaster DownstairsDouble VanitySmart Thermostat
Laundry Features 
Electric Dryer HookupWasher Hookup
Spa 
Yes
Window Features 
Window CoveringsLow Emissivity Windows
Bedroom 
Dimensions - 14 x 11Level - SecondArea - 154
Breakfast 
Dimensions - 12 x 8Level - FirstArea - 96
Dining Room 
Dimensions - 13 x 12Level - FirstArea - 156
Family Room 
Dimensions - 23 x 15Level - FirstArea - 345
Kitchen 
Dimensions - 12 x 10Level - FirstArea - 120
Master Bedroom 
Dimensions - 14 x 14Level - FirstArea - 196
Save
Ask
Tour
Hide
Share
Exterior Features
Construction Details 
BrickWood Siding
Fencing 
Back Yard
Lot Features 
Back YardNear Golf CourseSubdivided
Patio And Porch 
Patio
Pool Features 
GuniteHeatedIn GroundSalt Water
Private Pool 
Yes
Roof 
Composition
Spa 
Yes
Windows/Doors 
Window CoveringsLow Emissivity Windows
Community Features
Association Amenities 
ClubhouseGolf CourseParkParty RoomPoolRV/Boat StorageTennis Court(s)Trail(s)Recreation Facilities
Association Fee 
$780.0
Association Fee Frequency 
Annually
Community Features 
Tennis Court(s)ClubhouseGolf
MLS Area 
1
School District 
12 - Crosby
Horse Property 
Riding Trail
Financing Terms Available 
CashConventionalFHAVA Loan
Roads 
Concrete
Schools
School District
12 - Crosby
Elementary School
Crosby Elementary School (Crosby)
Middle School
Crosby Middle School (Crosby)
High School
Crosby High School
Listing courtesy of JLA Realty [email protected]

IDX information is provided exclusively for consumers’ personal, non-commercial use. It may not be used for any purpose other than to identify prospective properties consumers may be interested in purchasing. This data is deemed reliable but is not guaranteed accurate by the MLS.

Data provided by HAR.com © 2026. All information provided should be independently verified.

Neighborhood & Commute
Source: Walkscore
Disclosure: Community information and market data powered by Constellation Data Labs. Information is deemed reliable but not guaranteed.
Save
Ask
Tour
Hide
Share