Search For Homes

Save
Ask
Tour
Hide
Share
$3,000
61 Days On Site

1927 Broadway Street
Galveston, TX 77550

For Rent|Single Family Residence|Active
4
Beds
3
Total Baths
2
Full Baths
1
Partial Bath
2,652
SqFt
$1
/SqFt
1895
Built
Subdivision:
Galveston Townsite
County:
Galveston
Call Now: 346.202.7307
Is this the listing for you? We can help make it yours.
346.202.7307
1927 Broadway Street1927 Broadway Street1927 Broadway Street1927 Broadway Street
Save
Ask
Tour
Hide
Share

Mortgage Calculator

Monthly Payment (Est.)

Enter an interest rate to see your estimated monthly payment.
Calculator powered by Showcase IDX, a Constellation1 Company. Copyright ©2026 Information is deemed reliable but not guaranteed.

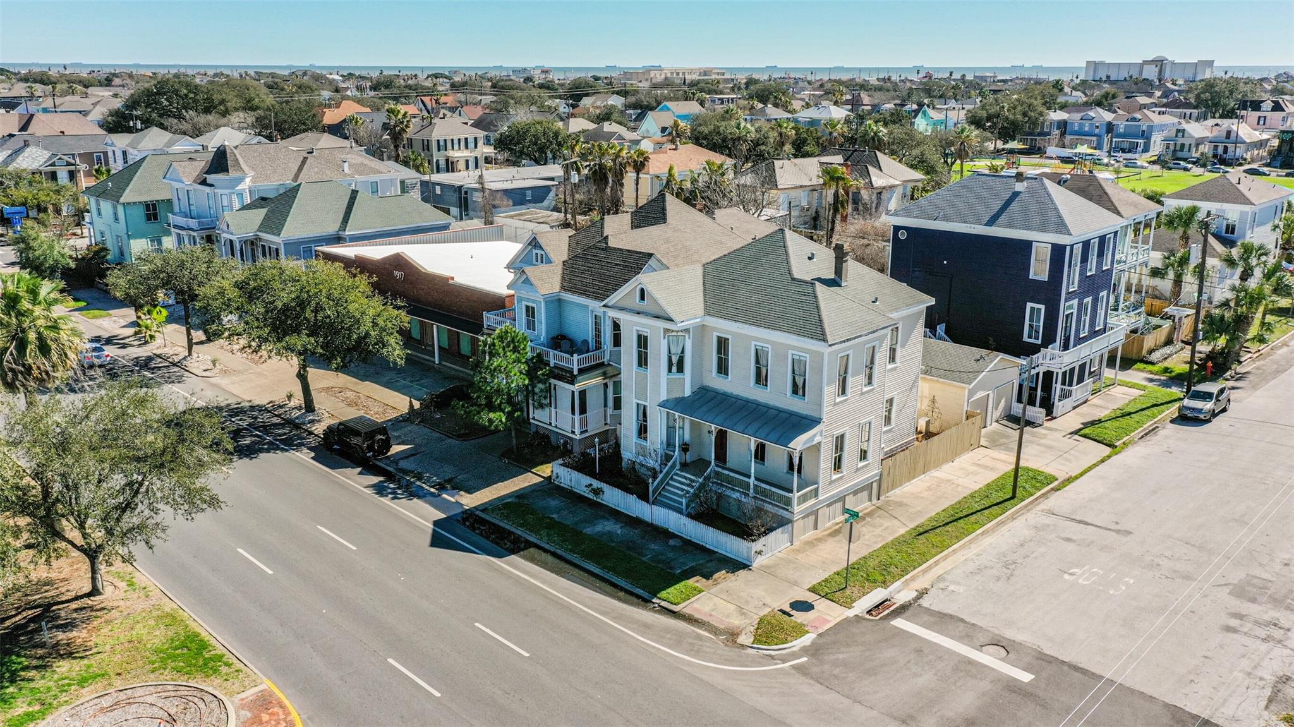
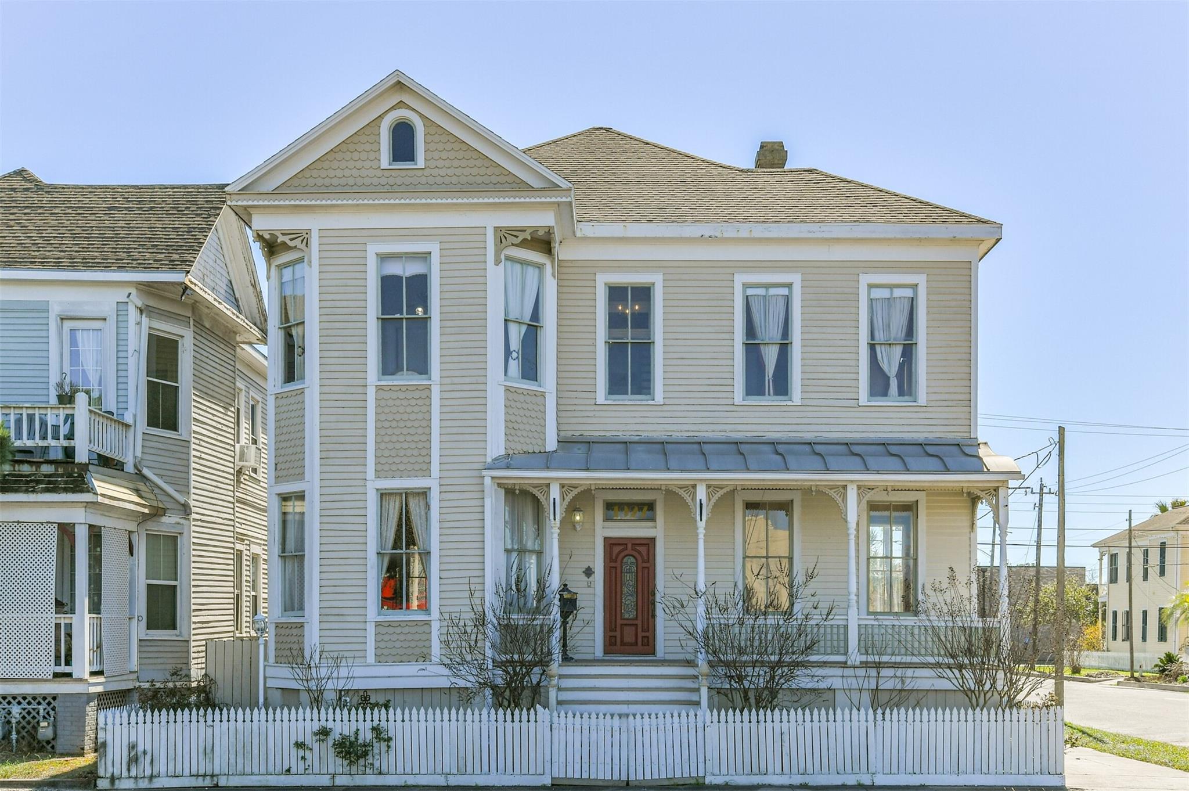
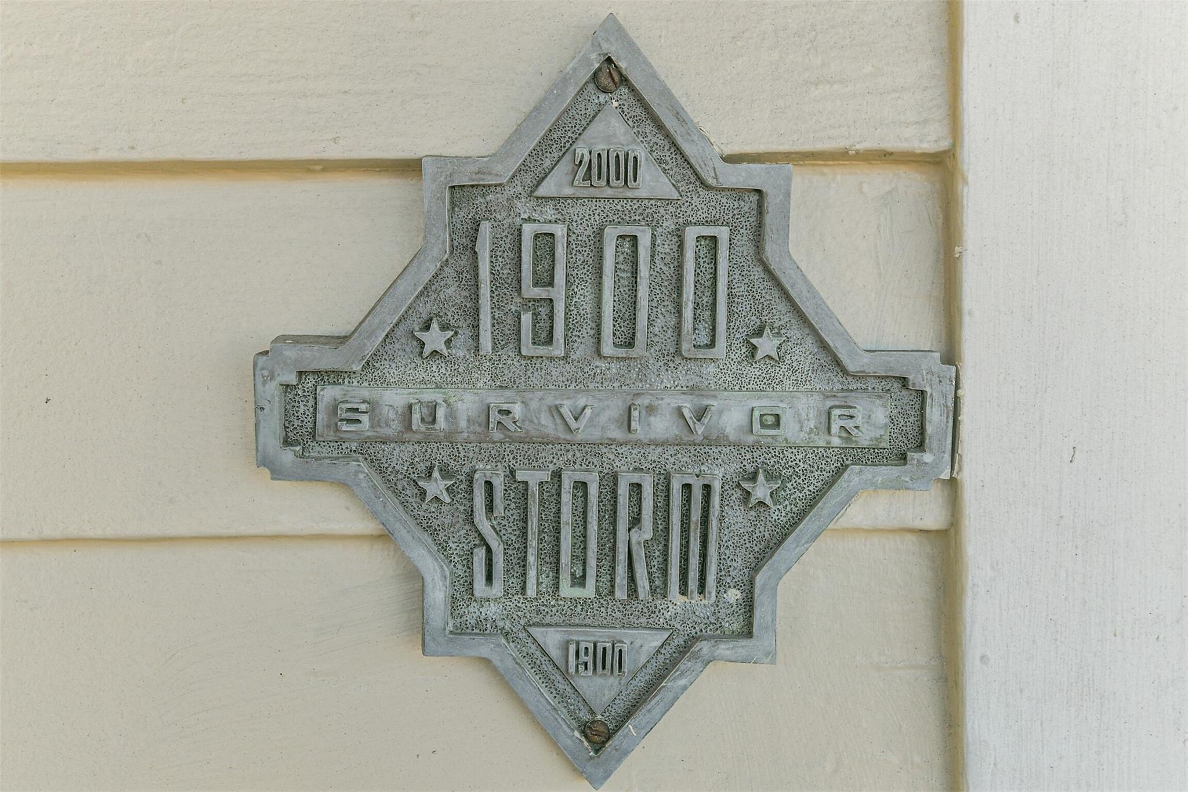
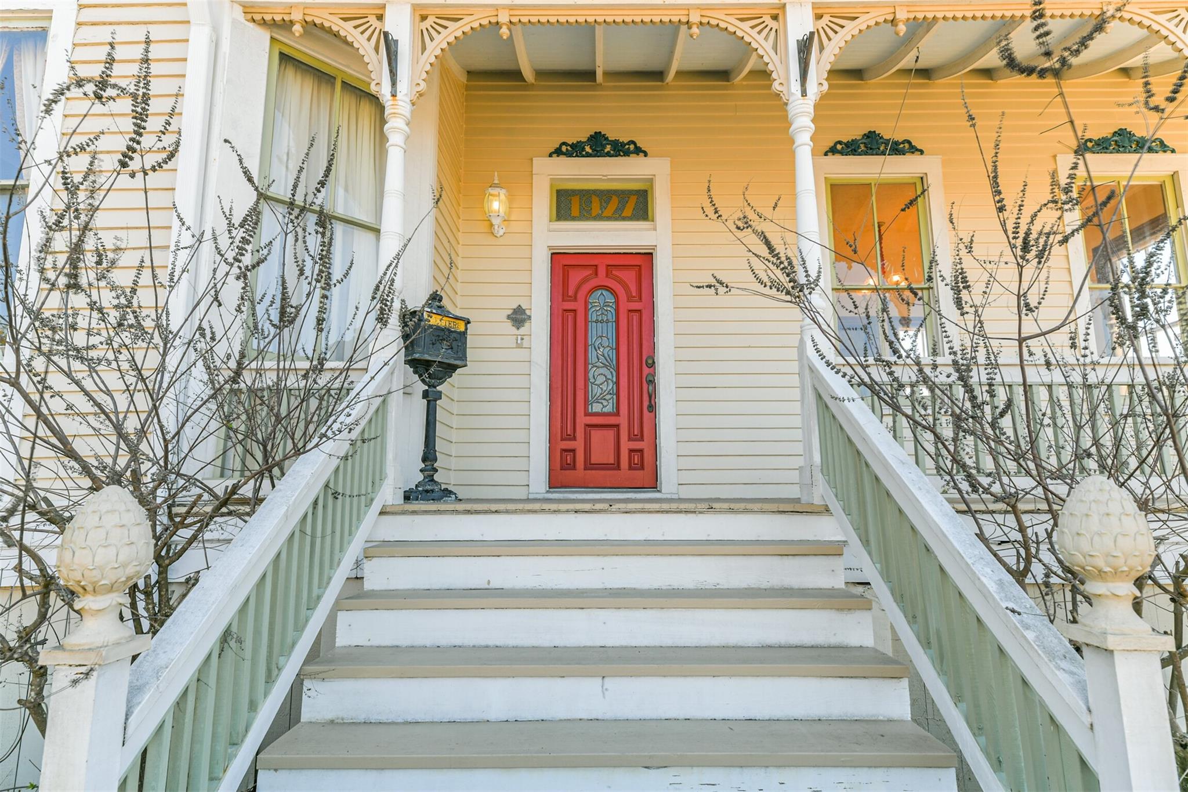
Own a piece of Galveston history with this romantic 1895 Victorian home! This 3-story, 4 bedroom, 2.5 bath survivor of the Great Storm maintains its original Victorian touches that include detailed wood trim & flooring, crown molding, & transom windows, combined with modernized conveniences; tankless water heater, updated plumbing & electric, on demard hot water, alarm system, & central heat & air with a new compressor. Entertain on the first floor, where you'll find a formal living, dining, library, half bath, & a kitchen with double oven & gas cooktop. All bedrooms are generously sized & located on the 2nd floor, while the 3rd floor hosts a spacious game room. Enjoy the covered front & back porches with a bricked & fenced yard with period-specific details & a detached 2-car garage with off-street parking. The Shaw house located in the heart of Galveston on a corner lot on Broadway, a short walk from dining & attractions in the Strand District.

Save
Ask
Tour
Hide
Share
Listing Snapshot
Price 
$3,000
Days On Site 
61 Days
Bedrooms 
4
Inside Area (SqFt) 
2,652 sqft
Total Baths 
3
Full Baths 
2
Partial Baths 
1
Lot Size 
0.0829 Acres
Year Built 
1895
MLS® Number 
17479163
Status 
Active
Property Tax 
N/A
HOA/Condo/Coop Fees 
N/A
Sq Ft Source 
N/A
Friends & Family
Recent Activity
a week agoListing updated with changes from the MLS®
a week agoPrice changed to $3,000
2 months agoListing first seen on site
General Features
Acres 
0.0829
Direction Faces 
North
Disclosures 
Seller's Disclosure
Garage 
Yes
Garage Spaces 
2
Lease Term 
12 Months
Parking 
Detached
Parking Spaces 
2
Pets 
Call
Property Sub Type 
Single Family Residence
Security 
Prewired
Sewer 
Public Sewer
SqFt Total 
2652
Style 
Victorian
Water Source 
Public
Interior Features
Appliances 
Water HeaterDisposalDouble OvenMicrowaveGas CooktopDishwasher
Cooling 
Ceiling Fan(s)Electric
Flooring 
Wood
Heating 
ElectricNatural Gas
Interior 
Crown MoldingHigh CeilingsWired for SoundWalk-In Closet(s)Breakfast BarEntrance FoyerPantryDouble VanitySoaking Tub
Laundry Features 
Electric Dryer HookupWasher Hookup
Window Features 
Window Coverings
Bathroom 
Dimensions - HalfLevel - First
Bedroom 
Dimensions - 15x14Level - SecondArea - 210
Dining Room 
Dimensions - 15x14Level - FirstArea - 210
Game Room 
Dimensions - 15x15Level - ThirdArea - 225
Kitchen 
Dimensions - 17x10Level - FirstArea - 170
Living Room 
Dimensions - 15x14Level - FirstArea - 210
Master Bathroom 
Dimensions - 7x6Level - SecondArea - 42
Master Bedroom 
Dimensions - 15x14Level - SecondArea - 210
Save
Ask
Tour
Hide
Share
Exterior Features
Fencing 
Back YardFull
Lot Features 
Corner LotSubdivided
Patio And Porch 
Patio
Windows/Doors 
Window Coverings
Community Features
Community Features 
Curbs
MLS Area 
33
School District 
22 - Galveston
Roads 
Asphalt
Schools
School District
22 - Galveston
Elementary School
Gisd Open Enroll
Middle School
Gisd Open Enroll
High School
Ball High School
Listing courtesy of Stanfield Properties [email protected]

IDX information is provided exclusively for consumers’ personal, non-commercial use. It may not be used for any purpose other than to identify prospective properties consumers may be interested in purchasing. This data is deemed reliable but is not guaranteed accurate by the MLS.

Data provided by HAR.com © 2026. All information provided should be independently verified.

Neighborhood & Commute
Source: Walkscore
Disclosure: Community information and market data powered by Constellation Data Labs. Information is deemed reliable but not guaranteed.
Save
Ask
Tour
Hide
Share