
November 2, 2017
Save
Ask
Tour
Hide
$2,800,000
2 Days On Site
6115 S Highway 35Alvin, TX 77511
Manufactured Home|Coming Soon
3
Beds
2
Total Baths
2
Full Baths
1,848
SqFt
$1,515
/SqFt
1997
Built
Subdivision:
Wm Harris
County:
Brazoria
Call Now: 346.202.7307
Is this the listing for you? We can help make it yours.
346.202.7307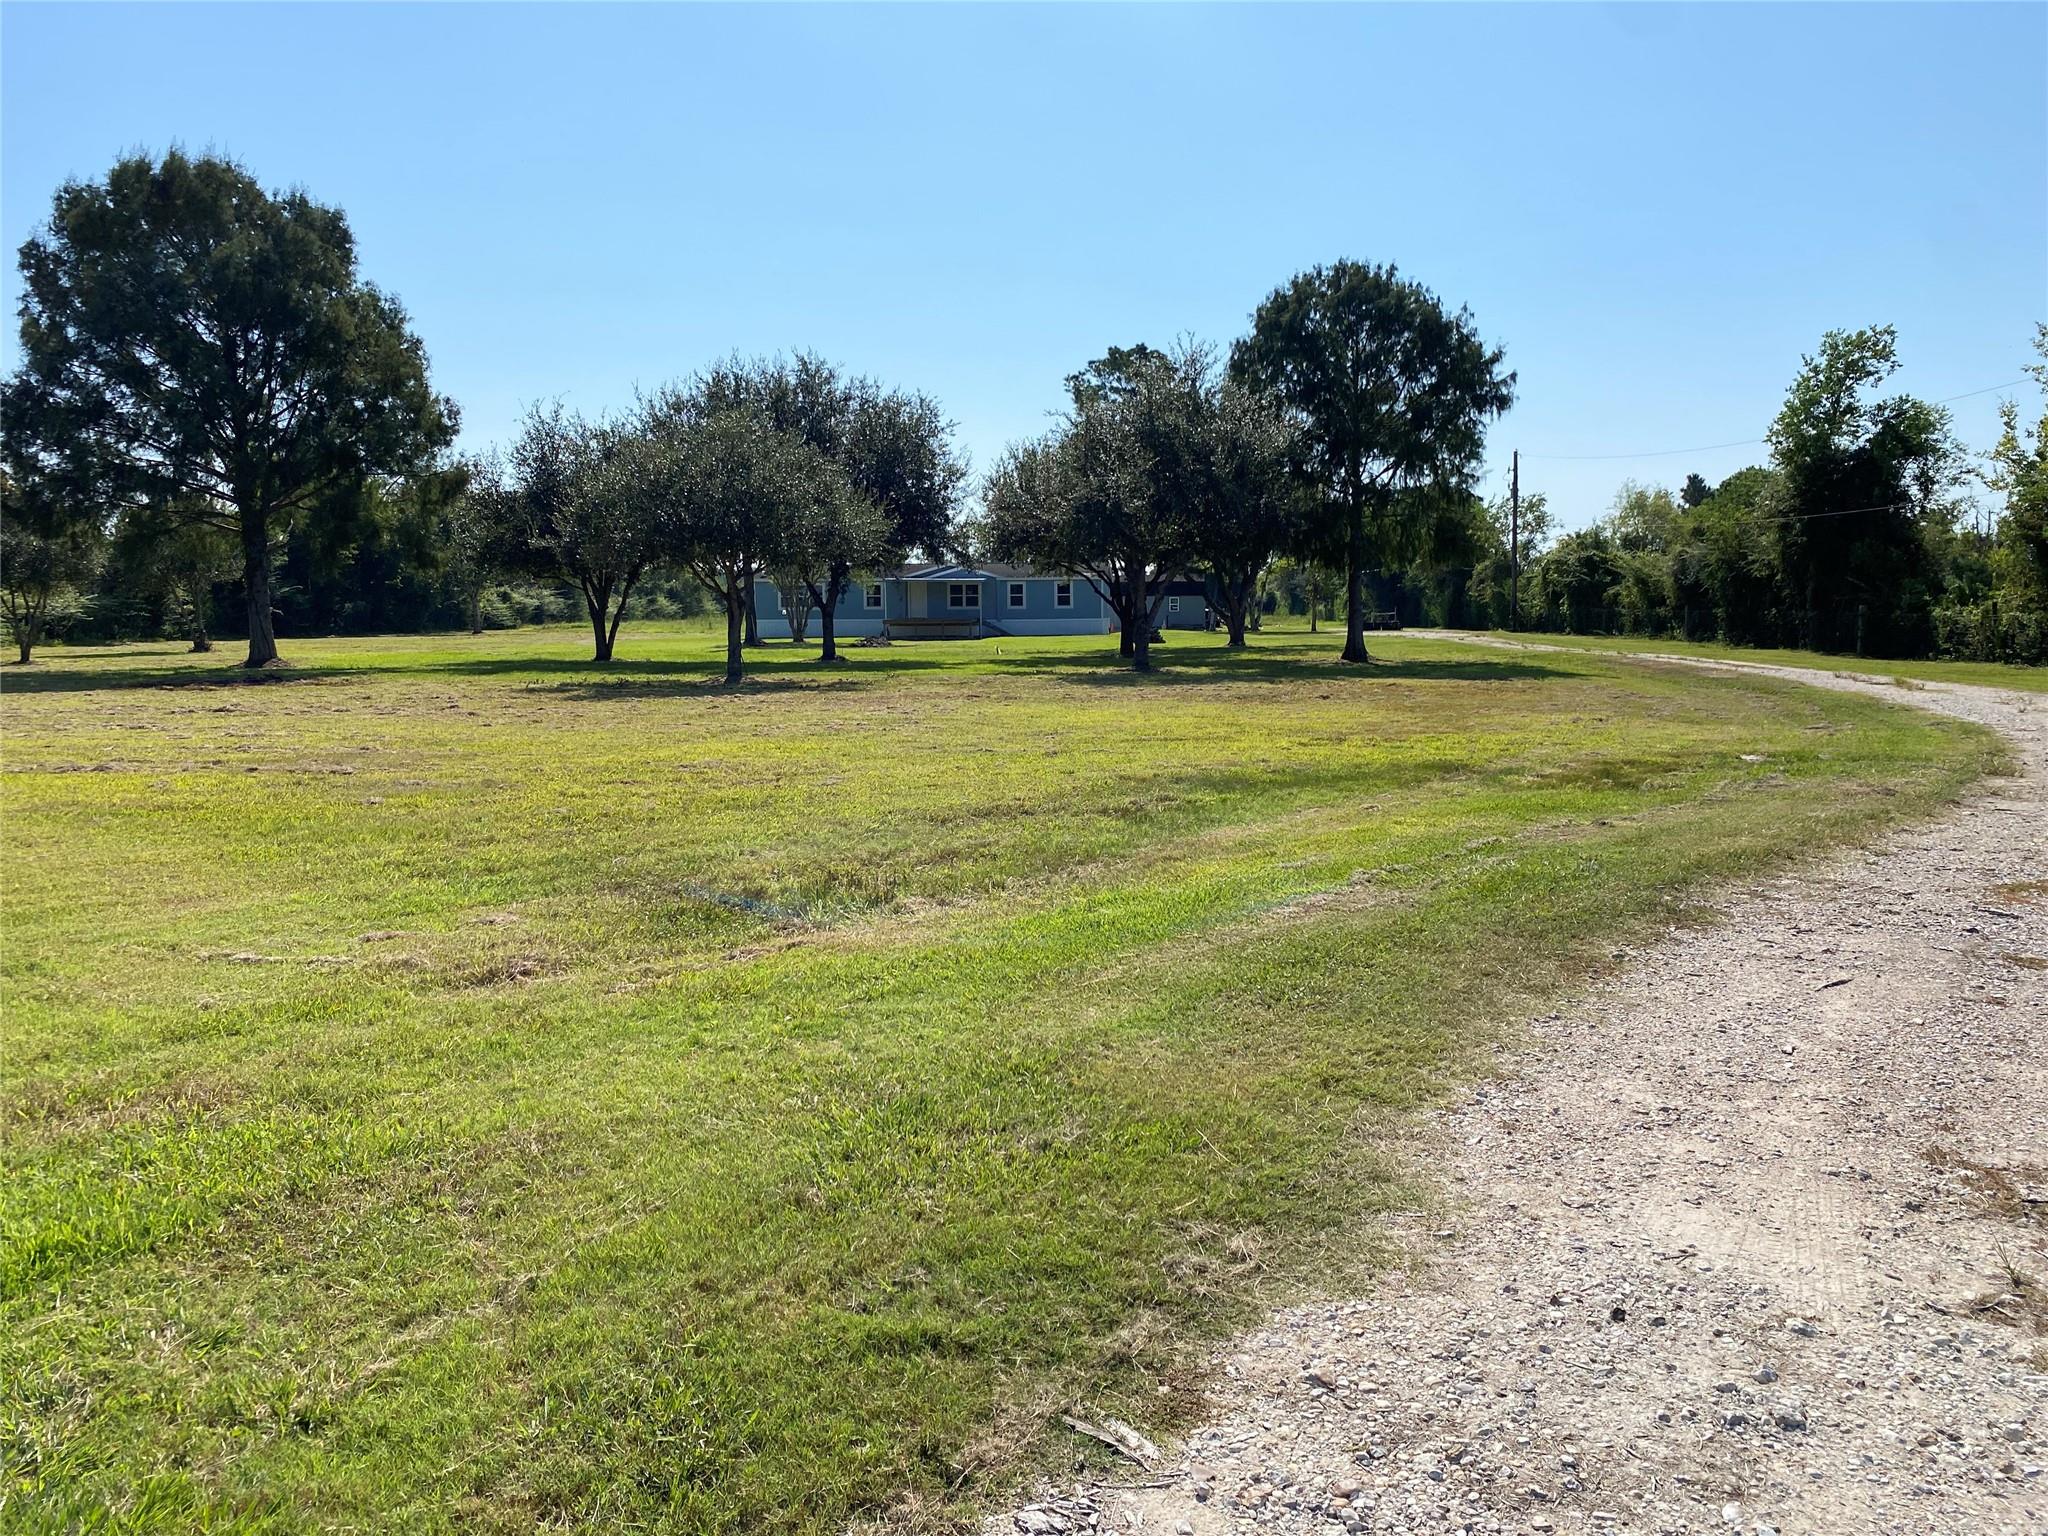
Save
Ask
Tour
Hide
Mortgage Calculator
Monthly Payment (Est.)
Enter an interest rate to see your estimated monthly payment.Calculator powered by Showcase IDX, a Constellation1 Company. Copyright ©2026 Information is deemed reliable but not guaranteed.
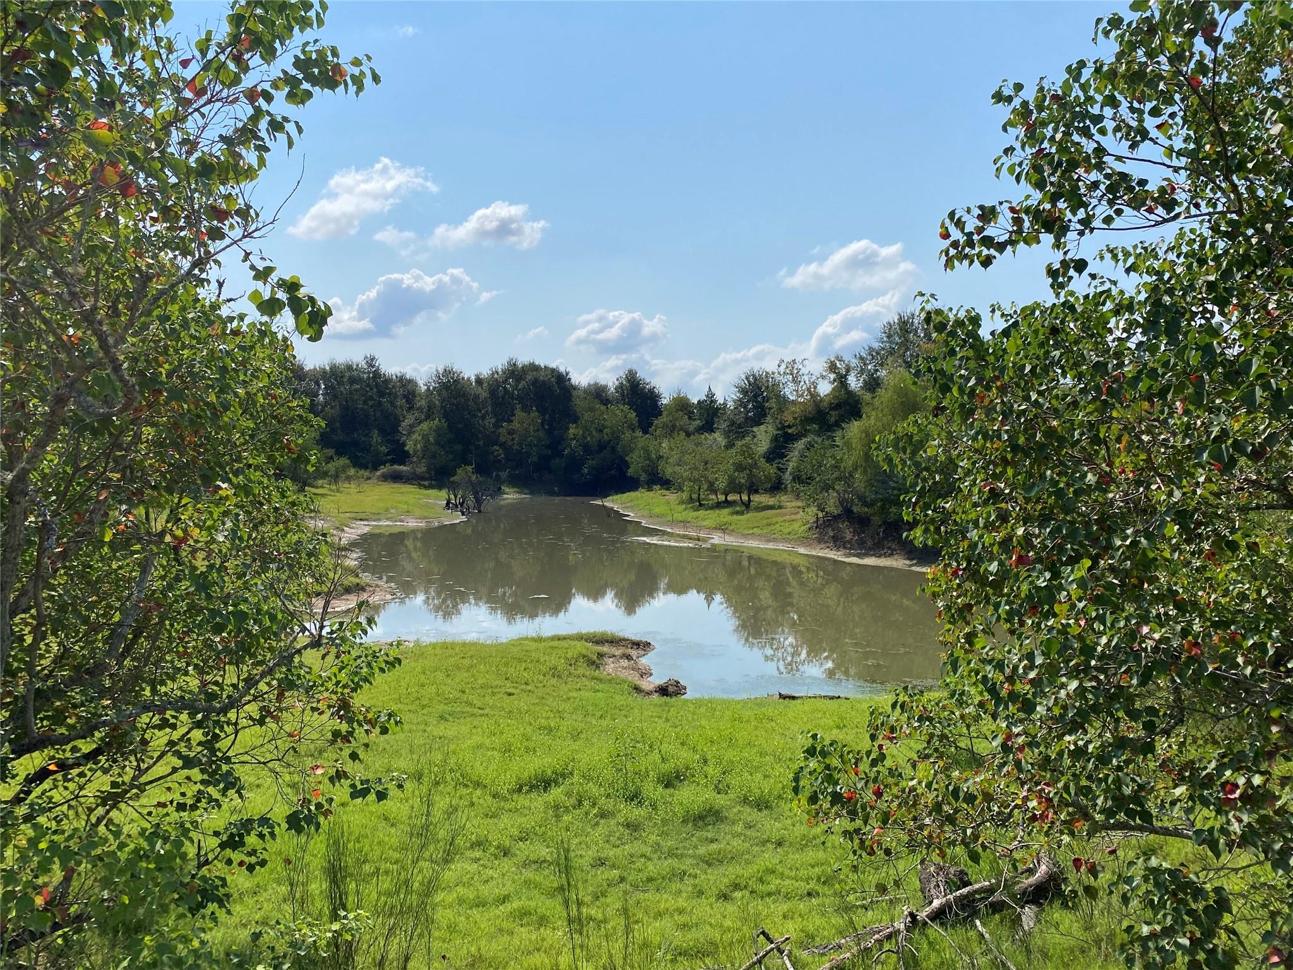
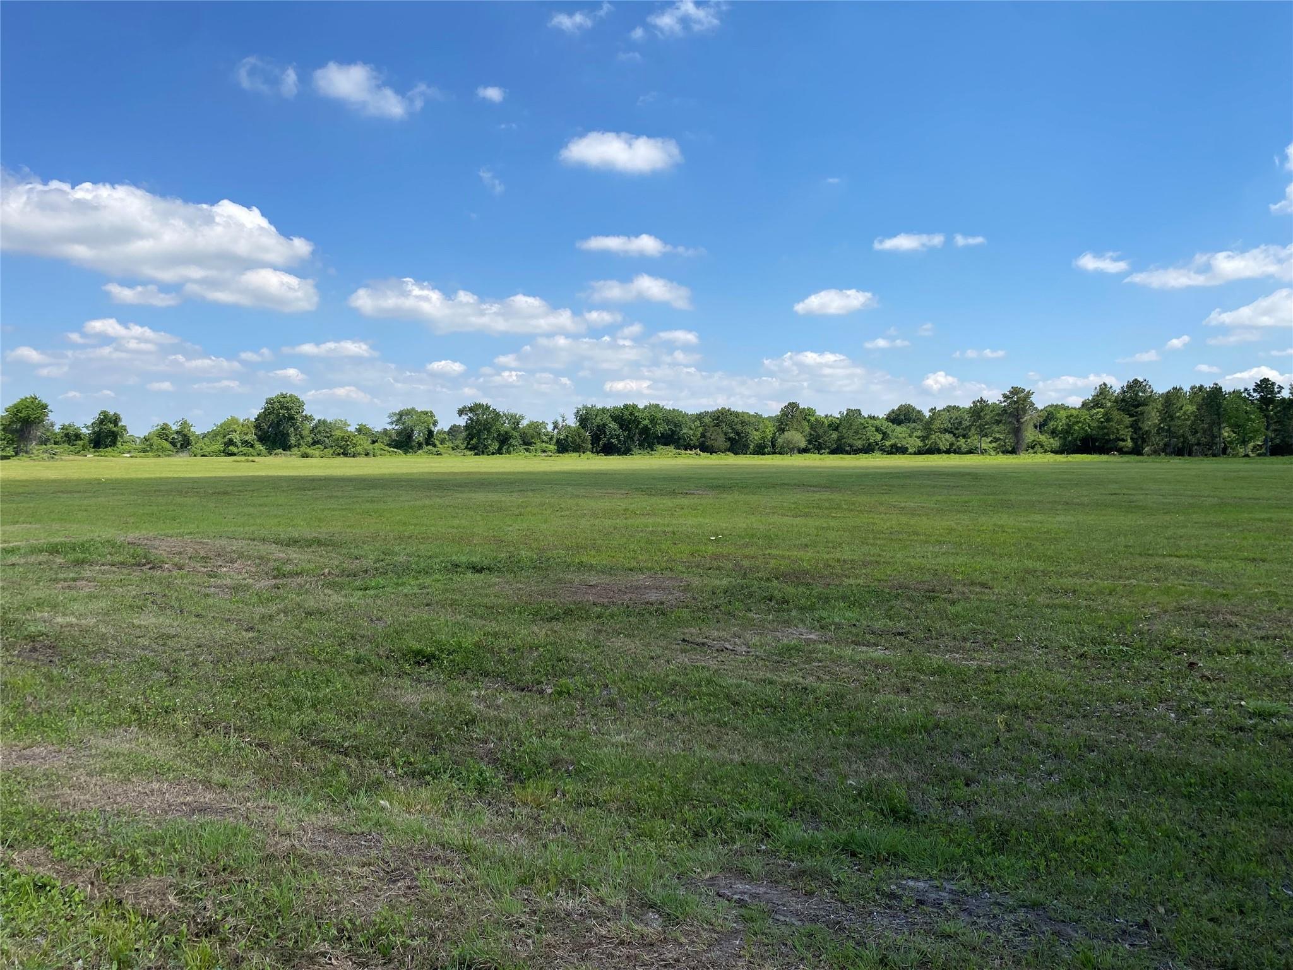
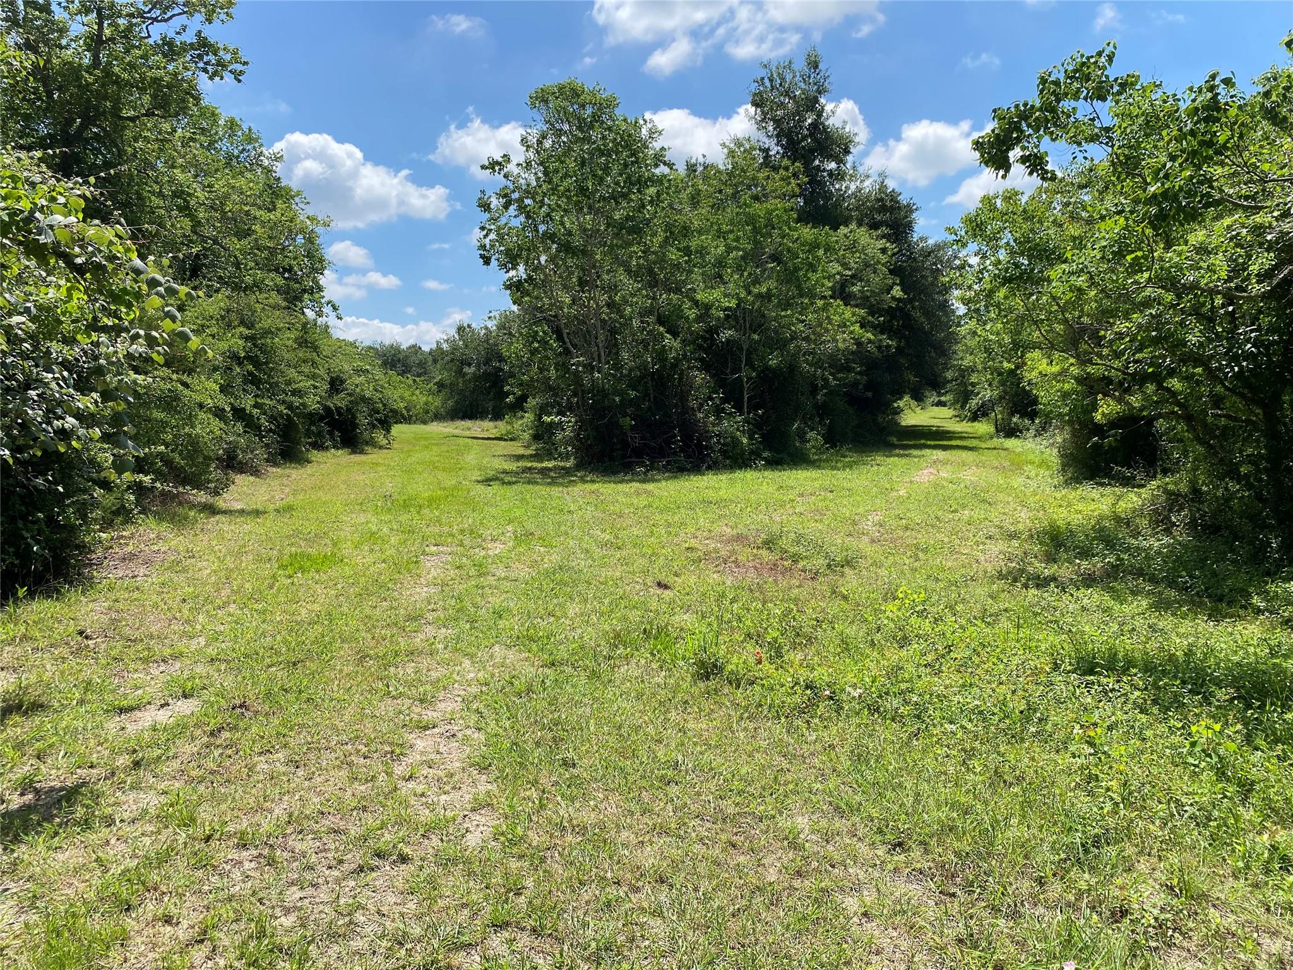
Great location with approximately 250 feet of road frontage on the future SH 99/Grand Parkway, currently Highway 35. The property includes approximately 83.86 acres that is partially wooded with hay fields a stocked pond. This property is agricultural exemption as a bird, rabbit and deer sanctuary. The land has sandy soil to continue with agriculture or a development needs. The double wide manufactured home have been recently renovated. The property can also be a rental opportunity for investors. Set up your appointment today.
Save
Ask
Tour
Hide
Listing Snapshot
Price
$2,800,000
Days On Site
2 Days
Bedrooms
3
Inside Area (SqFt)
1,848 sqft
Total Baths
2
Full Baths
2
Partial Baths
N/A
Lot Size
83.86 Acres
Year Built
1997
MLS® Number
17483413
Status
Coming Soon
Property Tax
N/A
HOA/Condo/Coop Fees
N/A
Sq Ft Source
N/A
Friends & Family
Recent Activity
| 2 days ago | Listing updated with changes from the MLS® | |
| 2 days ago | Listing first seen on site |
General Features
Acres
83.86
Additional Property Use
AgriculturalHorsesHuntingOtherTimberRanch
Direction Faces
East
Disclosures
Seller's DisclosureSeller's Water Disclosure
Garage
Yes
Parking
No Garage
Property Sub Type
Manufactured Home
Sewer
Aerobic SepticSeptic Tank
SqFt Total
1848
Style
Other
Water Source
Well
Interior Features
Appliances
DisposalElectric OvenElectric CooktopFree-Standing RangeDishwasher
Cooling
Attic FanElectric
Flooring
LaminateTile
Heating
Electric
Laundry Features
Electric Dryer Hookup
Bathroom
Dimensions - 8x6Level - FirstArea - 48
Bedroom
Dimensions - 10x12Level - FirstArea - 120
Kitchen
Dimensions - 20x20Level - FirstArea - 400
Living Room
Dimensions - 20x16Level - FirstArea - 320
Master Bathroom
Dimensions - 8x10Level - FirstArea - 80
Master Bedroom
Dimensions - 14x16Level - FirstArea - 224
Save
Ask
Tour
Hide
Exterior Features
Exterior
Storage
Fencing
Cross FencedFenced
Lot Features
PastureClearedWooded
Other Structures
Guest HouseMobile HomeShed(s)
Road Frontage
State Road
Community Features
MLS Area
5
School District
3 - Alvin
Financing Terms Available
CashConventionalOwner Will Carry
Roads
Gravel
Horse Allowed
Yes
Schools
School District
3 - Alvin
Elementary School
Walt Disney Elementary School
Middle School
Alvin Junior High School
High School
Alvin High School
Listing courtesy of HomeSmart [email protected]
IDX information is provided exclusively for consumers’ personal, non-commercial use. It may not be used for any purpose other than to identify prospective properties consumers may be interested in purchasing. This data is deemed reliable but is not guaranteed accurate by the MLS.
Data provided by HAR.com © 2026. All information provided should be independently verified.
IDX information is provided exclusively for consumers’ personal, non-commercial use. It may not be used for any purpose other than to identify prospective properties consumers may be interested in purchasing. This data is deemed reliable but is not guaranteed accurate by the MLS.
Data provided by HAR.com © 2026. All information provided should be independently verified.
Neighborhood & Commute
Source: Walkscore
Disclosure: Community information and market data powered by Constellation Data Labs. Information is deemed reliable but not guaranteed.
Save
Ask
Tour
Hide
Did you know? You can invite friends and family to your search. They can join your search, rate and discuss listings with you.