Search For Homes

Save
Ask
Tour
Hide
Share
$749,900
10 Days On Site

22020 Frio Drive
Galveston, TX 77554

For Sale|Single Family Residence|Active
3
Beds
3
Total Baths
2
Full Baths
1
Partial Bath
1,341
SqFt
$559
/SqFt
2005
Built
Subdivision:
Sea Isle Ext 13
County:
Galveston
Call Now: 346.202.7307
Is this the listing for you? We can help make it yours.
346.202.7307
22020 Frio Drive22020 Frio Drive22020 Frio Drive22020 Frio Drive
Save
Ask
Tour
Hide
Share

Mortgage Calculator

Monthly Payment (Est.)

Enter an interest rate to see your estimated monthly payment.
Calculator powered by Showcase IDX, a Constellation1 Company. Copyright ©2026 Information is deemed reliable but not guaranteed.

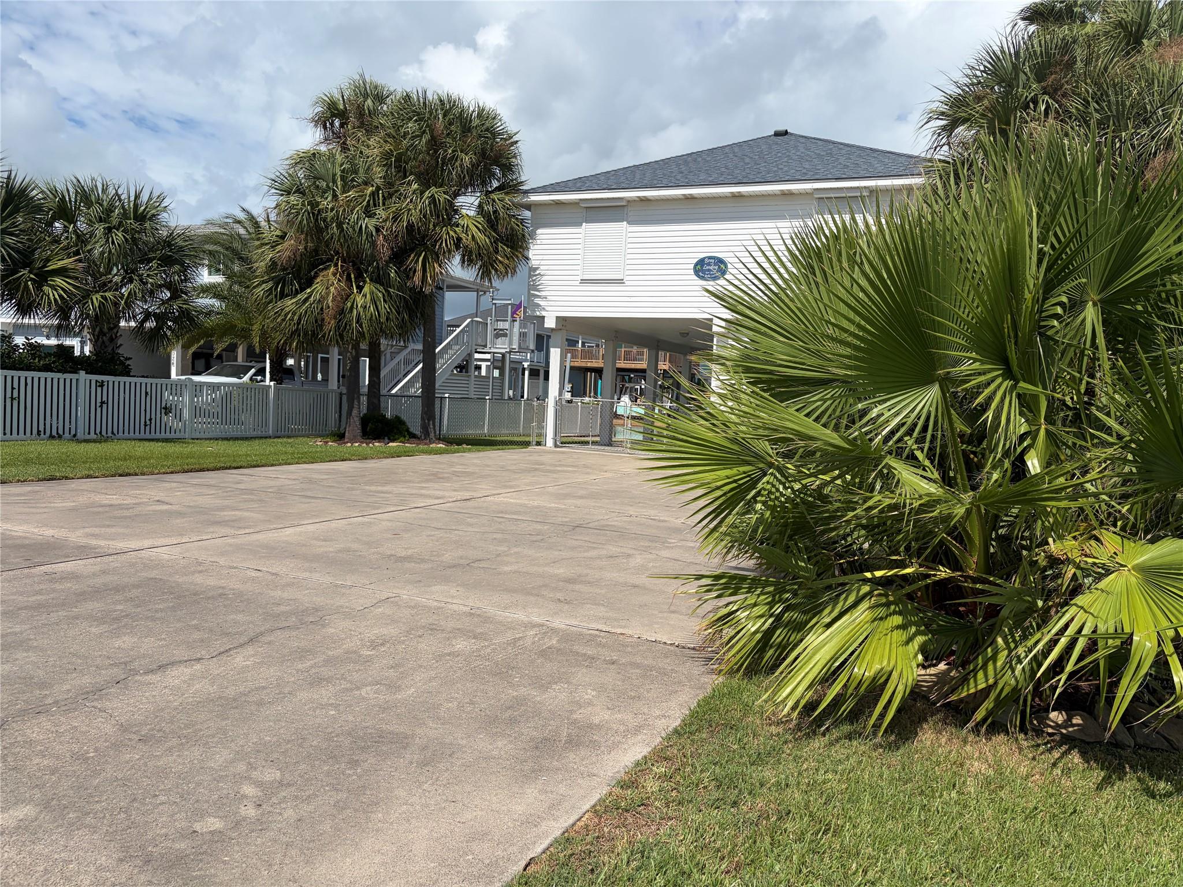
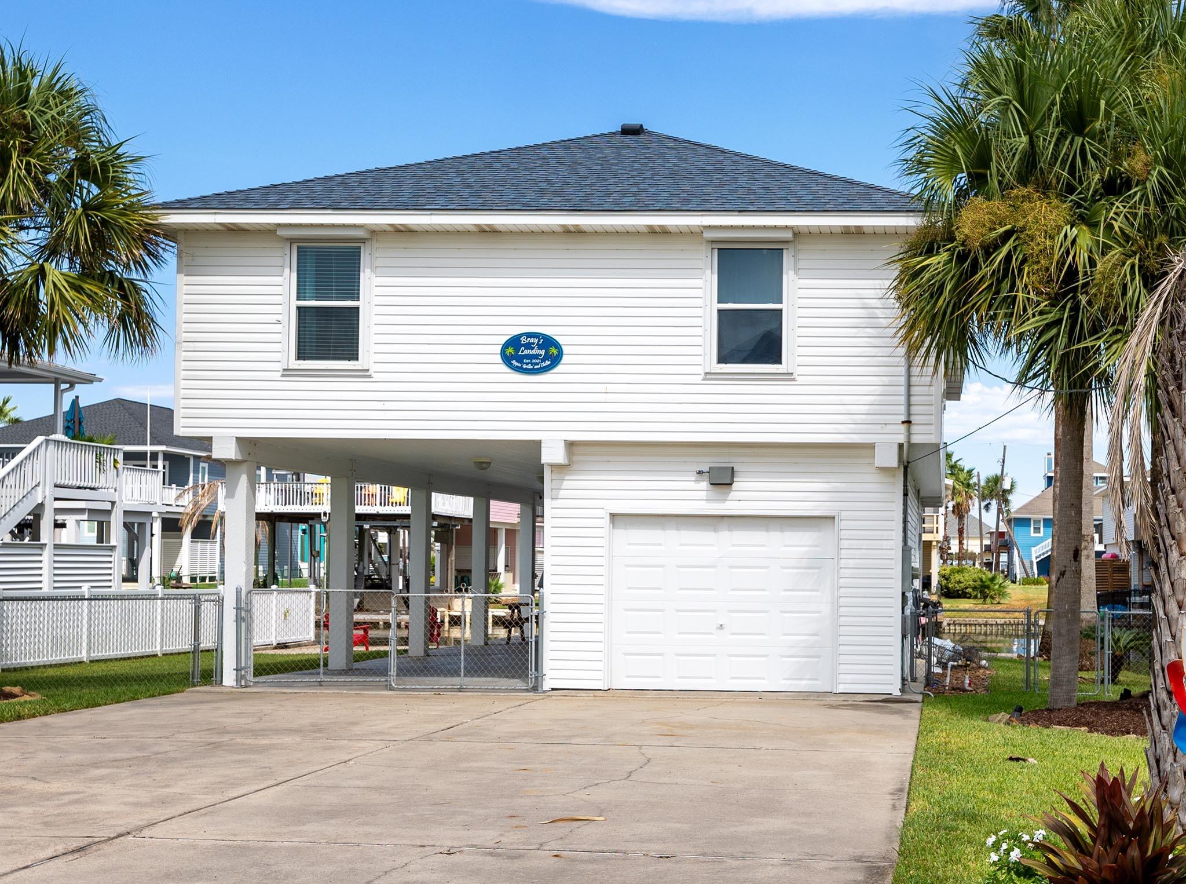
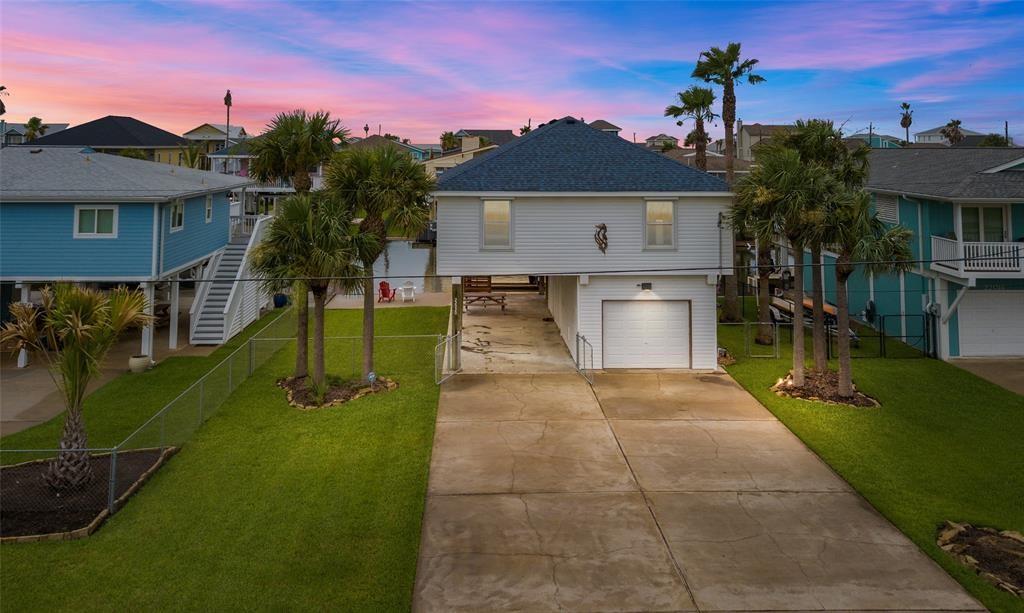
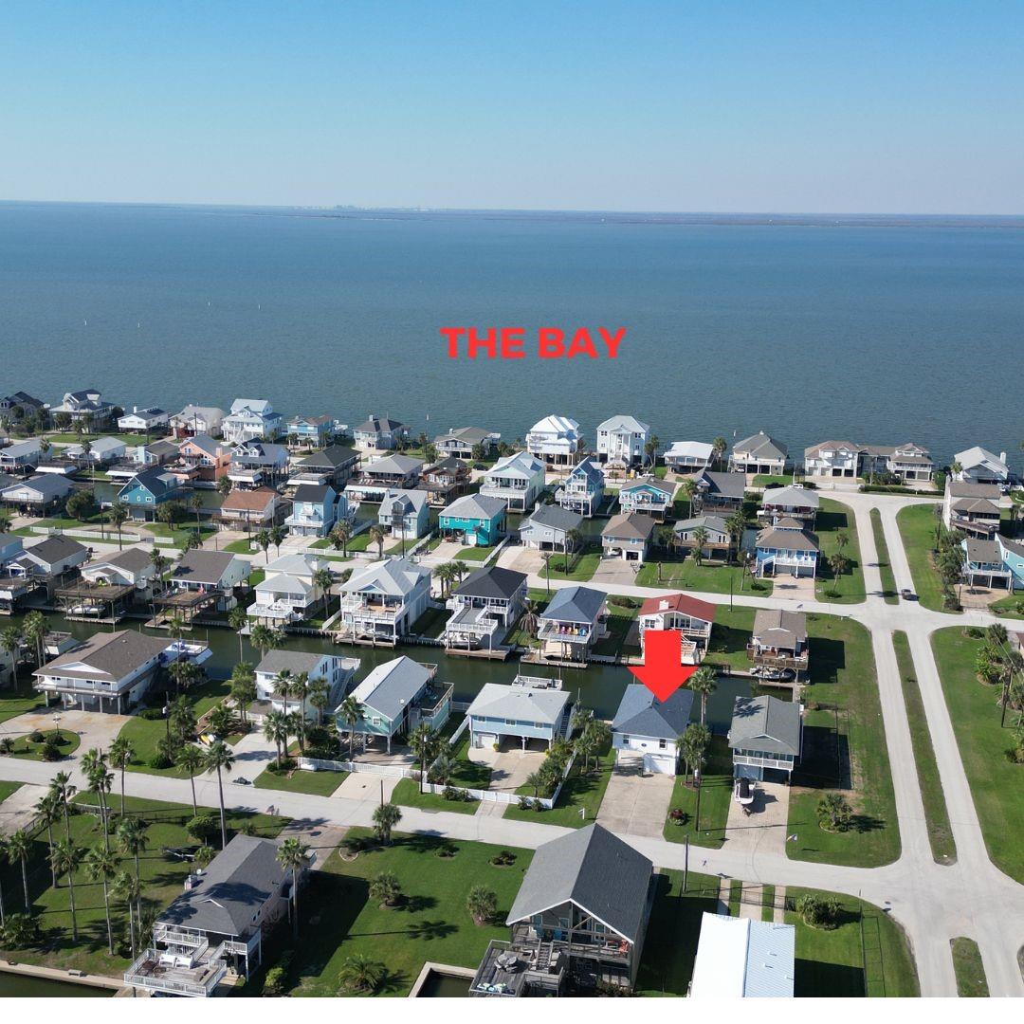
This home is full of life and boasts island enjoyment with fishing, boating, kayaking and more as it is located on a canal. The features with it's own boat slip/lift & a short walk/ride to the beach. It is in the coveted community of Sea Isle enjoy the community pool, tennis court, marina and playground. The home comes fully furnished indoor and outdoor, decorated and ready for your enjoyment. The deck on the ground level is complete with a bar which has it's own refrigerator, separate ice maker, & overhead lighting. There is 1/2 bath in the bar area & outdoor shower. Other great features are the electric shutters on all windows, overhead green fishing light, sprinkler system and security system. The A/C unit is just 4.5 years old w/wifi making it convenient to set your temperature wherever you are! Property updates/repairs: Repaired and replaced 3 underwater lights 08/23

Save
Ask
Tour
Hide
Share
Listing Snapshot
Price 
$749,900
Days On Site 
10 Days
Bedrooms 
3
Inside Area (SqFt) 
1,341 sqft
Total Baths 
3
Full Baths 
2
Partial Baths 
1
Lot Size 
0.1396 Acres
Year Built 
2005
MLS® Number 
17487902
Status 
Active
Property Tax 
$15,334
HOA/Condo/Coop Fees 
$19.17 monthly
Sq Ft Source 
N/A
Friends & Family
Recent Activity
a week agoListing updated with changes from the MLS®
a week agoListing first seen on site
General Features
Acres 
0.1396
Attached Garage 
Yes
Direction Faces 
North
Disclosures 
Seller's Disclosure
Foundation 
Raised
Garage 
Yes
Garage Spaces 
1
Green Energy Efficient 
Thermostat
Parking 
AttachedBoatGolf Cart Garage
Parking Spaces 
1
Property Sub Type 
Single Family Residence
Sewer 
Public Sewer
SqFt Total 
1341
Style 
Other
Water Source 
Public
Interior Features
Appliances 
DisposalIce MakerElectric OvenMicrowaveElectric CooktopDishwasherDryerRefrigeratorWasher
Cooling 
Ceiling Fan(s)Electric
Flooring 
Vinyl
Heating 
Electric
Interior 
High CeilingsMaster DownstairsSmart Thermostat
Laundry Features 
Electric Dryer Hookup
Window Features 
ShuttersWindow Coverings
Bedroom 
Dimensions - 11x12Level - FirstArea - 132
Living Room 
Dimensions - 16x18Level - FirstArea - 288
Master Bedroom 
Dimensions - 14x12Level - FirstArea - 168
Save
Ask
Tour
Hide
Share
Exterior Features
Construction Details 
Cement SidingVinyl Siding
Exterior 
BalconyBoat SlipDock
Fencing 
Partial
Frontage 
Waterfront
Lot Features 
Waterfront
Patio And Porch 
CoveredPorchPatio
Roof 
Composition
View 
Water
Waterfront 
Yes
Waterfront Features 
Canal FrontWaterfront
Waterview 
Water
Windows/Doors 
ShuttersWindow Coverings
Community Features
Association Amenities 
Boat DockBoat SlipMarinaParkPlaygroundPoolRecreation Facilities
Association Fee 
$230.0
Association Fee Frequency 
Annually
Community Features 
Tennis Court(s)
MLS Area 
33
School District 
22 - Galveston
Financing Terms Available 
CashConventionalVA Loan
Schools
School District
22 - Galveston
Elementary School
Gisd Open Enroll
Middle School
Gisd Open Enroll
High School
Ball High School
Listing courtesy of Janke & Co Properties [email protected]

IDX information is provided exclusively for consumers’ personal, non-commercial use. It may not be used for any purpose other than to identify prospective properties consumers may be interested in purchasing. This data is deemed reliable but is not guaranteed accurate by the MLS.

Data provided by HAR.com © 2026. All information provided should be independently verified.

Neighborhood & Commute
Source: Walkscore
Disclosure: Community information and market data powered by Constellation Data Labs. Information is deemed reliable but not guaranteed.
Save
Ask
Tour
Hide
Share