Search For Homes

Save
Ask
Tour
Hide
Share
$380,000
25 Days On Site

2106 White Feather Trail
Crosby, TX 77532

Single Family Residence|Pending
3
Beds
2
Total Baths
2
Full Baths
2,828
SqFt
$134
/SqFt
1978
Built
Subdivision:
Indian Shores 5a
County:
Harris
Call Now: 346.202.7307
Is this the listing for you? We can help make it yours.
346.202.7307
2106 White Feather Trail2106 White Feather Trail2106 White Feather Trail2106 White Feather Trail
Save
Ask
Tour
Hide
Share

Mortgage Calculator

Monthly Payment (Est.)

$1,734
Calculator powered by Showcase IDX, a Constellation1 Company. Copyright ©2026 Information is deemed reliable but not guaranteed.

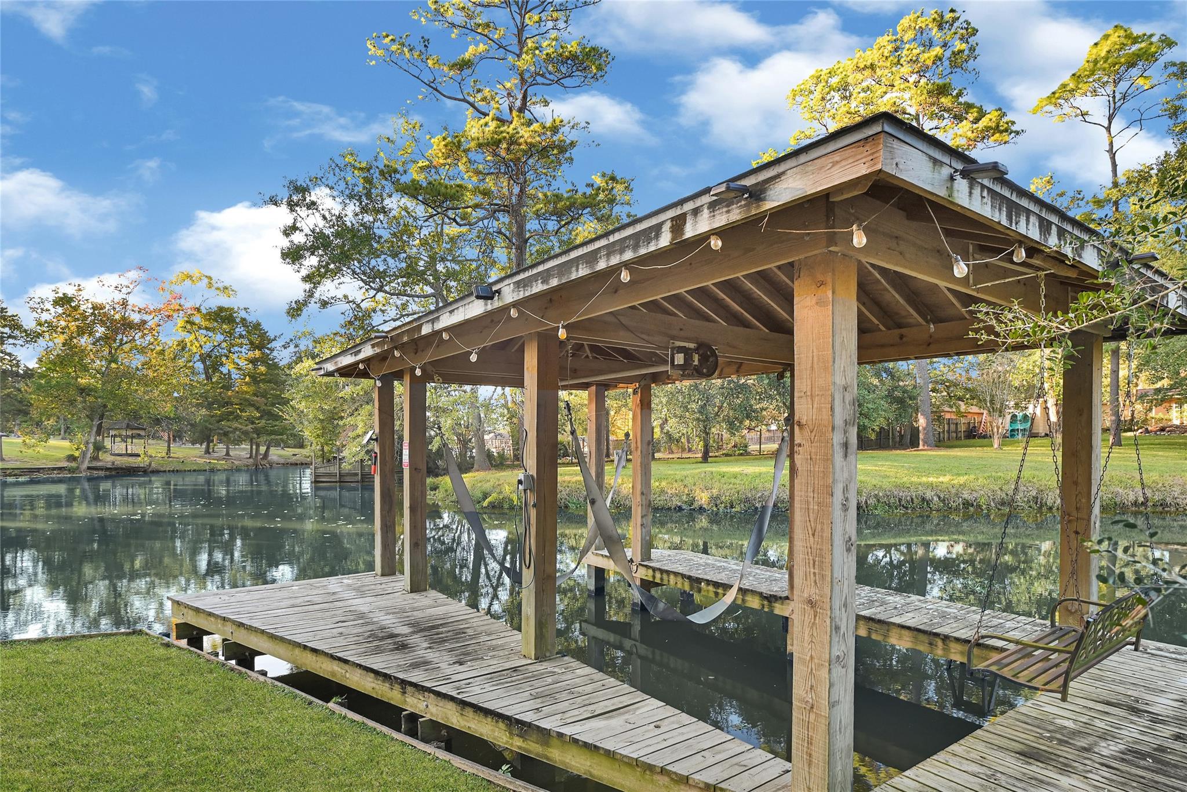
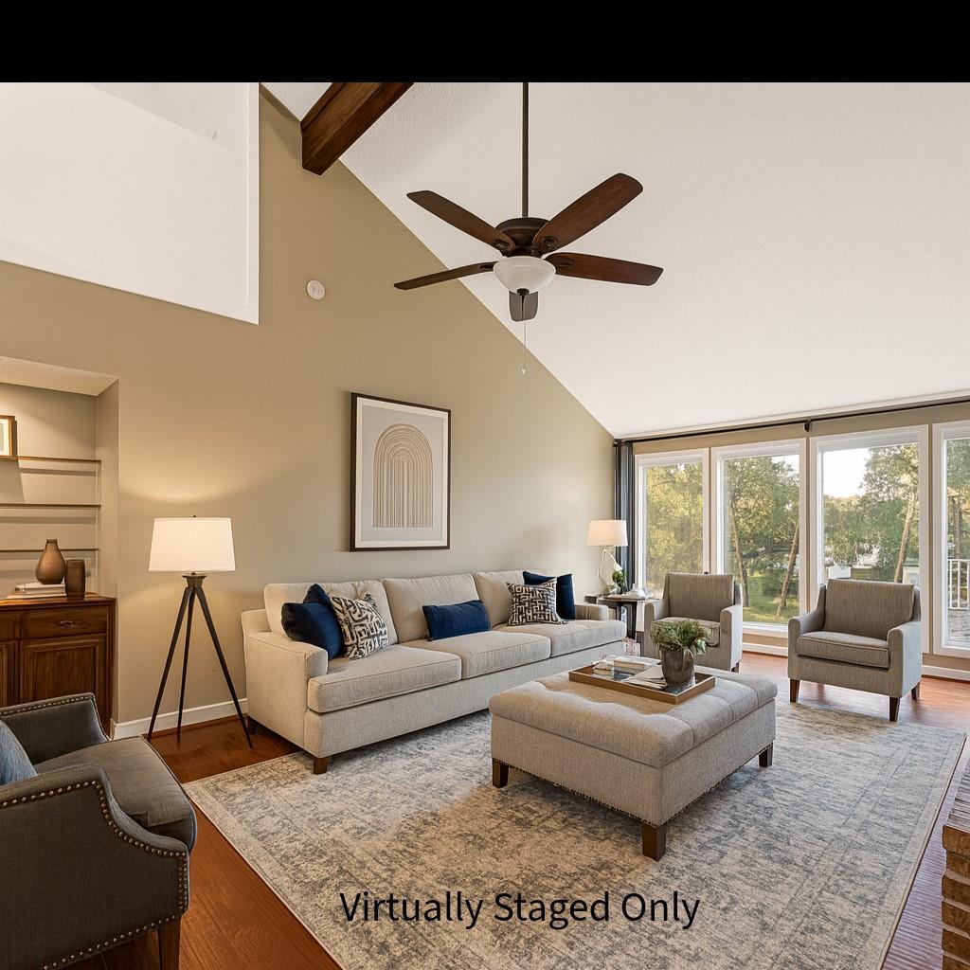
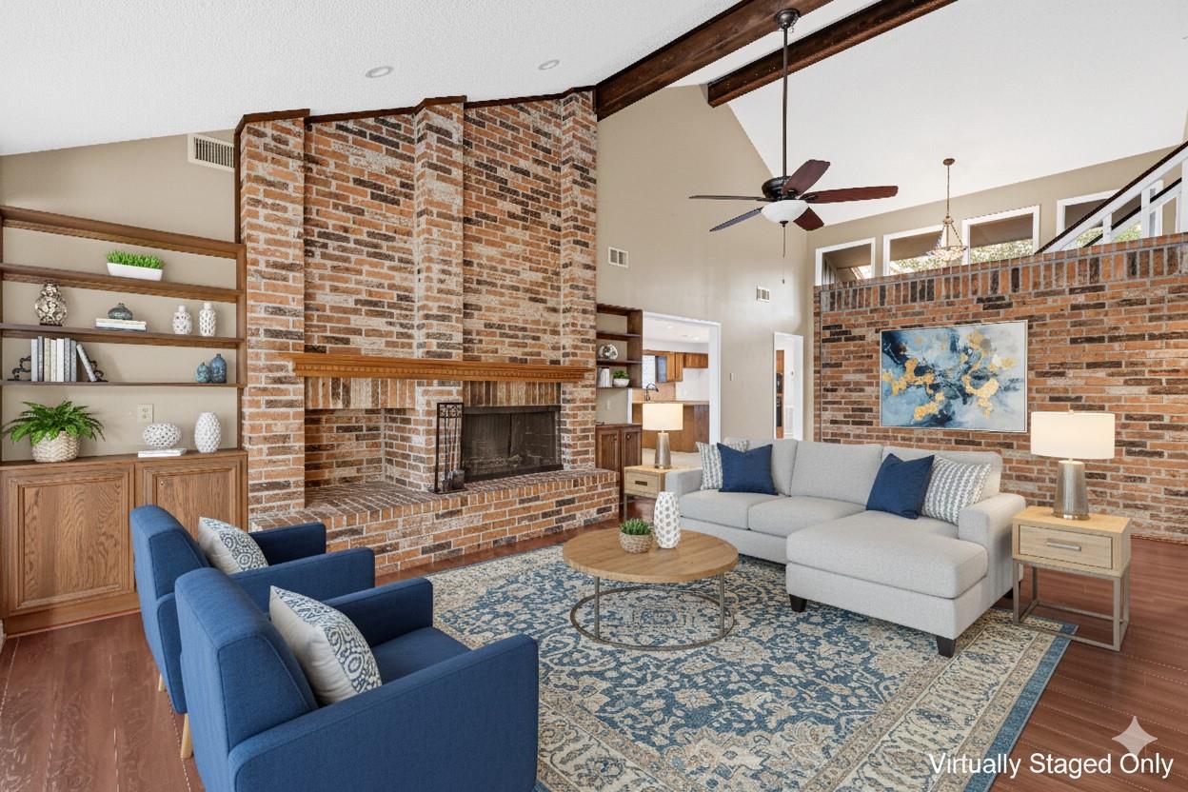
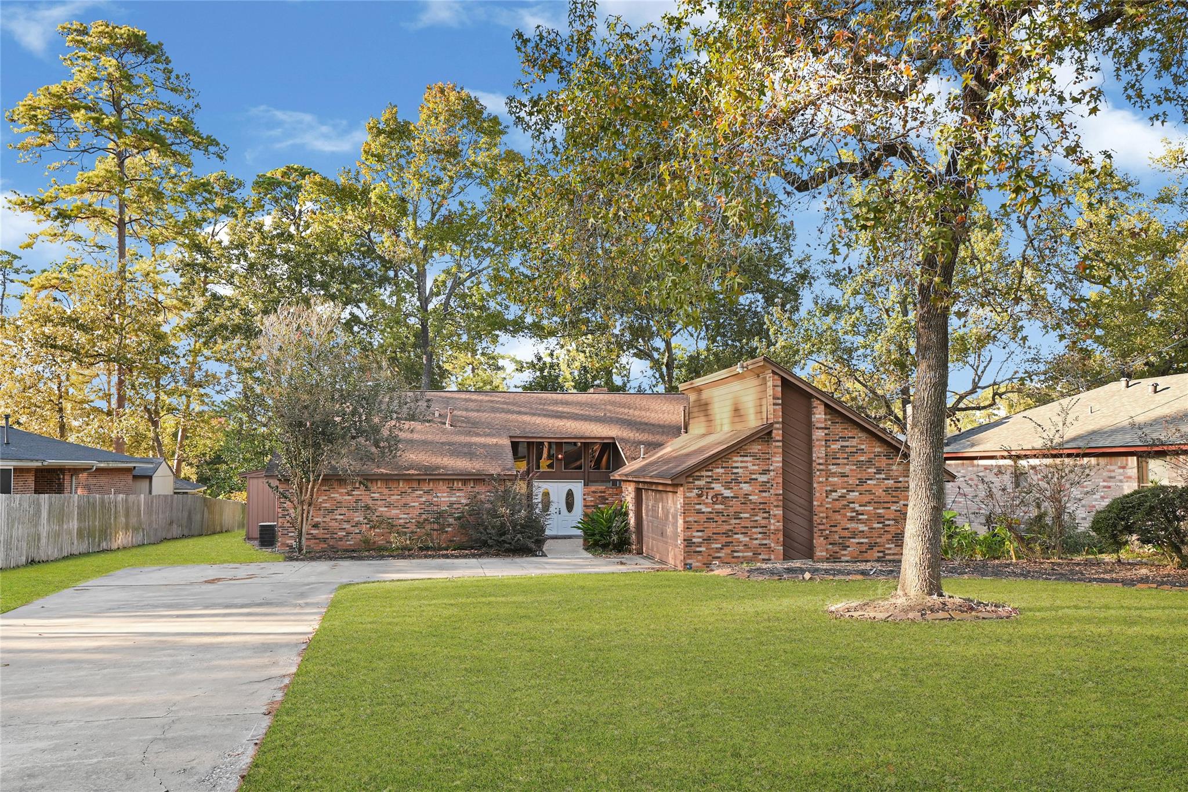
Beautiful waterfront home featuring numerous updates, including wood flooring, a concrete driveway, a boat dock, a sprinkler system, and updated plumbing. The home offers high ceilings, abundant natural light, and a blend of wood and tile flooring throughout. The thoughtfully designed floor plan includes three bedrooms on the first floor, while the spacious upstairs game room can also serve as a home office or an additional bedroom. Situated on a generous 14,926 sq. ft. lot, the property provides ample outdoor space to enjoy the waterfront setting. The kitchen and bathrooms are enhanced with granite countertops, and the living room features large windows that bring in plenty of natural light while offering beautiful views of the surrounding area. Room measurements are approximate. Buyers should independently verify all information, including school zoning and room measurements. Priced to sell—great opportunity for buyers or investors. Property is being sold as-is.

Save
Ask
Tour
Hide
Share
Listing Snapshot
Price 
$380,000
Days On Site 
25 Days
Bedrooms 
3
Inside Area (SqFt) 
2,828 sqft
Total Baths 
2
Full Baths 
2
Partial Baths 
N/A
Lot Size 
0.3427 Acres
Year Built 
1978
MLS® Number 
17557995
Status 
Pending
Property Tax 
$15,371
HOA/Condo/Coop Fees 
$20.83 monthly
Sq Ft Source 
N/A
Friends & Family
Recent Activity
a week agoListing updated with changes from the MLS®
a week agoStatus changed to Pending
4 weeks agoListing first seen on site
General Features
Acres 
0.3427
Attached Garage 
Yes
Disclosures 
Sellers Disclosure
Foundation 
Slab
Garage 
Yes
Garage Spaces 
2
Parking 
Attached
Parking Spaces 
2
Property Sub Type 
Single Family Residence
Sewer 
Public Sewer
SqFt Total 
2828
Style 
Traditional
Water Source 
Public
Interior Features
Appliances 
DisposalElectric OvenOvenMicrowaveElectric RangeDishwasher
Cooling 
Ceiling Fan(s)Electric
Fireplace 
Yes
Fireplace Features 
Gas LogWood Burning
Fireplaces 
1
Flooring 
TileWood
Heating 
Electric
Interior 
High CeilingsDouble Vanity
Bedroom 
Dimensions - 11x10Level - FirstArea - 110
Breakfast 
Dimensions - 14x11Level - FirstArea - 154
Dining Room 
Dimensions - 14x14Level - FirstArea - 196
Game Room 
Dimensions - 13x20Level - SecondArea - 260
Kitchen 
Dimensions - 13x14Level - FirstArea - 182
Living Room 
Dimensions - 14x23Level - FirstArea - 322
Master Bedroom 
Dimensions - 14x17Level - FirstArea - 238
Utility Room 
Level - First
Save
Ask
Tour
Hide
Share
Exterior Features
Construction Details 
Brick
Frontage 
Waterfront
Lot Features 
Back YardWaterfront
Patio And Porch 
CoveredPatio
Roof 
Composition
View 
Lake
Waterfront 
Yes
Waterfront Features 
Canal FrontWaterfront
Waterview 
Lake
Community Features
Association Fee 
$250.0
Association Fee Frequency 
Annually
MLS Area 
1
School District 
12 - Crosby
Financing Terms Available 
CashConventionalFHAOwner Will CarryVA Loan
Schools
School District
12 - Crosby
Elementary School
Newport Elementary School
Middle School
Crosby Middle School (Crosby)
High School
Crosby High School
Listing courtesy of Vin Realty LLC [email protected]

IDX information is provided exclusively for consumers’ personal, non-commercial use. It may not be used for any purpose other than to identify prospective properties consumers may be interested in purchasing. This data is deemed reliable but is not guaranteed accurate by the MLS.

Data provided by HAR.com © 2026. All information provided should be independently verified.

Neighborhood & Commute
Source: Walkscore
Disclosure: Community information and market data powered by Constellation Data Labs. Information is deemed reliable but not guaranteed.
Save
Ask
Tour
Hide
Share