Search For Homes

Save
Ask
Tour
Hide
Share
$5,800
338 Days On Site

416 Live Oak Lane
Friendswood, TX 77546

For Rent|Single Family Residence|Active
3
Beds
3
Total Baths
2
Full Baths
1
Partial Bath
2,073
SqFt
$3
/SqFt
1995
Built
Subdivision:
Friends Crossing Sub 95
County:
Galveston
Call Now: 346.202.7307
Is this the listing for you? We can help make it yours.
346.202.7307
416 Live Oak Lane416 Live Oak Lane416 Live Oak Lane416 Live Oak Lane
Save
Ask
Tour
Hide
Share

Mortgage Calculator

Monthly Payment (Est.)

Enter an interest rate to see your estimated monthly payment.
Calculator powered by Showcase IDX, a Constellation1 Company. Copyright ©2026 Information is deemed reliable but not guaranteed.

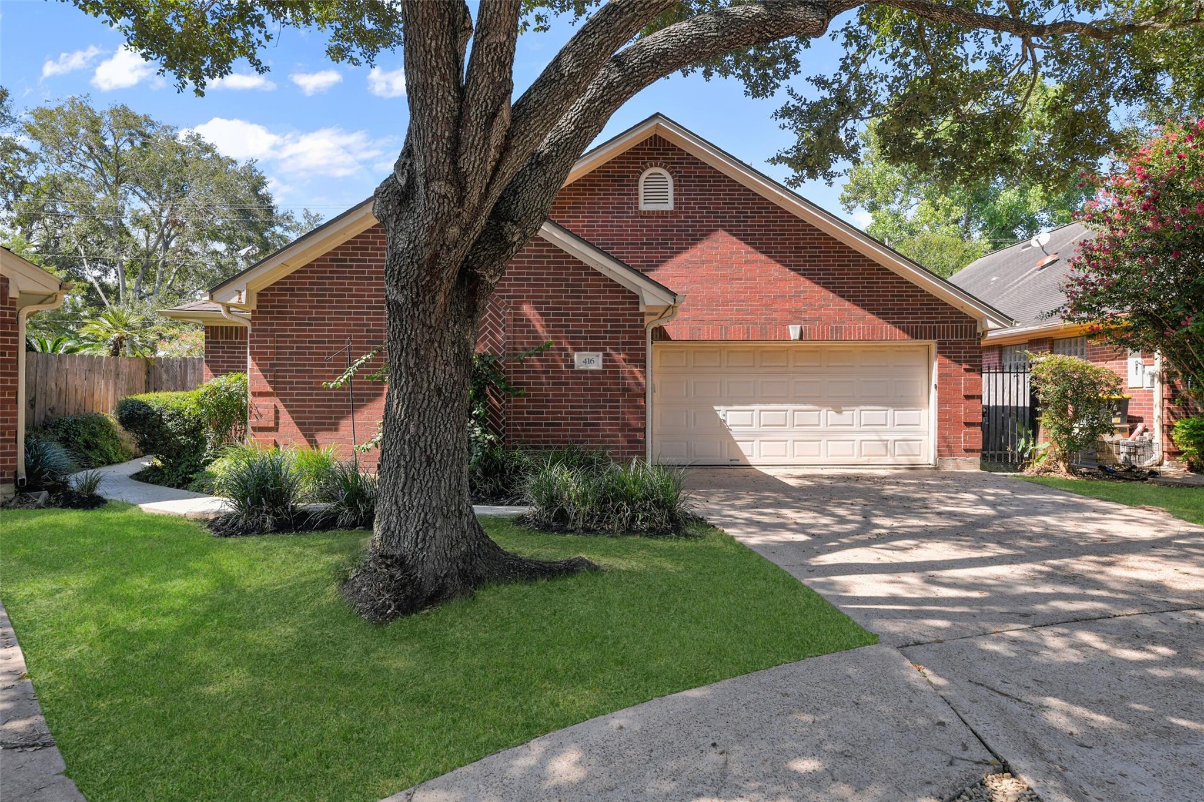
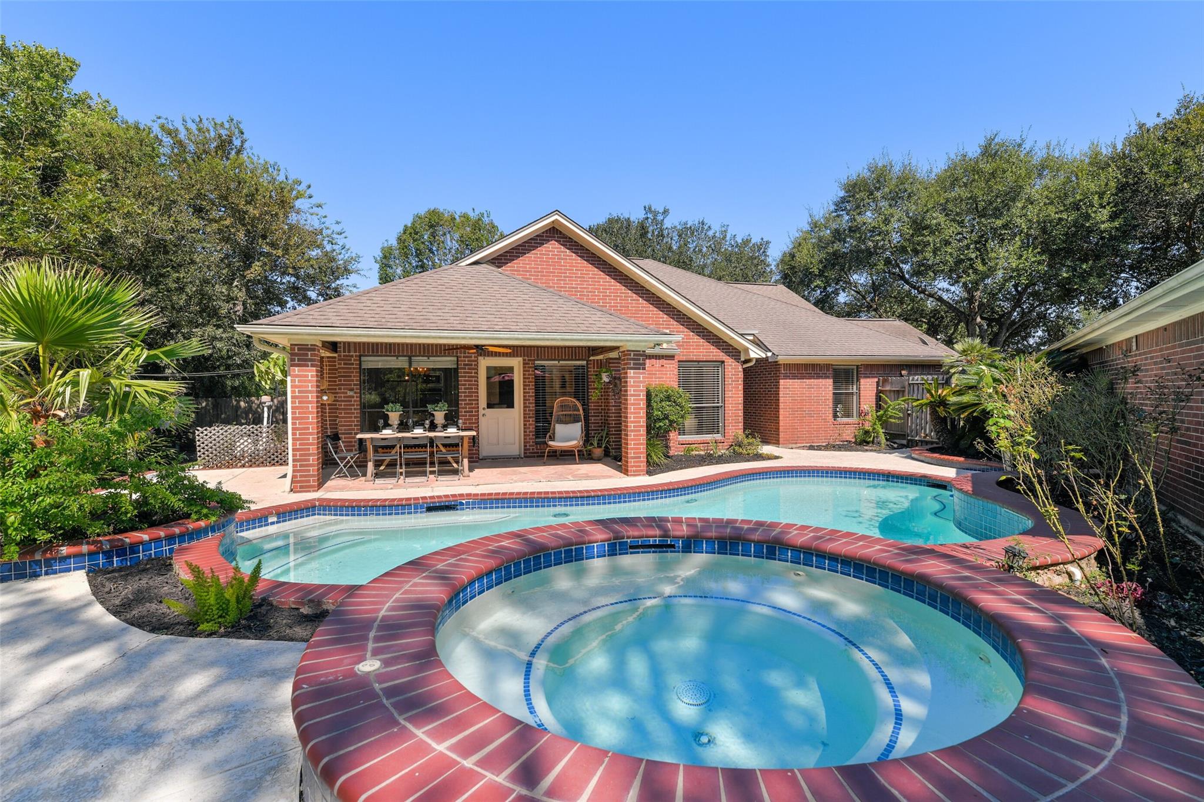
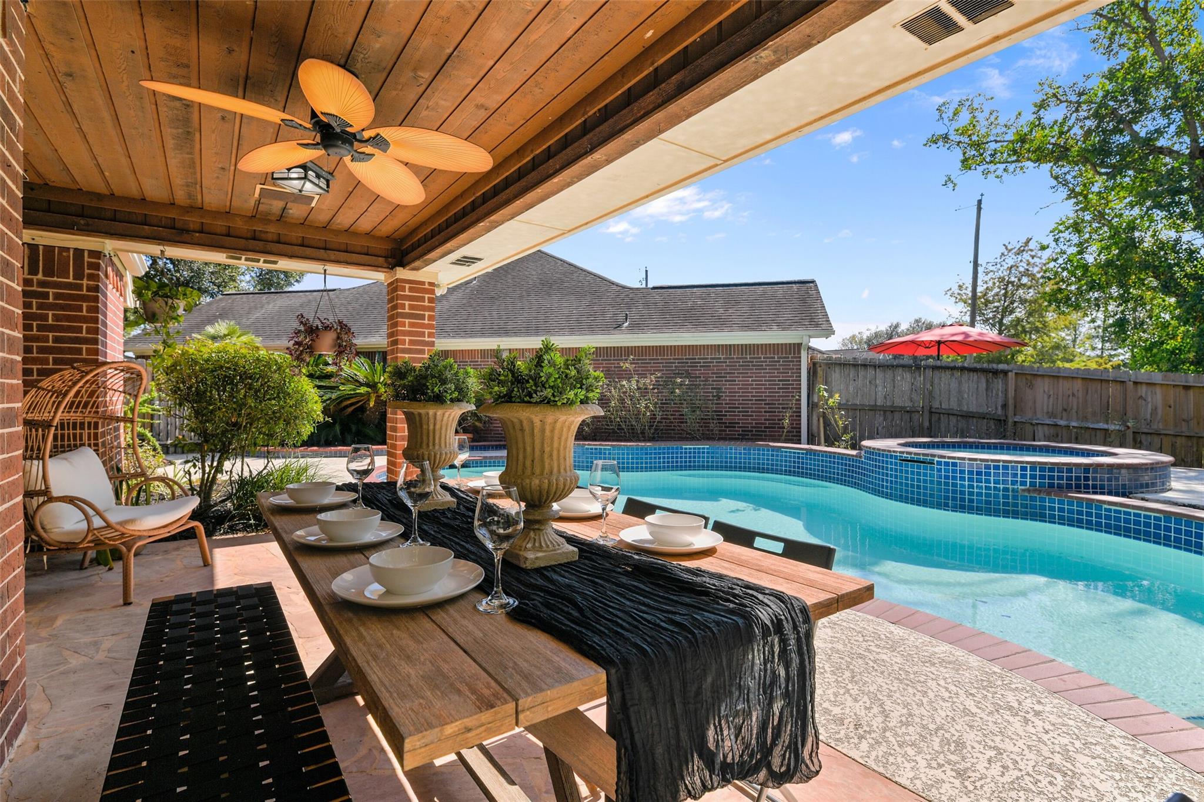
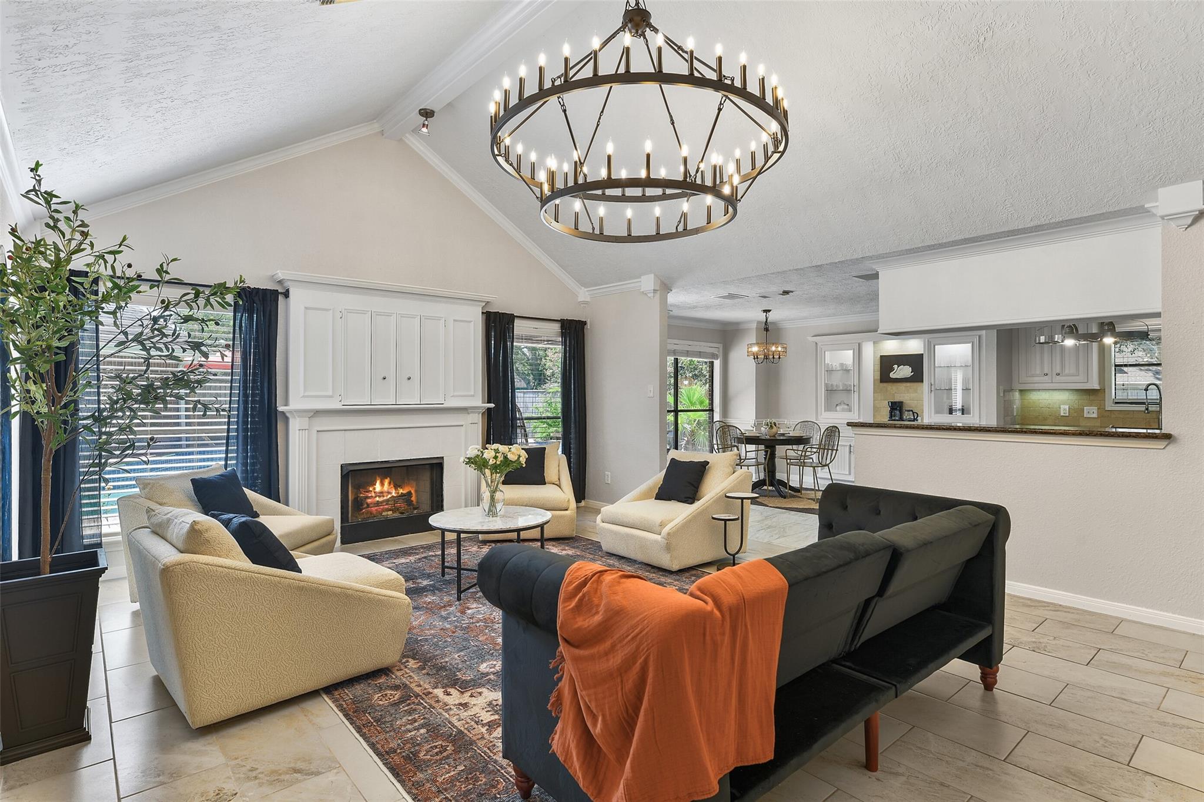
Move in ready! This fully furnished single story 4 bedroom home blends timeless classics, & refined finishes for your month to month or long term stay in Friendswood, Texas. All utilities included. 2 car garage entry w/ compound-like private gated seclusion. Quality appliances including full sized stainless fridge, double oven, microwave, dishwasher, wine fridge, washer/dryer. All essential amenities including linens, cooking essentials. Perfect for long stay and corporate style reservations. • Outdoor patio area for entertaining. • Primary bedroom has a king sized bed with en-suite bathroom containing deep soaking bathtub, separate shower, and double vanity area. • Secondary bedroom contains another cozy king sized bed. • Third bedroom with chic queen sized bed. • Fourth bedroom doubles as home office, library with a futon sleeper. • Living area has a sofa that converts to a bed for additional sleeping area Owner/Agent. Emails only please. No phone calls.

Save
Ask
Tour
Hide
Share
Listing Snapshot
Price 
$5,800
Days On Site 
338 Days
Bedrooms 
3
Inside Area (SqFt) 
2,073 sqft
Total Baths 
3
Full Baths 
2
Partial Baths 
1
Lot Size 
0.1945 Acres
Year Built 
1995
MLS Number 
17713521
Status 
Active
Property Tax 
N/A
HOA/Condo/Coop Fees 
N/A
Sq Ft Source 
N/A
Friends & Family
Recent Activity
5 days agoListing updated with changes from the MLS
a week agoStatus changed to Active
11 months agoListing first seen on site
General Features
Acres 
0.1945
Attached Garage 
Yes
Disclosures 
Corporate ListingOwner/Agent
Garage 
Yes
Garage Spaces 
2
Green Energy Efficient 
ThermostatLightingExposure/ShadeAppliances
Lease Term 
12 Months
Number Of Stories 
1
Parking 
AttachedGarage Door Opener
Parking Spaces 
2
Pets 
Call
Property Sub Type 
Single Family Residence
Security 
Prewired
Sewer 
Public Sewer
SqFt Total 
2073
Style 
RanchTraditional
Utilities 
Electricity ConnectedNatural Gas Connected
Water Source 
Public
Interior Features
Appliances 
ENERGY STAR Qualified AppliancesDisposalWine RefrigeratorDouble OvenMicrowaveElectric CooktopDryerRefrigeratorWasherDishwasherCooktop
Cooling 
Ceiling Fan(s)ElectricGas
Fireplace 
Yes
Fireplace Features 
GasGas Log
Fireplaces 
1
Flooring 
Tile
Furnished 
Furnished
Heating 
ElectricNatural Gas
Interior 
Crown MoldingDry BarHigh CeilingsStorageWired for SoundWalk-In Closet(s)Entrance FoyerMaster DownstairsGranite CountersVaulted Ceiling(s)Kitchen IslandDouble VanitySoaking TubSmart Thermostat
Laundry Features 
Electric Dryer HookupGas Dryer HookupWasher Hookup
Spa 
Yes
Window Features 
Solar ScreensScreensWindow CoveringsLow Emissivity Windows
Save
Ask
Tour
Hide
Share
Exterior Features
Exterior 
Balcony
Fencing 
Back YardFullPartial
Lot Features 
Back YardCul-De-SacSubdivided
Patio And Porch 
Patio
Pool Features 
GuniteHeatedIn Ground
Private Pool 
Yes
Spa 
Yes
Spa Features 
Private
View 
Pool
Waterview 
Pool
Windows/Doors 
Solar ScreensScreensWindow CoveringsLow Emissivity Windows
Community Features
Accessibility Features 
Accessible BedroomAccessible Common AreaAccessible EntranceTherapeutic Whirlpool
Association Amenities 
Jogging PathMaintenance Grounds
Community Features 
Curbs
MLS Area 
33
School District 
20 - Friendswood
Roads 
Concrete
Schools
School District
20 - Friendswood
Elementary School
Westwood Elementary School (Friendswood)
Middle School
Friendswood Junior High School
High School
Friendswood High School
Listing courtesy of UTR TEXAS, REALTORS [email protected]

IDX information is provided exclusively for consumers’ personal, non-commercial use. It may not be used for any purpose other than to identify prospective properties consumers may be interested in purchasing. This data is deemed reliable but is not guaranteed accurate by the MLS.

Data provided by HAR.com © 2026. All information provided should be independently verified.

Neighborhood & Commute
Source: Walkscore
Disclosure: Community information and market data powered by Constellation Data Labs. Information is deemed reliable but not guaranteed.
Save
Ask
Tour
Hide
Share