Search For Homes

Save
Ask
Tour
Hide
Share
$374,000
34 Days On Site

2413 Piney Woods Drive
Pearland, TX 77581

For Sale|Single Family Residence|Active
3
Beds
3
Total Baths
2
Full Baths
1
Partial Bath
2,185
SqFt
$171
/SqFt
1997
Built
Subdivision:
Dixie Woods Sec 1&2&3 Ph1-Ph2
County:
Brazoria
Call Now: 346.202.7307
Is this the listing for you? We can help make it yours.
346.202.7307
Upcoming Open Houses
Sat, Sep 19, 12:00 PM - 2:00 PM
2413 Piney Woods Drive2413 Piney Woods Drive2413 Piney Woods Drive2413 Piney Woods Drive
Save
Ask
Tour
Hide
Share

Mortgage Calculator

Monthly Payment (Est.)

$1,706
Calculator powered by Showcase IDX, a Constellation1 Company. Copyright ©2026 Information is deemed reliable but not guaranteed.

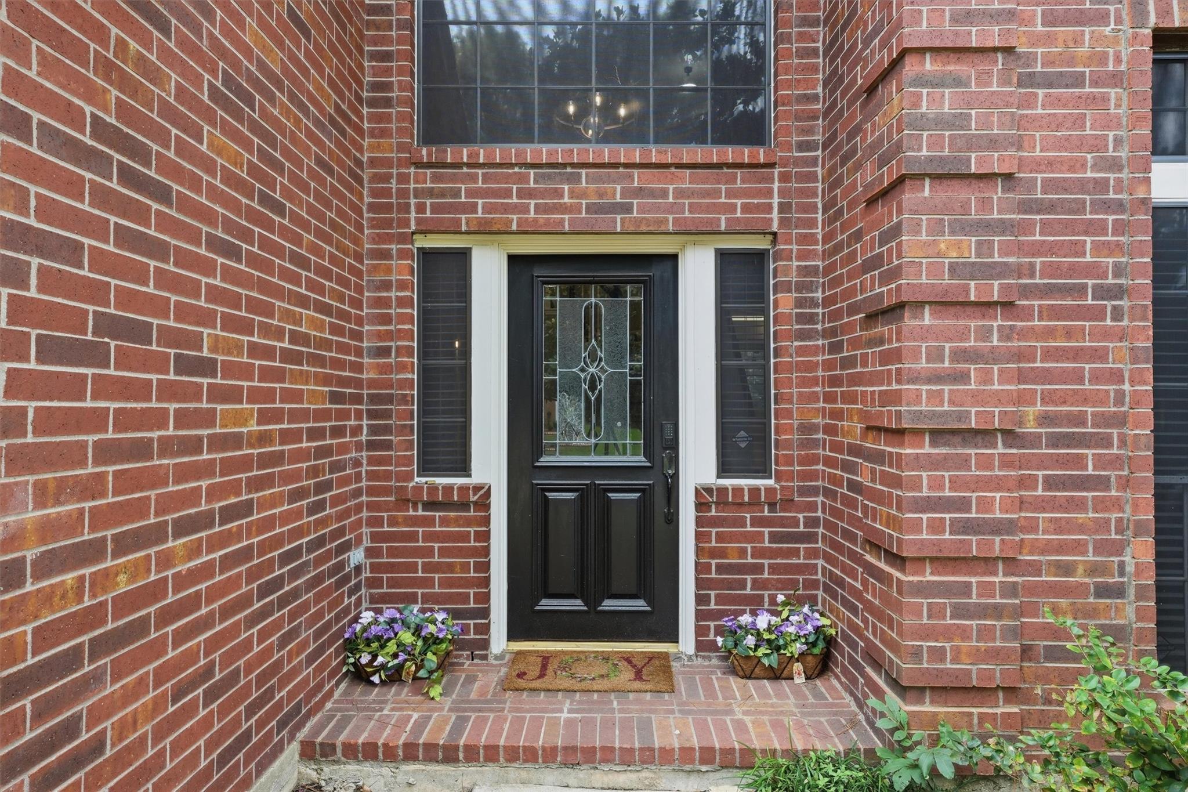
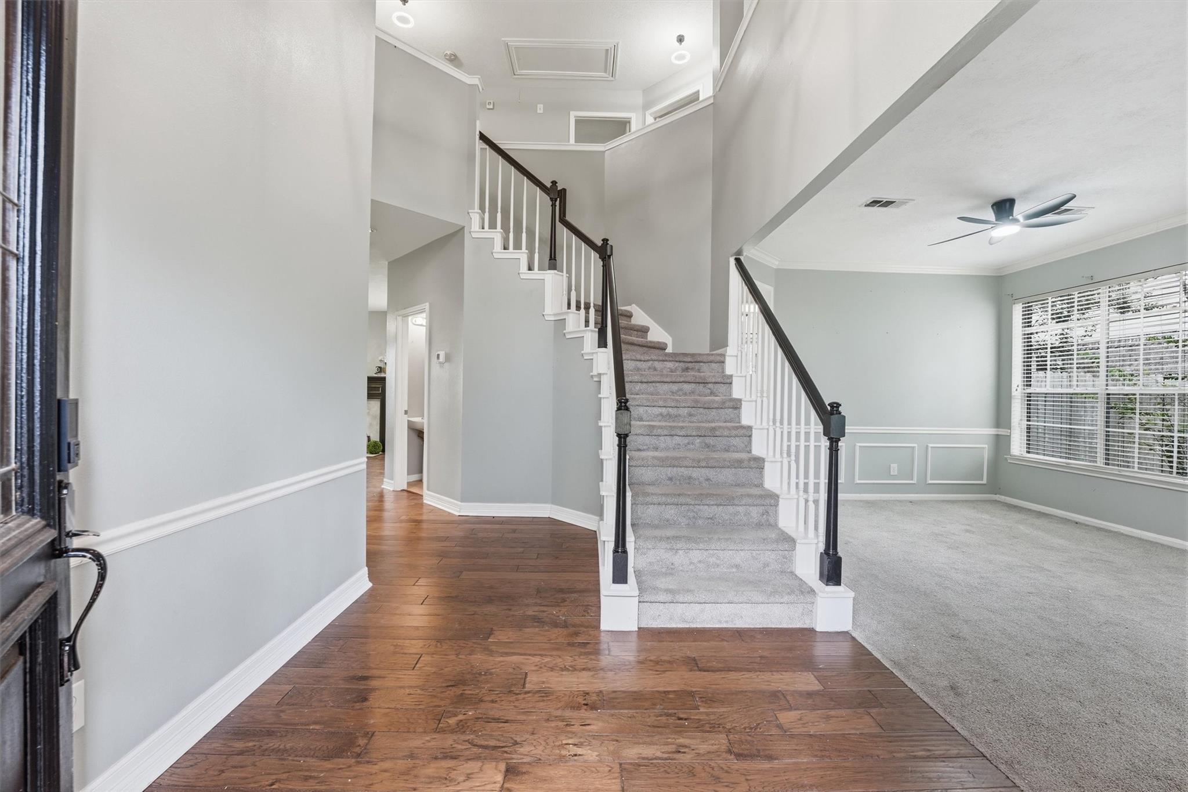
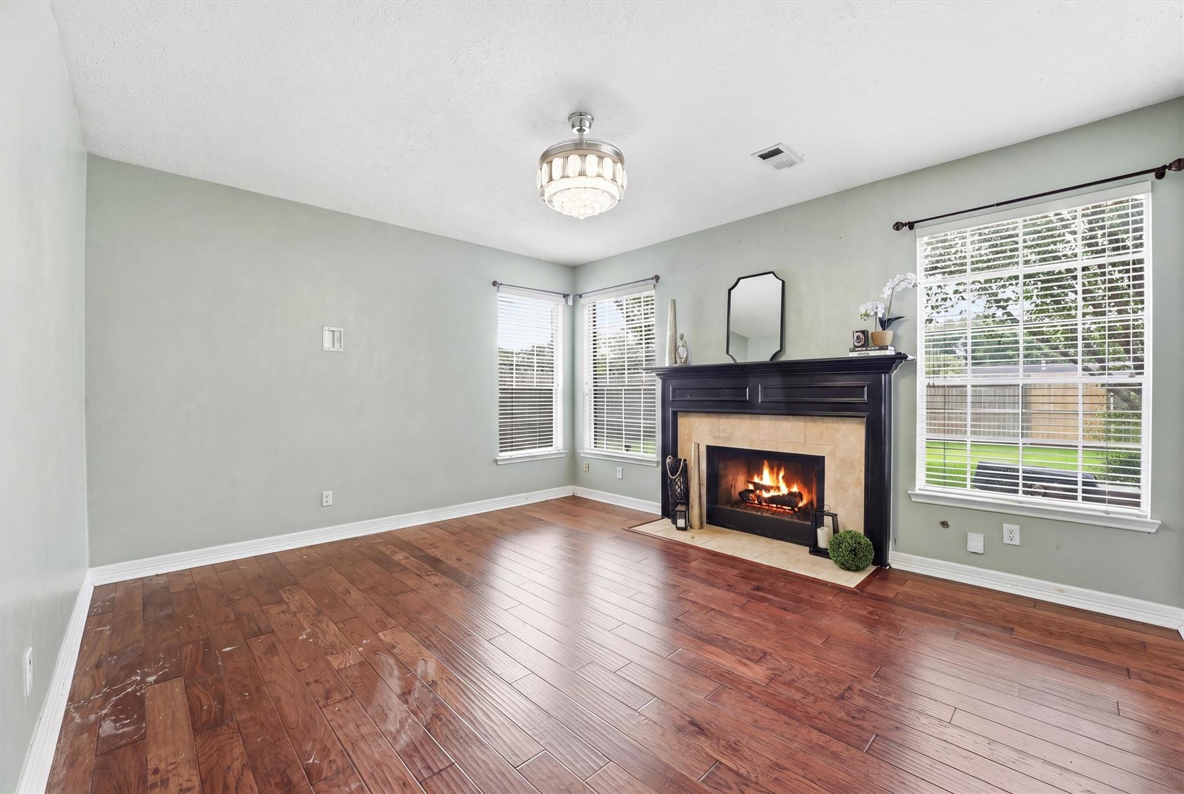
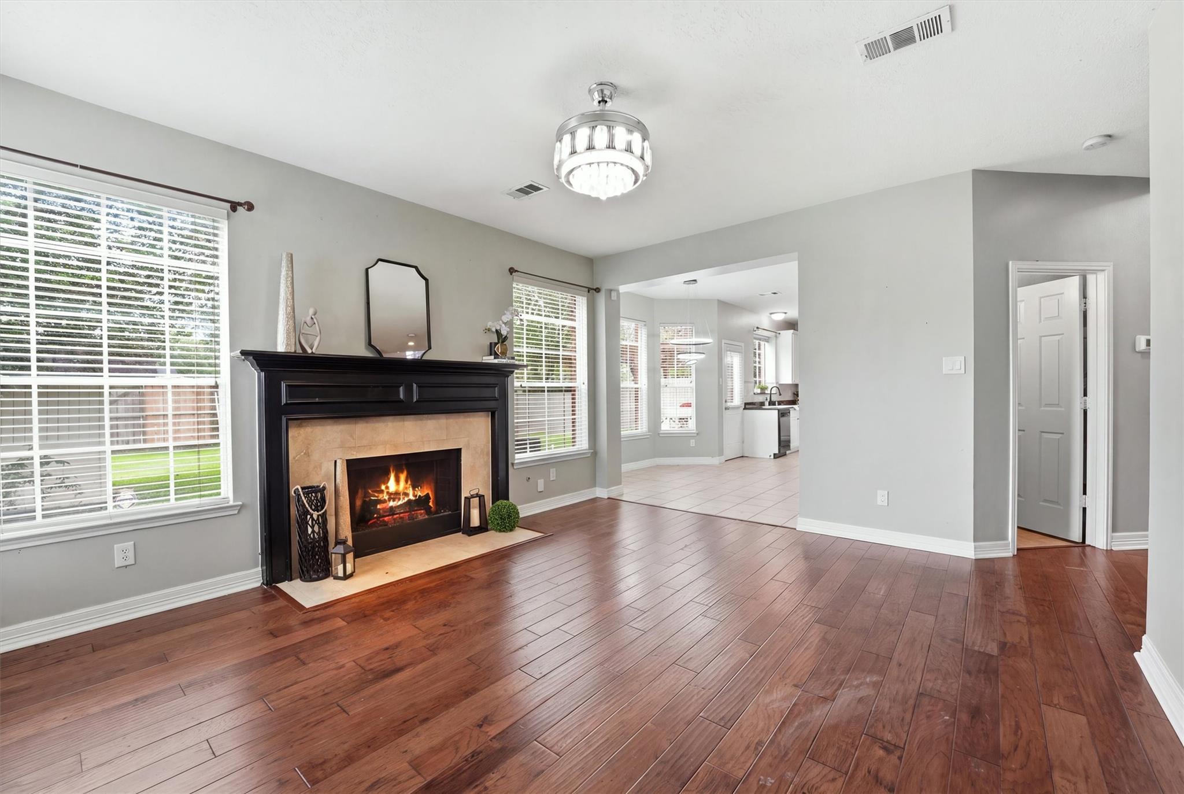
Welcome home to this lovely home nestled in the established neighborhood of Dixie Woods on an oversized lot. A grand entry showcases engineered wood flooring throughout. Formal living and formal dining rooms are adorned with crown molding and chair rail. The light-filled island kitchen features plentiful 42" cabinetry, granite counters, and a travertine tile backsplash. A large breakfast room with bay windows overlooks the backyard. The spacious den boasts a cozy fireplace, perfect for gatherings. Upstairs, the primary retreat offers a tray ceiling, tiled shower, and a huge walk-in closet, while two secondary bedrooms share a hall bath, plus a versatile game room. Enjoy the backyard shaded by mature trees, with plenty of room for entertaining and a storage shed for lawn tools. Recent roof and water heater updates in 2024 offer added peace of mind. Enjoy fast access to I-45/Beltway 8, with shopping and dining nearby. Don't miss this one!

Save
Ask
Tour
Hide
Share
Listing Snapshot
Price 
$374,000
Days On Site 
34 Days
Bedrooms 
3
Inside Area (SqFt) 
2,185 sqft
Total Baths 
3
Full Baths 
2
Partial Baths 
1
Lot Size 
0.2123 Acres
Year Built 
1997
MLS® Number 
17714576
Status 
Active
Property Tax 
$7,100
HOA/Condo/Coop Fees 
$18.75 monthly
Sq Ft Source 
N/A
Friends & Family
Recent Activity
22 hours agoListing updated with changes from the MLS®
a month agoListing first seen on site
General Features
Acres 
0.2123
Attached Garage 
Yes
Disclosures 
Seller's Disclosure
Foundation 
Slab
Garage 
Yes
Garage Spaces 
2
Green Energy Efficient 
Thermostat
Parking 
Attached
Parking Spaces 
2
Property Sub Type 
Single Family Residence
Sewer 
Public Sewer
SqFt Total 
2185
Style 
Traditional
Interior Features
Appliances 
Gas OvenGas RangeDishwasher
Cooling 
Ceiling Fan(s)Electric
Fireplace 
Yes
Fireplace Features 
Gas Log
Fireplaces 
1
Flooring 
CarpetTileWood
Heating 
Natural Gas
Interior 
Crown MoldingBreakfast BarPantrySmart Thermostat
Laundry Features 
Gas Dryer HookupWasher Hookup
Bedroom 
Dimensions - 11x10Level - SecondArea - 110
Den 
Dimensions - 15x11Level - FirstArea - 165
Dining Room 
Level - First
Game Room 
Level - Second
Living Room 
Dimensions - 11x12Level - FirstArea - 132
Master Bedroom 
Dimensions - 15x13Level - SecondArea - 195
Save
Ask
Tour
Hide
Share
Exterior Features
Construction Details 
BrickCement SidingWood Siding
Fencing 
Back YardFull
Lot Features 
ClearedSubdivided
Other Structures 
Shed(s)
Roof 
Composition
Community Features
Association Fee 
$225.0
Association Fee Frequency 
Annually
MLS Area 
5
School District 
42 - Pearland
Financing Terms Available 
CashConventionalFHAVA Loan
Schools
School District
42 - Pearland
Elementary School
Rustic Oak Elementary School
Middle School
Pearland Junior High East
High School
Pearland High School
Listing courtesy of Nan & Company Properties - Corporate Office (Heights) [email protected]

IDX information is provided exclusively for consumers’ personal, non-commercial use. It may not be used for any purpose other than to identify prospective properties consumers may be interested in purchasing. This data is deemed reliable but is not guaranteed accurate by the MLS.

Data provided by HAR.com © 2026. All information provided should be independently verified.

Neighborhood & Commute
Source: Walkscore
Disclosure: Community information and market data powered by Constellation Data Labs. Information is deemed reliable but not guaranteed.
Save
Ask
Tour
Hide
Share