Search For Homes

Save
Ask
Tour
Hide
Share
$4,200
53 Days On Site

29802 Smoky Ridge Road
Fulshear, TX 77441

For Rent|Single Family Residence|Pending
4
Beds
5
Total Baths
4
Full Baths
1
Partial Bath
3,650
SqFt
$1
/SqFt
2022
Built
Subdivision:
Creek Rush At Cross Creek Ranch Sec 3
County:
Fort Bend
Call Now: 346.202.7307
Is this the listing for you? We can help make it yours.
346.202.7307
29802 Smoky Ridge Road29802 Smoky Ridge Road29802 Smoky Ridge Road29802 Smoky Ridge Road
Save
Ask
Tour
Hide
Share

Mortgage Calculator

Monthly Payment (Est.)

Enter an interest rate to see your estimated monthly payment.
Calculator powered by Showcase IDX, a Constellation1 Company. Copyright ©2026 Information is deemed reliable but not guaranteed.

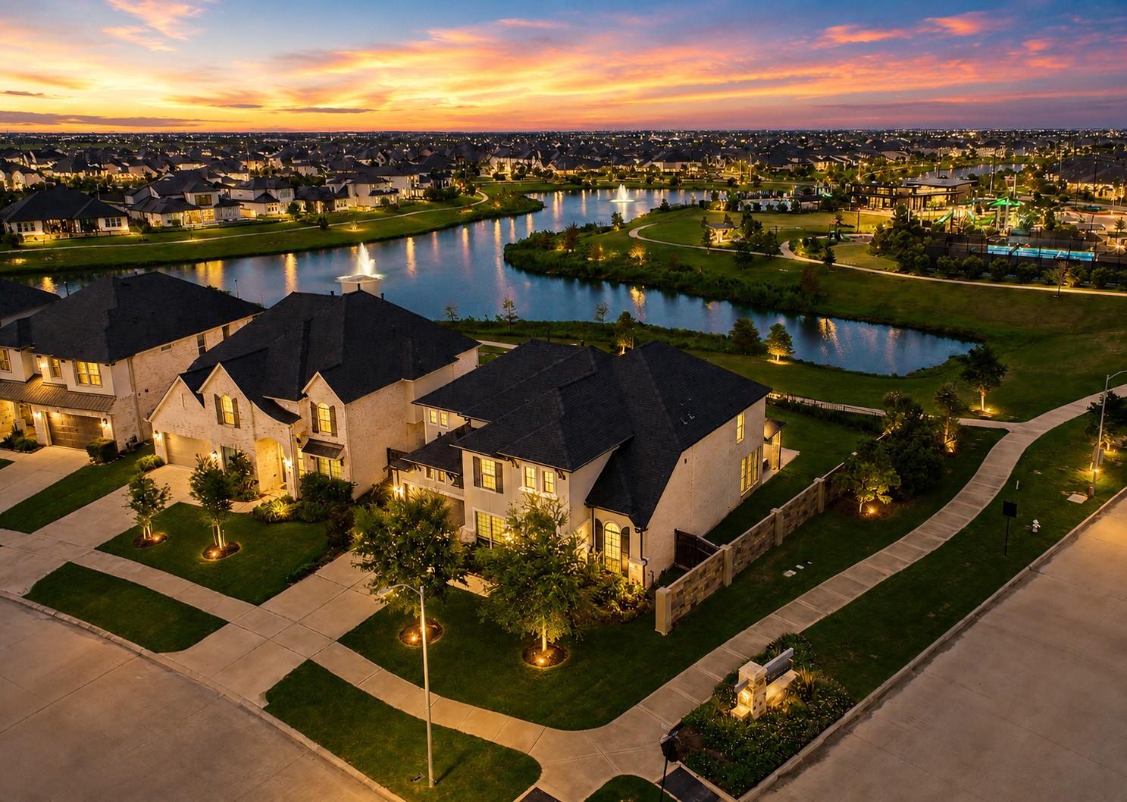
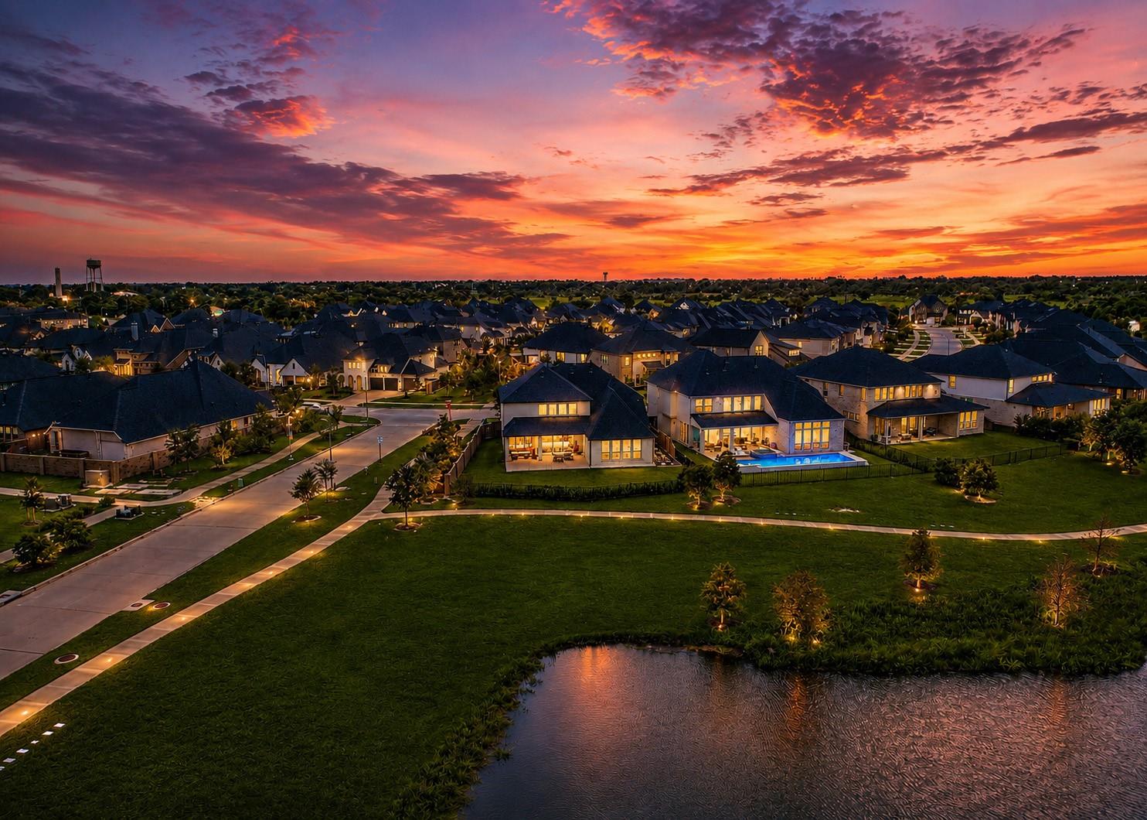
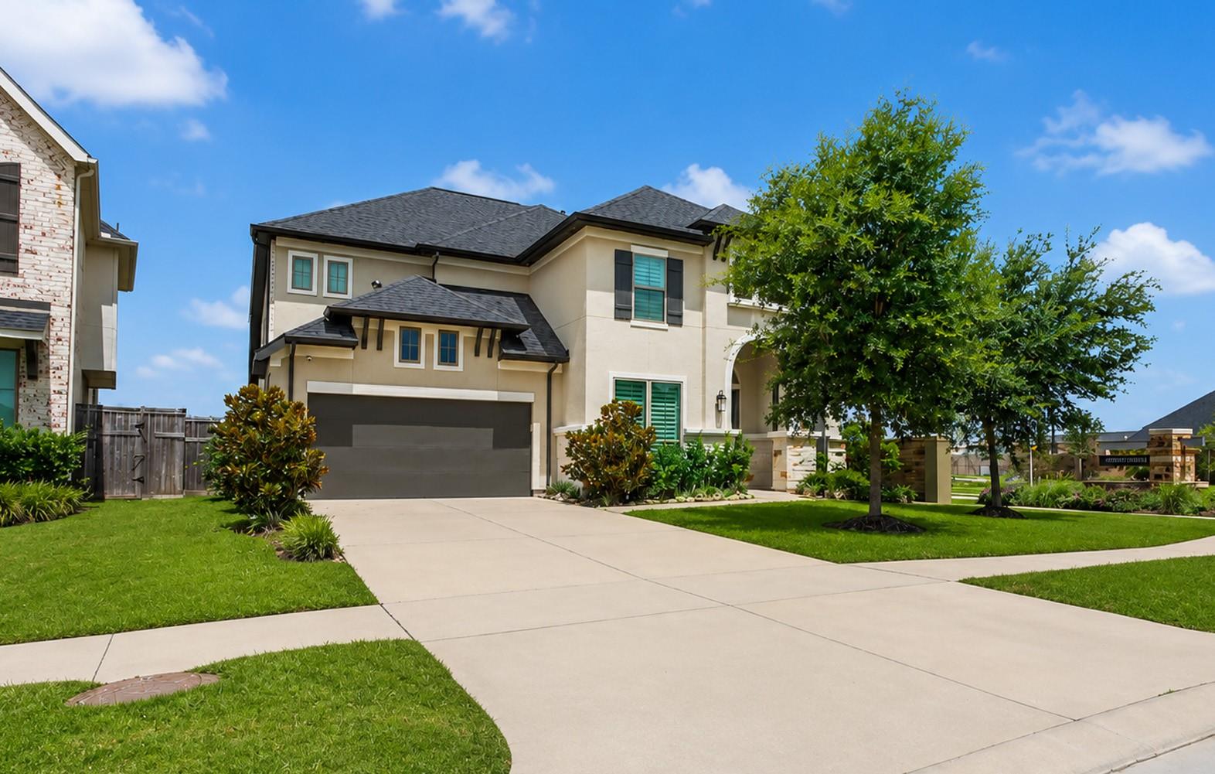
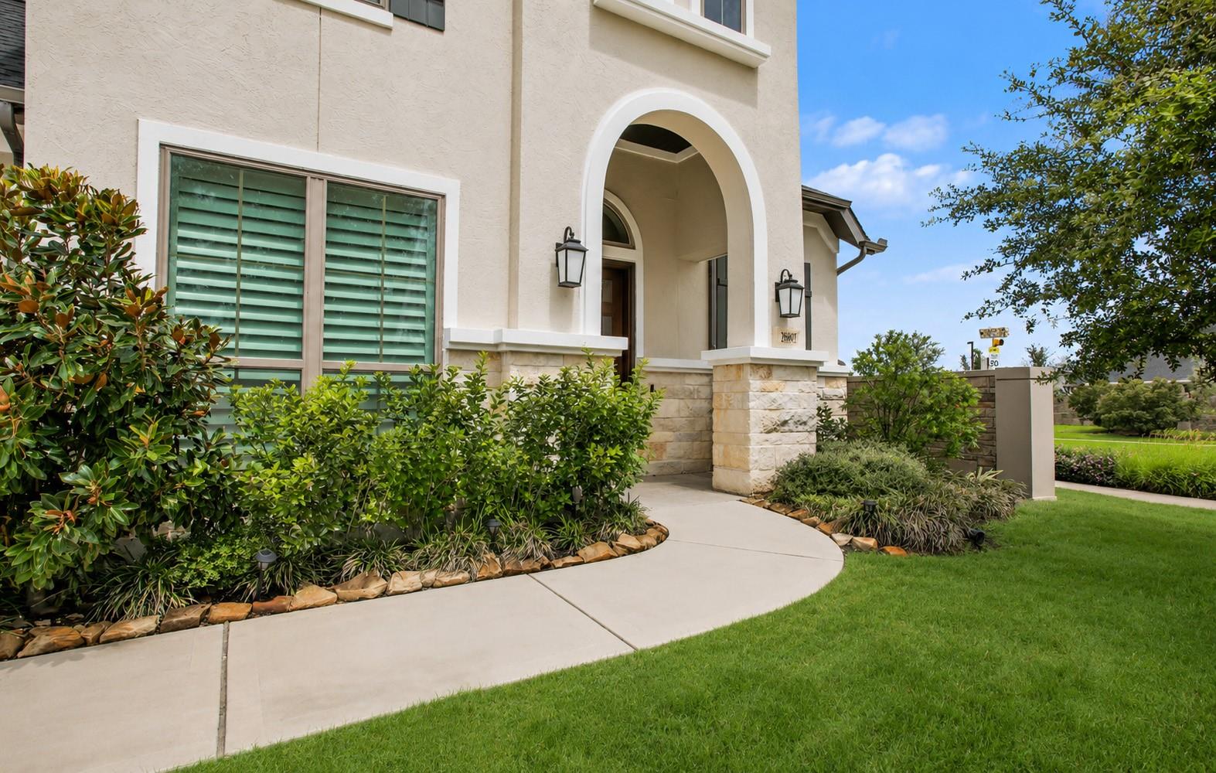
Beautifully designed 4-bedroom, 4.5-bath Perry Home offering 3650 sqft of elegant living space with a desirable open-concept floor plan. The 2-story entry features a wraparound staircase and abundant natural light from expansive windows. The gourmet kitchen offers a large island, gray and white cabinetry, quartz countertops and opens seamlessly to the family room with sliding glass doors overlooking the lake. A formal dining room and custom window shades throughout the living areas add style and functionality. The primary suite enjoys peaceful lake views with shutters. The primary bath includes dual vanities, a walk-in shower, soaking tub, and two walk-in closets. Upstairs features an oversized game and media rooms. Epoxy garage flooring, extended back patio and built in sound system for media room and living room. Walking distance to schools, community pool, playground, fitness center, tennis courts, library and future retail. Easy access to I-10 and FM 1093. Fridge is included.

Save
Ask
Tour
Hide
Share
Listing Snapshot
Price 
$4,200
Days On Site 
53 Days
Bedrooms 
4
Inside Area (SqFt) 
3,650 sqft
Total Baths 
5
Full Baths 
4
Partial Baths 
1
Lot Size 
0.2096 Acres
Year Built 
2022
MLS® Number 
17733815
Status 
Pending
Property Tax 
N/A
HOA/Condo/Coop Fees 
N/A
Sq Ft Source 
N/A
Friends & Family
Recent Activity
2 weeks agoListing updated with changes from the MLS®
2 weeks agoStatus changed to Pending
a month agoPrice changed to $4,200
2 months agoListing first seen on site
General Features
Acres 
0.2096
Attached Garage 
Yes
Direction Faces 
West
Disclosures 
No Disclosures
Garage 
Yes
Garage Spaces 
3
Green Energy Efficient 
Thermostat
Lease Term 
12 Months
Number Of Stories 
2
Parking 
AttachedTandemGarage Door Opener
Parking Spaces 
3
Pets 
Call
Property Sub Type 
Single Family Residence
Sewer 
Public Sewer
SqFt Total 
3650
Style 
Contemporary/Modern
Utilities 
None
Water Source 
Public
Interior Features
Appliances 
DisposalMicrowaveGas CooktopRefrigeratorDishwasher
Cooling 
Ceiling Fan(s)Gas
Fireplace 
Yes
Fireplace Features 
Gas Log
Fireplaces 
1
Flooring 
CarpetTile
Heating 
Electric
Interior 
High CeilingsBreakfast BarKitchen IslandEntrance FoyerMaster DownstairsPantryDouble VanitySoaking TubSmart Thermostat
Laundry Features 
Electric Dryer HookupWasher Hookup
Bathroom 
Level - Second
Bedroom 
Dimensions - 15 x 11Level - FirstArea - 165
Breakfast 
Dimensions - 11 x 11Level - FirstArea - 121
Dining Room 
Dimensions - 15 x 10Level - FirstArea - 150
Family Room 
Dimensions - 22 x 17Level - FirstArea - 374
Game Room 
Dimensions - 21 x 14Level - SecondArea - 294
Kitchen 
Level - First
Master Bathroom 
Level - First
Master Bedroom 
Dimensions - 21 x 14Level - FirstArea - 294
Media Room 
Dimensions - 17 x 14Level - SecondArea - 238
Utility Room 
Level - First
Save
Ask
Tour
Hide
Share
Exterior Features
Fencing 
Back Yard
Frontage 
Waterfront
Lot Features 
Back YardCorner LotSubdividedWaterfront
Patio And Porch 
Patio
View 
LakeWater
Waterfront 
Yes
Waterfront Features 
Waterfront
Waterview 
LakeWater
Community Features
MLS Area 
30
School District 
33 - Lamar Consolidated
Roads 
Concrete
Schools
School District
33 - Lamar Consolidated
Elementary School
Viola Gilmore Randle Elementary
Middle School
Leaman Junior High School
High School
Fulshear High School
Listing courtesy of Sweet Home Realty [email protected]

IDX information is provided exclusively for consumers’ personal, non-commercial use. It may not be used for any purpose other than to identify prospective properties consumers may be interested in purchasing. This data is deemed reliable but is not guaranteed accurate by the MLS.

Data provided by HAR.com © 2026. All information provided should be independently verified.

Neighborhood & Commute
Source: Walkscore
Disclosure: Community information and market data powered by Constellation Data Labs. Information is deemed reliable but not guaranteed.
Save
Ask
Tour
Hide
Share