Search For Homes

Save
Ask
Tour
Hide
Share
$279,000
47 Days On Site

5026 Keith Road
Pasadena, TX 77505

Townhouse|Pending
3
Beds
3
Total Baths
2
Full Baths
1
Partial Bath
1,974
SqFt
$141
/SqFt
2016
Built
Subdivision:
Summer Mdws Twnhms
County:
Harris
Call Now: 346.202.7307
Is this the listing for you? We can help make it yours.
346.202.7307
5026 Keith Road5026 Keith Road5026 Keith Road5026 Keith Road
Save
Ask
Tour
Hide
Share

Mortgage Calculator

Monthly Payment (Est.)

Enter an interest rate to see your estimated monthly payment.
Calculator powered by Showcase IDX, a Constellation1 Company. Copyright ©2026 Information is deemed reliable but not guaranteed.

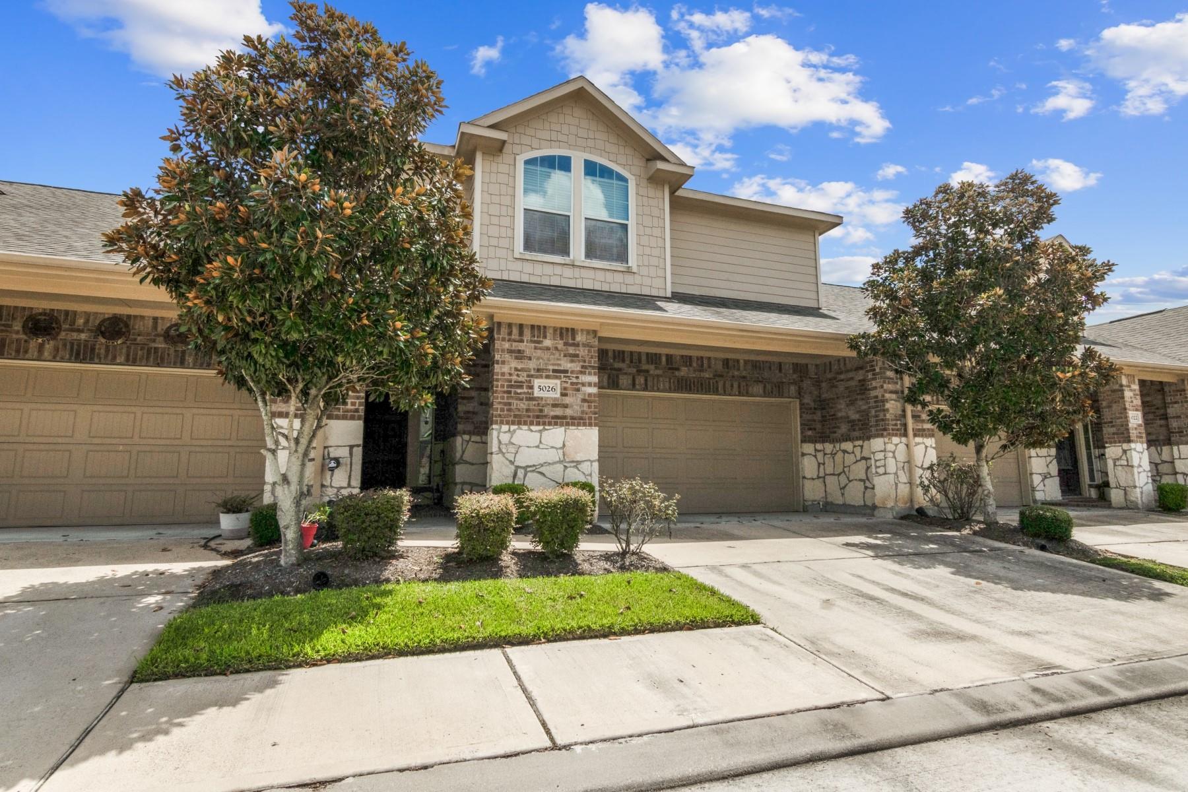
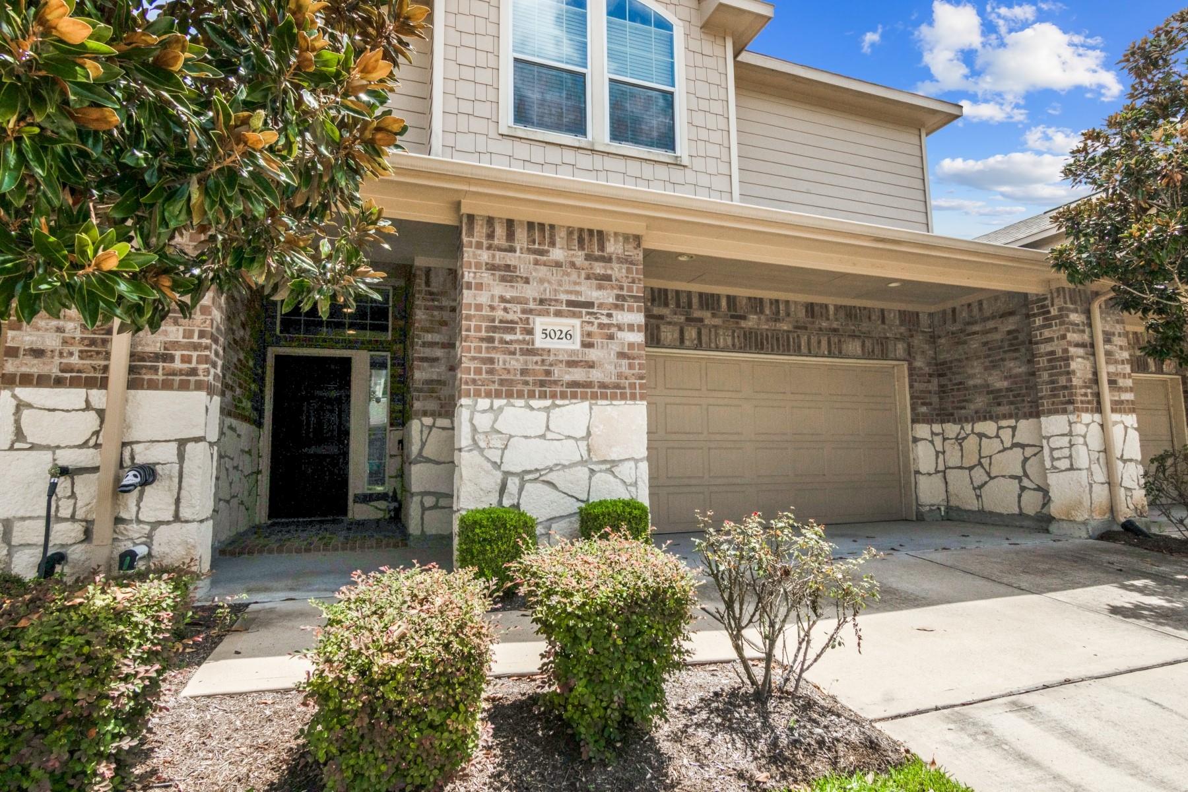
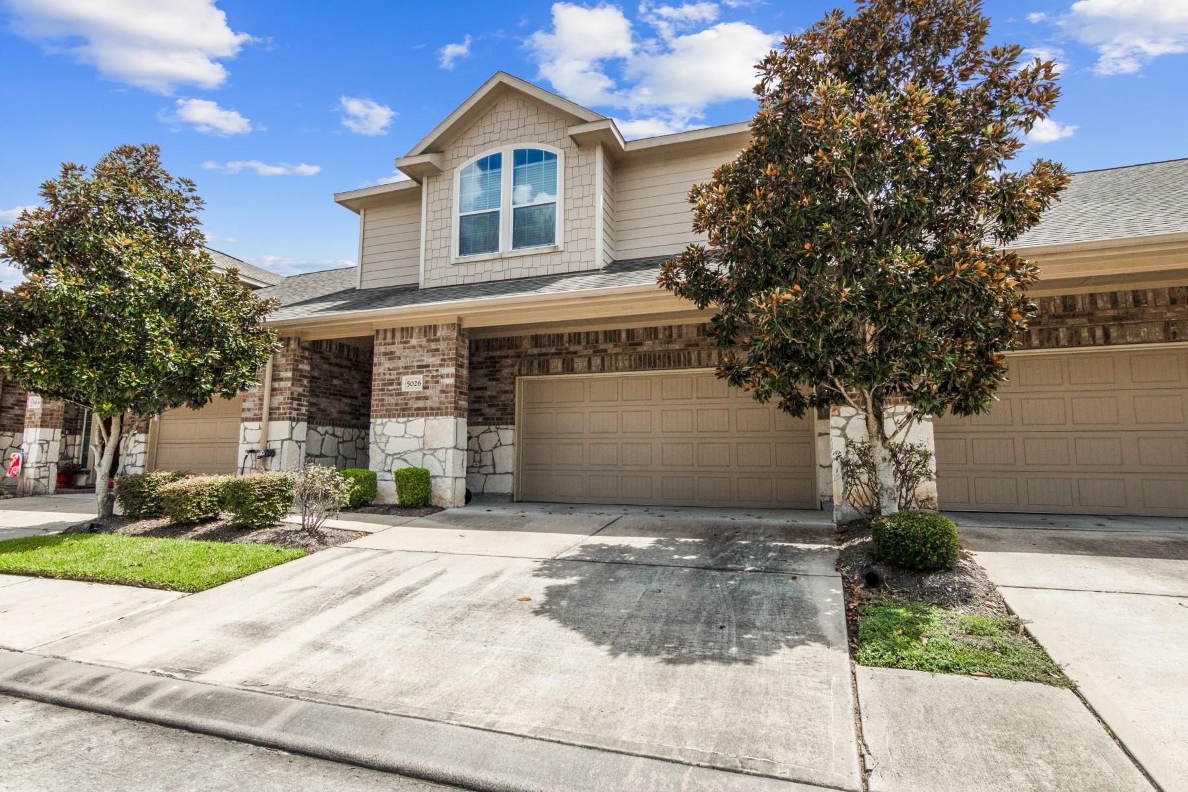
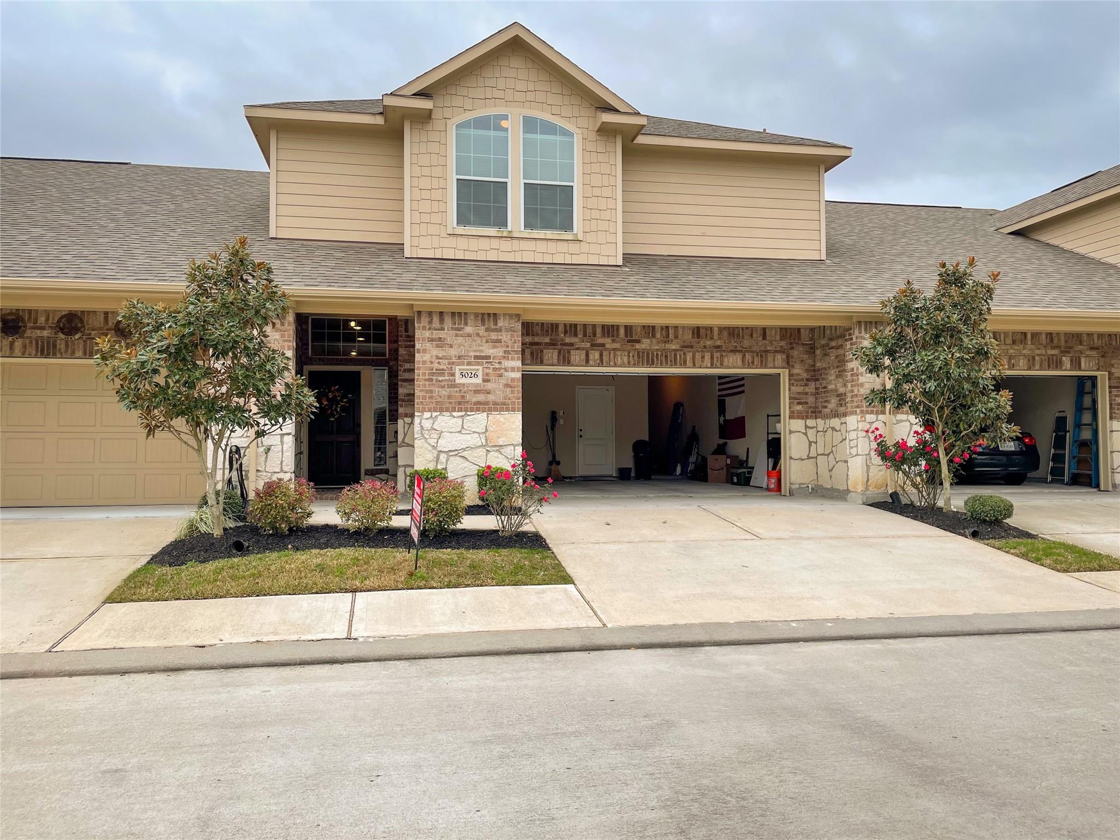
Looking for your home with low maintenance? This townhome is nestled back in a small gated community. Located in a cul-de-sac, it offers a spacious living area with hardwood floors and is open to the kitchen. The kitchen has granite countertops, a breakfast bar, spacious walk-in pantry and refrigerator included. A half bathroom on first floor for your guest. All bedrooms are upstairs and have large walk-in closets (the master closet is an owners dream). The primary bedroom is unique with a custom brick wall, the bathroom offers double sinks with a separate shower/tub. The utility room, with the washer and dryer included is conveniently located upstairs by the bedrooms. Access the backyard with a side walkway through the garage, which also adds great storage space. Overflow parking spaces across the street and in the cul-de-sac, where you can also find the park for family entertainment. Walking distance to schools, shopping, hospitals, eatery and more. Schedule your appointment today.

Save
Ask
Tour
Hide
Share
Listing Snapshot
Price 
$279,000
Days On Site 
47 Days
Bedrooms 
3
Inside Area (SqFt) 
1,974 sqft
Total Baths 
3
Full Baths 
2
Partial Baths 
1
Lot Size 
0.0553 Acres
Year Built 
2016
MLS® Number 
17751352
Status 
Pending
Property Tax 
$6,701
HOA/Condo/Coop Fees 
$70.83 monthly
Sq Ft Source 
N/A
Friends & Family
Recent Activity
yesterdayListing updated with changes from the MLS®
2 weeks agoStatus changed to Pending
2 months agoListing first seen on site
General Features
Acres 
0.0553
Attached Garage 
Yes
Disclosures 
Seller's Disclosure
Foundation 
Slab
Garage 
Yes
Garage Spaces 
2
Green Energy Efficient 
Thermostat
Number Of Stories 
2
Parking 
AttachedOversized
Parking Spaces 
2
Property Sub Type 
Townhouse
Security 
Prewired
Sewer 
Public Sewer
SqFt Total 
1974
Style 
Traditional
Water Source 
Public
Interior Features
Appliances 
DisposalGas OvenMicrowaveFree-Standing RangeGas RangeDryerRefrigeratorWasherDishwasherWasher/DryerOven
Cooling 
Ceiling Fan(s)Electric
Fireplace 
Yes
Fireplace Features 
Gas Log
Fireplaces 
1
Flooring 
TileWood
Heating 
Natural Gas
Interior 
High CeilingsEntrance FoyerGranite CountersSmart Thermostat
Laundry Features 
Inside
Bedroom 
Dimensions - 12x11Level - SecondArea - 132
Breakfast 
Dimensions - 9x8Level - FirstArea - 72
Kitchen 
Dimensions - 12x8Level - FirstArea - 96
Living Room 
Dimensions - 19x16Level - FirstArea - 304
Master Bedroom 
Dimensions - 19x16Level - SecondArea - 304
Utility Room 
Dimensions - 6x6Level - SecondArea - 36
Save
Ask
Tour
Hide
Share
Exterior Features
Construction Details 
BrickStone
Exterior 
Storage
Fencing 
Fenced
Lot Features 
Back YardFront Yard
Other Structures 
Storage
Patio And Porch 
Patio
Roof 
Composition
Community Features
Association Amenities 
ParkPlaygroundTrashMaintenance Grounds
Association Fee 
$850.0
Association Fee Frequency 
Annually
MLS Area 
6
School District 
41 - Pasadena
Financing Terms Available 
CashConventionalFHAVA Loan
Roads 
Concrete
Schools
School District
41 - Pasadena
Elementary School
Turner Elementary School
Middle School
Lomax Middle School
High School
Memorial High School (Pasadena)
Listing courtesy of JLA Realty [email protected]

IDX information is provided exclusively for consumers’ personal, non-commercial use. It may not be used for any purpose other than to identify prospective properties consumers may be interested in purchasing. This data is deemed reliable but is not guaranteed accurate by the MLS.

Data provided by HAR.com © 2026. All information provided should be independently verified.

Neighborhood & Commute
Source: Walkscore
Disclosure: Community information and market data powered by Constellation Data Labs. Information is deemed reliable but not guaranteed.
Save
Ask
Tour
Hide
Share