Search For Homes

Save
Ask
Tour
Hide
Share
$2,575
19 Days On Site

320 Walthall Drive C
Houston, TX 77022

For Rent|Single Family Residence|Active
3
Beds
4
Total Baths
3
Full Baths
1
Partial Bath
2,200
SqFt
$1
/SqFt
2025
Built
Subdivision:
Villa At Walthall
County:
Harris
Call Now: 346.202.7307
Is this the listing for you? We can help make it yours.
346.202.7307
320 Walthall Drive C320 Walthall Drive C320 Walthall Drive C320 Walthall Drive C
Save
Ask
Tour
Hide
Share

Mortgage Calculator

Monthly Payment (Est.)

Enter an interest rate to see your estimated monthly payment.
Calculator powered by Showcase IDX, a Constellation1 Company. Copyright ©2026 Information is deemed reliable but not guaranteed.

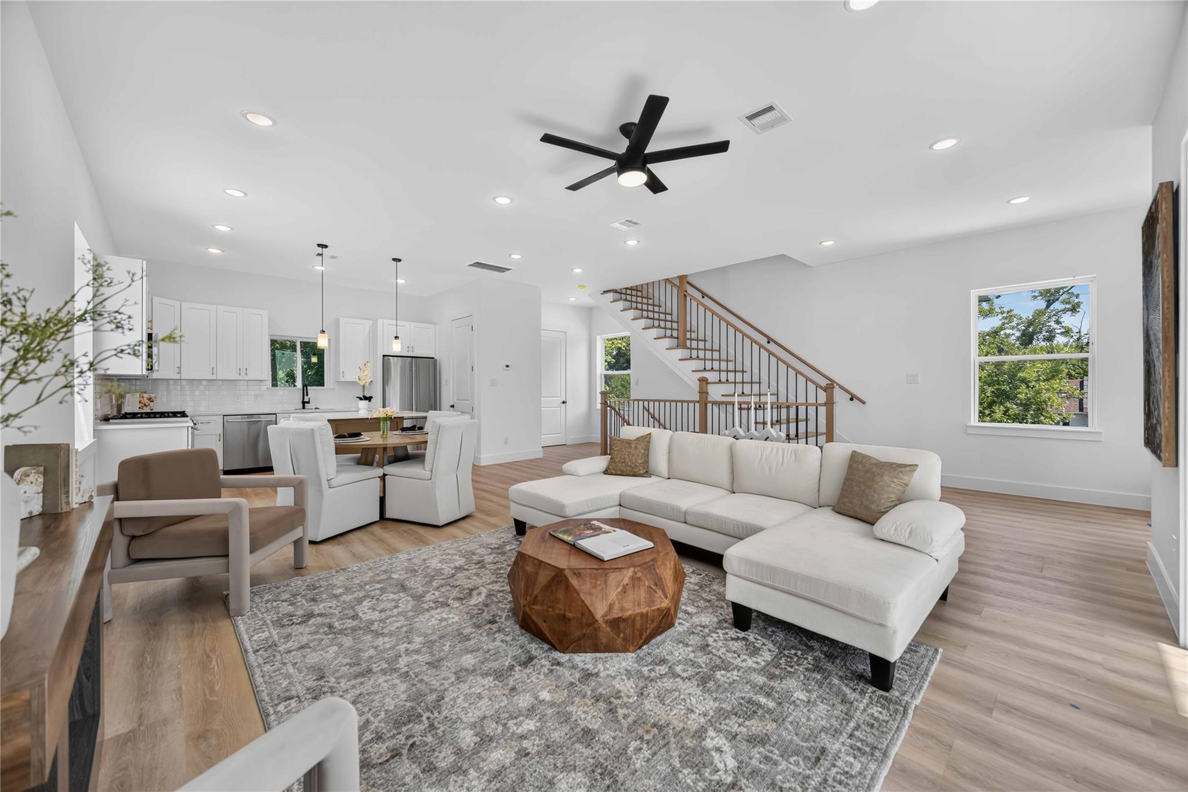
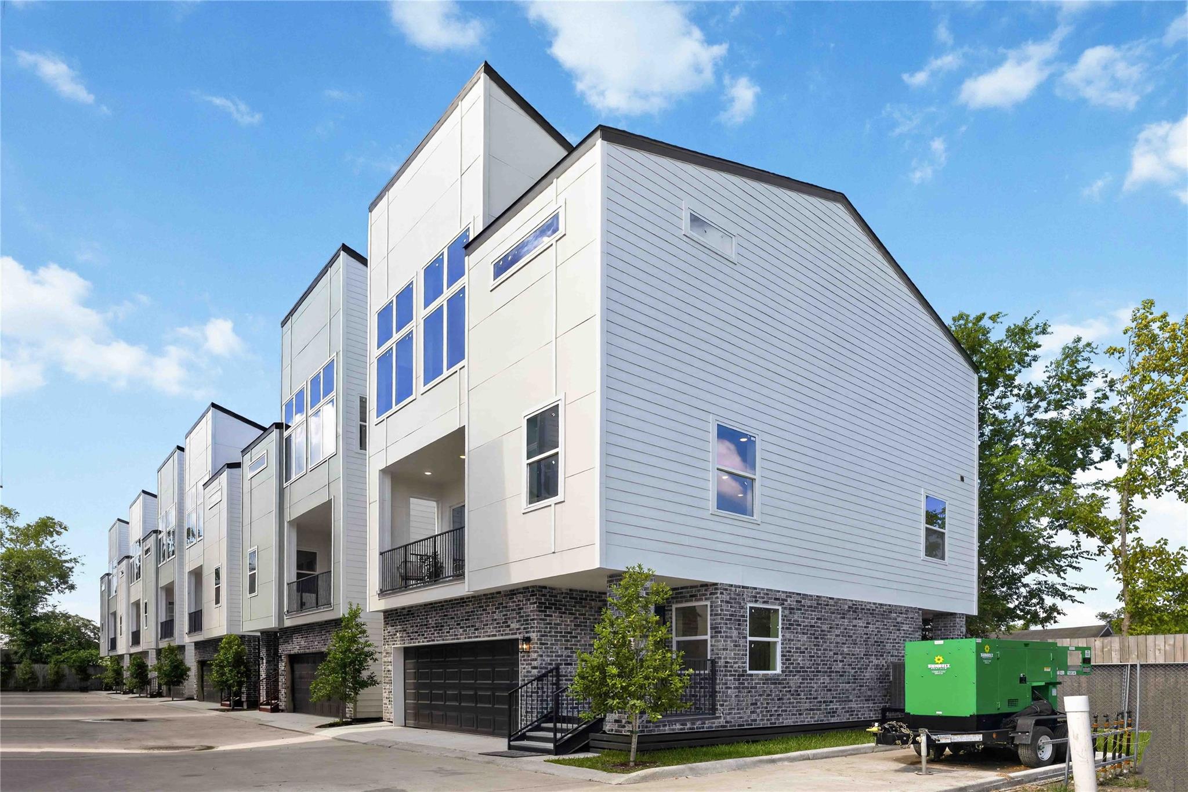
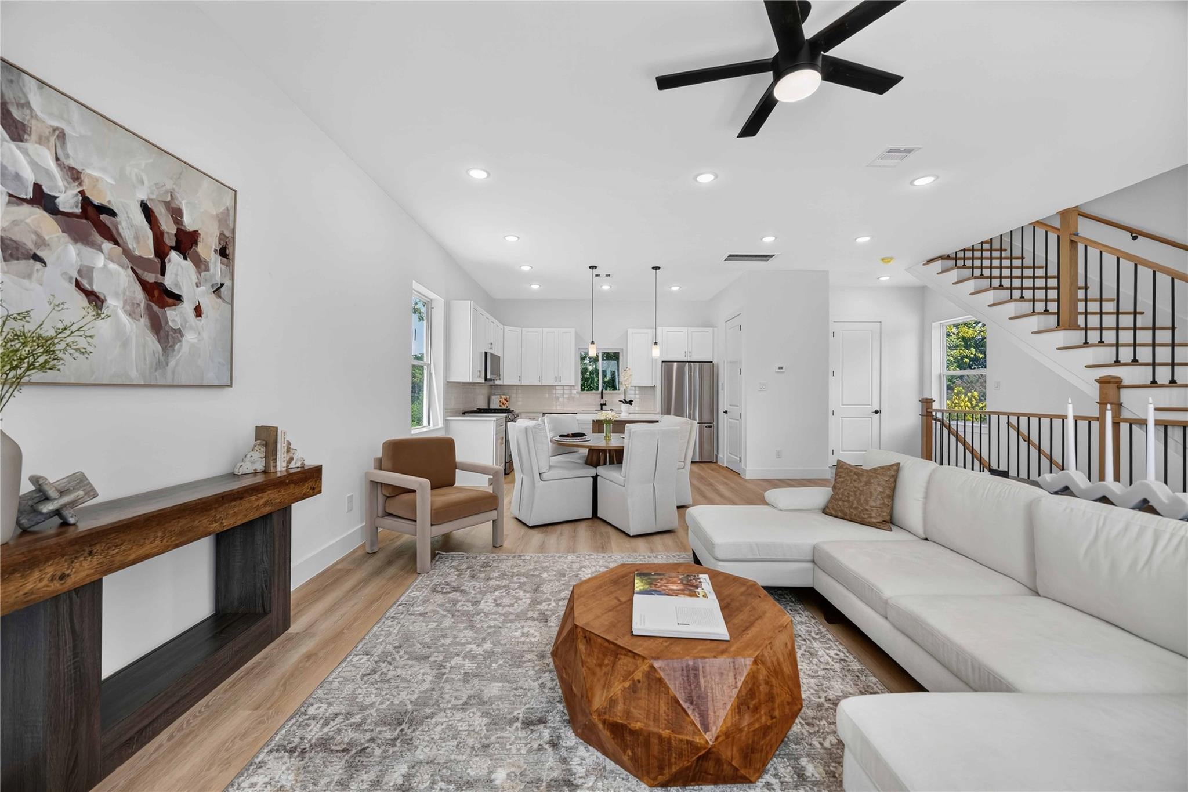
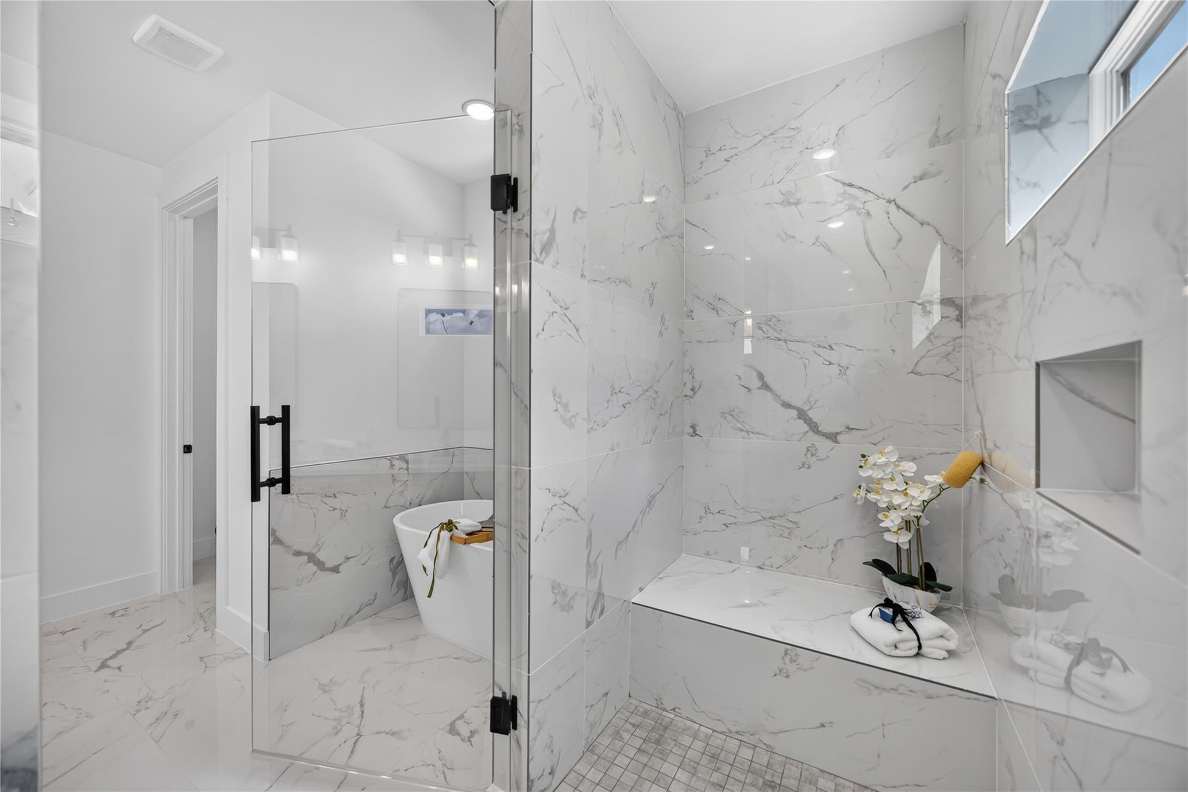
Built with quality craftsmanship and thoughtfully selected finishes, this contemporary home offers the perfect blend of style, functionality, and low maintenance living. The open concept design creates an effortless flow between the kitchen, dining, and living areas, while oversized windows fill the home with natural light. From the engineered hardwood flooring and quartz countertops to the custom soft close cabinetry and designer fixtures, every detail was selected with everyday living in mind. The private primary suite offers a spacious retreat, while each secondary bedroom features its own bathroom, providing comfort and privacy for family or guests. Located within a gated community with convenient access to Downtown, The Heights, major freeways, shopping, and dining, this home delivers quality construction in one of Houston's most convenient locations.

Save
Ask
Tour
Hide
Share
Listing Snapshot
Price 
$2,575
Days On Site 
19 Days
Bedrooms 
3
Inside Area (SqFt) 
2,200 sqft
Total Baths 
4
Full Baths 
3
Partial Baths 
1
Lot Size 
N/A
Year Built 
2025
MLS® Number 
17774659
Status 
Active
Property Tax 
N/A
HOA/Condo/Coop Fees 
N/A
Sq Ft Source 
N/A
Friends & Family
Recent Activity
3 weeks agoListing updated with changes from the MLS®
3 weeks agoListing first seen on site
General Features
Attached Garage 
Yes
Disclosures 
No Disclosures
Garage 
Yes
Garage Spaces 
2
Green Energy Efficient 
LightingHVAC
Lease Term 
12 Months
Number Of Stories 
3
Parking 
AttachedAdditional ParkingGated
Parking Spaces 
2
Pets 
Call
Property Condition 
New Construction
Property Sub Type 
Single Family Residence
Sewer 
Public Sewer
SqFt Total 
2200
Style 
Contemporary/Modern
Interior Features
Appliances 
DisposalGas OvenMicrowaveGas RangeDryerRefrigeratorWasherDishwasher
Cooling 
Attic FanCeiling Fan(s)Electric
Flooring 
BrickWood
Furnished 
Unfurnished
Heating 
Natural Gas
Interior 
High CeilingsKitchen IslandPantryDouble Vanity
Laundry Features 
Gas Dryer HookupWasher Hookup
Window Features 
Low Emissivity Windows
Bedroom 
Dimensions - 10x9Level - FirstArea - 90
Kitchen 
Level - Second
Master Bathroom 
Level - Third
Master Bedroom 
Dimensions - 17 x 11Level - ThirdArea - 187
Save
Ask
Tour
Hide
Share
Exterior Features
Construction Details 
Batts Insulation
Exterior 
Balcony
Fencing 
Back YardFencedFull
Lot Features 
Back YardOther
Windows/Doors 
Low Emissivity Windows
Community Features
Accessibility Features 
Therapeutic Whirlpool
MLS Area 
9
School District 
27 - Houston
Roads 
Concrete
Schools
School District
27 - Houston
Elementary School
Kennedy Elementary School (Houston)
Middle School
Williams Middle School
High School
Washington High School
Listing courtesy of Corcoran Prestige Realty [email protected]

IDX information is provided exclusively for consumers’ personal, non-commercial use. It may not be used for any purpose other than to identify prospective properties consumers may be interested in purchasing. This data is deemed reliable but is not guaranteed accurate by the MLS.

Data provided by HAR.com © 2026. All information provided should be independently verified.

Neighborhood & Commute
Source: Walkscore
Disclosure: Community information and market data powered by Constellation Data Labs. Information is deemed reliable but not guaranteed.
Save
Ask
Tour
Hide
Share