Search For Homes

Save
Ask
Tour
Hide
Share
$599,900
2 Days On Site

1039 Louise Street
Houston, TX 77009

For Sale|Single Family Residence|Active
2
Beds
1
Total Bath
1
Full Bath
1,200
SqFt
$500
/SqFt
1935
Built
Subdivision:
Sunset Heights
County:
Harris
Call Now: 346.202.7307
Is this the listing for you? We can help make it yours.
346.202.7307
Upcoming Open Houses
Fri, Sep 18, 4:30 PM - 6:00 PM
Sat, Sep 19, 10:00 AM - 11:30 AM
Sun, Sep 20, 2:00 PM - 3:30 PM
1039 Louise Street1039 Louise Street1039 Louise Street1039 Louise Street
Save
Ask
Tour
Hide
Share

Mortgage Calculator

Monthly Payment (Est.)

$2,737
Calculator powered by Showcase IDX, a Constellation1 Company. Copyright ©2026 Information is deemed reliable but not guaranteed.

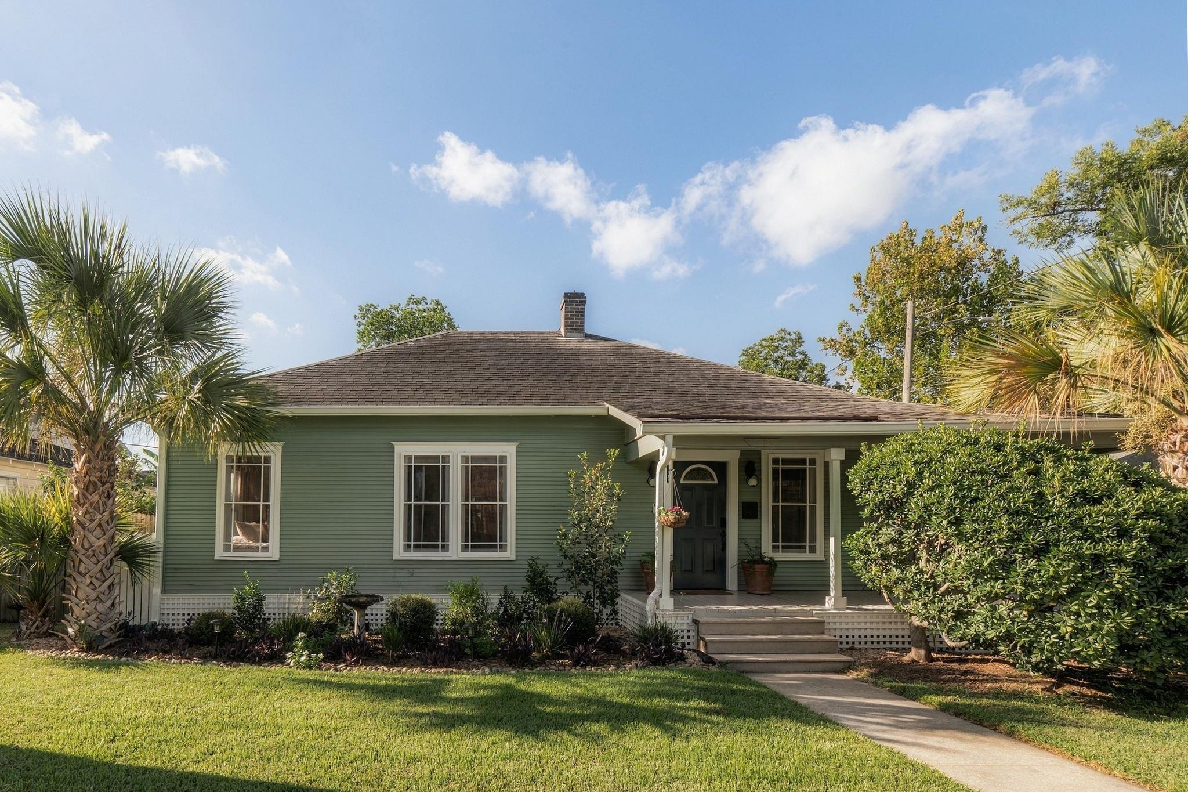
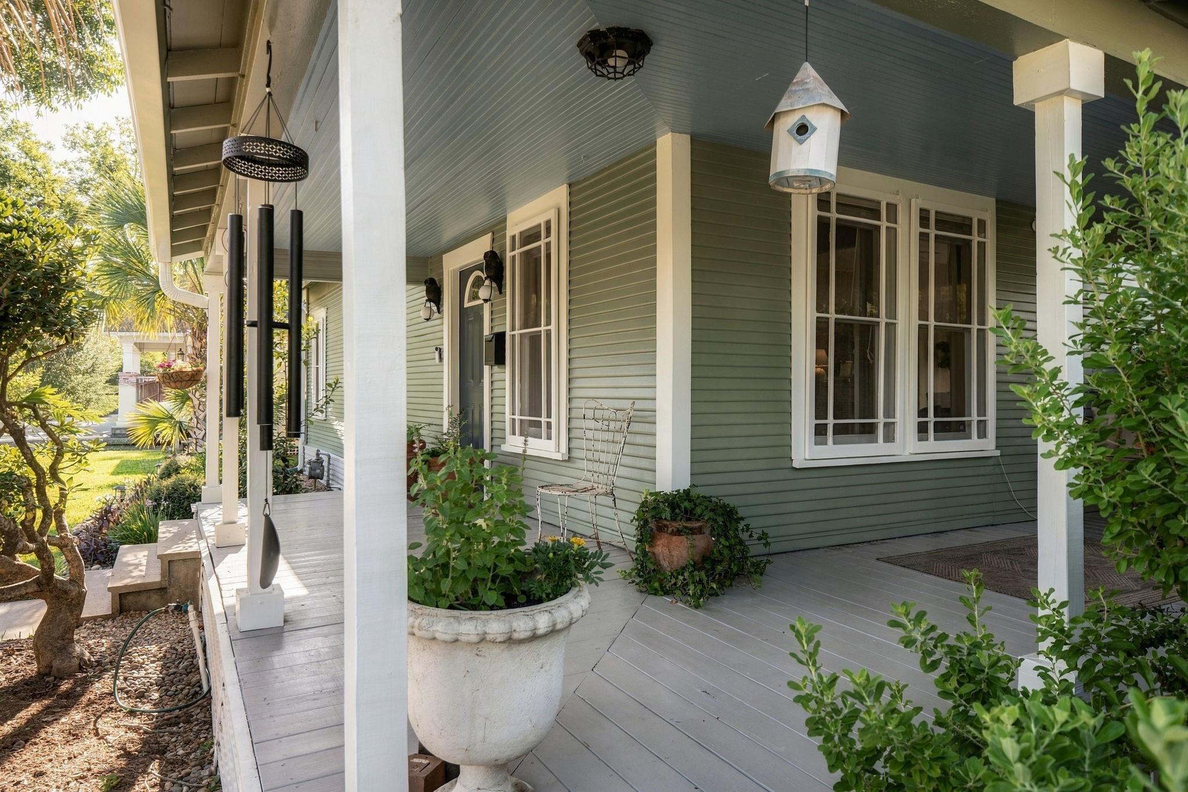
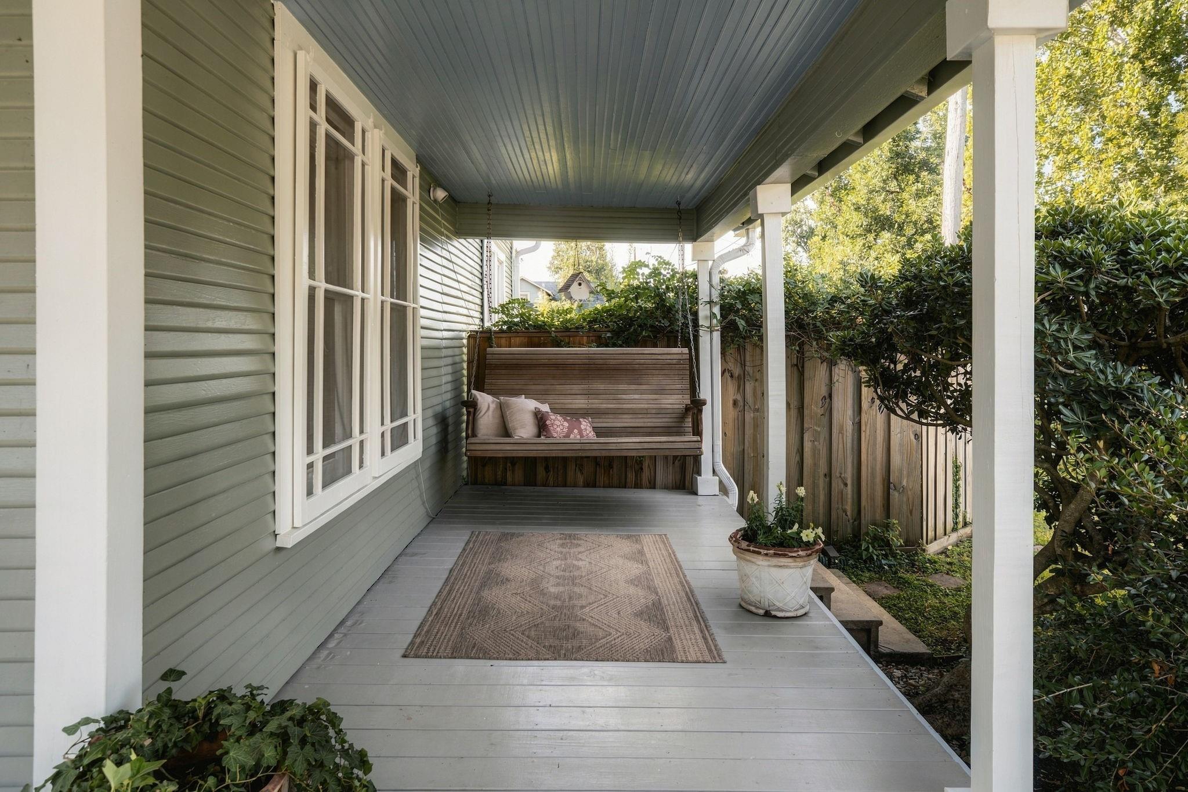
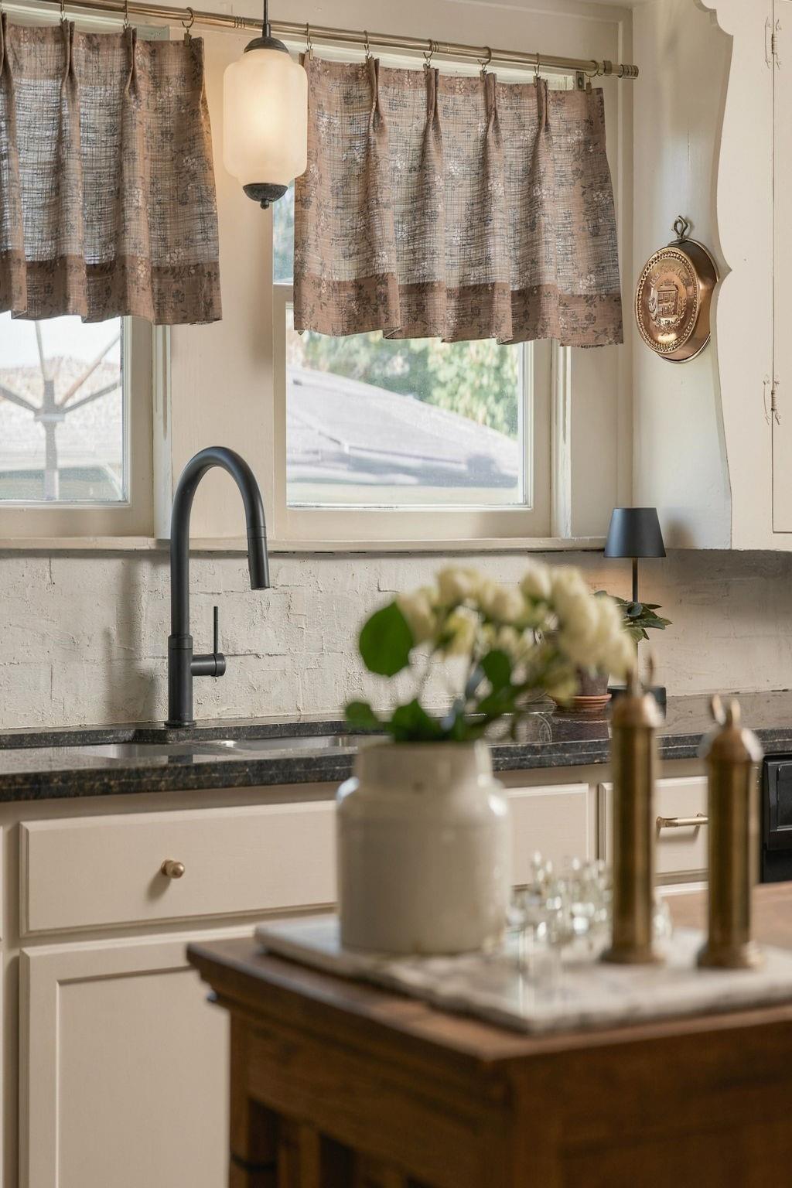
A home with a story to tell, restored by its antique dealer owner with an eye for history, craftsmanship & timeless character. Set on a 6,000 SF corner lot & zoned to Field, the home feels collected rather than renovated, w/period-inspired details woven into modern living. A wraparound porch & swing welcome you, surrounded by a curated garden w/native, low-maintenance plants.Natural light & rare high ceilings give the living & dining spaces an airy feel.Warm wood floors & thoughtful details complete the timeless feel. Vintage-style kitchen blends charm & modern convenience, w/granite countertops, water filtration & sink overlooking the backyard. Two bedrooms share a renovated bath w/refined finishes.Outdoors, lush gardens create a private retreat. Oversized 2-car garage w/workshop & stub-out plumbing adds flexibility for storage, hobbies or future possibilities. Outside Historic District & floodplain, w/5,000 SF min. lot size. Walk to planned East Sunset Heights Park & Heights favs!

Save
Ask
Tour
Hide
Share
Listing Snapshot
Price 
$599,900
Days On Site 
2 Days
Bedrooms 
2
Inside Area (SqFt) 
1,200 sqft
Total Baths 
1
Full Baths 
1
Partial Baths 
N/A
Lot Size 
0.1377 Acres
Year Built 
1935
MLS® Number 
17819441
Status 
Active
Property Tax 
$9,603
HOA/Condo/Coop Fees 
N/A
Sq Ft Source 
N/A
Friends & Family
Recent Activity
16 hours agoListing updated with changes from the MLS®
18 hours agoStatus changed to Active
2 days agoListing first seen on site
General Features
Acres 
0.1377
Disclosures 
Seller's Disclosure
Foundation 
Pillar/Post/Pier
Garage 
Yes
Garage Spaces 
2
Parking 
DetachedOversizedAdditional ParkingGarage Door Opener
Parking Spaces 
2
Property Sub Type 
Single Family Residence
Sewer 
Public Sewer
SqFt Total 
1200
Style 
Traditional
Water Source 
Public
Interior Features
Appliances 
Electric OvenGas CooktopDishwasher
Cooling 
Ceiling Fan(s)Gas
Fireplace 
Yes
Fireplace Features 
Free Standing
Fireplaces 
1
Flooring 
TileWood
Heating 
Natural Gas
Interior 
Crown MoldingHigh CeilingsWalk-In Closet(s)Master DownstairsGranite Counters
Laundry Features 
Electric Dryer HookupGas Dryer HookupWasher Hookup
Bathroom 
Level - First
Bedroom 
Dimensions - 14 x 11Level - FirstArea - 154
Dining Room 
Dimensions - 13 x 14Level - FirstArea - 182
Exterior Porch/Balcony 
Level - First
Kitchen 
Level - First
Living Room 
Dimensions - 14 x 13Level - FirstArea - 182
Master Bedroom 
Dimensions - 14 x 11Level - FirstArea - 154
Utility Room 
Level - First
Save
Ask
Tour
Hide
Share
Exterior Features
Construction Details 
Wood Siding
Exterior 
Balcony
Fencing 
Back YardPartial
Lot Features 
Back YardCorner Lot
Patio And Porch 
PorchPatio
Roof 
Composition
Community Features
MLS Area 
9
School District 
27 - Houston
Financing Terms Available 
CashConventionalFHAVA Loan
Schools
School District
27 - Houston
Elementary School
Field Elementary School
Middle School
Hamilton Middle School (Houston)
High School
Heights High School
Listing courtesy of Compass RE Texas, LLC - The Heights [email protected]

IDX information is provided exclusively for consumers’ personal, non-commercial use. It may not be used for any purpose other than to identify prospective properties consumers may be interested in purchasing. This data is deemed reliable but is not guaranteed accurate by the MLS.

Data provided by HAR.com © 2026. All information provided should be independently verified.

Neighborhood & Commute
Source: Walkscore
Disclosure: Community information and market data powered by Constellation Data Labs. Information is deemed reliable but not guaranteed.
Save
Ask
Tour
Hide
Share