Search For Homes

Save
Ask
Tour
Hide
Share
$599,999
16 Days On Site

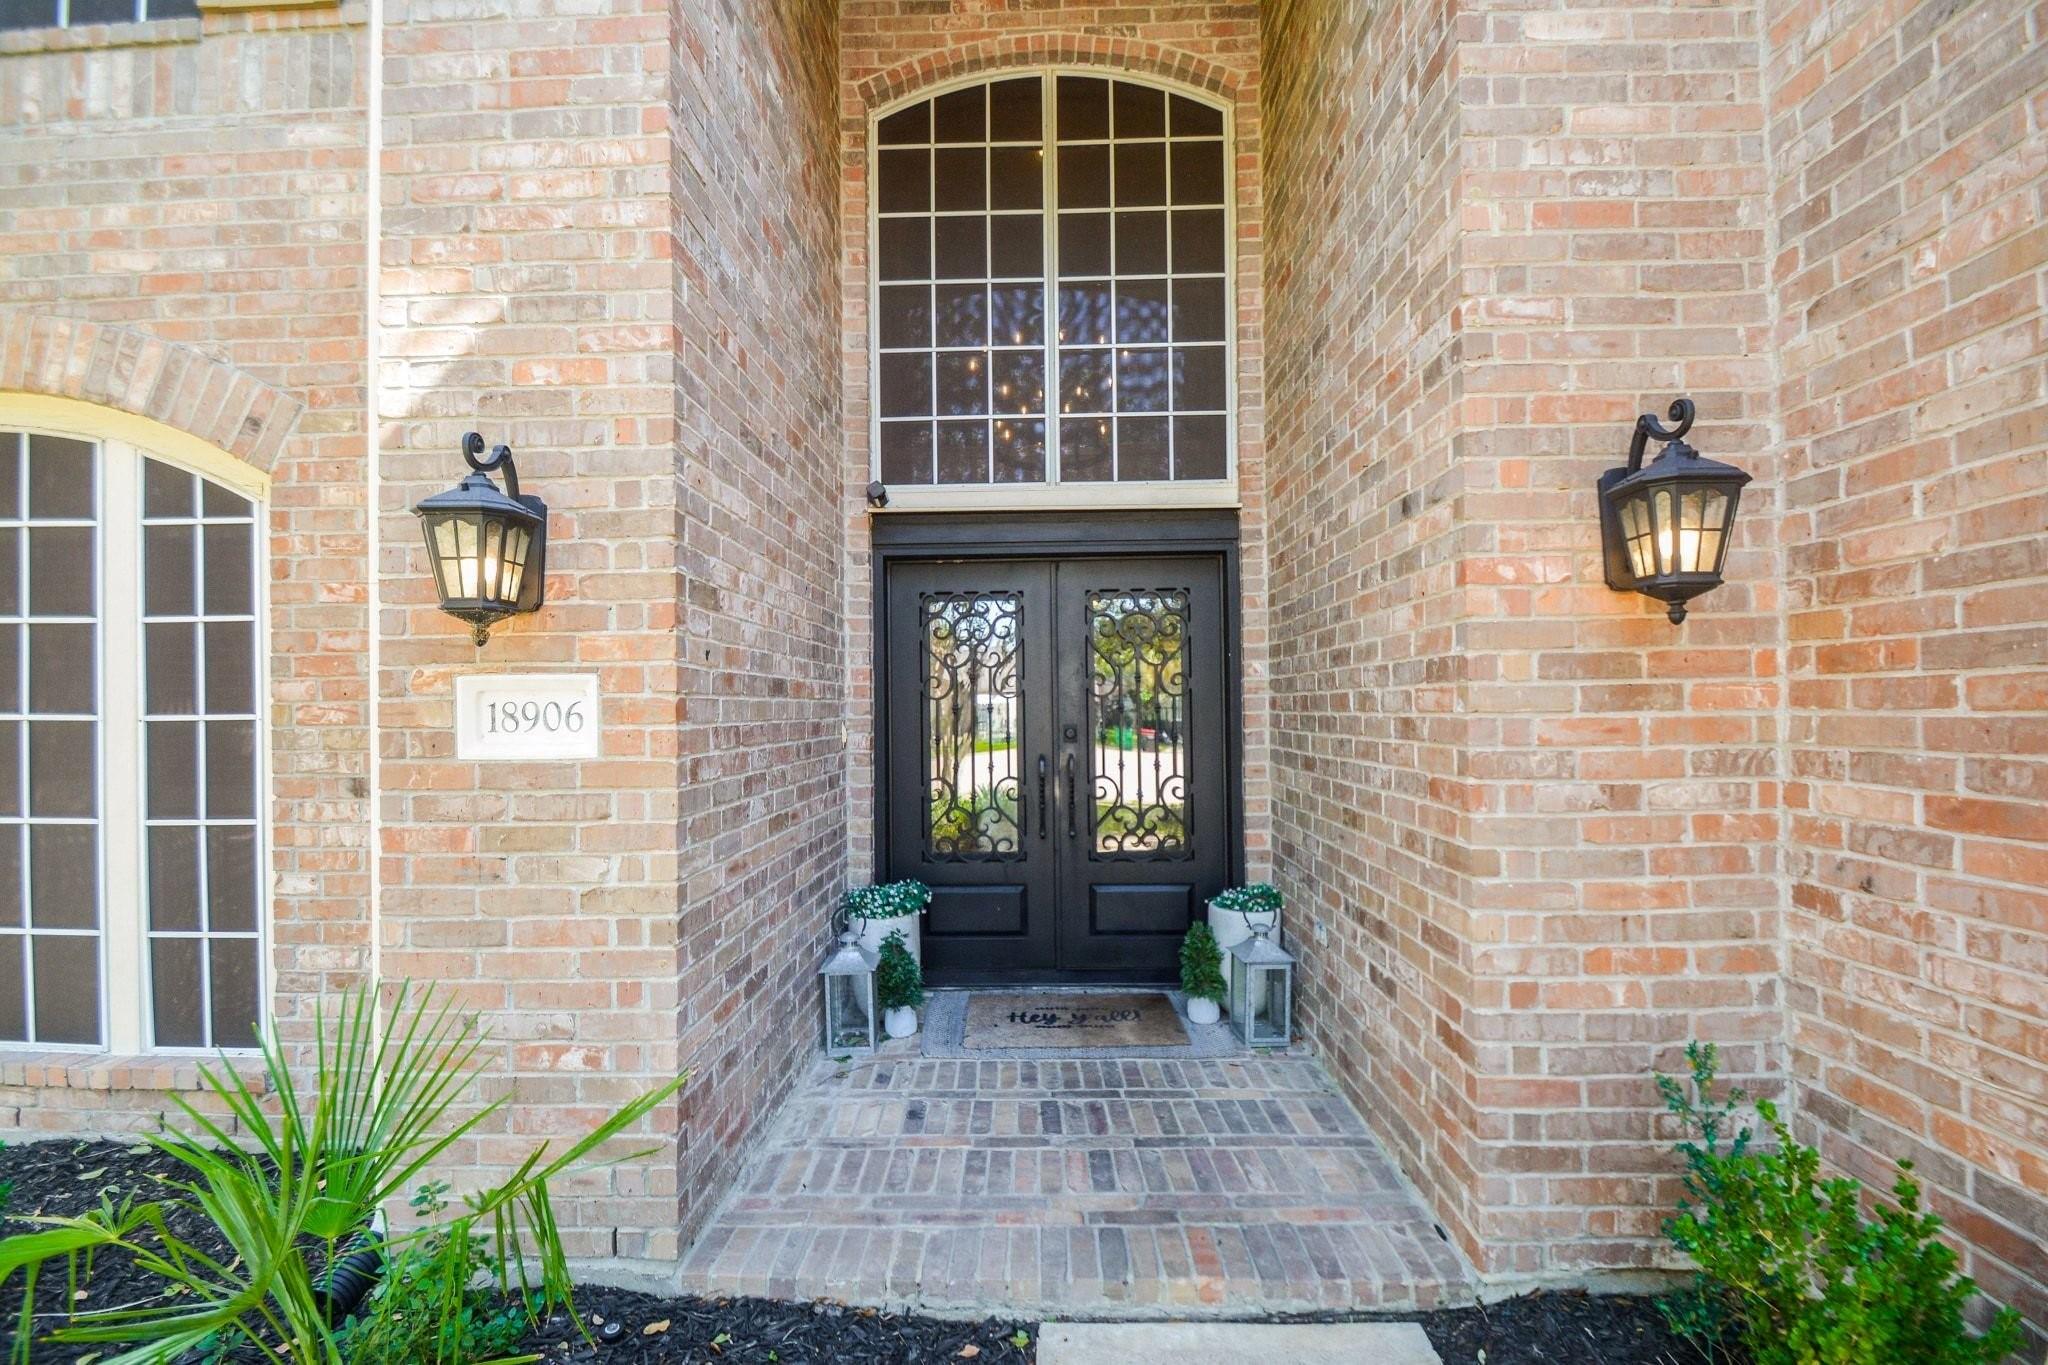
18906 Rustling Ridge Lane
Tomball, TX 77377

For Sale|Single Family Residence|Active
5
Beds
3
Total Baths
2
Full Baths
1
Partial Bath
3,673
SqFt
$163
/SqFt
2003
Built
Subdivision:
Villages Northpointe Sec 02
County:
Harris
Call Now: 346.202.7307
Is this the listing for you? We can help make it yours.
346.202.7307
18906 Rustling Ridge Lane18906 Rustling Ridge Lane18906 Rustling Ridge Lane18906 Rustling Ridge Lane
Save
Ask
Tour
Hide
Share

Mortgage Calculator

Monthly Payment (Est.)

Enter an interest rate to see your estimated monthly payment.
Calculator powered by Showcase IDX, a Constellation1 Company. Copyright ©2026 Information is deemed reliable but not guaranteed.

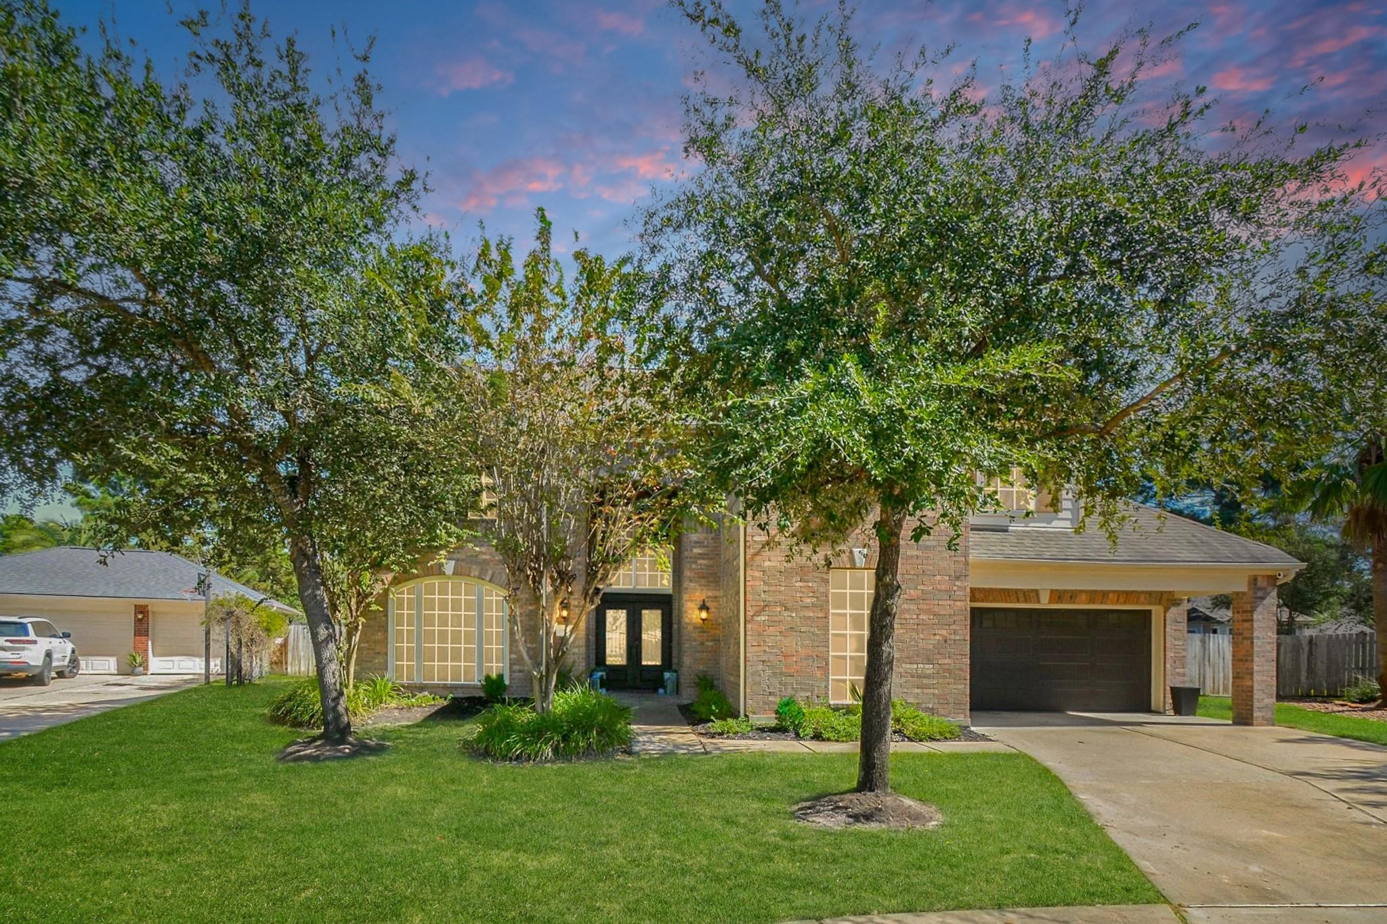
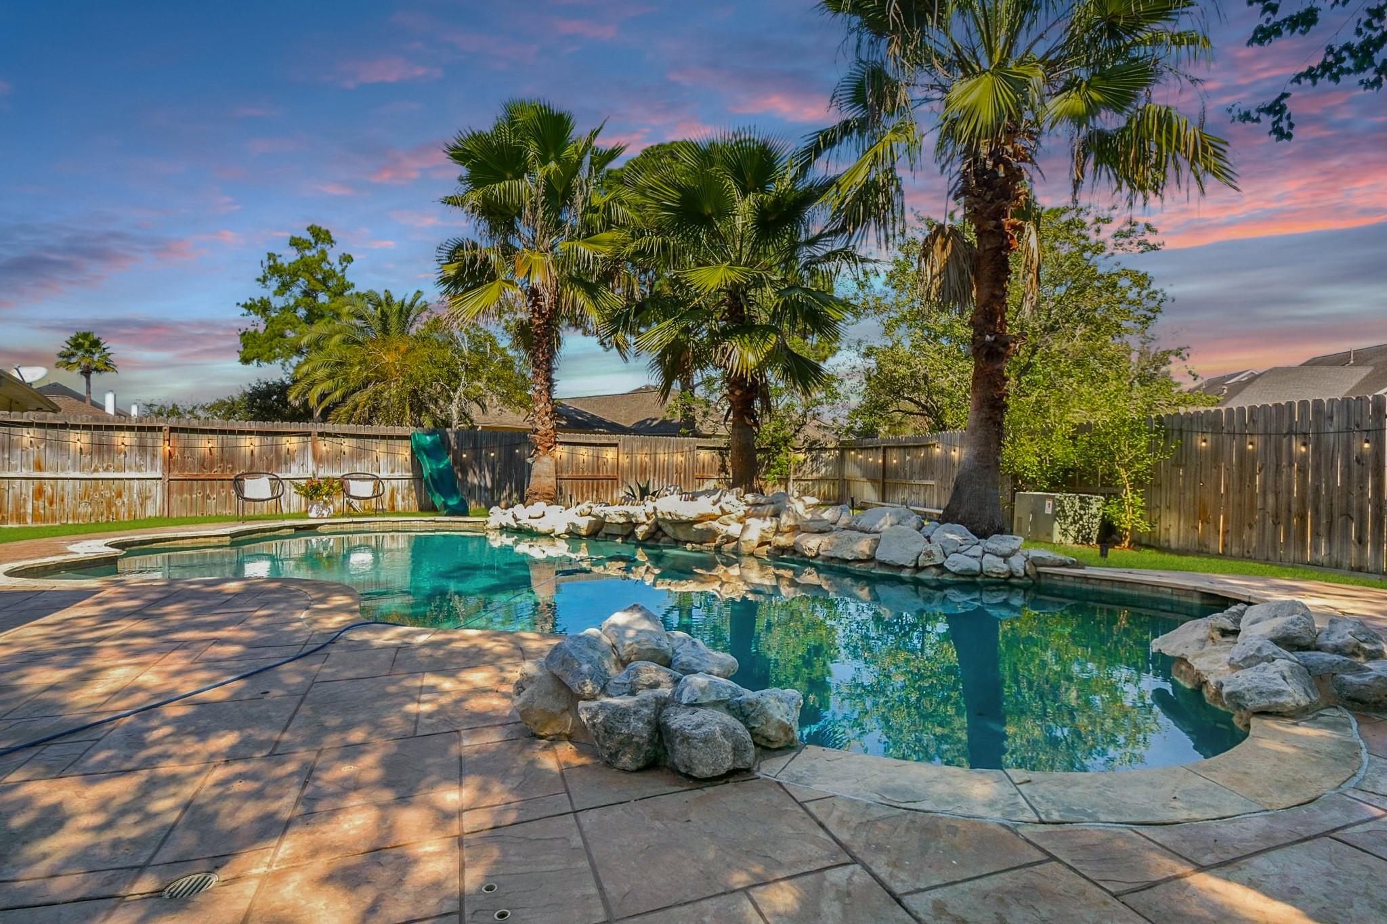
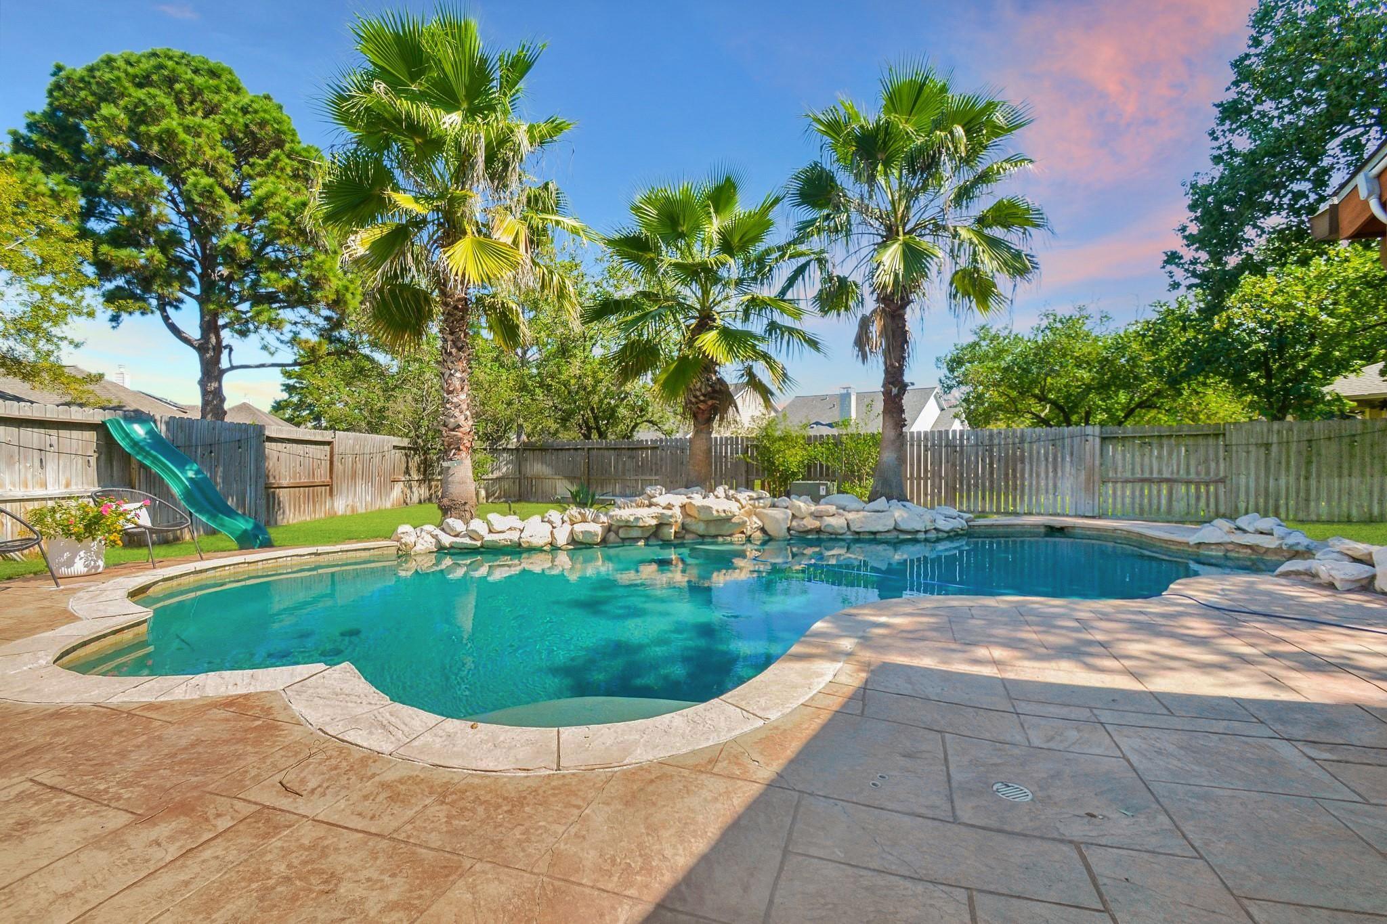
Welcome to this beautiful home in the highly desirable Villages of Northpointe! Situated on over 1/3 of an acre, this home features a backyard oasis with a sparkling saltwater pool and oversized covered patio, your own private basketball court perfect for entertaining. Inside, enjoy a beautifully updated kitchen with quartz countertops, five-burner gas cooktop, double ovens, custom cabinetry, soft-close drawers, and under-cabinet lighting. The spacious first-floor primary suite featuring an updated bathroom with two walk-in closets. Upstairs offers a large game room and three additional bedrooms. A versatile bonus room downstairs provides options for a second bedroom, home office, or climate-controlled storage. Located in highly acclaimed Tomball ISD, within walking distance of elementary and high schools, and minutes from shopping, dining, and entertainment. This home offers the perfect blend of luxury, comfort, and convenience!

Save
Ask
Tour
Hide
Share
Listing Snapshot
Price 
$599,999
Days On Site 
16 Days
Bedrooms 
5
Inside Area (SqFt) 
3,673 sqft
Total Baths 
3
Full Baths 
2
Partial Baths 
1
Lot Size 
0.335 Acres
Year Built 
2003
MLS Number 
17824298
Status 
Active
Property Tax 
$12,295
HOA/Condo/Coop Fees 
$58.33 monthly
Sq Ft Source 
N/A
Friends & Family
Recent Activity
a week agoListing updated with changes from the MLS
2 weeks agoStatus changed to Active
2 weeks agoListing first seen on site
General Features
Acres 
0.335
Disclosures 
Seller's Disclosure
Foundation 
Slab
Garage 
Yes
Garage Spaces 
2
Parking 
Oversized
Parking Spaces 
2
Property Sub Type 
Single Family Residence
Sewer 
Public Sewer
SqFt Total 
3673
Style 
Traditional
Water Source 
Public
Interior Features
Appliances 
DisposalDouble OvenGas OvenMicrowaveGas RangeDishwasher
Cooling 
Electric
Fireplace 
Yes
Fireplaces 
1
Flooring 
CarpetTileWood
Heating 
Natural Gas
Interior 
Kitchen IslandPantryMaster DownstairsDouble VanitySoaking Tub
Laundry Features 
Electric Dryer HookupGas Dryer HookupWasher Hookup
Spa 
Yes
Bedroom 
Dimensions - 12x11Level - SecondArea - 132
Breakfast 
Dimensions - 16x13Level - FirstArea - 208
Dining Room 
Dimensions - 14x10Level - FirstArea - 140
Family Room 
Dimensions - 21x18Level - FirstArea - 378
Game Room 
Dimensions - 22x20Level - SecondArea - 440
Home Office/Study 
Dimensions - 14x14Level - FirstArea - 196
Kitchen 
Dimensions - 21x16Level - FirstArea - 336
Master Bedroom 
Dimensions - 16x15Level - FirstArea - 240
Save
Ask
Tour
Hide
Share
Exterior Features
Construction Details 
BrickCement Siding
Fencing 
Back Yard
Lot Features 
Back YardCul-De-Sac
Patio And Porch 
Patio
Pool Features 
GuniteSalt Water
Private Pool 
Yes
Roof 
Composition
Spa 
Yes
Community Features
Association Fee 
$700.0
Association Fee Frequency 
Annually
MLS Area 
35
School District 
53 - Tomball
Financing Terms Available 
CashConventionalFHA
Roads 
Concrete
Schools
School District
53 - Tomball
Elementary School
Canyon Pointe Elementary School
Middle School
Willow Wood Junior High School
High School
Tomball Memorial H S
Listing courtesy of Executive Texas Realty [email protected]

IDX information is provided exclusively for consumers’ personal, non-commercial use. It may not be used for any purpose other than to identify prospective properties consumers may be interested in purchasing. This data is deemed reliable but is not guaranteed accurate by the MLS.

Data provided by HAR.com © 2026. All information provided should be independently verified.

Neighborhood & Commute
Source: Walkscore
Disclosure: Community information and market data powered by Constellation Data Labs. Information is deemed reliable but not guaranteed.
Save
Ask
Tour
Hide
Share