Search For Homes

Save
Ask
Tour
Hide
Share
$4,750
26 Days On Site

29823 Longleaf Grove Lane
Fulshear, TX 77441

For Rent|Single Family Residence|Active
5
Beds
5
Total Baths
4
Full Baths
1
Partial Bath
4,228
SqFt
$1
/SqFt
2024
Built
Subdivision:
Creek Rush At Cross Creek Ranch
County:
Fort Bend
Call Now: 346.202.7307
Is this the listing for you? We can help make it yours.
346.202.7307
29823 Longleaf Grove Lane29823 Longleaf Grove Lane29823 Longleaf Grove Lane29823 Longleaf Grove Lane
Save
Ask
Tour
Hide
Share

Mortgage Calculator

Monthly Payment (Est.)

$22
Calculator powered by Showcase IDX, a Constellation1 Company. Copyright ©2026 Information is deemed reliable but not guaranteed.

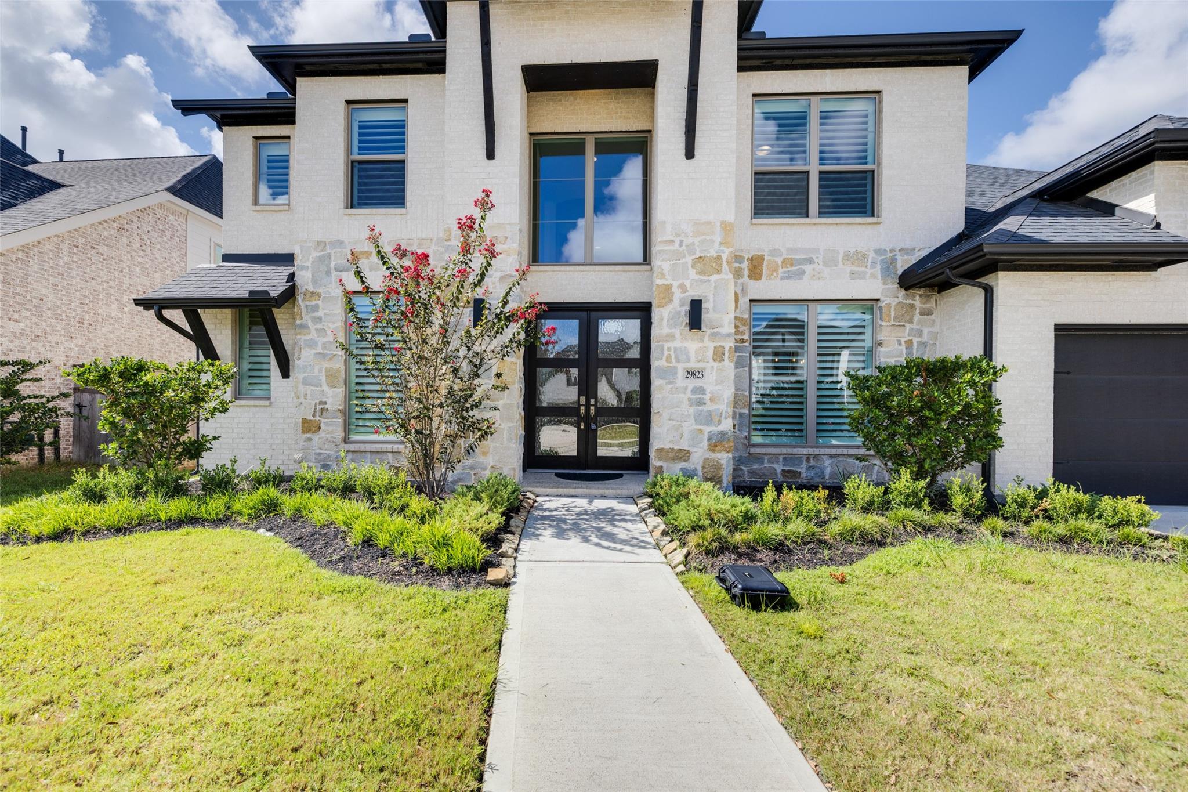
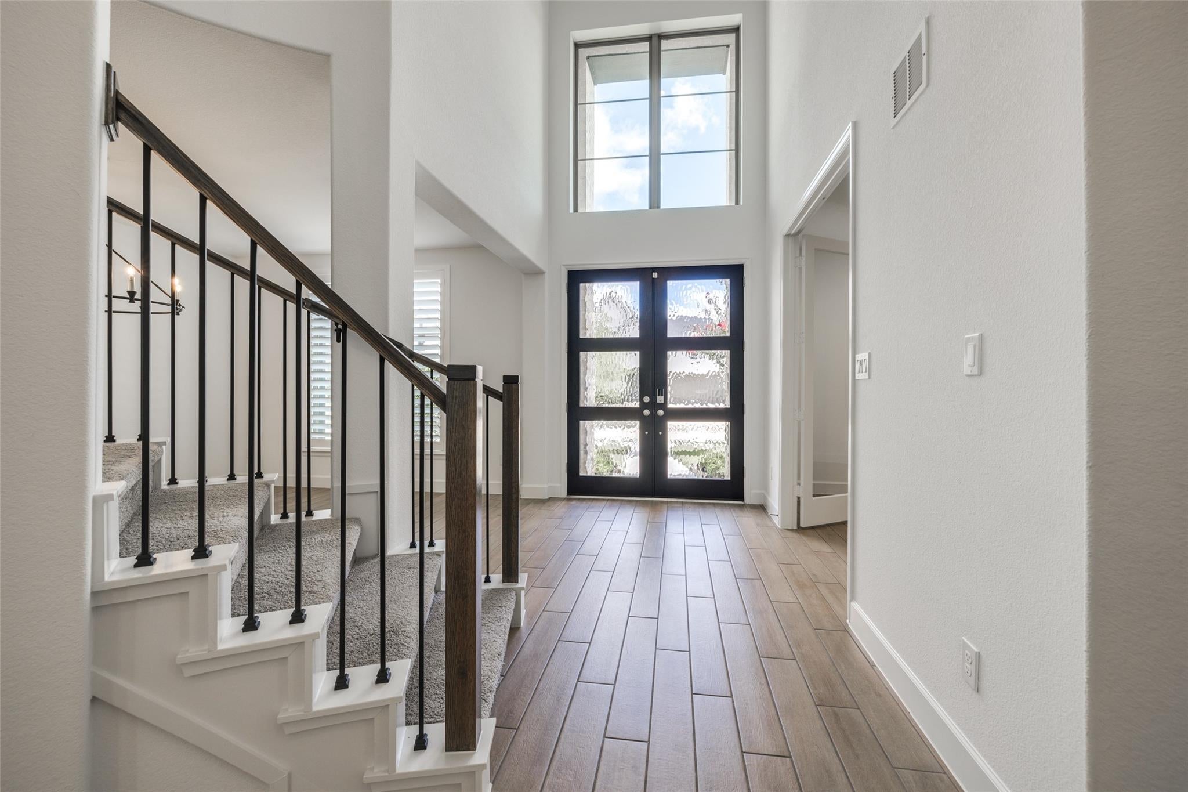
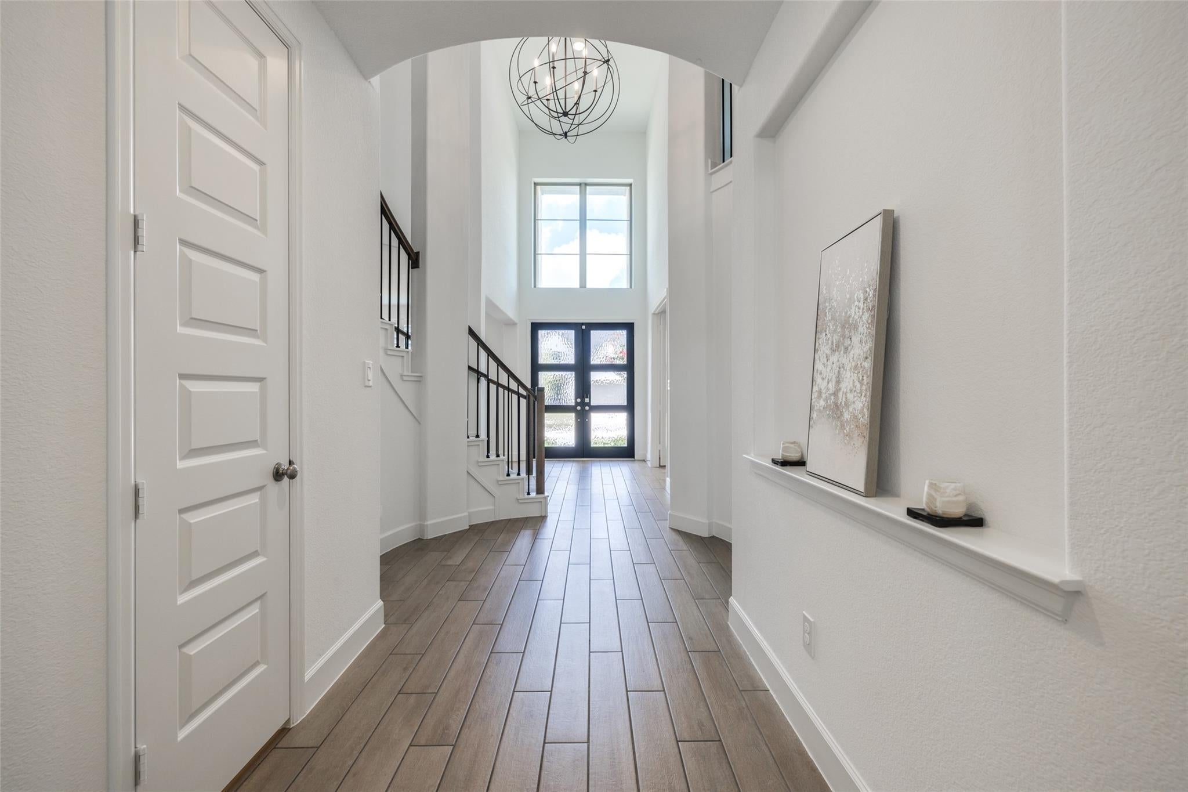
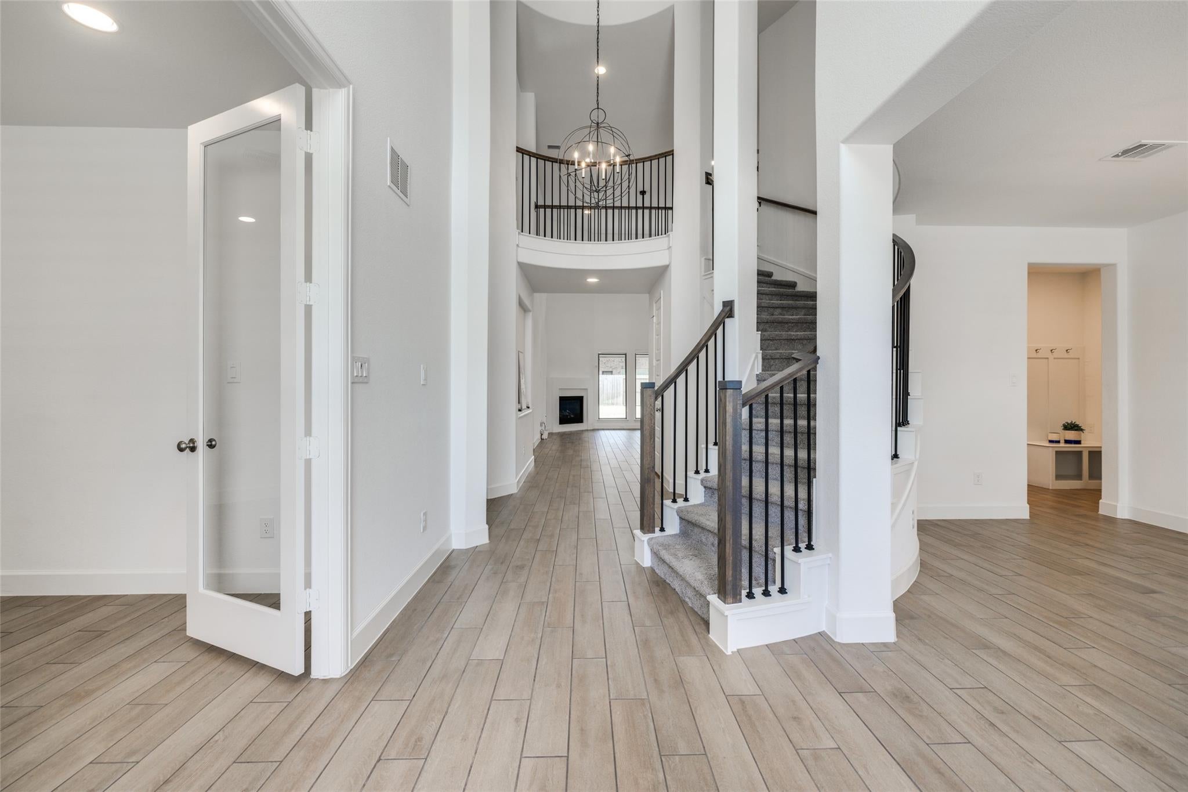
Gorgeous Perry Homes, luxurious 5 Bed, 4/1 bath, 3 car garage, 2 story foyer, curved staircase & easy to maintain tile floors throughout the main living areas. Large home office with glass doors & large formal dining room to the front of the home. The kitchen & morning area opens to a 2 story family room with a corner gas fireplace, a wall of windows look out to back yard, beautiful blinds installed throughout. Kitchen highlights - large walk-in pantry, Butler’s pantry, double wall oven, 5-burner gas cooktop, a generous island with sink & storage The first-floor primary suite offers a bedroom with a curved wall of windows; gorgeous primary bath - dual vanities, freestanding tub, separate glass-enclosed shower, 2 walk-in closets. Second bedroom downstairs - guest suite with private bath overlooks the backyard, Mud room & laundry. 3 bed Upstairs, theatre room, game room & Hollywood bath. Wonderful large backyard with extended covered patio. Short walk to are pool, tennis courts & trails

Save
Ask
Tour
Hide
Share
Listing Snapshot
Price 
$4,750
Days On Site 
26 Days
Bedrooms 
5
Inside Area (SqFt) 
4,228 sqft
Total Baths 
5
Full Baths 
4
Partial Baths 
1
Lot Size 
0.204 Acres
Year Built 
2024
MLS® Number 
17866753
Status 
Active
Property Tax 
N/A
HOA/Condo/Coop Fees 
N/A
Sq Ft Source 
N/A
Friends & Family
Recent Activity
4 days agoListing updated with changes from the MLS®
4 weeks agoListing first seen on site
General Features
Acres 
0.204
Attached Garage 
Yes
Disclosures 
MudSellers Disclosure
Garage 
Yes
Garage Spaces 
3
Green Energy Efficient 
Thermostat
Lease Term 
12 Months
Parking 
AttachedOversizedTandemAdditional ParkingGarage Door Opener
Parking Spaces 
3
Pets 
Call
Property Sub Type 
Single Family Residence
Security 
Prewired
Sewer 
Public Sewer
SqFt Total 
4228
Style 
Traditional
Utilities 
Cable Available
Water Source 
Public
Interior Features
Appliances 
DisposalDouble OvenElectric OvenMicrowaveGas CooktopDishwasherRefrigeratorWasher
Cooling 
Ceiling Fan(s)Electric
Fireplace 
Yes
Fireplace Features 
Gas Log
Fireplaces 
1
Flooring 
CarpetTile
Furnished 
Unfurnished
Heating 
Natural Gas
Interior 
High CeilingsWired for SoundBreakfast BarKitchen IslandPantryMaster DownstairsDouble VanitySmart Thermostat
Laundry Features 
Electric Dryer HookupGas Dryer HookupWasher Hookup
Bedroom 
Dimensions - 13x13Level - SecondArea - 169
Breakfast 
Dimensions - 12X11Level - FirstArea - 132
Dining Room 
Dimensions - 12X17Level - FirstArea - 204
Game Room 
Dimensions - 15X16Level - SecondArea - 240
Kitchen 
Dimensions - 12x10Level - FirstArea - 120
Living Room 
Dimensions - 16X23Level - FirstArea - 368
Master Bedroom 
Dimensions - 14x23Level - FirstArea - 322
Media Room 
Dimensions - 15X22Level - SecondArea - 330
Utility Room 
Level - First
Save
Ask
Tour
Hide
Share
Exterior Features
Fencing 
Back YardFull
Lot Features 
Back YardSubdivided
Patio And Porch 
Patio
Waterfront Features 
Pond
Community Features
Association Amenities 
ClubhouseFitness CenterParty RoomPlaygroundPoolTennis Court(s)Trail(s)Sport Court
Community Features 
Tennis Court(s)Clubhouse
MLS Area 
30
School District 
33 - Lamar Consolidated
Schools
School District
33 - Lamar Consolidated
Elementary School
Viola Gilmore Randle Elementary
Middle School
Leaman Junior High School
High School
Fulshear High School
Listing courtesy of Keller Williams Realty Metropolitan [email protected]

IDX information is provided exclusively for consumers’ personal, non-commercial use. It may not be used for any purpose other than to identify prospective properties consumers may be interested in purchasing. This data is deemed reliable but is not guaranteed accurate by the MLS.

Data provided by HAR.com © 2026. All information provided should be independently verified.

Neighborhood & Commute
Source: Walkscore
Disclosure: Community information and market data powered by Constellation Data Labs. Information is deemed reliable but not guaranteed.
Save
Ask
Tour
Hide
Share