Search For Homes

Save
Ask
Tour
Hide
Share
$305,000
45 Days On Site

1026 Appaloosa Lane
Rosharon, TX 77583

For Sale|Single Family Residence|Active
5
Beds
2
Total Baths
2
Full Baths
2,125
SqFt
$144
/SqFt
2022
Built
Subdivision:
Caldwell Ranch Sec 7
County:
Fort Bend
Call Now: 346.202.7307
Is this the listing for you? We can help make it yours.
346.202.7307
1026 Appaloosa Lane1026 Appaloosa Lane1026 Appaloosa Lane1026 Appaloosa Lane
Save
Ask
Tour
Hide
Share

Mortgage Calculator

Monthly Payment (Est.)

$1,392
Calculator powered by Showcase IDX, a Constellation1 Company. Copyright ©2026 Information is deemed reliable but not guaranteed.

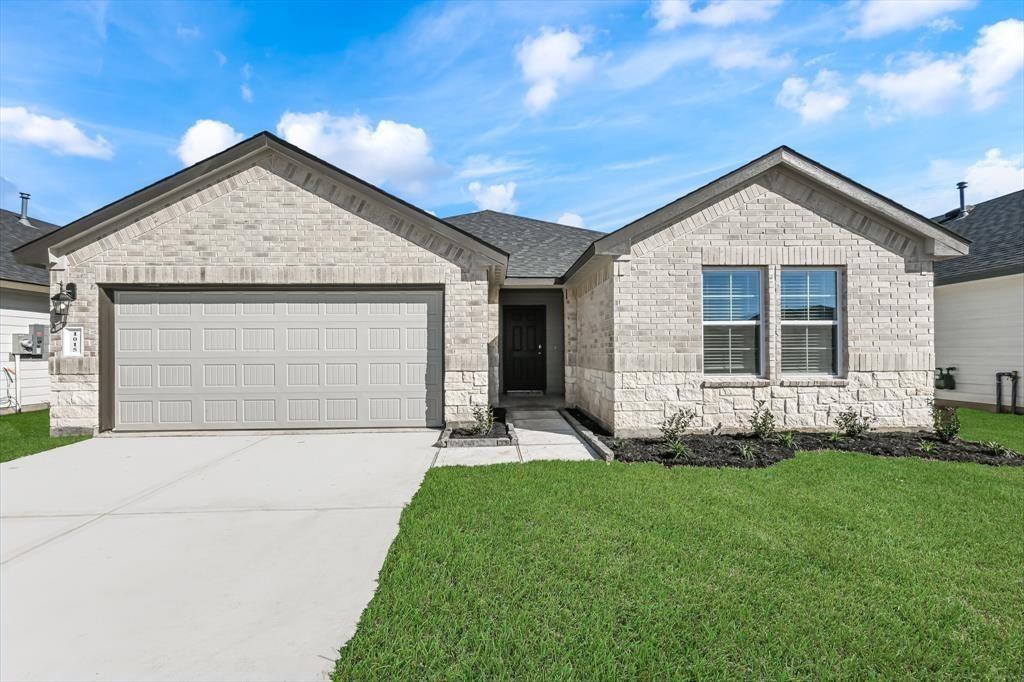
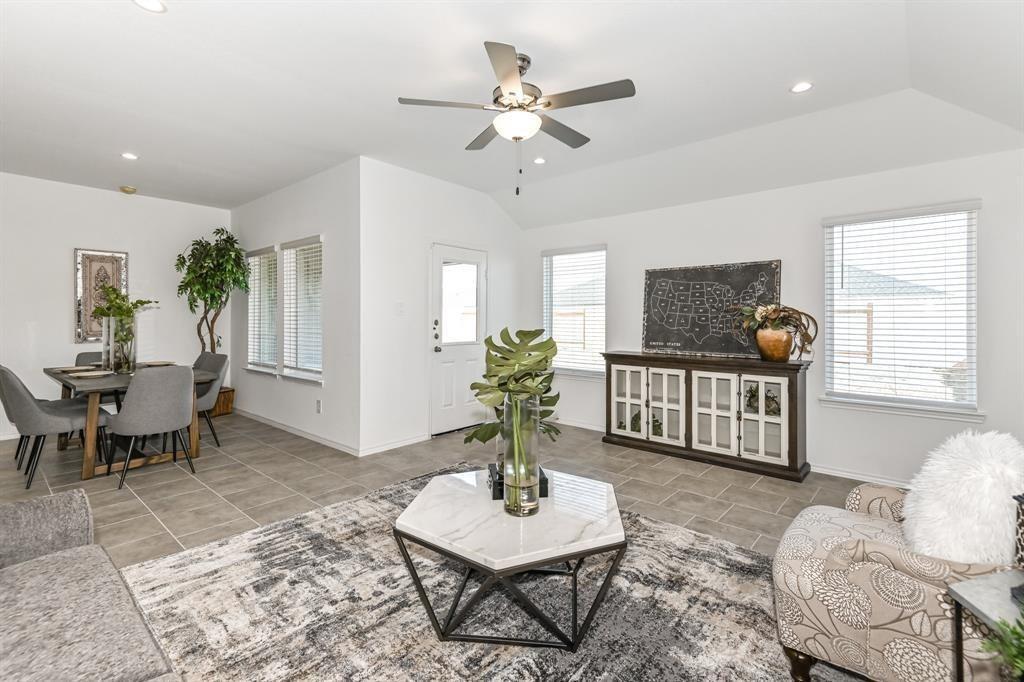
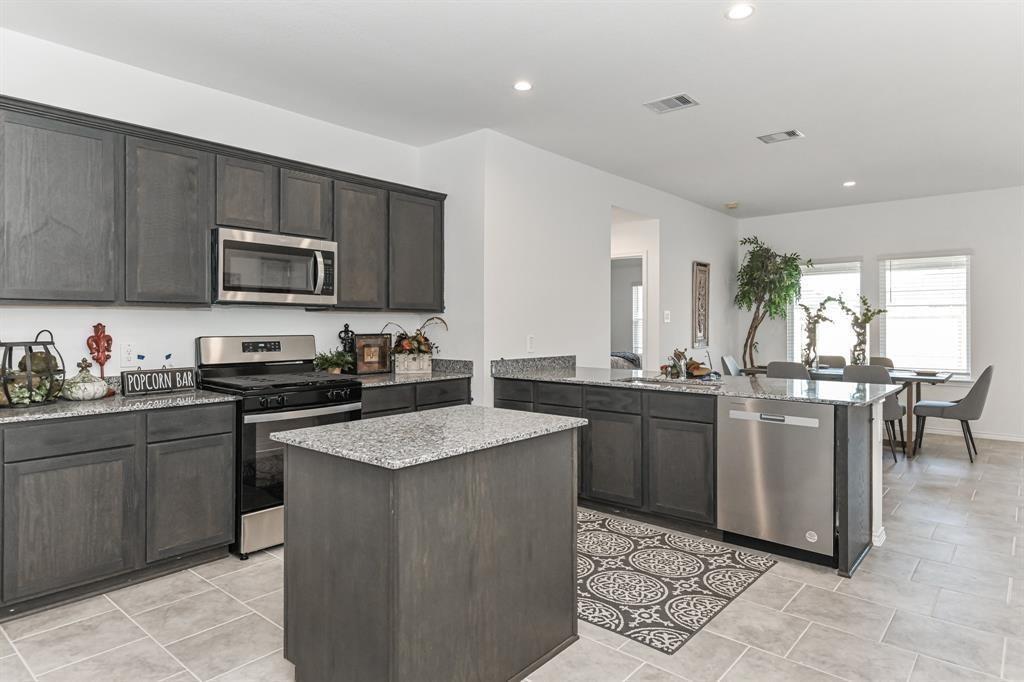
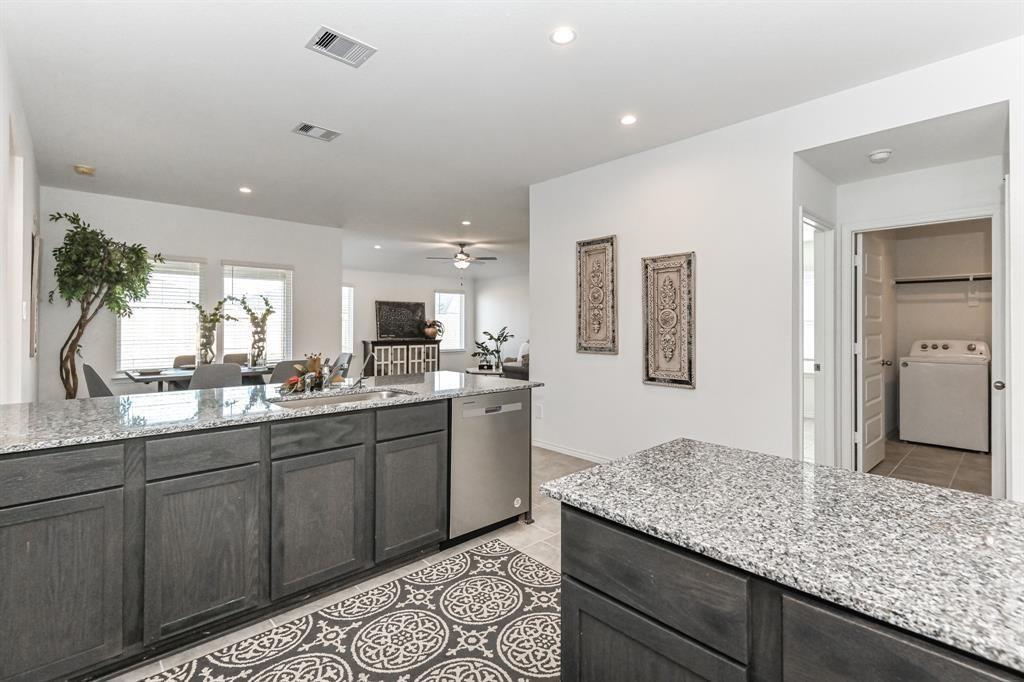
Stunning one story home with gorgeous tile floors throughout home, no carpet! Kitchen is open to living and, breakfast/dining room. Gourmet kitchen with gorgeous granite counters, tall cabinets, eat-in & working station island, stainless steel appliances, spacious pantry & more! Primary suite with luxurious bath featuring dual sink vanity, over-sized shower, & large walk-in closet! Four secondary bedrooms & second full bathroom! Covered back patio! Smart Home Automation included to control thermostat, electronic deadbolt lock, doorbell with camera, & front porch lights from anywhere! Standard energy features: HERS energy rated, tank-less water heater & certified energy smart for low utility bills! Amenities in subdivision include: Amenity center with pool, lap pool, water slides, pavilion,playground, soccer fields, & more!

Save
Ask
Tour
Hide
Share
Listing Snapshot
Price 
$305,000
Days On Site 
45 Days
Bedrooms 
5
Inside Area (SqFt) 
2,125 sqft
Total Baths 
2
Full Baths 
2
Partial Baths 
N/A
Lot Size 
0.1672 Acres
Year Built 
2022
MLS® Number 
17869909
Status 
Active
Property Tax 
$8,759
HOA/Condo/Coop Fees 
$32.58 monthly
Sq Ft Source 
N/A
Friends & Family
Recent Activity
a month agoListing updated with changes from the MLS®
a month agoListing first seen on site
General Features
Acres 
0.1672
Attached Garage 
Yes
Disclosures 
Sellers DisclosureTenant Occupied
Foundation 
Slab
Garage 
Yes
Garage Spaces 
2
Green Energy Efficient 
ThermostatRoof
Parking 
Attached
Parking Spaces 
2
Property Sub Type 
Single Family Residence
Sewer 
Public Sewer
SqFt Total 
2125
Style 
Traditional
Water Source 
Public
Interior Features
Appliances 
DisposalConvection OvenTrash CompactorMicrowaveGas CooktopDishwasherDryerRefrigeratorWasher
Cooling 
Attic FanCeiling Fan(s)Electric
Flooring 
Tile
Heating 
Natural Gas
Interior 
Walk-In Closet(s)Kitchen IslandPantryDouble VanitySmart Thermostat
Laundry Features 
Electric Dryer Hookup
Bathroom 
Dimensions - 10 x 5Level - FirstArea - 50
Bedroom 
Dimensions - 11 x 11Level - FirstArea - 121
Breakfast 
Dimensions - 11 x 11Level - FirstArea - 121
Kitchen 
Dimensions - 14 x 11Level - FirstArea - 154
Living Room 
Dimensions - 16 x 15Level - FirstArea - 240
Master Bathroom 
Dimensions - 11 x 8Level - FirstArea - 88
Master Bedroom 
Dimensions - 16 x 13Level - FirstArea - 208
Utility Room 
Dimensions - 7 x 6.5Level - FirstArea - 45
Save
Ask
Tour
Hide
Share
Exterior Features
Construction Details 
BrickWood Siding
Fencing 
Back Yard
Lot Features 
Subdivided
Patio And Porch 
Covered
Roof 
Built-Up
Community Features
Association Amenities 
ParkPool
Association Fee 
$391.0
Association Fee Frequency 
Annually
MLS Area 
38
School District 
19 - Fort Bend
Financing Terms Available 
CashConventionalFHA
Schools
School District
19 - Fort Bend
Elementary School
Heritage Rose Elementary School
Middle School
Ashley Coleman Middle School
High School
Almeta Crawford High School
Listing courtesy of Central Metro Realty [email protected]

IDX information is provided exclusively for consumers’ personal, non-commercial use. It may not be used for any purpose other than to identify prospective properties consumers may be interested in purchasing. This data is deemed reliable but is not guaranteed accurate by the MLS.

Data provided by HAR.com © 2026. All information provided should be independently verified.

Neighborhood & Commute
Source: Walkscore
Disclosure: Community information and market data powered by Constellation Data Labs. Information is deemed reliable but not guaranteed.
Save
Ask
Tour
Hide
Share