Search For Homes

Save
Ask
Tour
Hide
Share
$425,000
41 Days On Site

8126 Sweet Gardens Court
Cypress, TX 77433

Single Family Residence|Pending
3
Beds
2
Total Baths
2
Full Baths
2,250
SqFt
$189
/SqFt
2014
Built
Subdivision:
Pine Crk/Canyon Lakes West Sec 8
County:
Harris
Call Now: 346.202.7307
Is this the listing for you? We can help make it yours.
346.202.7307
8126 Sweet Gardens Court8126 Sweet Gardens Court8126 Sweet Gardens Court8126 Sweet Gardens Court
Save
Ask
Tour
Hide
Share

Mortgage Calculator

Monthly Payment (Est.)

Enter an interest rate to see your estimated monthly payment.
Calculator powered by Showcase IDX, a Constellation1 Company. Copyright ©2026 Information is deemed reliable but not guaranteed.

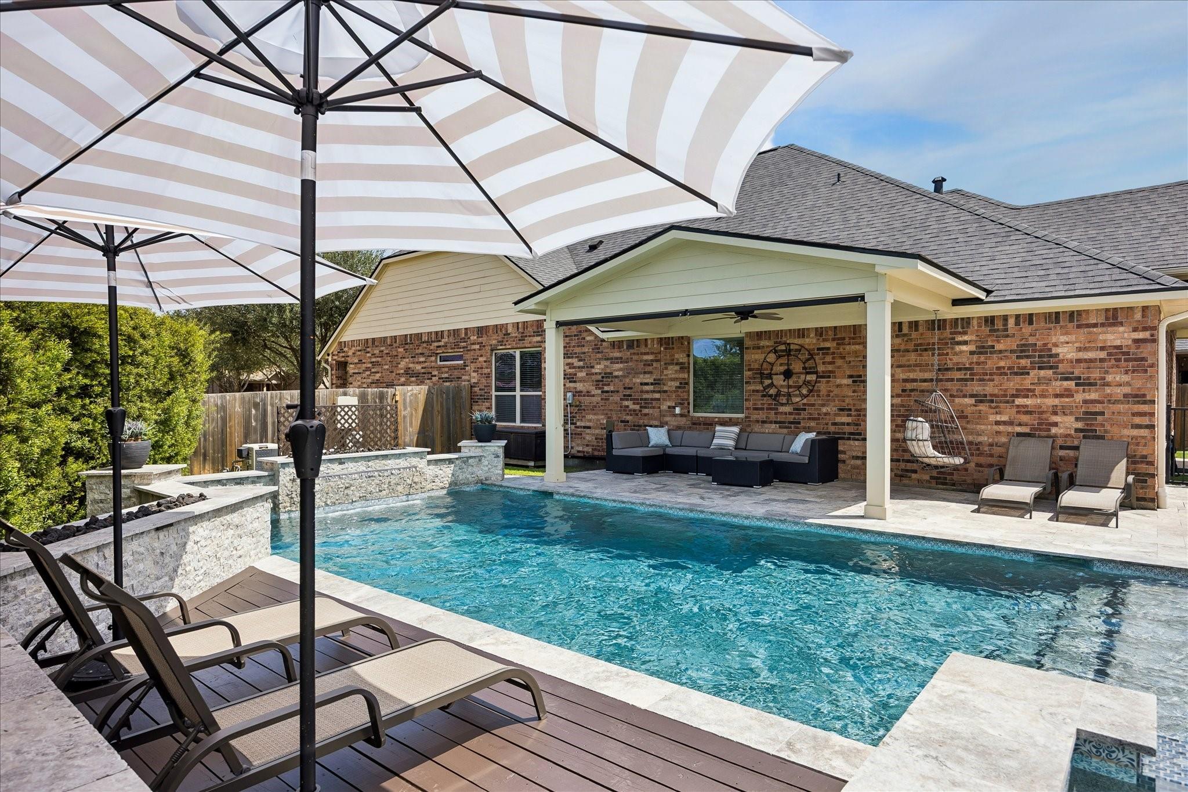
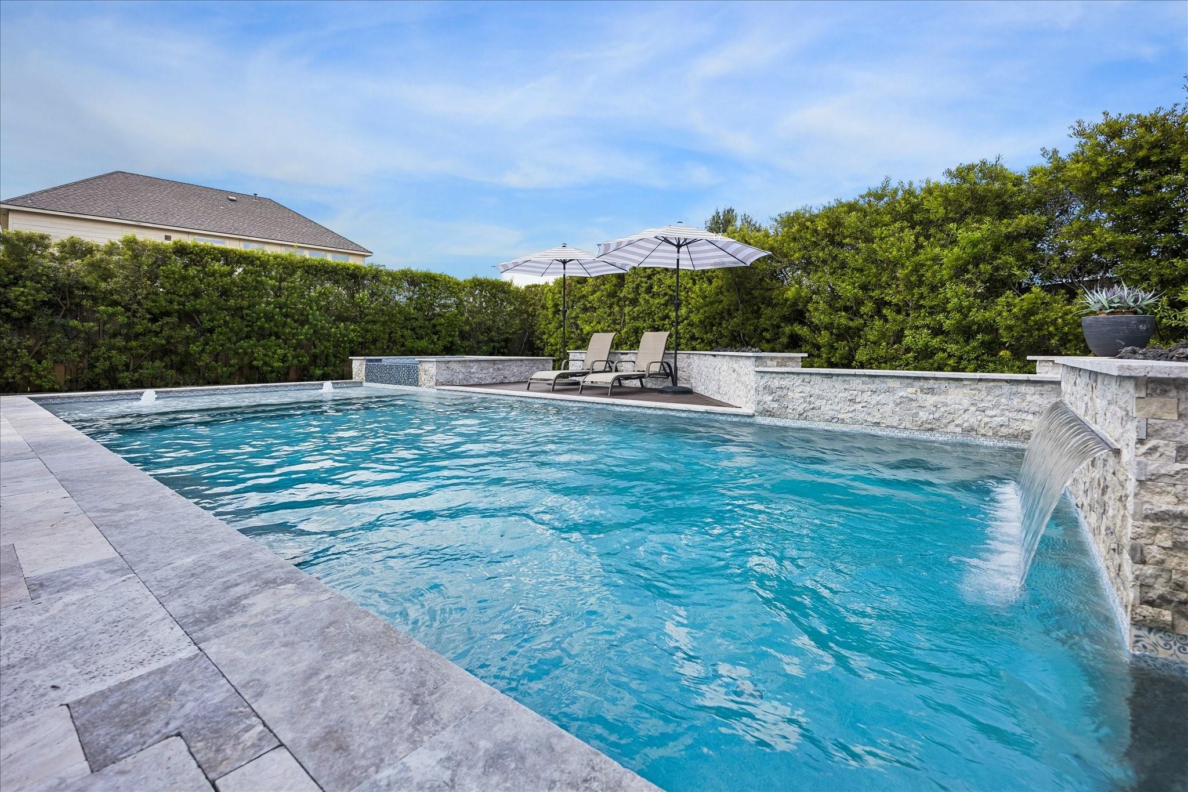
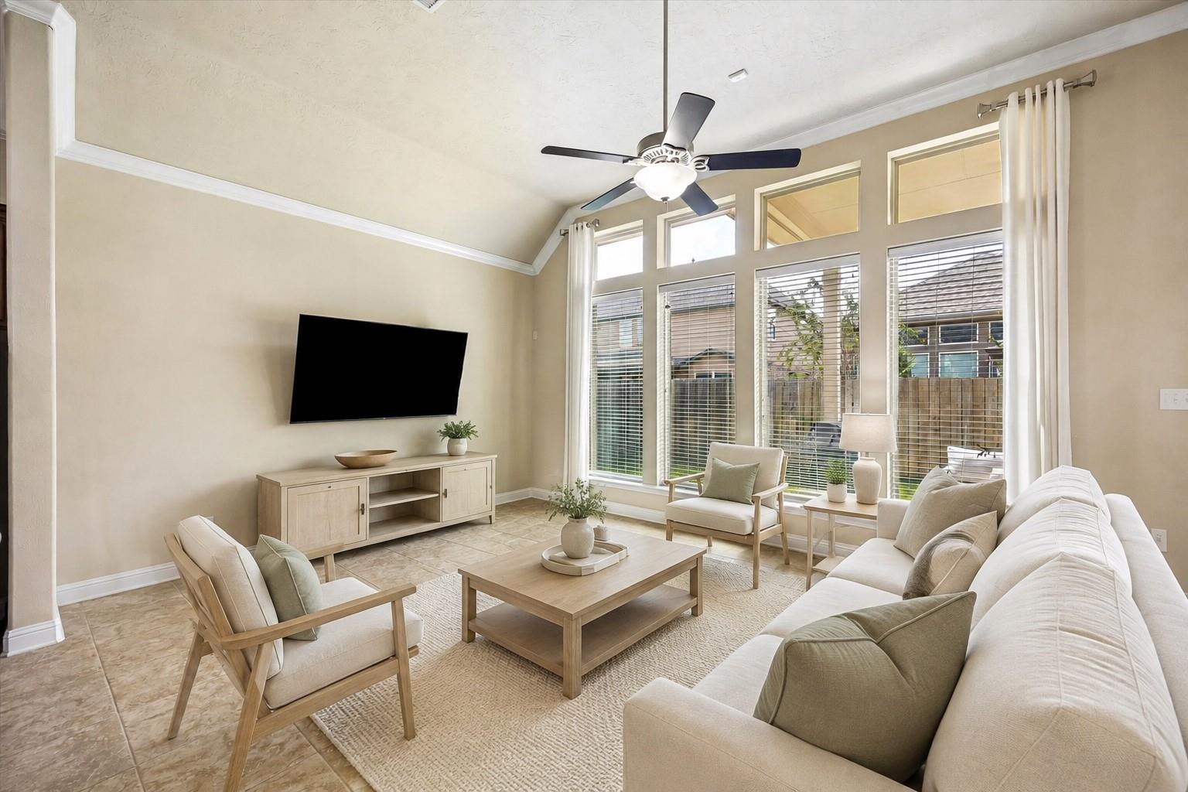
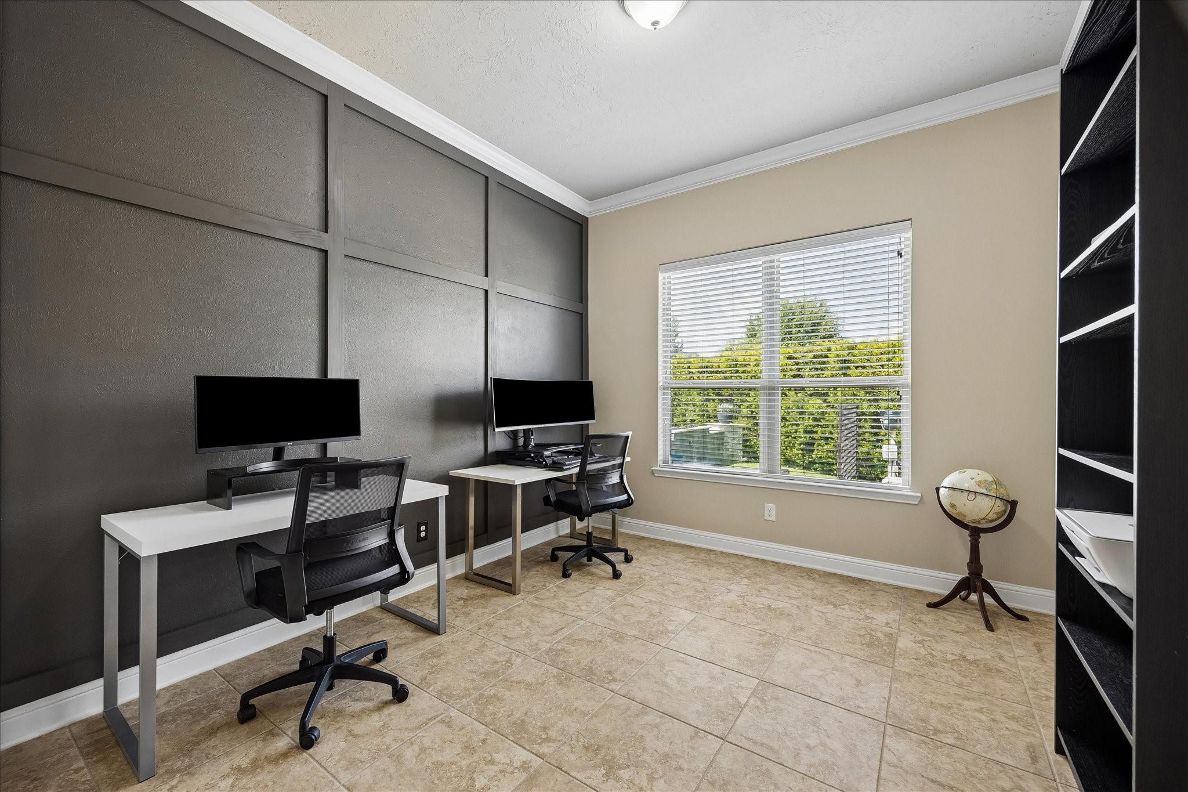
Welcome to this beautifully maintained ONE-STORY home on a CUL-DE-SAC lot in Canyon Lakes West, featuring 3 bedrooms PLUS a private study or optional 4th bedroom. The light-filled interior offers high ceilings, crown molding, designer accent walls, & a formal dining room. OPEN KITCHEN layout w/ granite countertops, gas range and a sprawling island. The primary suite includes dual sinks, a garden tub, separate shower & SIZABLE closet. Step outside to an UNBEATABLE BACKYARD OASIS completed in 2022, featuring professionally installed turf, a covered patio & a 10,000+ gallon HEATED chlorine POOL & SPA. Notice the SUN SHADES, tumbled TRAVERTINE coping, oversized tanning ledge & two natural-gas fire troughs, LED pool lights - depth of 3'6"–5'. Mature wax myrtles provide added privacy. Add'l highlights include a fully brick exterior, 2024 roof, 2025 water heater & 2025 AC coil. Community amenities; clubhouse, playgrounds, tennis courts & neighborhood pool, splash pad & lake w/ walking trails.

Save
Ask
Tour
Hide
Share
Listing Snapshot
Price 
$425,000
Days On Site 
41 Days
Bedrooms 
3
Inside Area (SqFt) 
2,250 sqft
Total Baths 
2
Full Baths 
2
Partial Baths 
N/A
Lot Size 
0.197 Acres
Year Built 
2014
MLS® Number 
17899017
Status 
Pending
Property Tax 
$10,121
HOA/Condo/Coop Fees 
$95.83 monthly
Sq Ft Source 
N/A
Friends & Family
Recent Activity
3 weeks agoListing updated with changes from the MLS®
3 weeks agoStatus changed to Pending
a month agoListing first seen on site
General Features
Acres 
0.197
Attached Garage 
Yes
Direction Faces 
South
Disclosures 
MudSeller's Disclosure
Foundation 
Slab
Garage 
Yes
Garage Spaces 
2
Green Energy Efficient 
Thermostat
Parking 
AttachedGarage Door Opener
Parking Spaces 
2
Property Sub Type 
Single Family Residence
SqFt Total 
2250
Style 
Traditional
Water Source 
Public
Interior Features
Appliances 
DisposalOvenMicrowaveGas RangeDishwasher
Cooling 
Ceiling Fan(s)Electric
Flooring 
CarpetTile
Heating 
Natural Gas
Interior 
Crown MoldingHigh CeilingsWalk-In Closet(s)Breakfast BarKitchen IslandPantryMaster DownstairsGranite CountersDouble VanitySoaking TubSmart Thermostat
Spa 
Yes
Window Features 
Window Coverings
Bedroom 
Dimensions - 12 X 10Level - FirstArea - 120
Dining Room 
Dimensions - 14 X 11Level - FirstArea - 154
Living Room 
Dimensions - 16 X 13Level - FirstArea - 208
Master Bedroom 
Dimensions - 15 X 13Level - FirstArea - 195
Utility Room 
Level - First
Save
Ask
Tour
Hide
Share
Exterior Features
Construction Details 
Brick
Fencing 
Back YardFull
Lot Features 
Back YardSubdivided
Patio And Porch 
Patio
Pool Features 
GuniteHeatedIn Ground
Private Pool 
Yes
Roof 
Composition
Spa 
Yes
Windows/Doors 
Window Coverings
Community Features
Association Amenities 
ClubhousePlaygroundTennis Court(s)Recreation Facilities
Association Fee 
$1150.0
Association Fee Frequency 
Annually
Community Features 
Clubhouse
MLS Area 
25
School District 
13 - Cypress-Fairbanks
Financing Terms Available 
CashConventional
Schools
School District
13 - Cypress-Fairbanks
Elementary School
Andre Elementary School
Middle School
Anthony Middle School (Cypress-Fairbanks)
High School
Cypress Springs High School
Listing courtesy of Keller Williams Realty Metropolitan [email protected]

IDX information is provided exclusively for consumers’ personal, non-commercial use. It may not be used for any purpose other than to identify prospective properties consumers may be interested in purchasing. This data is deemed reliable but is not guaranteed accurate by the MLS.

Data provided by HAR.com © 2026. All information provided should be independently verified.

Neighborhood & Commute
Source: Walkscore
Disclosure: Community information and market data powered by Constellation Data Labs. Information is deemed reliable but not guaranteed.
Save
Ask
Tour
Hide
Share