Search For Homes

Save
Ask
Tour
Hide
Share
$1,320,000
101 Days On Site

1235 Wynden Oaks Garden Drive
Houston, TX 77056

For Sale|Single Family Residence|Active
3
Beds
5
Total Baths
4
Full Baths
1
Partial Bath
4,114
SqFt
$321
/SqFt
2001
Built
Subdivision:
Wynden Oaks Garden Homes
County:
Harris
Call Now: 346.202.7307
Is this the listing for you? We can help make it yours.
346.202.7307
1235 Wynden Oaks Garden Drive1235 Wynden Oaks Garden Drive1235 Wynden Oaks Garden Drive1235 Wynden Oaks Garden Drive
Save
Ask
Tour
Hide
Share

Mortgage Calculator

Monthly Payment (Est.)

Enter an interest rate to see your estimated monthly payment.
Calculator powered by Showcase IDX, a Constellation1 Company. Copyright ©2026 Information is deemed reliable but not guaranteed.

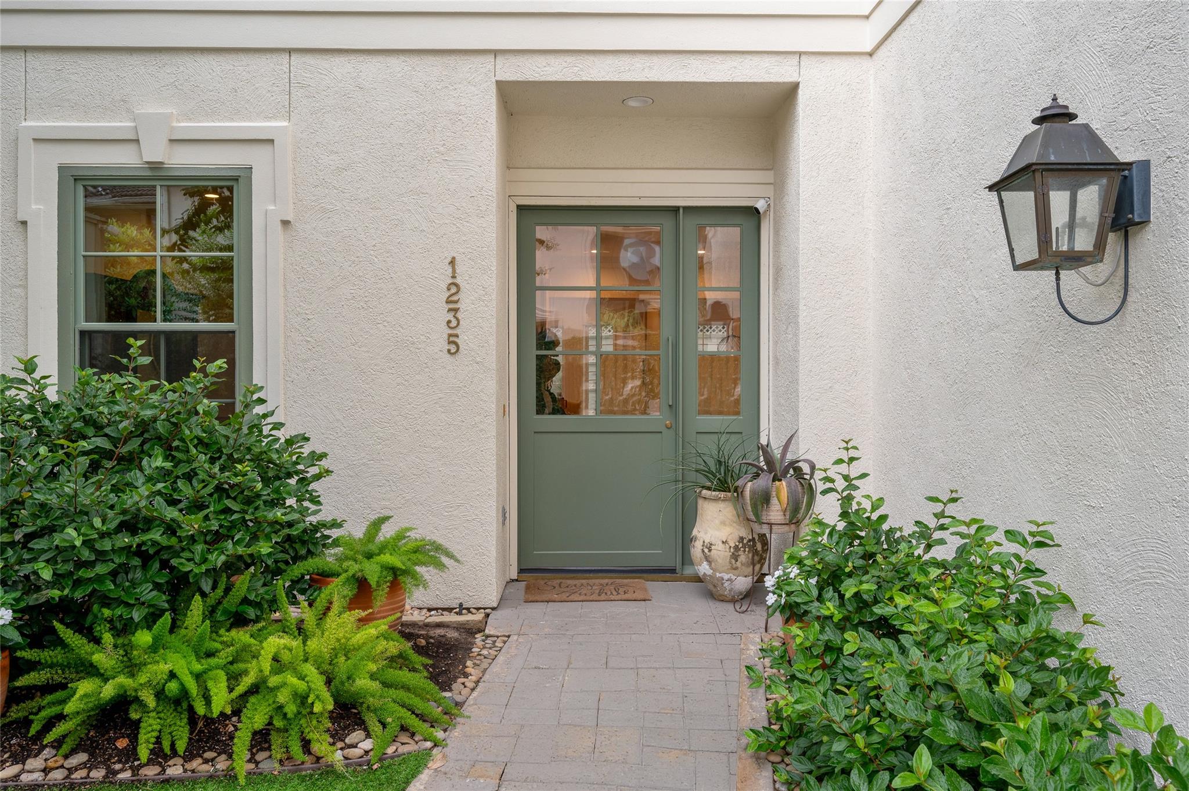
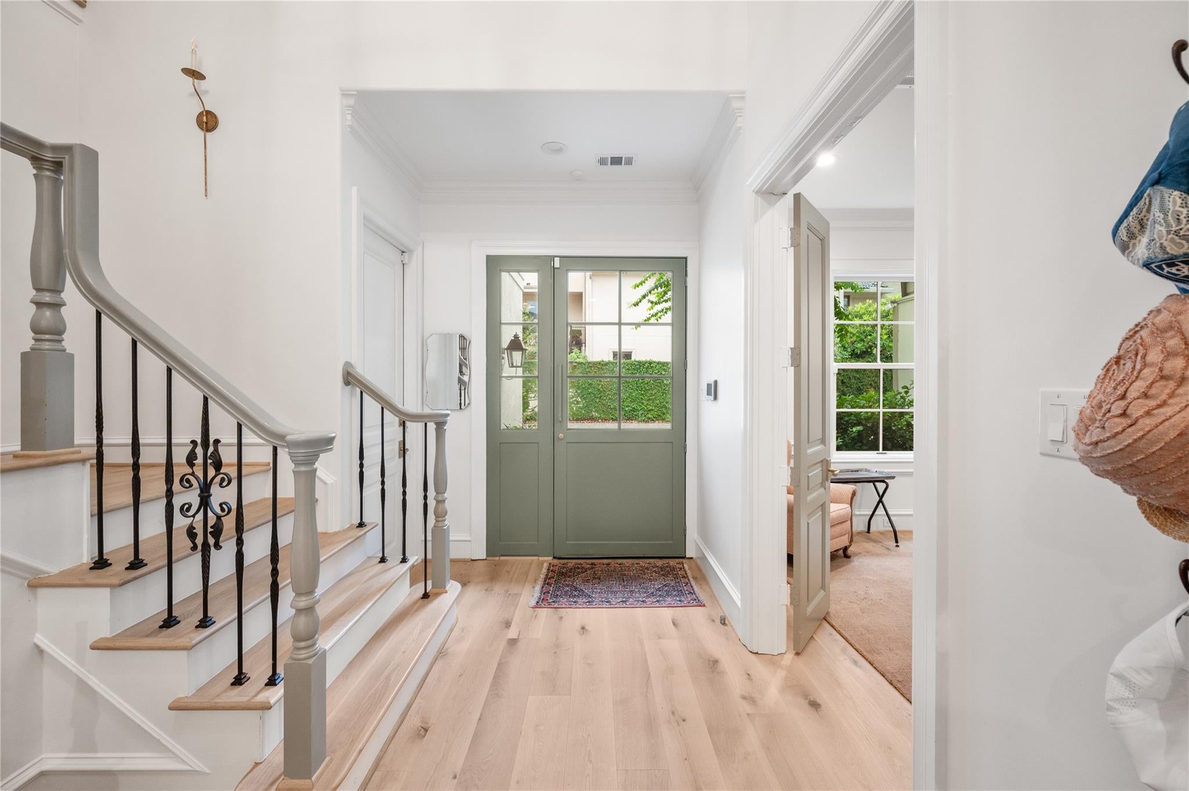
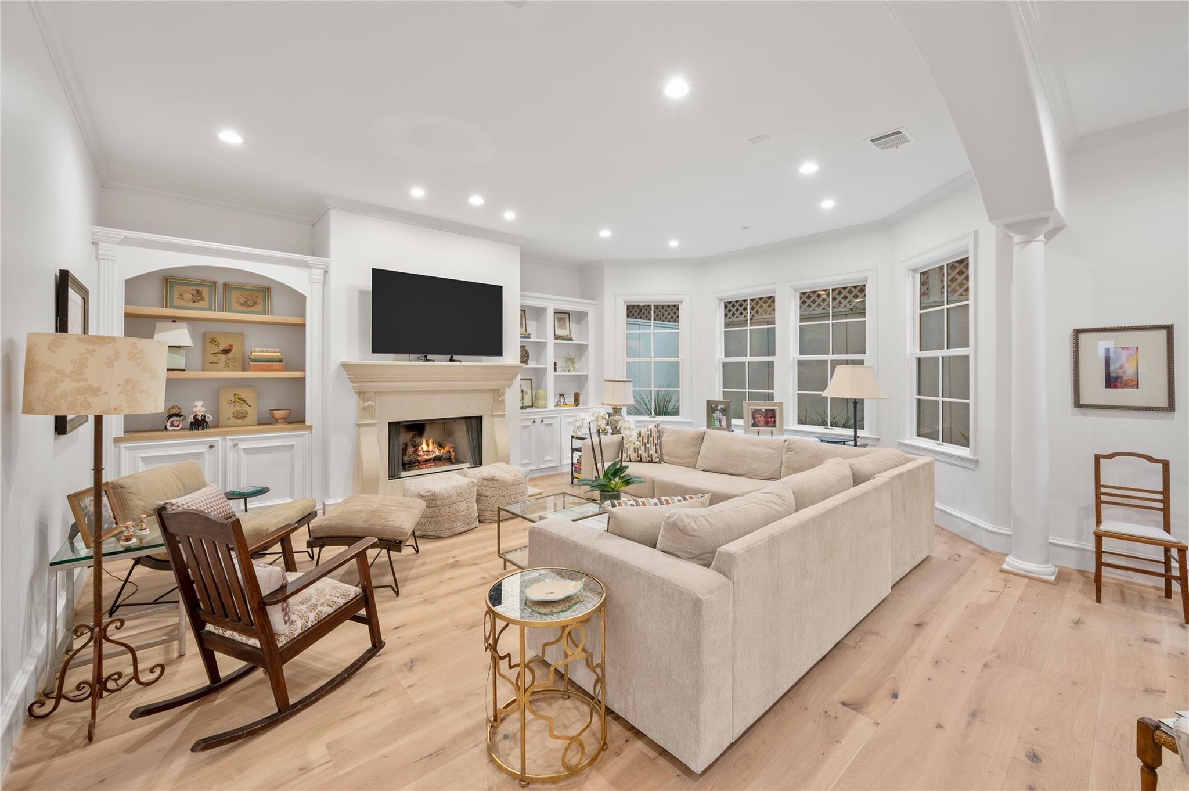
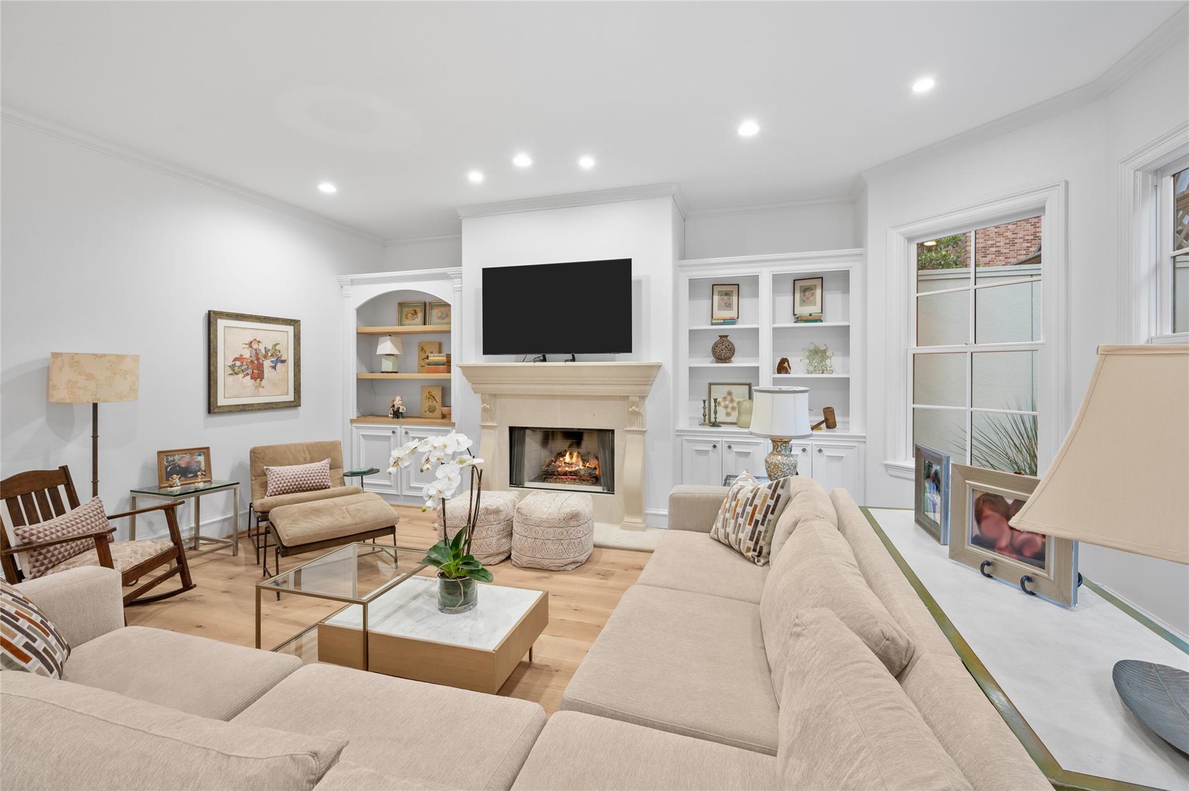
Tucked within a private gated community in the heart of Uptown, 1235 Wynden Oaks Garden Court blends timeless architecture with the ease of lock-and-leave living. This beautifully appointed residence offers 4 bedrooms, 4 full baths, and 1 half bath across a thoughtfully designed floor plan. Light-filled interiors feature soaring ceilings, wide-plank hardwood floors, and gracious entertaining spaces. The inviting living room is anchored by a fireplace and custom built-ins, while expansive windows provide views of the home's private courtyard spaces. The luxurious primary suite serves as a peaceful retreat, offering abundant natural light, generous proportions, spa- inspired bath, and walk in closet. Residents enjoy the security and convenience of a gated setting just moments from Uptown Park, The Galleria, premier restaurants, shopping, and Houston's major business corridors. A rare opportunity to enjoy sophisticated, low-maintenance living in one of Houston's most desirable locations.

Save
Ask
Tour
Hide
Share
Listing Snapshot
Price 
$1,320,000
Days On Site 
101 Days
Bedrooms 
3
Inside Area (SqFt) 
4,114 sqft
Total Baths 
5
Full Baths 
4
Partial Baths 
1
Lot Size 
0.0642 Acres
Year Built 
2001
MLS® Number 
17901492
Status 
Active
Property Tax 
$20,721
HOA/Condo/Coop Fees 
$250 monthly
Sq Ft Source 
N/A
Friends & Family
Recent Activity
22 hours agoListing updated with changes from the MLS®
4 weeks agoStatus changed to Active
3 months agoListing first seen on site
General Features
Acres 
0.0642
Attached Garage 
Yes
Direction Faces 
West
Disclosures 
Seller's Disclosure
Foundation 
Slab
Garage 
Yes
Garage Spaces 
2
Parking 
AttachedGarage Door OpenerGated
Parking Spaces 
2
Property Sub Type 
Single Family Residence
Sewer 
Public Sewer
SqFt Total 
4114
Style 
Traditional
Water Source 
Public
Interior Features
Appliances 
Water HeaterDisposalIce MakerWine RefrigeratorGas OvenMicrowaveGas RangeDishwasherDryerRefrigeratorWasher
Cooling 
Electric
Fireplace 
Yes
Fireplace Features 
Gas Log
Fireplaces 
2
Flooring 
CarpetTileWood
Heating 
Natural Gas
Interior 
Crown MoldingWet BarWalk-In Closet(s)Breakfast BarKitchen IslandPantryDouble VanitySoaking Tub
Laundry Features 
Electric Dryer HookupWasher Hookup
Window Features 
Low Emissivity Windows
Bedroom 
Dimensions - 12x12Level - SecondArea - 144
Breakfast 
Dimensions - 16x11Level - FirstArea - 176
Dining Room 
Dimensions - 18x12Level - FirstArea - 216
Extra Room 
Dimensions - 17x10Level - FirstArea - 170
Game Room 
Dimensions - 30x17Level - ThirdArea - 510
Kitchen 
Dimensions - 15x13Level - FirstArea - 195
Living Room 
Dimensions - 20x16Level - FirstArea - 320
Master Bedroom 
Dimensions - 20x15Level - SecondArea - 300
Save
Ask
Tour
Hide
Share
Exterior Features
Construction Details 
Stucco
Fencing 
Back YardFull
Lot Features 
Cul-De-Sac
Patio And Porch 
Patio
Roof 
Composition
Windows/Doors 
Low Emissivity Windows
Community Features
Association Fee 
$3000.0
Association Fee Frequency 
Annually
MLS Area 
22
School District 
27 - Houston
Financing Terms Available 
CashConventional
Roads 
Concrete
Schools
School District
27 - Houston
Elementary School
Briargrove Elementary School
Middle School
Tanglewood Middle School
High School
Wisdom High School
Listing courtesy of Martha Turner Sotheby's International Realty [email protected]

IDX information is provided exclusively for consumers’ personal, non-commercial use. It may not be used for any purpose other than to identify prospective properties consumers may be interested in purchasing. This data is deemed reliable but is not guaranteed accurate by the MLS.

Data provided by HAR.com © 2026. All information provided should be independently verified.

Neighborhood & Commute
Source: Walkscore
Disclosure: Community information and market data powered by Constellation Data Labs. Information is deemed reliable but not guaranteed.
Save
Ask
Tour
Hide
Share