Search For Homes

Save
Ask
Tour
Hide
Share
$289,900
111 Days On Site

26051 Steele Flower Drive
Richmond, TX 77406

For Sale|Single Family Residence|Active
3
Beds
2
Total Baths
2
Full Baths
1,685
SqFt
$172
/SqFt
2020
Built
Subdivision:
Creekside Ranch Sec 12
County:
Fort Bend
Call Now: 346.202.7307
Is this the listing for you? We can help make it yours.
346.202.7307
26051 Steele Flower Drive26051 Steele Flower Drive26051 Steele Flower Drive26051 Steele Flower Drive
Save
Ask
Tour
Hide
Share

Mortgage Calculator

Monthly Payment (Est.)

$1,323
Calculator powered by Showcase IDX, a Constellation1 Company. Copyright ©2026 Information is deemed reliable but not guaranteed.

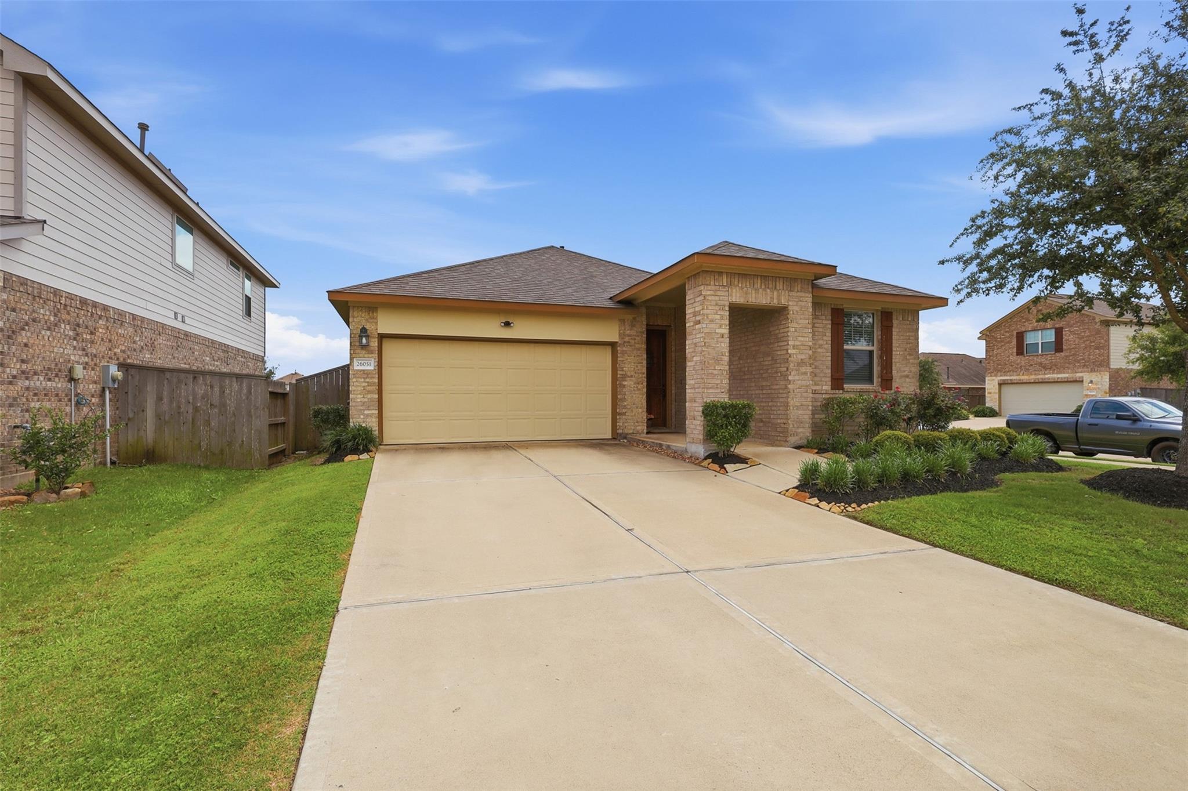
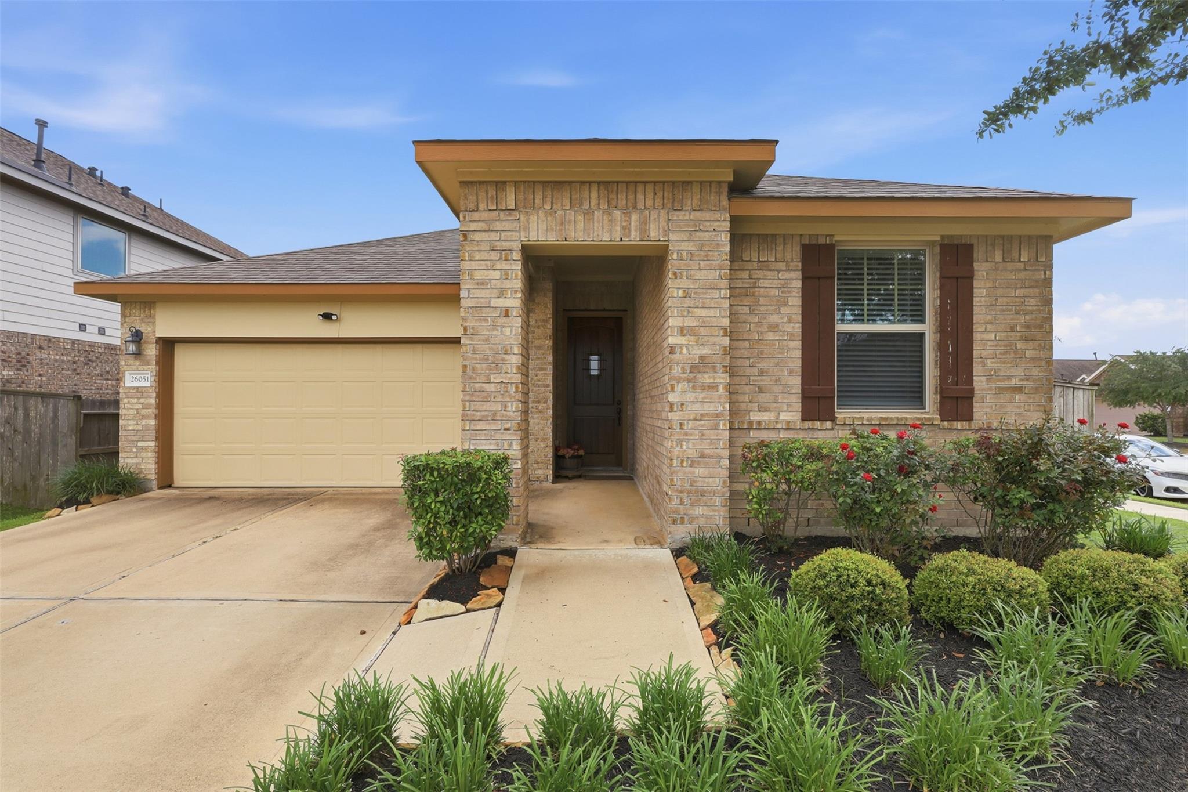
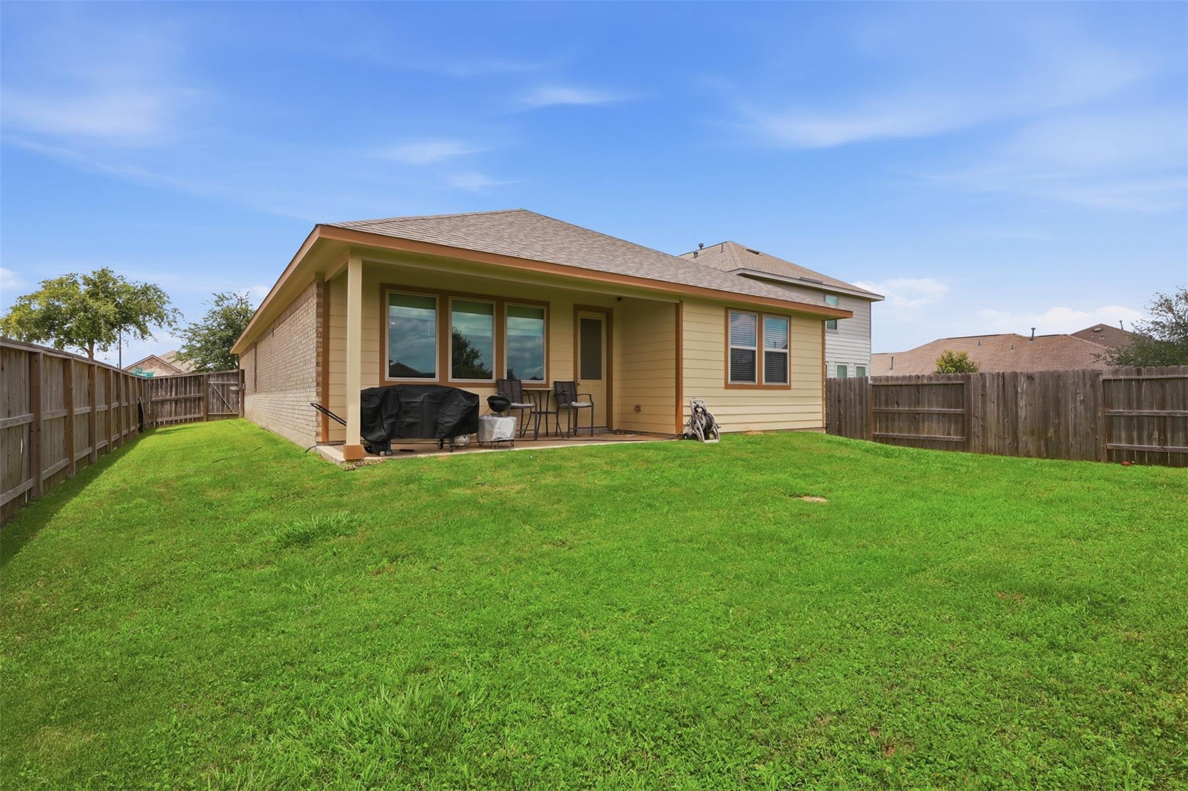
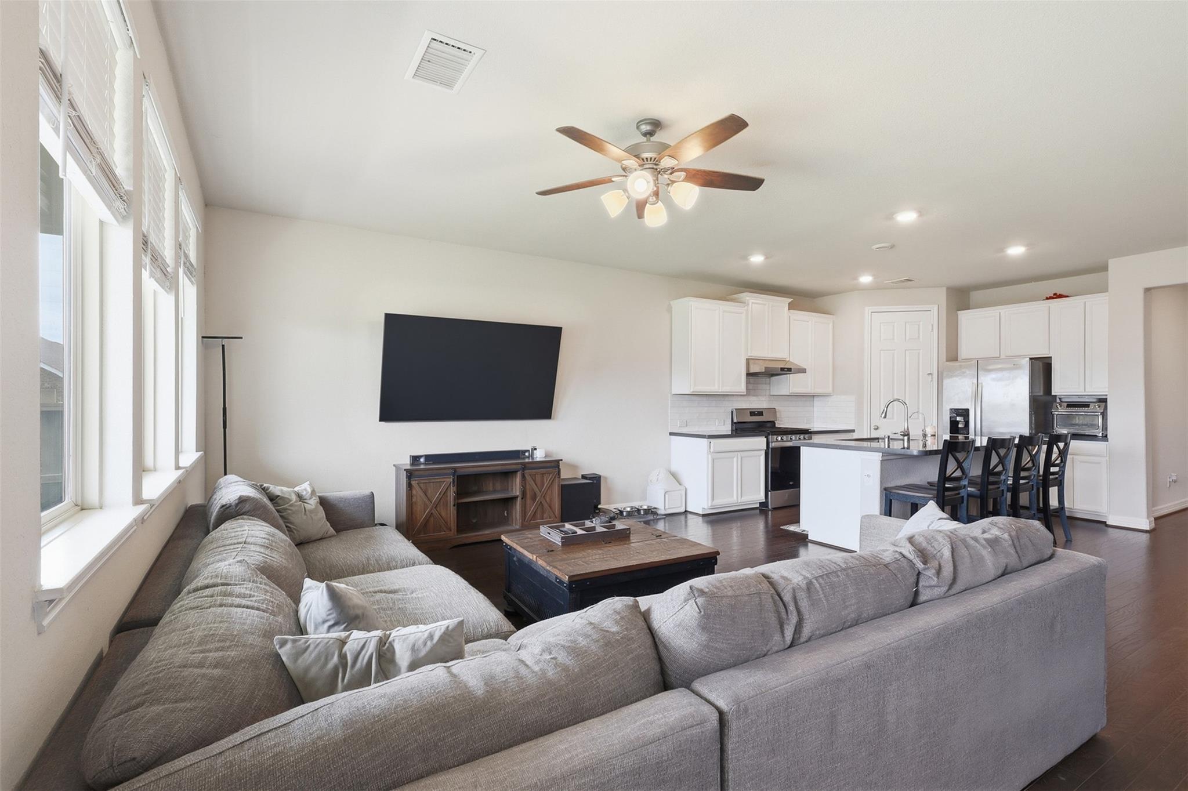
Located on a spacious corner lot in Creekside Ranch, this one-story home offers a functional layout, comfortable outdoor space & everyday convenience at an approachable price point. Inside, the floor plan features 3 bedrooms, 2 baths & an openconcept living, dining & kitchen arrangement designed for easy day-to-day living. The primary suite is privately positioned away from the secondary bedrooms, creating a separation of space for guests, a home office or growing households. Generous windows bring natural light into the main living areas, while the sizable lot provides additional yard space rarely found at this price point. Creekside Ranch offers quick access to the Grand Parkway, Westpark Tollway & nearby shopping & dining destinations including The Shops at Bella Terra, LaCenterra, local parks & coffee shops. An ideal opportunity for firsttime buyers seeking a well-balanced home with practical living spaces, outdoor flexibility & access to one of Richmond’s fastest-growing areas.

Save
Ask
Tour
Hide
Share
Listing Snapshot
Price 
$289,900
Days On Site 
111 Days
Bedrooms 
3
Inside Area (SqFt) 
1,685 sqft
Total Baths 
2
Full Baths 
2
Partial Baths 
N/A
Lot Size 
0.1542 Acres
Year Built 
2020
MLS® Number 
17910211
Status 
Active
Property Tax 
$7,222
HOA/Condo/Coop Fees 
$78.33 monthly
Sq Ft Source 
N/A
Friends & Family
Recent Activity
7 days agoListing updated with changes from the MLS®
2 months agoPrice changed to $289,900
4 months agoListing first seen on site
General Features
Acres 
0.1542
Attached Garage 
Yes
Disclosures 
MudSellers Disclosure
Foundation 
Slab
Garage 
Yes
Garage Spaces 
2
Parking 
Attached
Parking Spaces 
2
Property Sub Type 
Single Family Residence
SqFt Total 
1685
Style 
Traditional
Water Source 
Public
Interior Features
Appliances 
DisposalMicrowaveDishwasher
Cooling 
ElectricGas
Flooring 
Wood
Heating 
ElectricNatural Gas
Interior 
Walk-In Closet(s)Breakfast BarKitchen IslandMaster DownstairsDouble VanitySoaking Tub
Save
Ask
Tour
Hide
Share
Exterior Features
Construction Details 
Brick
Fencing 
Back YardPartial
Lot Features 
Corner LotSubdivided
Roof 
Composition
Community Features
Association Fee 
$940.0
Association Fee Frequency 
Annually
MLS Area 
37
School District 
33 - Lamar Consolidated
Financing Terms Available 
CashConventionalFHAVA Loan
Roads 
Concrete
Schools
School District
33 - Lamar Consolidated
Elementary School
Bentley Elementary School
Middle School
Banks Middle School
High School
Tomas High School (Lamar)
Listing courtesy of Forge Collective [email protected]

IDX information is provided exclusively for consumers’ personal, non-commercial use. It may not be used for any purpose other than to identify prospective properties consumers may be interested in purchasing. This data is deemed reliable but is not guaranteed accurate by the MLS.

Data provided by HAR.com © 2026. All information provided should be independently verified.

Neighborhood & Commute
Source: Walkscore
Disclosure: Community information and market data powered by Constellation Data Labs. Information is deemed reliable but not guaranteed.
Save
Ask
Tour
Hide
Share