
November 2, 2017
4509 Kingsbury StreetHouston, TX 77021
Mortgage Calculator
Monthly Payment (Est.)
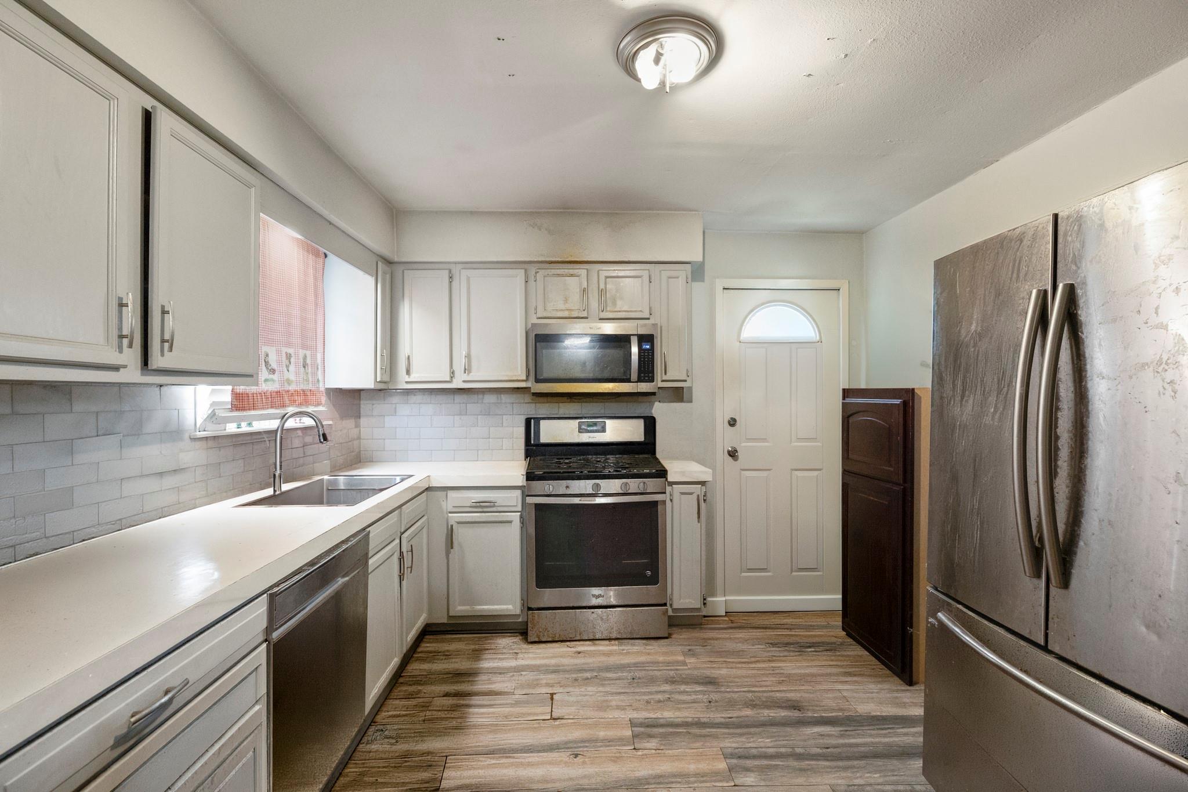
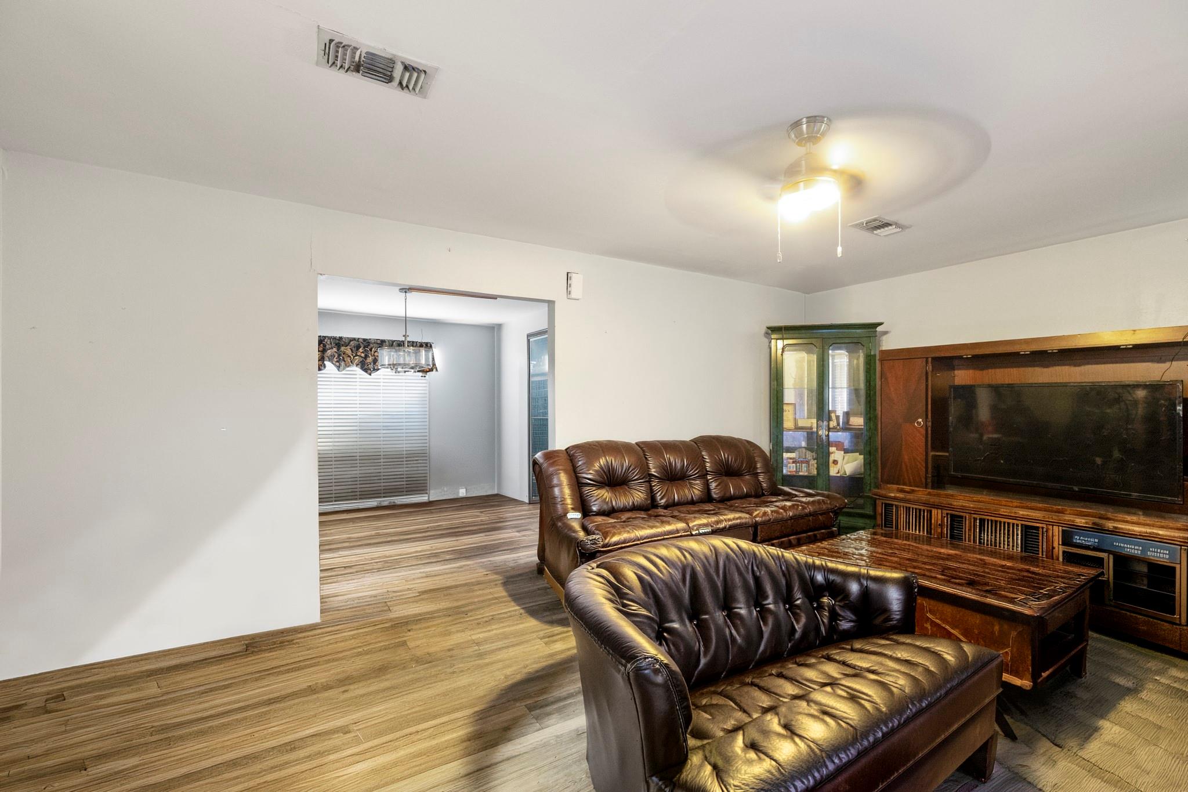
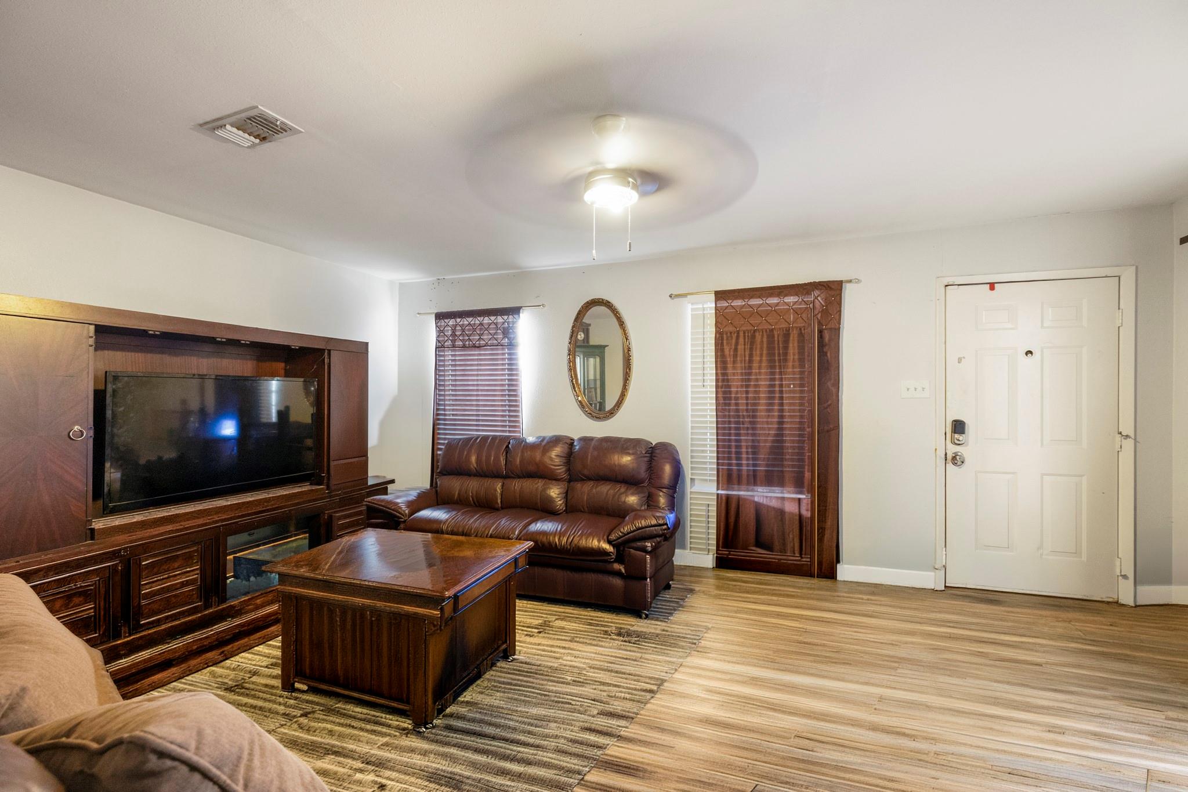
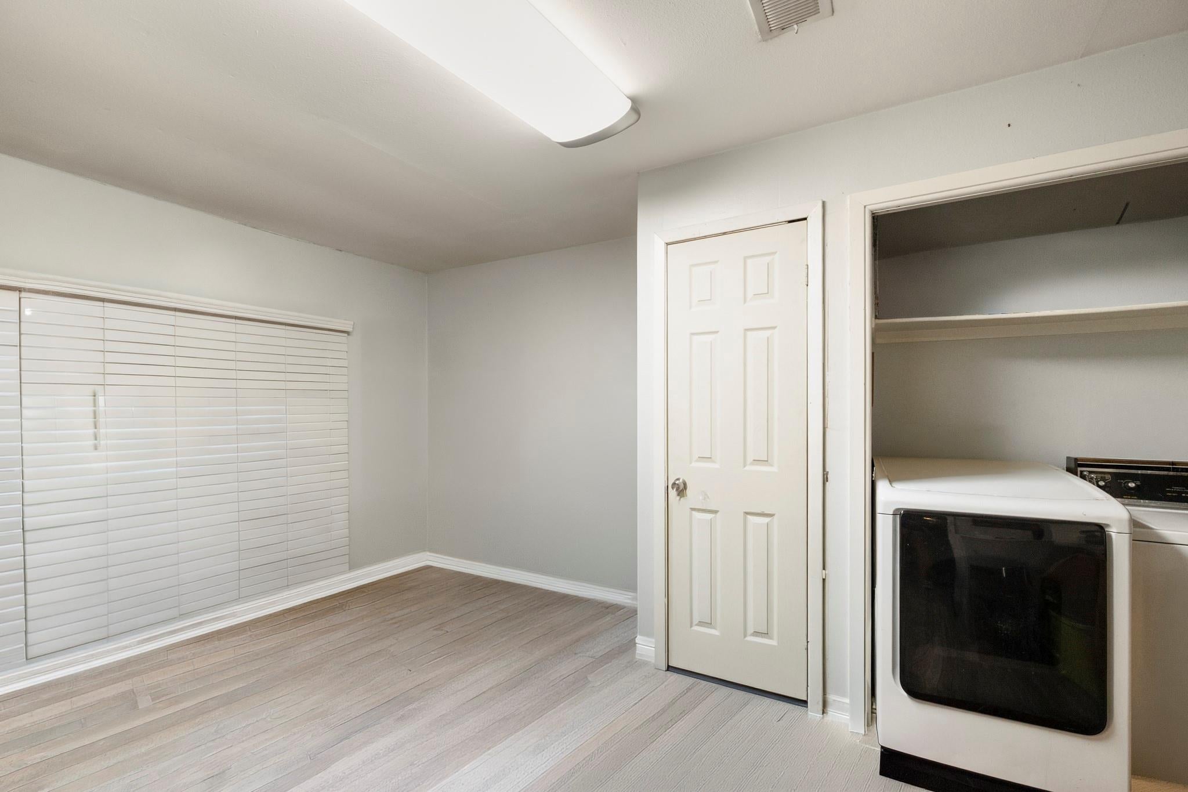
Enter an interest rate to see your estimated monthly payment.Step into this beautifully remodeled home where modern design meets everyday functionality. From the moment you enter, you’ll notice the stylish tile flooring that flows seamlessly throughout, creating a clean and cohesive look. A chic sliding barn door adds character while providing a flexible office or flex space just off the main living area—perfect for working from home or a quiet retreat. The updated kitchen is both stunning and practical, featuring sleek gray cabinetry, white granite countertops, and a gray & white designer backsplash that ties the space together effortlessly. Stainless steel appliances, including a gas range and oven, make this kitchen ideal for cooking, entertaining, and daily living. With thoughtful updates and a fresh, contemporary feel throughout, this home offers a move-in ready opportunity with timeless finishes and a layout designed for modern lifestyles.
| 3 weeks ago | Listing updated with changes from the MLS® | |
| 3 weeks ago | Listing first seen on site |
IDX information is provided exclusively for consumers’ personal, non-commercial use. It may not be used for any purpose other than to identify prospective properties consumers may be interested in purchasing. This data is deemed reliable but is not guaranteed accurate by the MLS.
Data provided by HAR.com © 2026. All information provided should be independently verified.
Did you know? You can invite friends and family to your search. They can join your search, rate and discuss listings with you.