Search For Homes

Save
Ask
Tour
Hide
Share
$419,900
110 Days On Site

15007 Redbud Leaf Lane
Cypress, TX 77433

Single Family Residence|Pending
4
Beds
3
Total Baths
3
Full Baths
3,005
SqFt
$140
/SqFt
1993
Built
Subdivision:
Fairfield Garden Grove
County:
Harris
Call Now: 346.202.7307
Is this the listing for you? We can help make it yours.
346.202.7307
15007 Redbud Leaf Lane15007 Redbud Leaf Lane15007 Redbud Leaf Lane15007 Redbud Leaf Lane
Save
Ask
Tour
Hide
Share

Mortgage Calculator

Monthly Payment (Est.)

Enter an interest rate to see your estimated monthly payment.
Calculator powered by Showcase IDX, a Constellation1 Company. Copyright ©2026 Information is deemed reliable but not guaranteed.

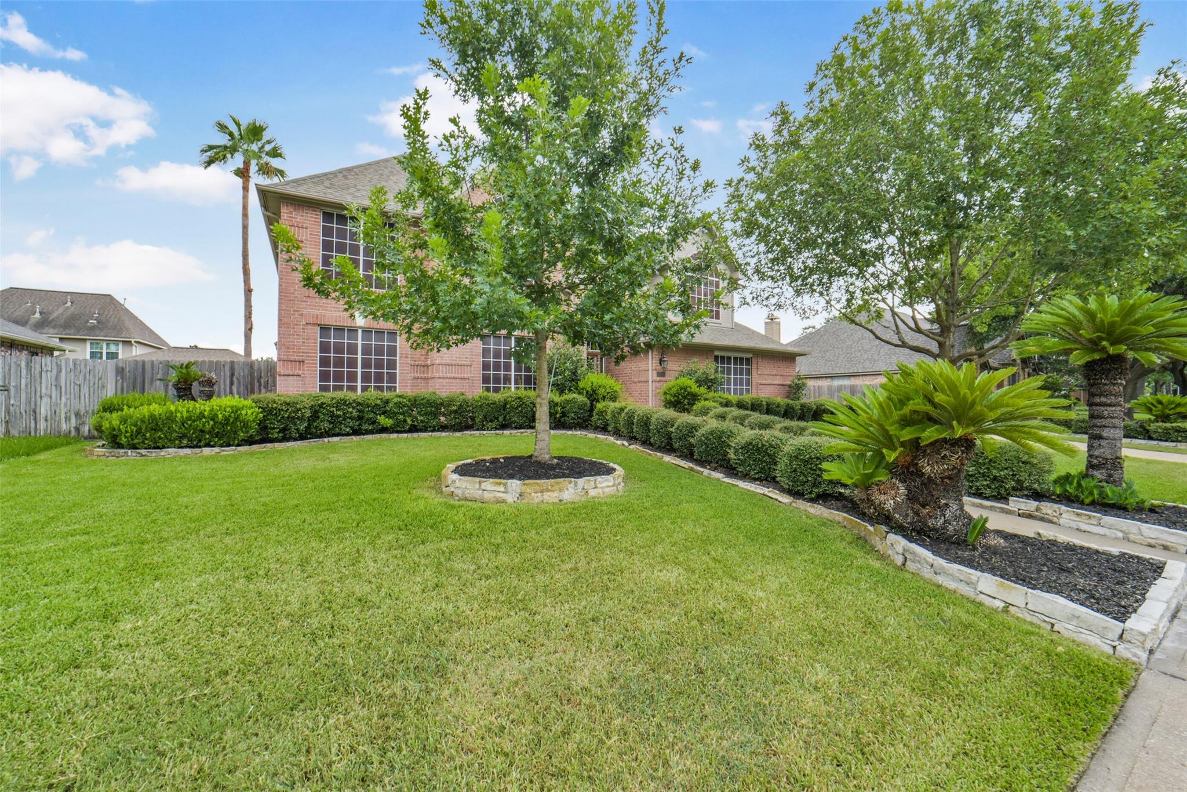
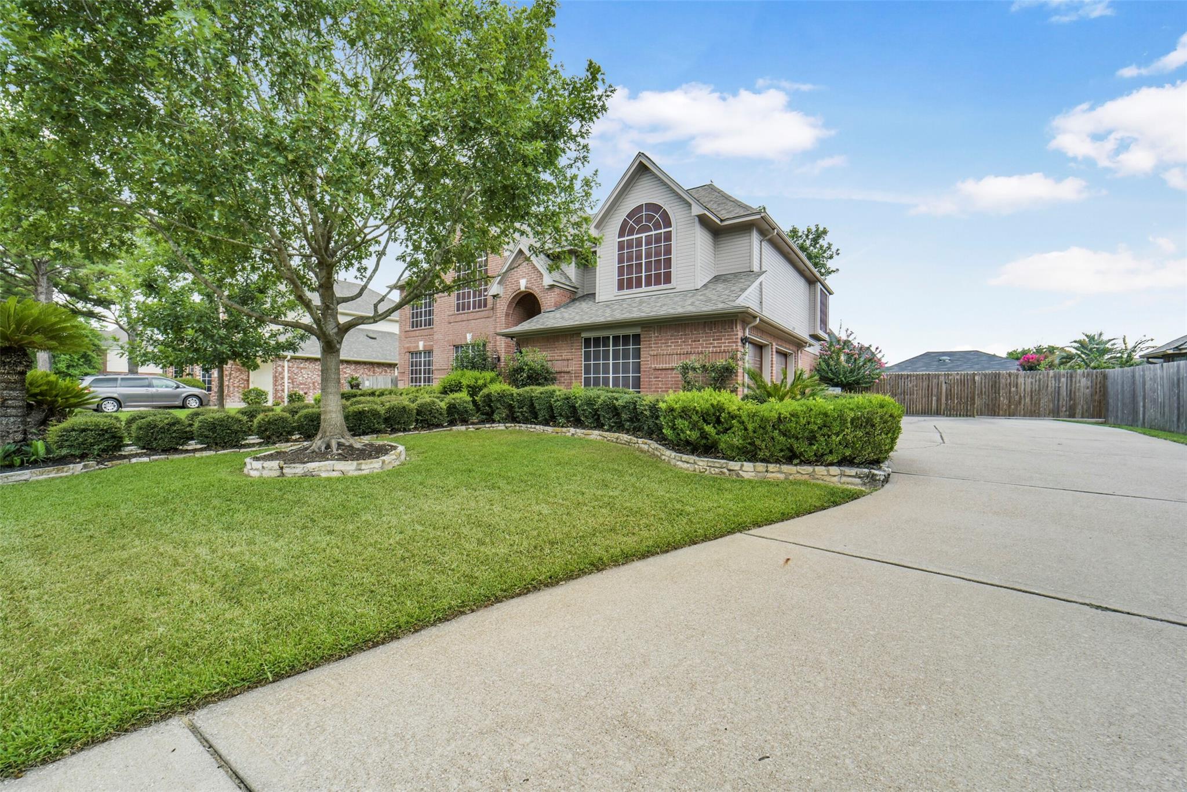
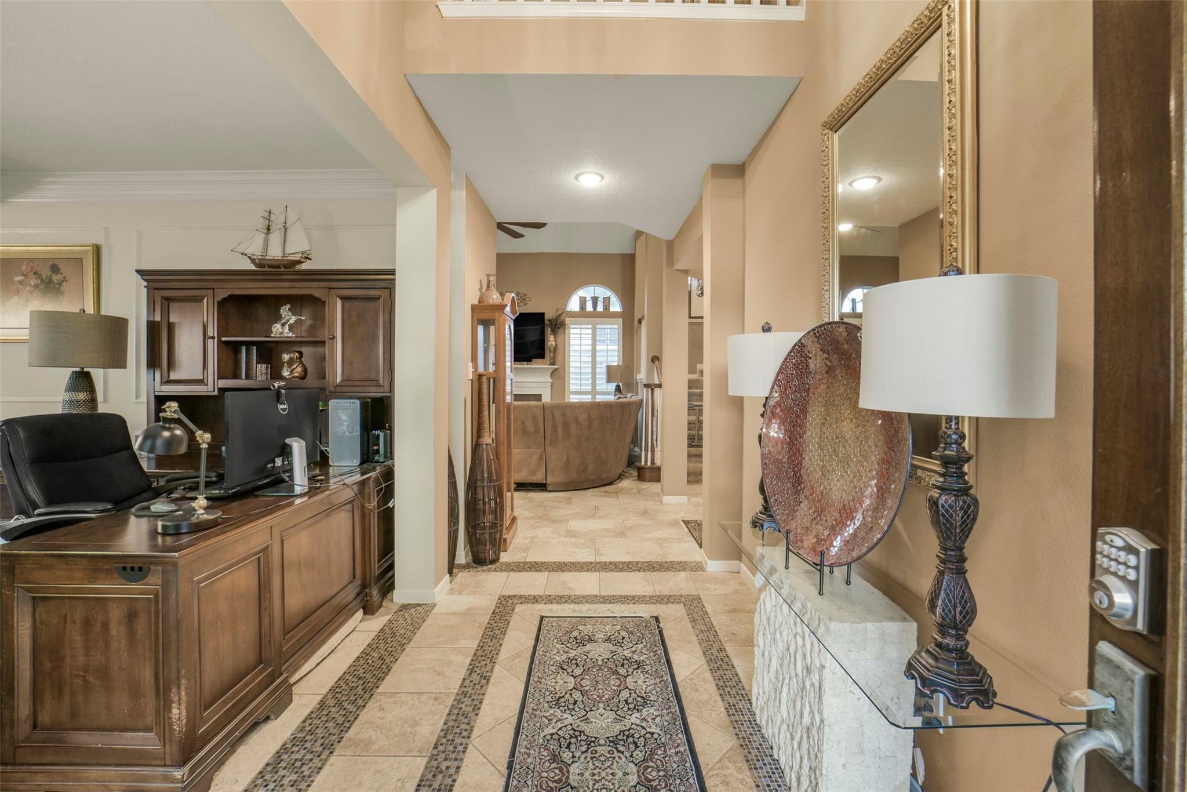
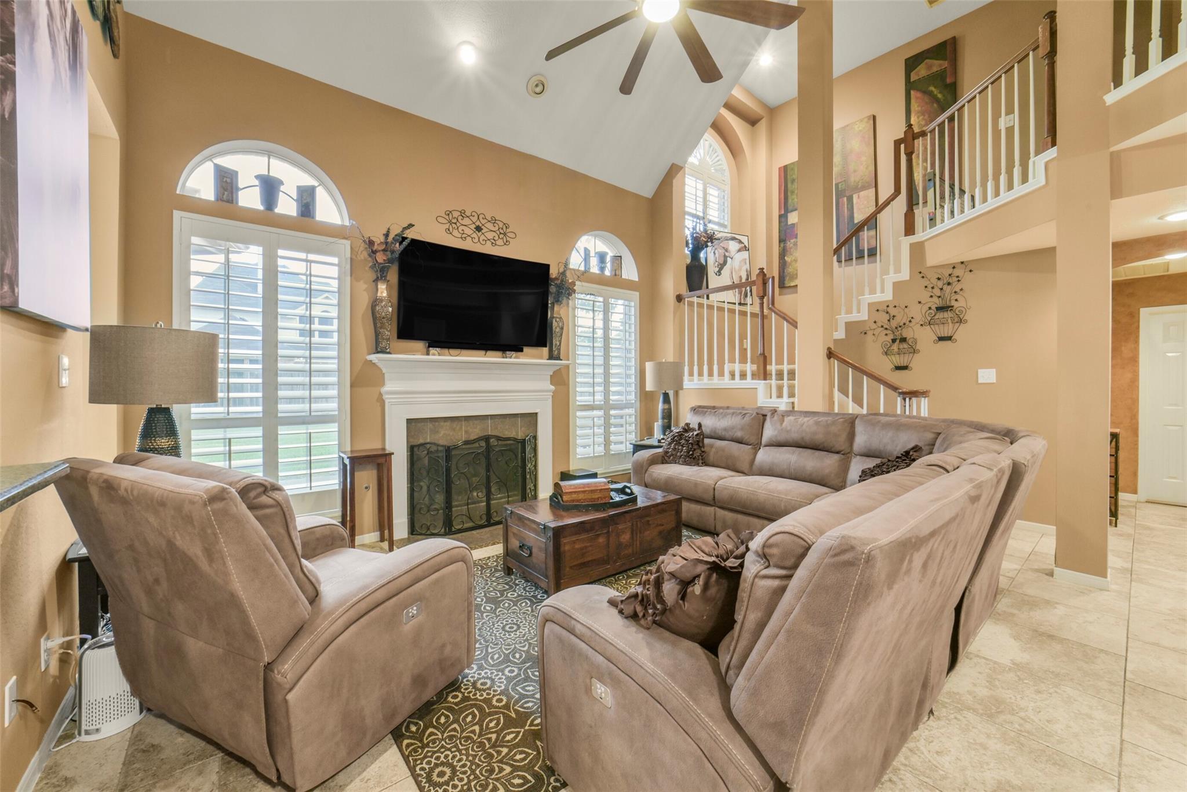
This Beautiful 2-story home is situated on a well-manicured oversized lot in a desirable location! This home features over 3000 sq.feet with 4 bedrooms, 3 full bathrooms, and a thoughtfully designed floor plan with the primary suite located upstairs and a secondary bedroom with a full bath downstairs—perfect for guests or in-law suite.The entry and den have high ceilings creating an open and inviting space.Plantation shutters accent select windows, adding both charm and functionality.The kitchen comes equipped with stainless steel appliances that are approximately 3 years old.Major mechanical updates include the roof, A/C, & heater, all approximately 10 years old and a water softener installed in 2026."Motivated Seller" Within walking distance to schools, parks, jogging trails, and more. You'll also appreciate being just minutes from shopping, dining, grocery stores, and medical facilities. Combined with a low tax rate, this home offers exceptional value, comfort, and convenience.

Save
Ask
Tour
Hide
Share
Listing Snapshot
Price 
$419,900
Days On Site 
110 Days
Bedrooms 
4
Inside Area (SqFt) 
3,005 sqft
Total Baths 
3
Full Baths 
3
Partial Baths 
N/A
Lot Size 
0.2396 Acres
Year Built 
1993
MLS® Number 
17946401
Status 
Pending
Property Tax 
$9,618
HOA/Condo/Coop Fees 
$1,100 Semi-Annually
Sq Ft Source 
N/A
Friends & Family
Recent Activity
6 days agoListing updated with changes from the MLS®
2 weeks agoStatus changed to Pending
2 months agoPrice changed to $419,900
4 months agoListing first seen on site
General Features
Acres 
0.2396
Attached Garage 
Yes
Disclosures 
MudSeller's Disclosure
Garage 
Yes
Garage Spaces 
2
Parking 
AttachedOversizedGarage Door Opener
Parking Spaces 
2
Property Sub Type 
Single Family Residence
SqFt Total 
3005
Style 
Traditional
Water Source 
Public
Interior Features
Appliances 
DisposalWater SoftenerWine RefrigeratorElectric OvenMicrowaveDishwasherCooktop
Cooling 
Electric
Fireplace 
Yes
Fireplace Features 
Gas Log
Fireplaces 
1
Flooring 
StoneTile
Heating 
Natural Gas
Interior 
High CeilingsPantryEntrance FoyerKitchen IslandDouble Vanity
Laundry Features 
Electric Dryer HookupGas Dryer HookupWasher Hookup
Spa 
Yes
Window Features 
Solar Screens
Bedroom 
Dimensions - 12x13Level - SecondArea - 156
Master Bedroom 
Dimensions - 23x15Level - SecondArea - 345
Save
Ask
Tour
Hide
Share
Exterior Features
Construction Details 
Brick
Fencing 
Back YardFull
Lot Features 
Back YardSubdivided
Roof 
Composition
Spa 
Yes
Waterfront Features 
Pond
Windows/Doors 
Solar Screens
Community Features
Accessibility Features 
Therapeutic Whirlpool
Association Amenities 
Basketball CourtDog ParkFitness CenterJogging PathParty RoomPlaygroundPoolTrail(s)Recreation Facilities
Association Fee 
$1100.0
Association Fee Frequency 
Semi-Annually
MLS Area 
35
School District 
13 - Cypress-Fairbanks
Financing Terms Available 
CashConventionalFHA
Schools
School District
13 - Cypress-Fairbanks
Elementary School
Ault Elementary School
Middle School
Salyards Middle School
High School
Bridgeland High School
Listing courtesy of RE/MAX Bluebonnet Properties [email protected]

IDX information is provided exclusively for consumers’ personal, non-commercial use. It may not be used for any purpose other than to identify prospective properties consumers may be interested in purchasing. This data is deemed reliable but is not guaranteed accurate by the MLS.

Data provided by HAR.com © 2026. All information provided should be independently verified.

Neighborhood & Commute
Source: Walkscore
Disclosure: Community information and market data powered by Constellation Data Labs. Information is deemed reliable but not guaranteed.
Save
Ask
Tour
Hide
Share