Search For Homes

Save
Ask
Tour
Hide
Share
$345,960
8 Days On Site

7122 Marek Fareway
Sugar Land, TX 77469

For Sale|Single Family Residence|Active
2
Beds
2
Total Baths
2
Full Baths
1,484
SqFt
$233
/SqFt
2026
Built
Subdivision:
Del Webb Sugar Land
County:
Fort Bend
Call Now: 346.202.7307
Is this the listing for you? We can help make it yours.
346.202.7307
7122 Marek Fareway7122 Marek Fareway7122 Marek Fareway7122 Marek Fareway
Save
Ask
Tour
Hide
Share

Mortgage Calculator

Monthly Payment (Est.)

Enter an interest rate to see your estimated monthly payment.
Calculator powered by Showcase IDX, a Constellation1 Company. Copyright ©2026 Information is deemed reliable but not guaranteed.

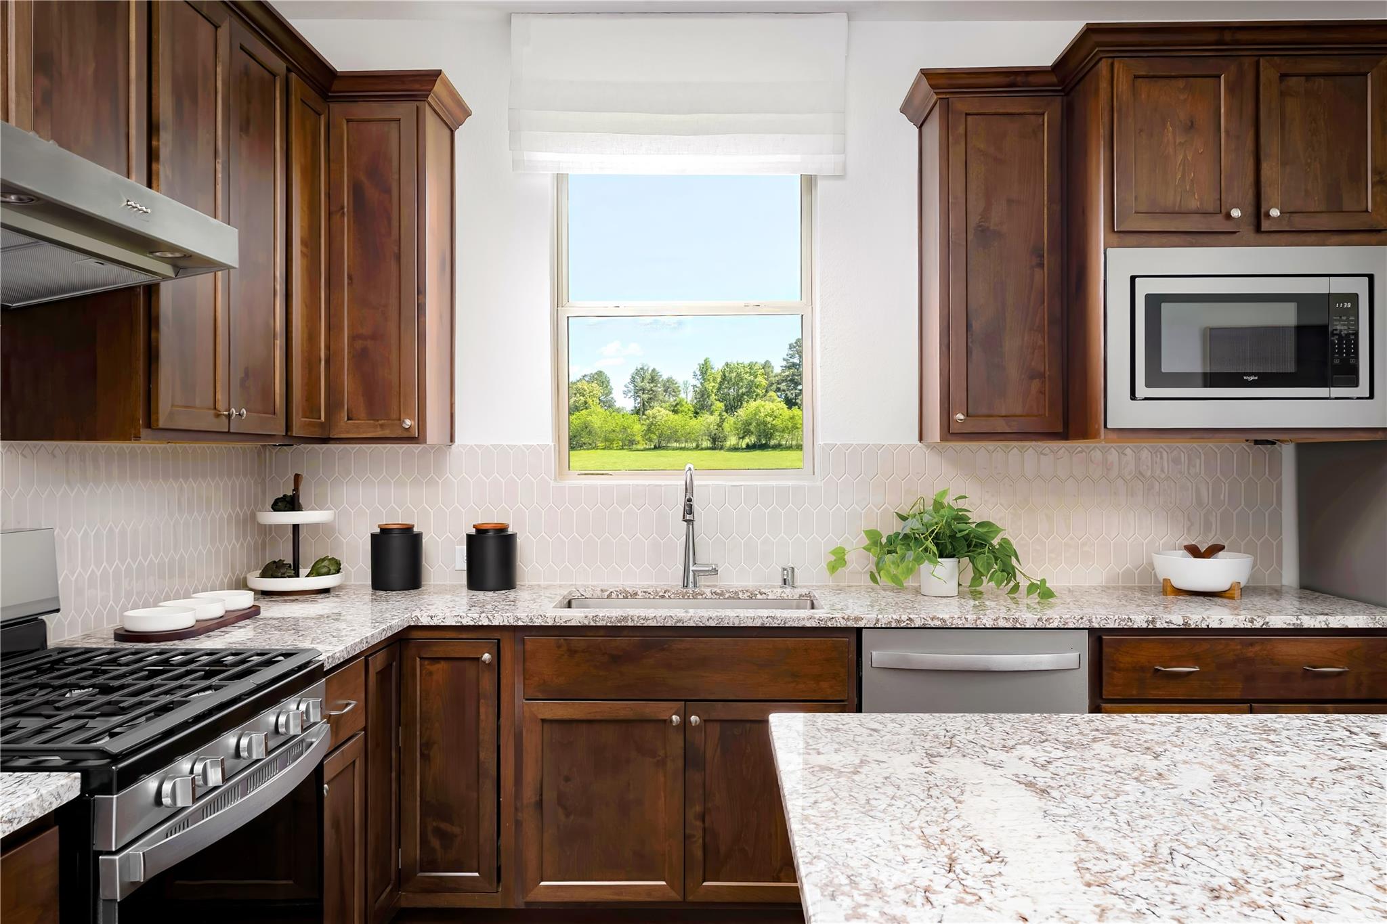
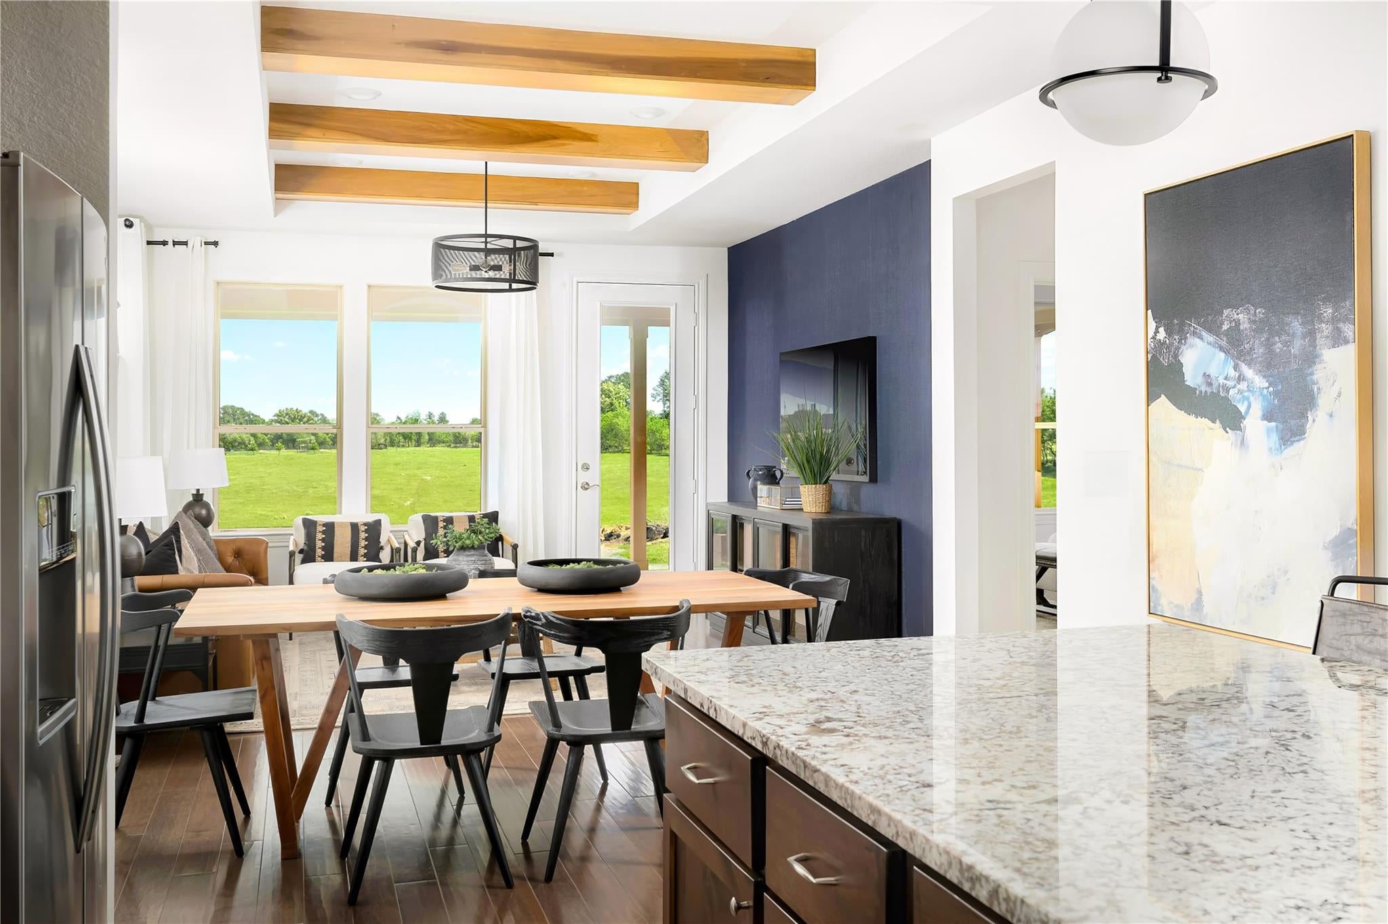
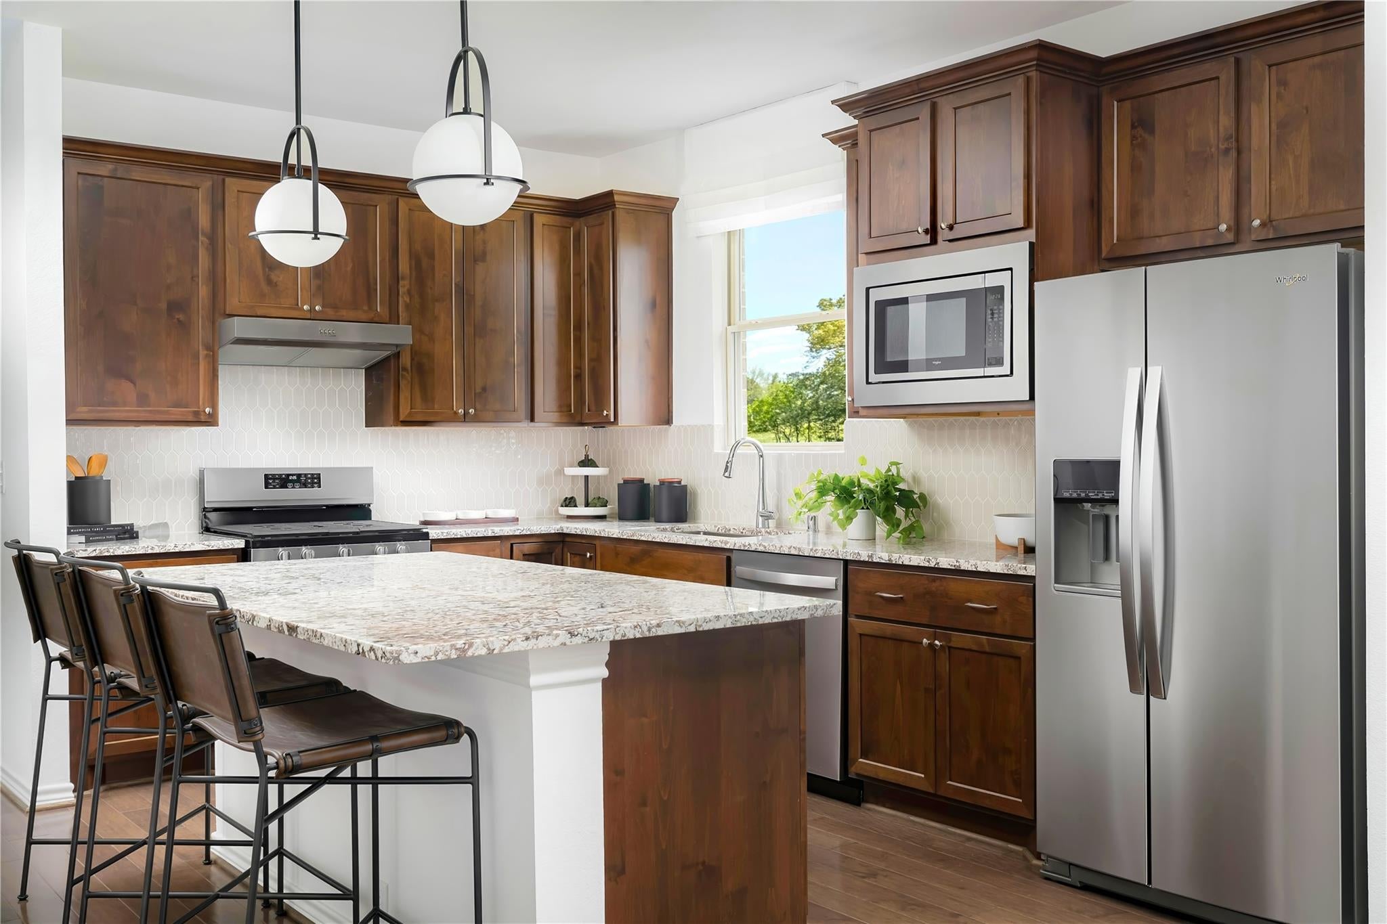
WELCOME TO DEL WEBB SUGAR LAND AT RYEHILL, a premier 55+ active-adult community in Sugar Land, where wellness, meaningful connections & low-maintenance luxury come together! The Contour floor plan features 2 bedrooms, 2 baths, a flex room,a gorgeous kitchen, oversized covered patio & 2-car garage. DESIGNER UPGRADES include an extended gathering room, tray ceiling at gathering room, bench in owner’s bathroom shower, and upgraded hard flooring throughout. Enjoy peace of mind with a 1-2-5-10 BUILDER WARRANTY! HOA dues includes front & back lawn care and access to future RESORT-STYLE AMENITIES featuring a clubhouse, fitness center, indoor lap pool, outdoor pool, putting green, golf simulator, pickleball courts, on-site Lifestyle Director & year-round activities. Conveniently located near Sugar Land's medical facilities, grocery stores, dining & shopping, Ryehill offers a vibrant lifestyle in a city ranked #3 on Livability's 2026 Top 100 Best Places to Live- Schedule your showing today!

Save
Ask
Tour
Hide
Share
Listing Snapshot
Price 
$345,960
Days On Site 
8 Days
Bedrooms 
2
Inside Area (SqFt) 
1,484 sqft
Total Baths 
2
Full Baths 
2
Partial Baths 
N/A
Lot Size 
N/A
Year Built 
2026
MLS Number 
18025589
Status 
Active
Property Tax 
N/A
HOA/Condo/Coop Fees 
$245.83 monthly
Sq Ft Source 
N/A
Friends & Family
Recent Activity
6 days agoListing updated with changes from the MLS
a week agoStatus changed to Active
a week agoListing first seen on site
General Features
Attached Garage 
Yes
Direction Faces 
Northeast
Disclosures 
Mud
Foundation 
Slab
Garage 
Yes
Garage Spaces 
2
Parking 
Attached
Parking Spaces 
2
Property Condition 
Under Construction
Property Sub Type 
Single Family Residence
Sewer 
Public Sewer
SqFt Total 
1484
Style 
RanchTraditional
Water Source 
Public
Interior Features
Appliances 
Electric OvenMicrowaveFree-Standing RangeGas RangeDishwasherOven
Cooling 
Gas
Fireplace 
Yes
Fireplace Features 
Gas
Fireplaces 
1
Flooring 
TileWood
Heating 
Natural Gas
Interior 
Walk-In Closet(s)Master DownstairsStone CountersDouble Vanity
Bedroom 
Dimensions - 11 x 10Level - FirstArea - 110
Breakfast 
Dimensions - 13'3 x 8'5Level - FirstArea - 111
Family Room 
Dimensions - 14 x 13Level - FirstArea - 182
Home Office/Study 
Dimensions - 9 x 9'4Level - FirstArea - 84
Master Bedroom 
Dimensions - 14 x 13Level - FirstArea - 182
Save
Ask
Tour
Hide
Share
Exterior Features
Construction Details 
BrickWood Siding
Fencing 
None
Lot Features 
Subdivided
Patio And Porch 
Covered
Roof 
Composition
Community Features
Association Amenities 
Recreation Facilities
Association Fee 
$2950.0
Association Fee Frequency 
Annually
Community Features 
Curbs
MLS Area 
30
School District 
33 - Lamar Consolidated
Financing Terms Available 
CashConventionalFHAVA Loan
Roads 
Concrete
Schools
School District
33 - Lamar Consolidated
Elementary School
Velasquez Elementary School
Middle School
Reading Junior High School
High School
George Ranch High School
Listing courtesy of eXp Realty LLC [email protected]

IDX information is provided exclusively for consumers’ personal, non-commercial use. It may not be used for any purpose other than to identify prospective properties consumers may be interested in purchasing. This data is deemed reliable but is not guaranteed accurate by the MLS.

Data provided by HAR.com © 2026. All information provided should be independently verified.

Neighborhood & Commute
Source: Walkscore
Disclosure: Community information and market data powered by Constellation Data Labs. Information is deemed reliable but not guaranteed.
Save
Ask
Tour
Hide
Share