Search For Homes

Save
Ask
Tour
Hide
Share
$725,000
18 Days On Site

1342 Chelshurst Way
Spring, TX 77379

For Sale|Single Family Residence|Active
4
Beds
4
Total Baths
3
Full Baths
1
Partial Bath
3,443
SqFt
$211
/SqFt
2005
Built
Subdivision:
Gleannloch Farms
County:
Harris
Call Now: 346.202.7307
Is this the listing for you? We can help make it yours.
346.202.7307
1342 Chelshurst Way1342 Chelshurst Way1342 Chelshurst Way1342 Chelshurst Way
Save
Ask
Tour
Hide
Share

Mortgage Calculator

Monthly Payment (Est.)

Enter an interest rate to see your estimated monthly payment.
Calculator powered by Showcase IDX, a Constellation1 Company. Copyright ©2026 Information is deemed reliable but not guaranteed.

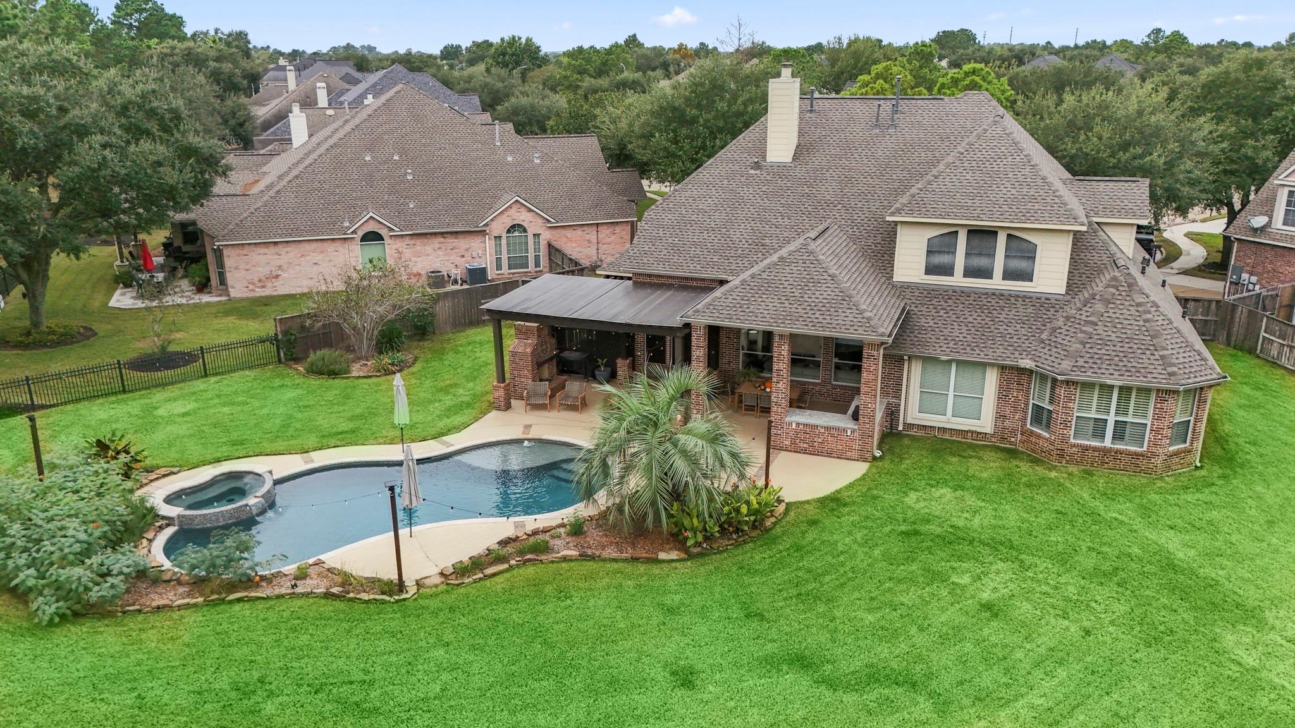
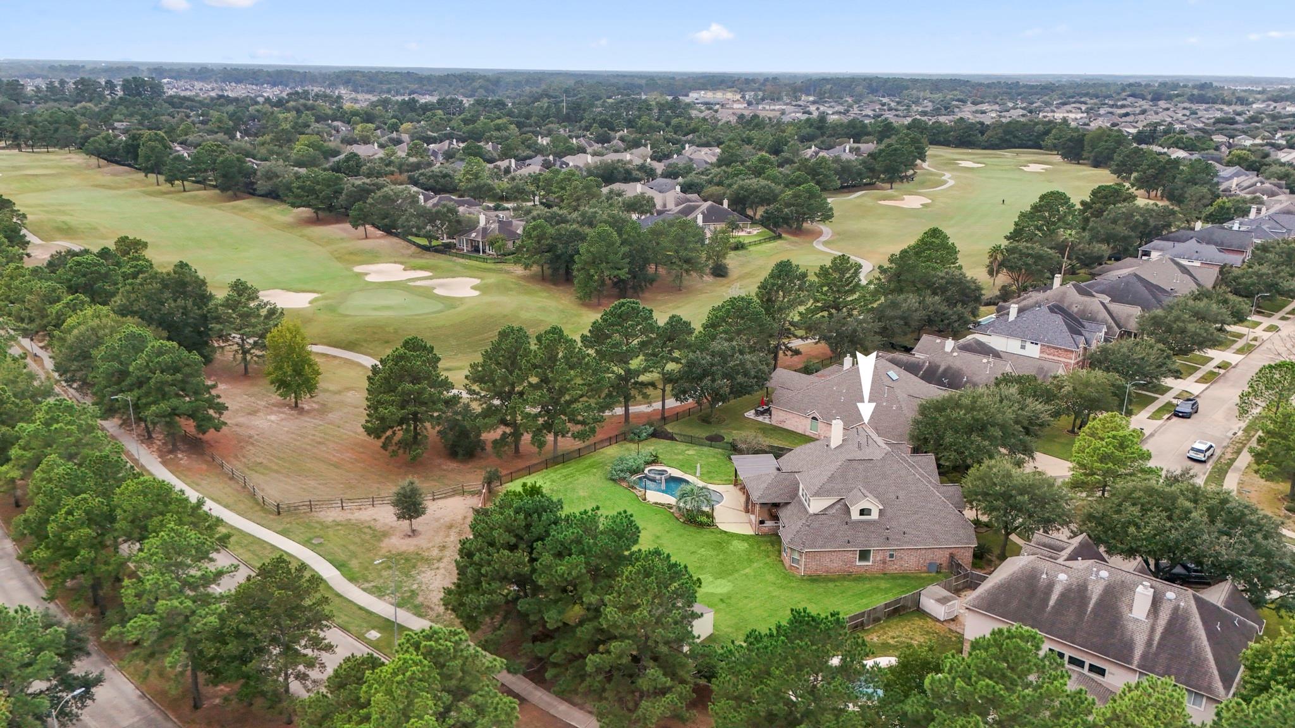
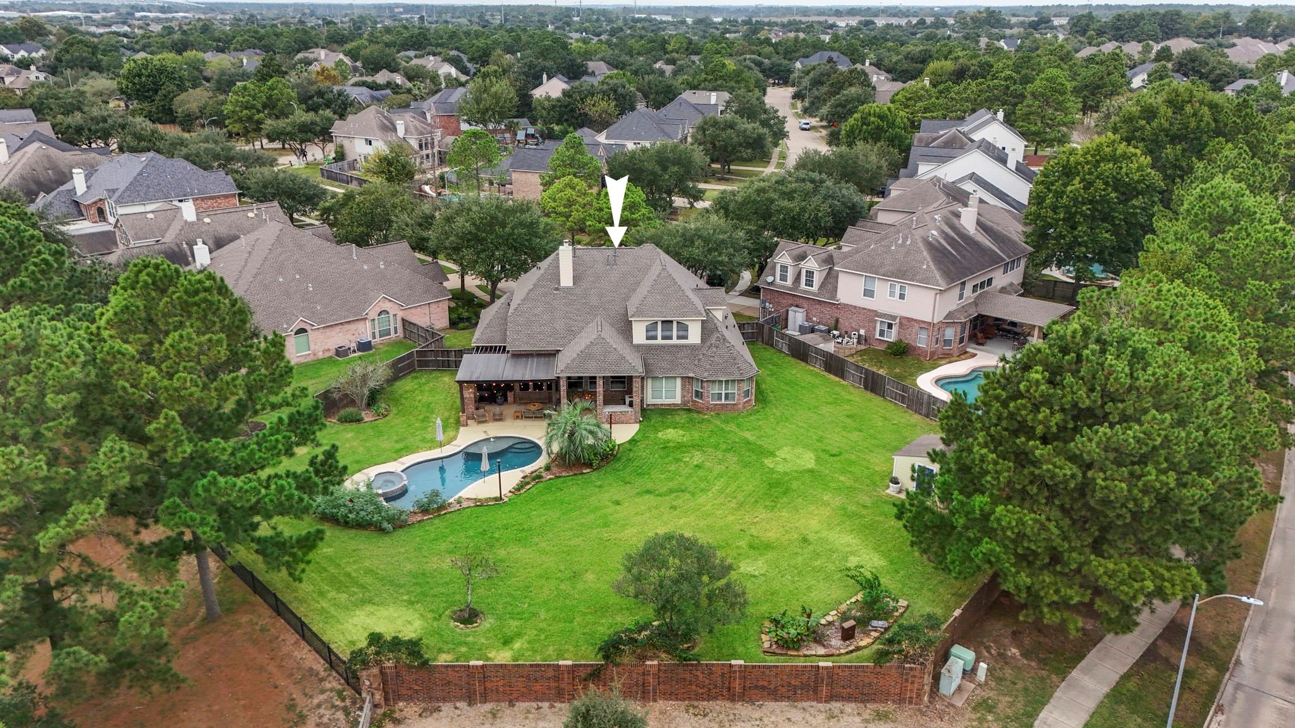
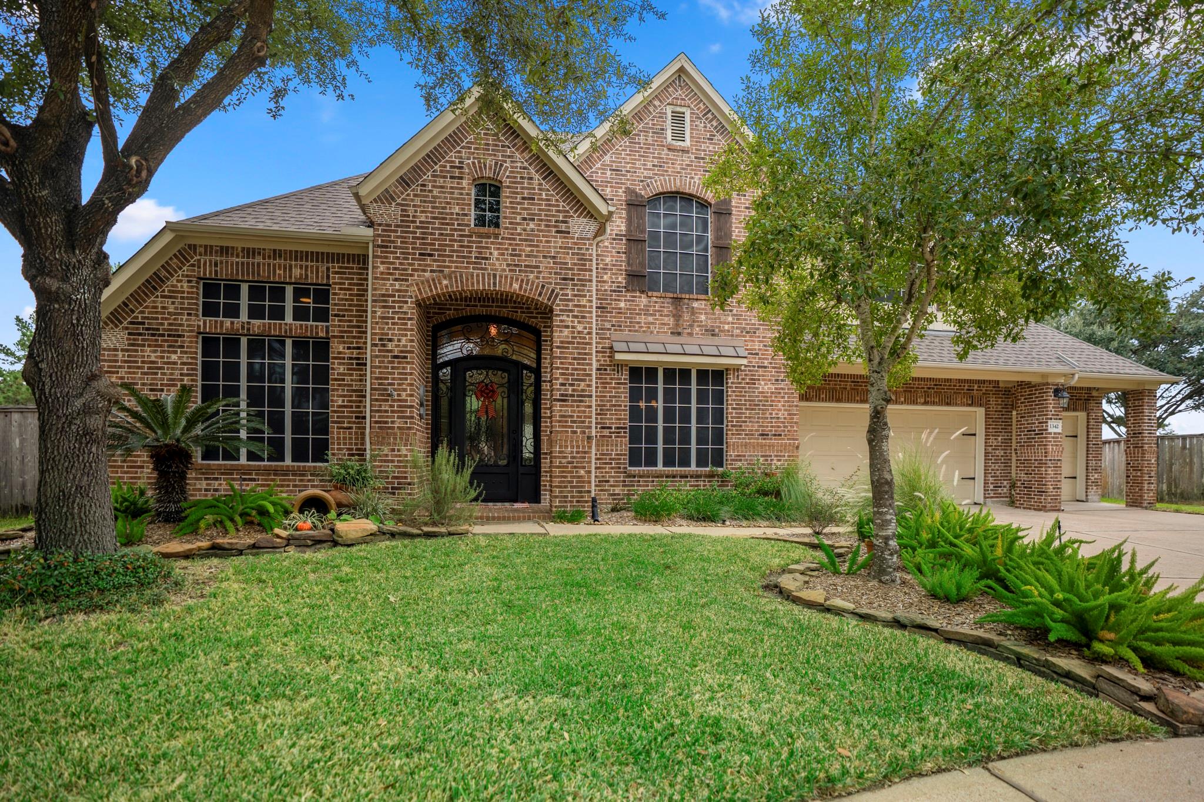
Set on a quiet cul-de-sac, unforgettable golf-course backyard. Refined interior& beautifully updated. 2-story foyer opens to dining room, French-doors to study with built-ins. Wood like floors run throughout the downstairs, updated kitchen features quartz countertops, a ZLINE 4-burner gas range, double ovens & wine fridge. Spacious living room overlooks wall of windows with views of backyard & golf course, gas-log fireplace, downstairs media room adds flexible space. Primary suite has tray ceiling & backyard views; en-suite updated bath: soaking tub * walk-in shower. Upstairs, enjoy fresh carpet, large game room, study nook & three generously sized bedrooms. On nearly half an acre on the third hole of the Loch golf course you enjoy a private oasis w/sparkling pool, raised spa, expanded decking, covered patio, extended pergola, outdoor fireplace, as well as beautiful landscaping with storage shed. NEW Roof & New Ac coils 2026. Epoxy Floors in garage with overhead garage storage system.

Save
Ask
Tour
Hide
Share
Listing Snapshot
Price 
$725,000
Days On Site 
18 Days
Bedrooms 
4
Inside Area (SqFt) 
3,443 sqft
Total Baths 
4
Full Baths 
3
Partial Baths 
1
Lot Size 
0.4462 Acres
Year Built 
2005
MLS Number 
18063600
Status 
Active
Property Tax 
$11,457
HOA/Condo/Coop Fees 
$100 monthly
Sq Ft Source 
N/A
Friends & Family
Recent Activity
8 hours agoListing updated with changes from the MLS
3 days agoStatus changed to Active
3 weeks agoListing first seen on site
General Features
Acres 
0.4462
Attached Garage 
Yes
Disclosures 
MudSeller's Disclosure
Foundation 
Slab
Garage 
Yes
Garage Spaces 
3
Green Energy Efficient 
Thermostat
Parking 
Attached
Parking Spaces 
3
Property Sub Type 
Single Family Residence
Sewer 
Public Sewer
SqFt Total 
3443
Style 
Traditional
Water Source 
Public
Interior Features
Appliances 
DisposalMicrowaveDishwasher
Cooling 
Ceiling Fan(s)Electric
Fireplace 
Yes
Fireplace Features 
Gas
Fireplaces 
1
Heating 
Natural Gas
Interior 
Crown MoldingHigh CeilingsWalk-In Closet(s)Master DownstairsSmart Thermostat
Laundry Features 
Electric Dryer HookupGas Dryer HookupWasher Hookup
Spa 
Yes
Bedroom 
Dimensions - 20x11Level - SecondArea - 220
Breakfast 
Dimensions - 13x9Level - FirstArea - 117
Dining Room 
Dimensions - 15x13Level - FirstArea - 195
Extra Room 
Dimensions - 8x6Level - SecondArea - 48
Game Room 
Dimensions - 21x14Level - SecondArea - 294
Kitchen 
Dimensions - 17x13Level - FirstArea - 221
Living Room 
Dimensions - 20x16Level - FirstArea - 320
Master Bedroom 
Dimensions - 20x13Level - FirstArea - 260
Media Room 
Dimensions - 17x10Level - FirstArea - 170
Save
Ask
Tour
Hide
Share
Exterior Features
Construction Details 
Brick
Fencing 
Full
Lot Features 
Near Golf CourseOn Golf CourseSubdivided
Patio And Porch 
Patio
Pool Features 
In Ground
Private Pool 
Yes
Roof 
Composition
Spa 
Yes
Waterfront Features 
Pond
Community Features
Association Amenities 
Basketball CourtClubhouseDog ParkFitness CenterGolf CourseParkParty RoomPicnic AreaPlaygroundSport CourtTennis Court(s)Trail(s)Recreation Facilities
Association Fee 
$1200.0
Association Fee Frequency 
Annually
Community Features 
Tennis Court(s)CurbsClubhouseGolf
MLS Area 
14
School District 
32 - Klein
Financing Terms Available 
CashConventionalVA Loan
Roads 
Concrete
Schools
School District
32 - Klein
Elementary School
Hassler Elementary School
Middle School
Doerre Intermediate School
High School
Klein Cain High School
Listing courtesy of Keller Williams Realty Professionals [email protected]

IDX information is provided exclusively for consumers’ personal, non-commercial use. It may not be used for any purpose other than to identify prospective properties consumers may be interested in purchasing. This data is deemed reliable but is not guaranteed accurate by the MLS.

Data provided by HAR.com © 2026. All information provided should be independently verified.

Neighborhood & Commute
Source: Walkscore
Disclosure: Community information and market data powered by Constellation Data Labs. Information is deemed reliable but not guaranteed.
Save
Ask
Tour
Hide
Share