Search For Homes

Save
Ask
Tour
Hide
Share
$415,000
13 Days On Site

3607 Pine Chase Drive
Pearland, TX 77581

For Sale|Single Family Residence|Active
4
Beds
3
Total Baths
2
Full Baths
1
Partial Bath
2,878
SqFt
$144
/SqFt
1996
Built
Subdivision:
Pine Hollow Sec 1-A/1-B/1-C
County:
Brazoria
Call Now: 346.202.7307
Is this the listing for you? We can help make it yours.
346.202.7307
3607 Pine Chase Drive3607 Pine Chase Drive3607 Pine Chase Drive3607 Pine Chase Drive
Save
Ask
Tour
Hide
Share

Mortgage Calculator

Monthly Payment (Est.)

$1,893
Calculator powered by Showcase IDX, a Constellation1 Company. Copyright ©2026 Information is deemed reliable but not guaranteed.

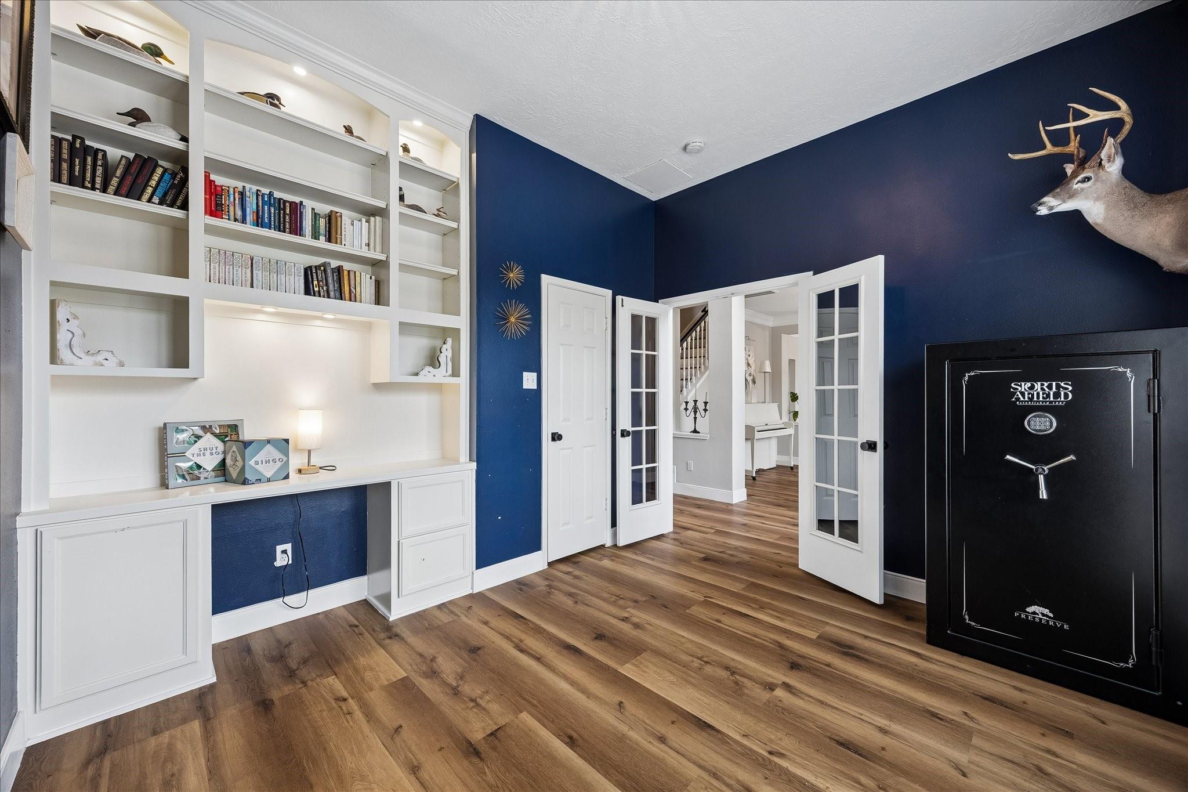
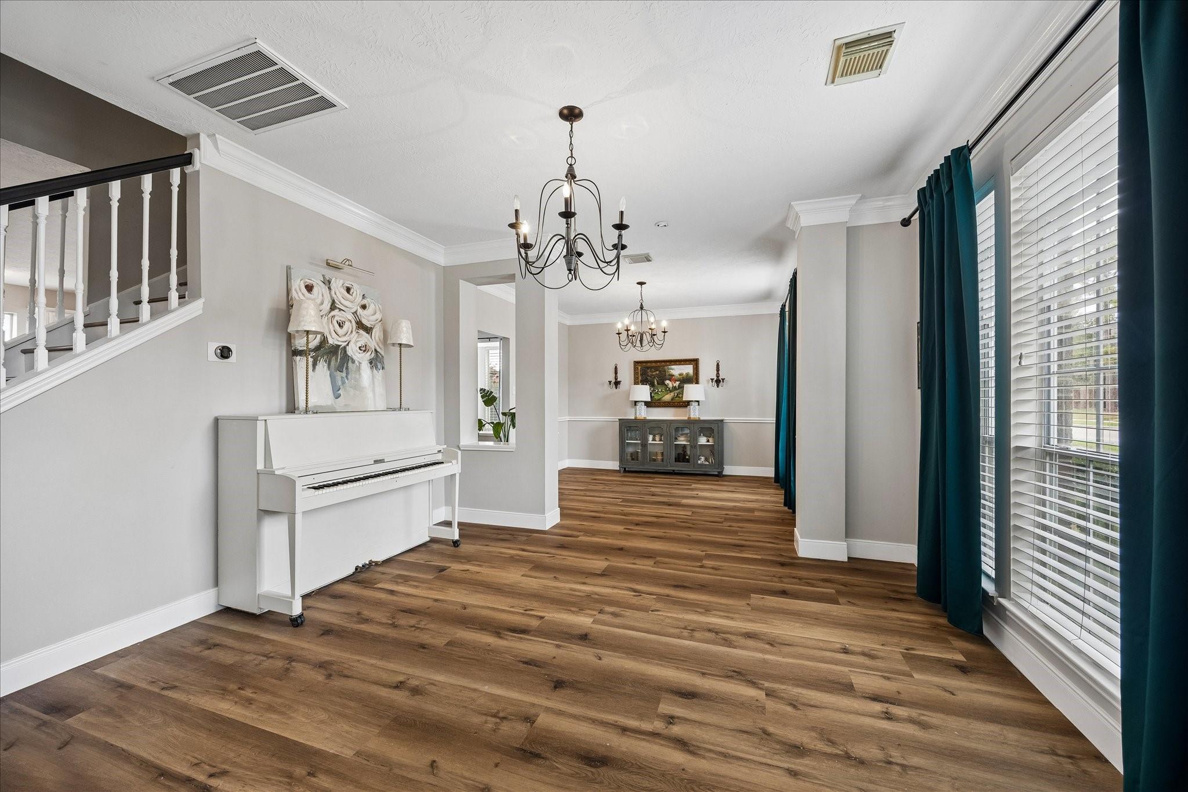
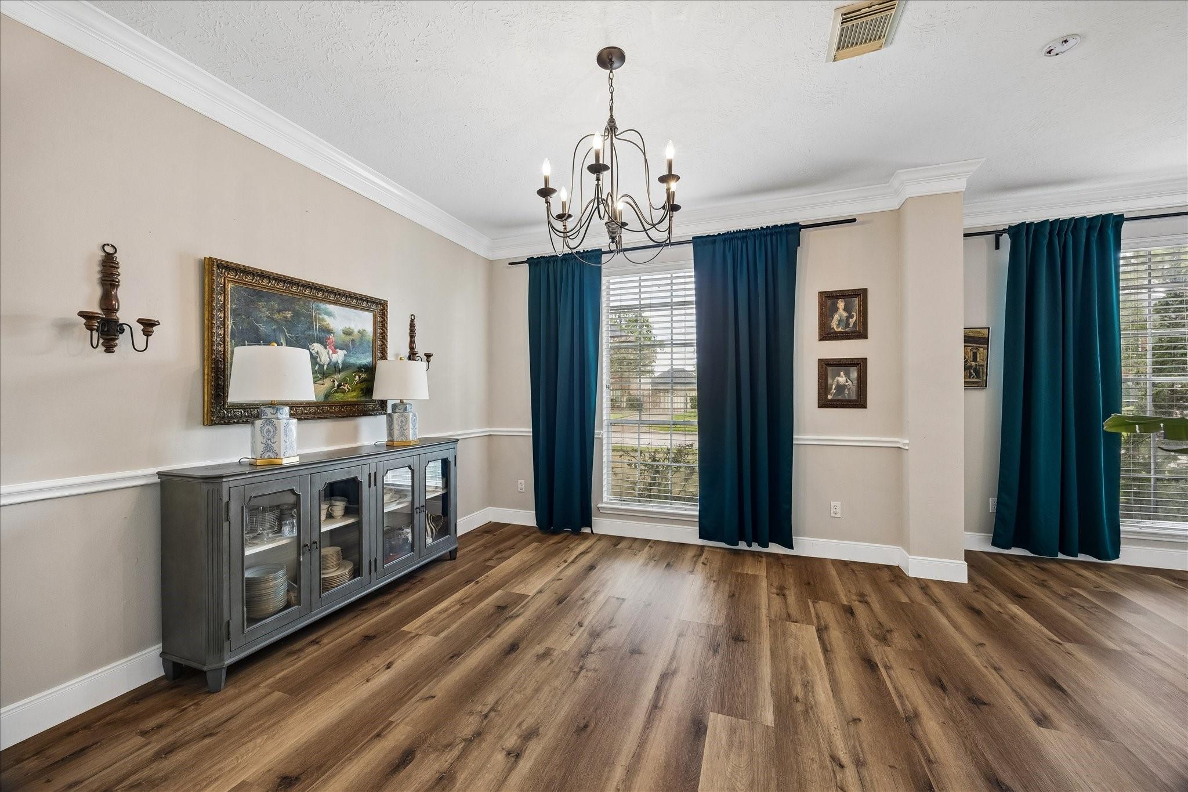
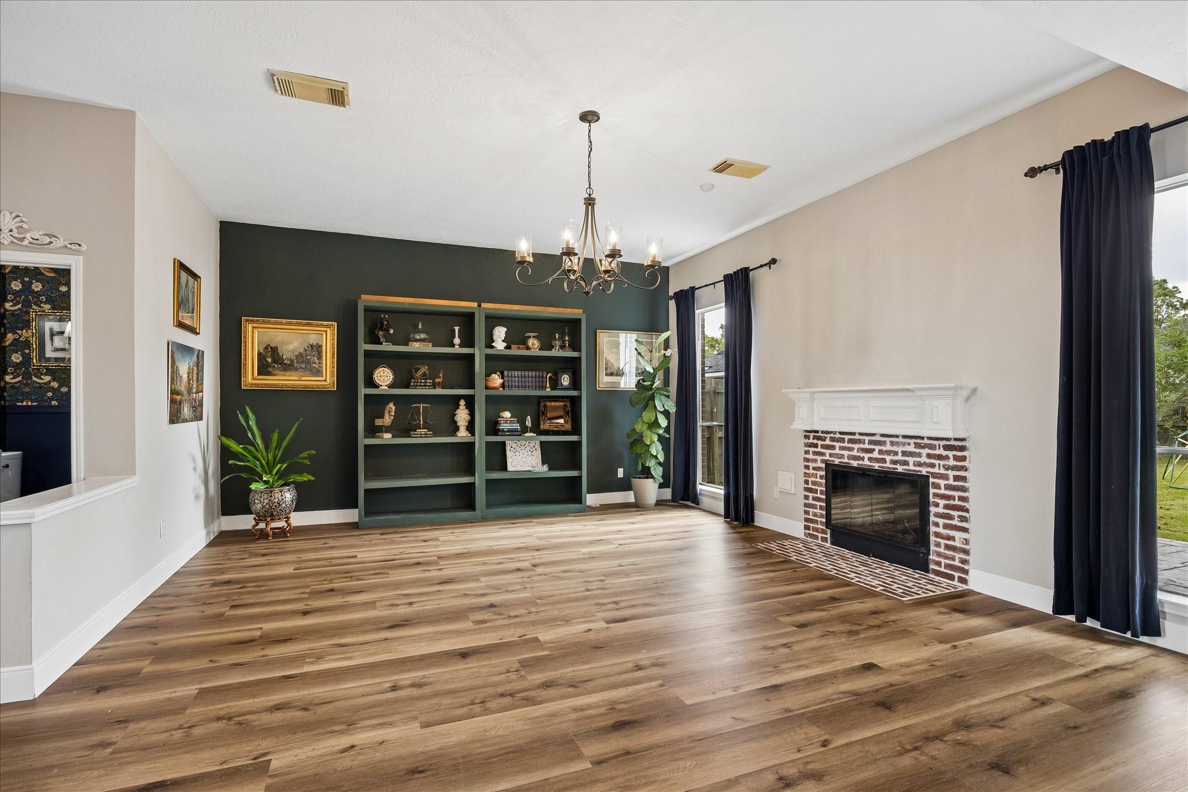
Welcome to 3607 Pine Chase, a spacious 4-5 bedroom beautifully maintained home in Pearland offering exceptional flexibility, functionality and comfort. The expansive primary suite provides plenty of room for a sitting area, home office, dressing area or personal lounge. An open-concept living area creates a comfortable setting for everyday living and entertaining, while the additional spaces offer flexibility for a home office, playroom or study. A standout features is the rare combination of a 3-car garage and a 3-car portico, providing abundant covered parking and protection from the elements - ideal for multiple vehicles, guests or entertaining. Situated on a desirable lot in a well-established Pearland neighborhood, the home combines functionality, space and convenience. With approximately 2,878 sf of living space, this well-appointed home offers an ideal blend of comfort and versatility in an established Pearland neighborhood. Come see all this home has to offer!

Save
Ask
Tour
Hide
Share
Listing Snapshot
Price 
$415,000
Days On Site 
13 Days
Bedrooms 
4
Inside Area (SqFt) 
2,878 sqft
Total Baths 
3
Full Baths 
2
Partial Baths 
1
Lot Size 
0.2112 Acres
Year Built 
1996
MLS® Number 
18066373
Status 
Active
Property Tax 
$8,247
HOA/Condo/Coop Fees 
$27.92 monthly
Sq Ft Source 
N/A
Friends & Family
Recent Activity
3 days agoListing updated with changes from the MLS®
2 weeks agoListing first seen on site
General Features
Acres 
0.2112
Attached Garage 
Yes
Carport 
3
Disclosures 
Owner/AgentSellers Disclosure
Foundation 
Slab
Garage 
Yes
Garage Spaces 
3
Green Energy Efficient 
Thermostat
Parking 
AttachedAttached Carport
Parking Spaces 
6
Property Sub Type 
Single Family Residence
Sewer 
Public Sewer
SqFt Total 
2878
Style 
Traditional
Water Source 
Public
Interior Features
Appliances 
DisposalGas OvenOvenMicrowaveElectric CooktopDishwasherCooktop
Cooling 
Electric
Fireplace 
Yes
Fireplace Features 
GasGas Log
Fireplaces 
1
Flooring 
CarpetLaminateTile
Heating 
Natural Gas
Interior 
Crown MoldingHigh CeilingsPantryKitchen IslandDouble VanitySmart Thermostat
Laundry Features 
Gas Dryer HookupWasher Hookup
Spa 
Yes
Bedroom 
Dimensions - 12x11Level - SecondArea - 132
Breakfast 
Dimensions - 11x7Level - FirstArea - 77
Dining Room 
Dimensions - 12x12Level - FirstArea - 144
Kitchen 
Dimensions - 16x11Level - FirstArea - 176
Living Room 
Dimensions - 22x16Level - FirstArea - 352
Master Bedroom 
Dimensions - 27x16Level - SecondArea - 432
Save
Ask
Tour
Hide
Share
Exterior Features
Construction Details 
BrickCement Siding
Fencing 
Back Yard
Lot Features 
Back YardSubdivided
Roof 
Composition
Spa 
Yes
Community Features
Accessibility Features 
Therapeutic Whirlpool
Association Amenities 
PlaygroundTrail(s)
Association Fee 
$335.0
Association Fee Frequency 
Annually
MLS Area 
5
School District 
42 - Pearland
Financing Terms Available 
CashConventionalFHAVA Loan
Roads 
Concrete
Schools
School District
42 - Pearland
Elementary School
Rustic Oak Elementary School
Middle School
Pearland Junior High East
High School
Pearland High School
Listing courtesy of Fiv Realty Co Texas LLC [email protected]

IDX information is provided exclusively for consumers’ personal, non-commercial use. It may not be used for any purpose other than to identify prospective properties consumers may be interested in purchasing. This data is deemed reliable but is not guaranteed accurate by the MLS.

Data provided by HAR.com © 2026. All information provided should be independently verified.

Neighborhood & Commute
Source: Walkscore
Disclosure: Community information and market data powered by Constellation Data Labs. Information is deemed reliable but not guaranteed.
Save
Ask
Tour
Hide
Share