Search For Homes

Save
Ask
Tour
Hide
Share
$1,495
17 Days On Site

4719 Oakshire Drive 5
Houston, TX 77027

For Rent|Condominium|Active
2
Beds
1
Total Bath
1
Full Bath
800
SqFt
$2
/SqFt
1956
Built
Subdivision:
Newcastel Courts Sec 01
County:
Harris
Call Now: 346.202.7307
Is this the listing for you? We can help make it yours.
346.202.7307
4719 Oakshire Drive 54719 Oakshire Drive 54719 Oakshire Drive 54719 Oakshire Drive 5
Save
Ask
Tour
Hide
Share

Mortgage Calculator

Monthly Payment (Est.)

Enter an interest rate to see your estimated monthly payment.
Calculator powered by Showcase IDX, a Constellation1 Company. Copyright ©2026 Information is deemed reliable but not guaranteed.

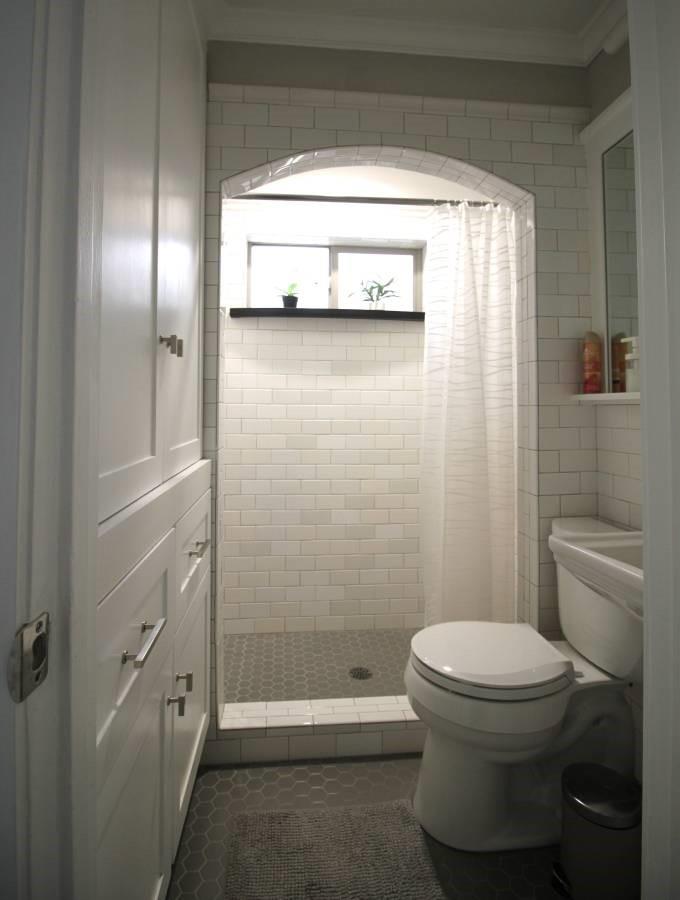
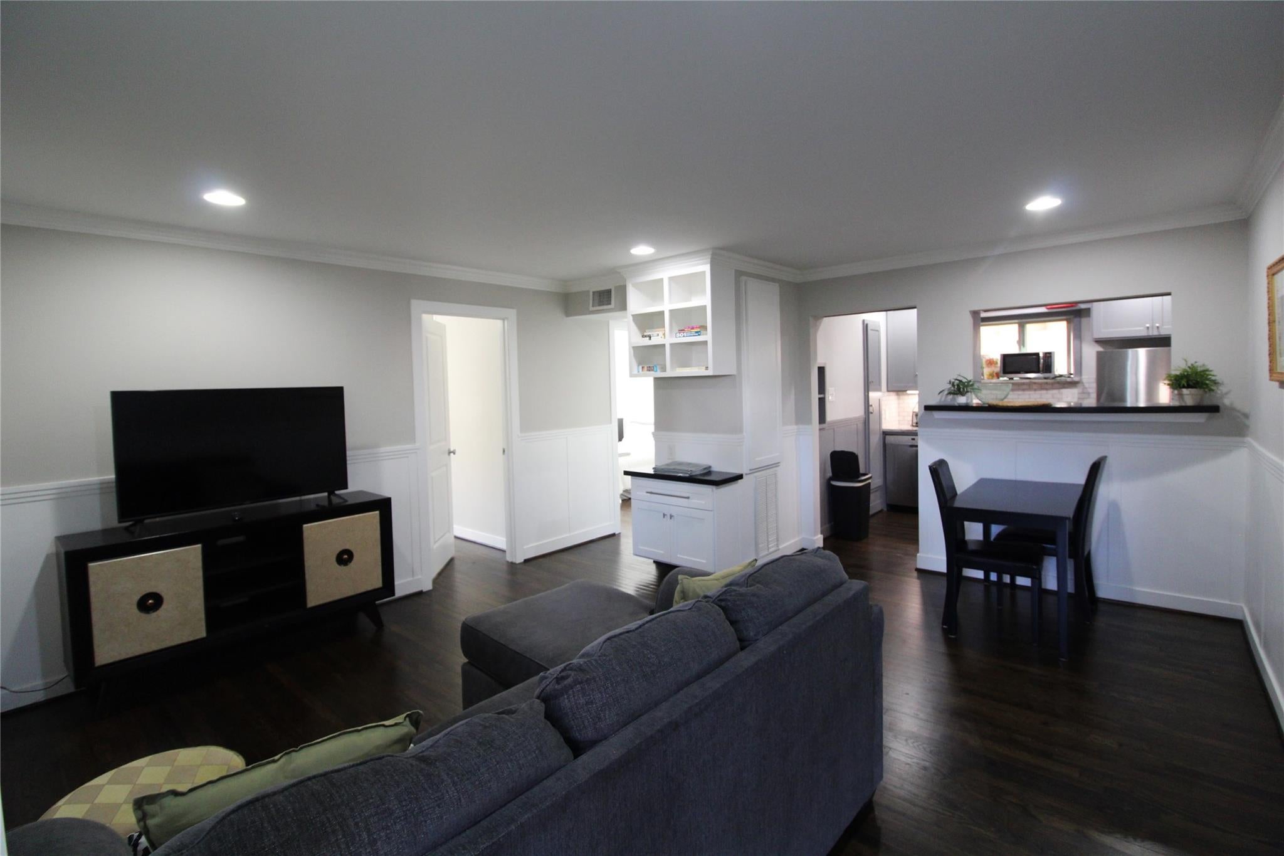
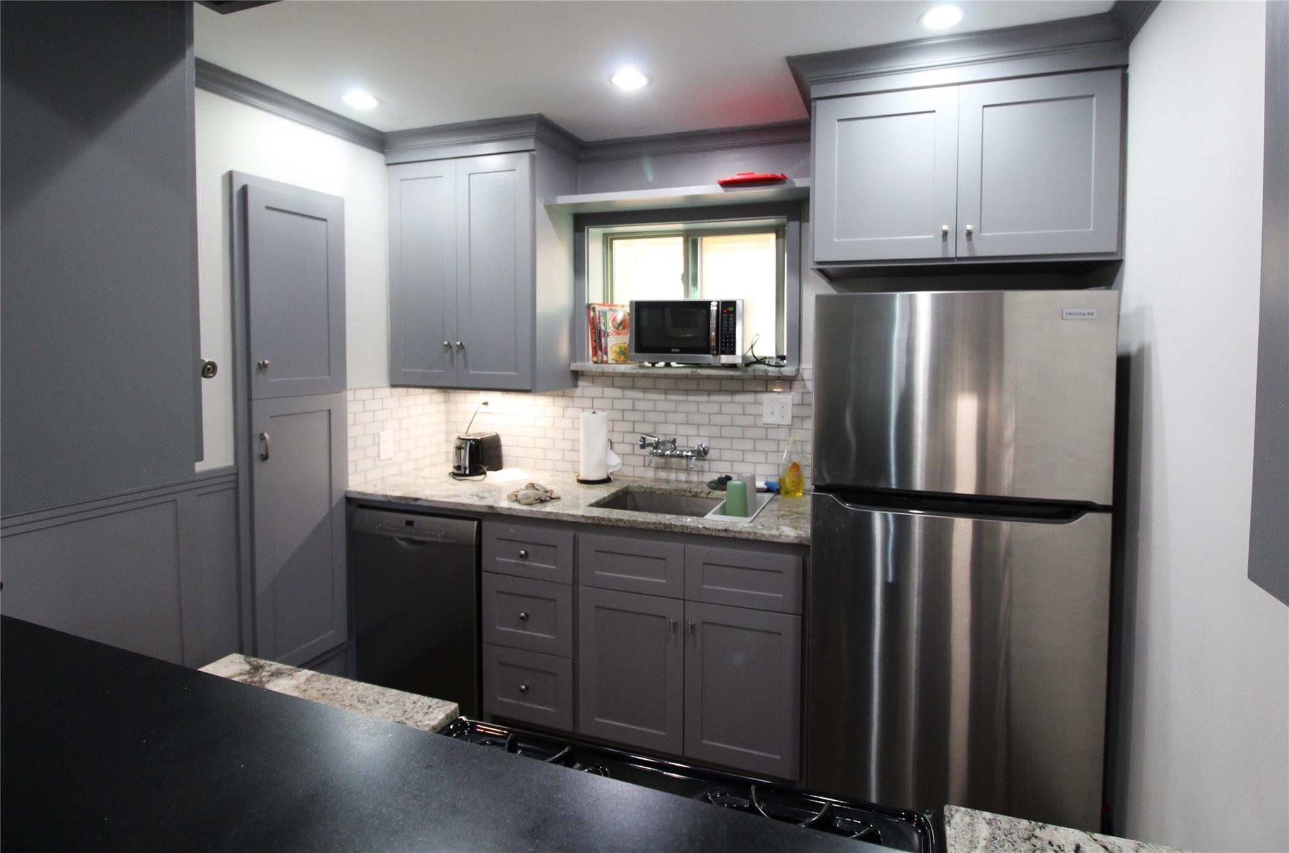
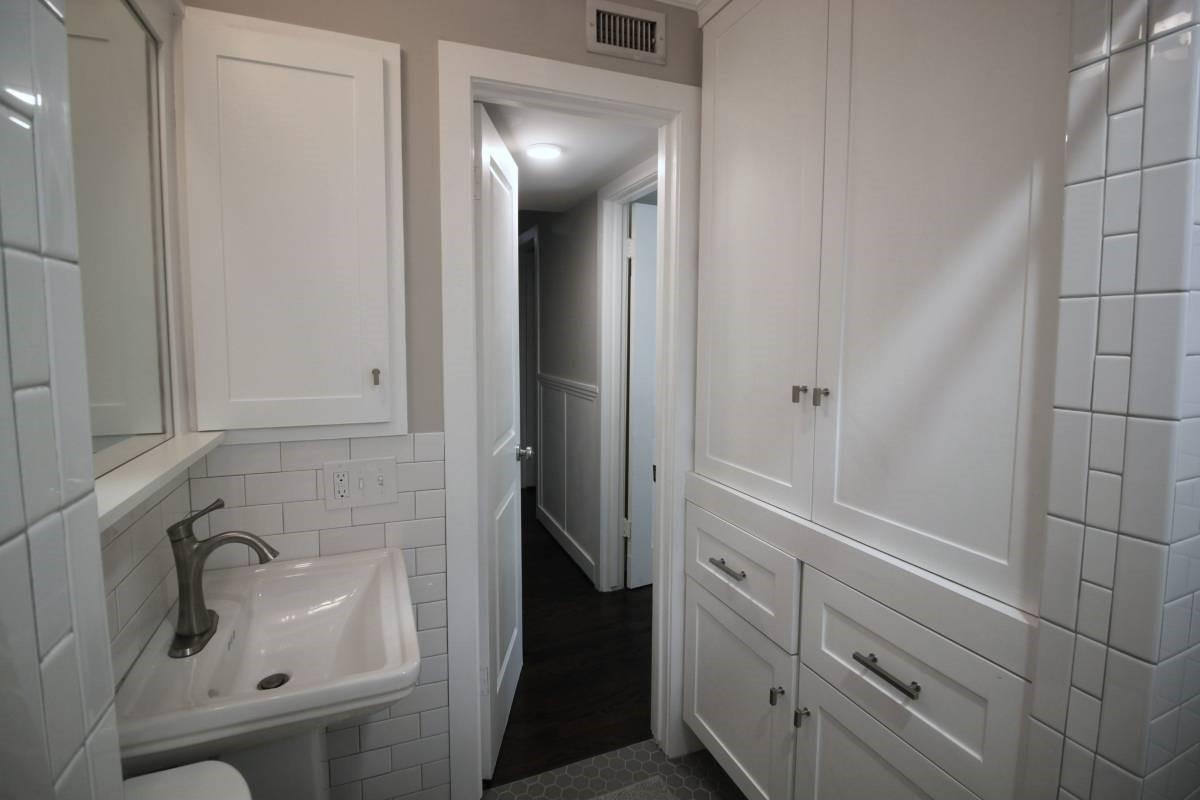
Super cute 2 bed /1 bath in Afton Oaks / Highland Village area. Real hardwood floors! W/D included in the unit. High-efficiency central A/C. Stainless appliances, gas range. 1st floor unit w/ lots of natural light & large private patio. 2nd bedroom works well as guest room/office. Good closet space. Pretty tree-lined neighborhood with quiet, friendly, neighbors. (Only 8 units total with quaint courtyard and massive Magnolia tree.) Less than 2 miles from Memorial Park, near lots of shops, restaurants, the Galleria and Central Market. Covered parking for 1 car (can tandem park a 2nd car also). Deposit = 1 month rent with acceptable credit. No dogs but cat is fine. (room dimensions and sqft are approximate). Available furnished as an option - call for details.

Save
Ask
Tour
Hide
Share
Listing Snapshot
Price 
$1,495
Days On Site 
17 Days
Bedrooms 
2
Inside Area (SqFt) 
800 sqft
Total Baths 
1
Full Baths 
1
Partial Baths 
N/A
Lot Size 
0.1962 Acres
Year Built 
1956
MLS® Number 
18135366
Status 
Active
Property Tax 
N/A
HOA/Condo/Coop Fees 
N/A
Sq Ft Source 
N/A
Friends & Family
Recent Activity
a week agoListing updated with changes from the MLS®
3 weeks agoListing first seen on site
General Features
Acres 
0.1962
Carport 
1
Direction Faces 
North
Disclosures 
No Disclosures
Green Energy Efficient 
HVAC
Lease Term 
12 Months
Levels 
One
Number Of Stories 
2
Parking 
AssignedDetached CarportDetached
Parking Spaces 
1
Pets 
Call
Property Sub Type 
Condominium
Sewer 
Public Sewer
SqFt Total 
800
Style 
Traditional
Utilities 
Cable AvailableNone
Water Source 
Public
Interior Features
Appliances 
DisposalGas OvenOvenGas RangeDryerRefrigeratorWasher/Dryer StackedWasherDishwasher
Cooling 
Electric
Furnished 
Furnished
Heating 
Electric
Laundry Features 
Gas Dryer HookupWasher Hookup
Bedroom 
Dimensions - 11x10Level - SecondArea - 110
Save
Ask
Tour
Hide
Share
Exterior Features
Construction Details 
Batts InsulationBlown-In Insulation
Lot Features 
Subdivided
Community Features
MLS Area 
16
School District 
27 - Houston
Schools
School District
27 - Houston
Elementary School
School At St George Place
Middle School
Lanier Middle School
High School
Lamar High School (Houston)
Listing courtesy of McKenna Real Estate [email protected]

IDX information is provided exclusively for consumers’ personal, non-commercial use. It may not be used for any purpose other than to identify prospective properties consumers may be interested in purchasing. This data is deemed reliable but is not guaranteed accurate by the MLS.

Data provided by HAR.com © 2026. All information provided should be independently verified.

Neighborhood & Commute
Source: Walkscore
Disclosure: Community information and market data powered by Constellation Data Labs. Information is deemed reliable but not guaranteed.
Save
Ask
Tour
Hide
Share