Search For Homes

Save
Ask
Tour
Hide
Share
$429,900
73 Days On Site

5739 Bobwhite Trail
Manvel, TX 77578

For Sale|Single Family Residence|Active
2
Beds
2
Total Baths
2
Full Baths
1,871
SqFt
$230
/SqFt
2022
Built
Subdivision:
Meridiana Sec 30a
County:
Brazoria
Call Now: 346.202.7307
Is this the listing for you? We can help make it yours.
346.202.7307
5739 Bobwhite Trail5739 Bobwhite Trail5739 Bobwhite Trail5739 Bobwhite Trail
Save
Ask
Tour
Hide
Share

Mortgage Calculator

Monthly Payment (Est.)

$1,961
Calculator powered by Showcase IDX, a Constellation1 Company. Copyright ©2026 Information is deemed reliable but not guaranteed.

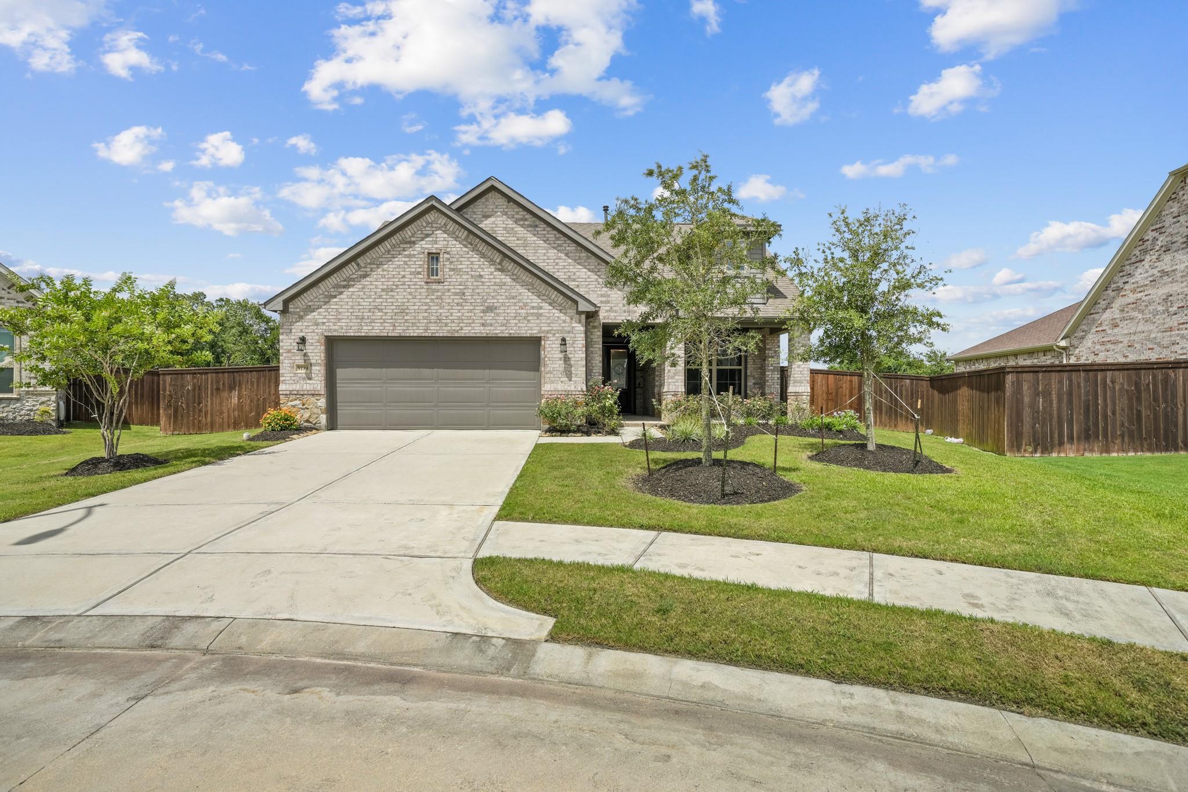
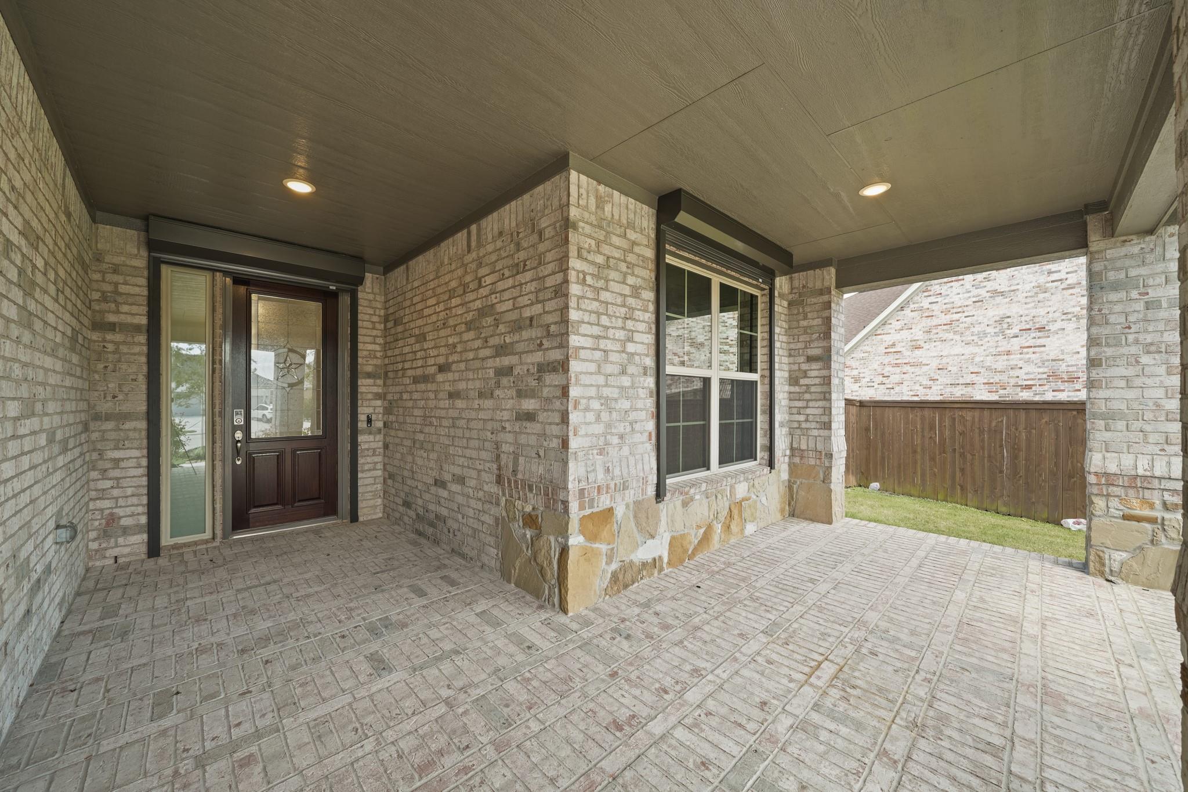
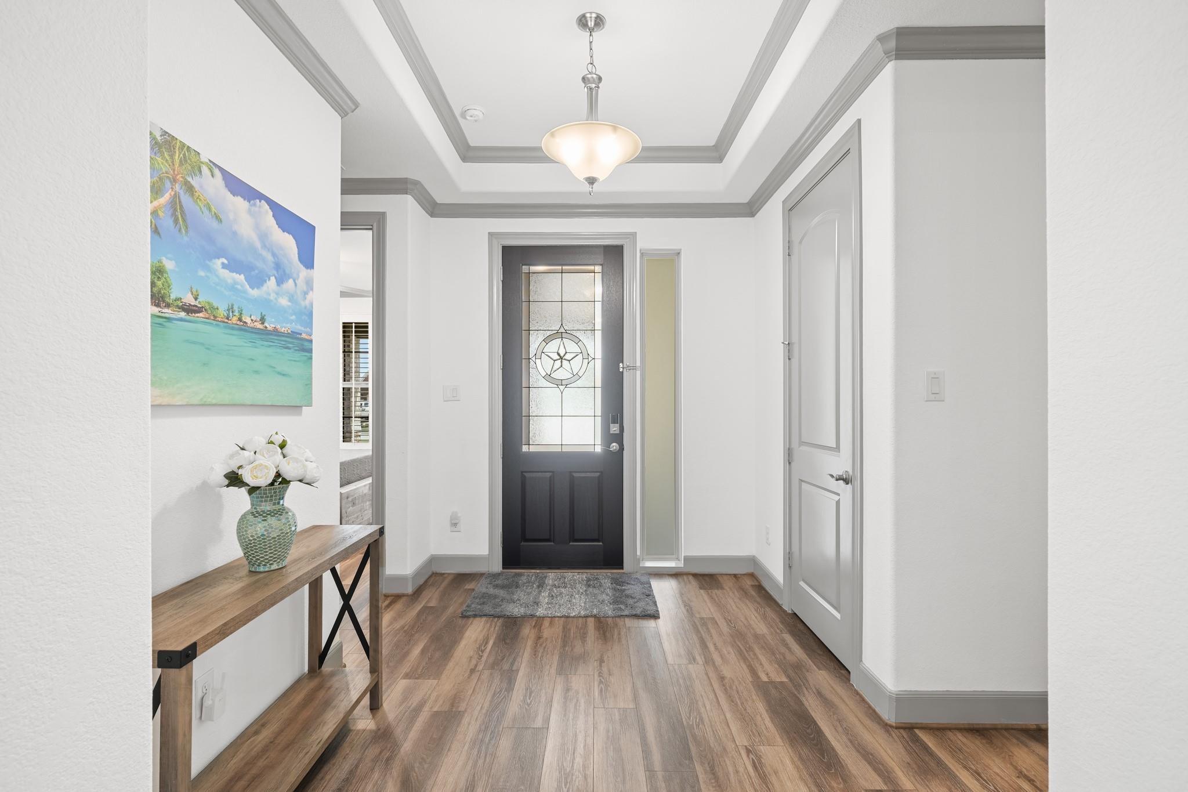
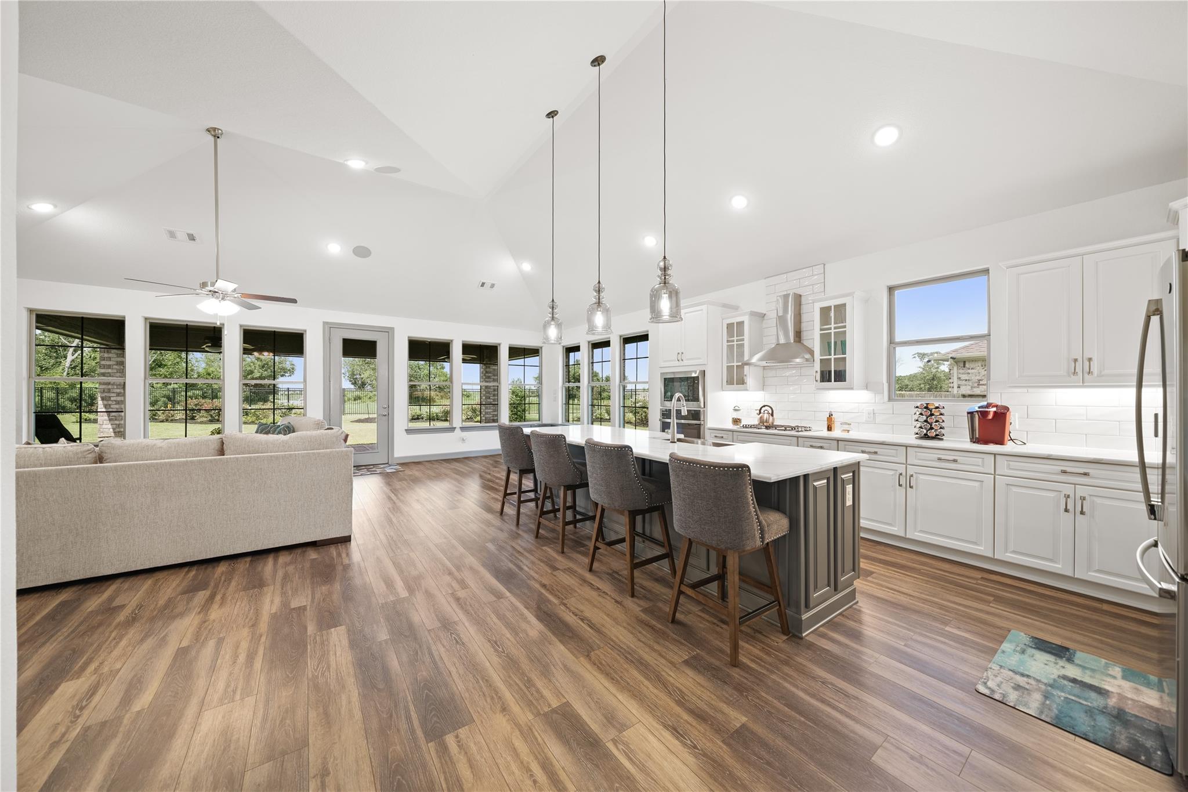
Thoughtfully designed & impeccably maintained, this stunning home sits on an oversized .41-acre lot with no rear neighbors & direct access to green space. The open-concept floor plan is filled with natural light & showcases soaring ceilings, vinyl flooring throughout, & spacious living area that flows seamlessly into the chef-inspired kitchen featuring quartz countertops, stainless steel appliances, oversized island, & abundant cabinetry. The primary suite offers French doors leading to the patio, an oversized walk-in closet, & spa-like bath with dual vanities & a zero-entry walk-in shower. Smart home technology, a whole-home generator, surround sound, & an oversized garage add everyday comfort & convenience. Step outside to enjoy the covered patio and expansive backyard with mature landscaping. Located in Serenity at Meridiana, a 55+ community, residents enjoy resort-style pools, parks, walking trails, fitness amenities, lakes, & an active community lifestyle just south of Houston.

Save
Ask
Tour
Hide
Share
Listing Snapshot
Price 
$429,900
Days On Site 
73 Days
Bedrooms 
2
Inside Area (SqFt) 
1,871 sqft
Total Baths 
2
Full Baths 
2
Partial Baths 
N/A
Lot Size 
0.4071 Acres
Year Built 
2022
MLS® Number 
18169287
Status 
Active
Property Tax 
$12,465
HOA/Condo/Coop Fees 
$108.33 monthly
Sq Ft Source 
N/A
Friends & Family
Recent Activity
a month agoListing updated with changes from the MLS®
a month agoPrice changed to $429,900
2 months agoListing first seen on site
General Features
Acres 
0.4071
Attached Garage 
Yes
Disclosures 
MudSellers Disclosure
Foundation 
Slab
Garage 
Yes
Garage Spaces 
2
Green Energy Efficient 
Thermostat
Parking 
Attached
Parking Spaces 
2
Property Sub Type 
Single Family Residence
SqFt Total 
1871
Style 
Traditional
Water Source 
Public
Interior Features
Appliances 
DisposalElectric OvenOvenMicrowaveGas CooktopDishwasherDryerRefrigeratorWasher
Cooling 
Ceiling Fan(s)Electric
Flooring 
Vinyl
Heating 
Natural Gas
Interior 
Crown MoldingHigh CeilingsWired for SoundWalk-In Closet(s)Breakfast BarKitchen IslandEntrance FoyerMaster DownstairsDouble VanitySmart Thermostat
Laundry Features 
Electric Dryer HookupGas Dryer HookupWasher Hookup
Window Features 
Window Coverings
Bedroom 
Dimensions - 10x11.5Level - FirstArea - 115
Dining Room 
Dimensions - 17x17Level - FirstArea - 289
Family Room 
Dimensions - 27x12Level - FirstArea - 324
Kitchen 
Dimensions - 8x17Level - FirstArea - 136
Master Bedroom 
Dimensions - 13.5x14Level - FirstArea - 189
Utility Room 
Dimensions - 15x7Level - FirstArea - 105
Save
Ask
Tour
Hide
Share
Exterior Features
Construction Details 
Brick
Fencing 
Back YardFull
Lot Features 
Back YardSubdivided
Patio And Porch 
CoveredPorchPatio
Roof 
Composition
Windows/Doors 
Window Coverings
Community Features
Association Amenities 
ClubhouseFitness CenterPoolTrail(s)
Association Fee 
$1300.0
Association Fee Frequency 
Annually
Community Features 
CurbsClubhouse
MLS Area 
5
School District 
3 - Alvin
Senior Community 
Yes
Financing Terms Available 
CashConventionalFHAVA Loan
Roads 
Concrete
Schools
School District
3 - Alvin
Elementary School
Bennett Elementary (Alvin)
Middle School
Caffey Junior High School
High School
Iowa Colony High School
Listing courtesy of Keller Williams Preferred [email protected]

IDX information is provided exclusively for consumers’ personal, non-commercial use. It may not be used for any purpose other than to identify prospective properties consumers may be interested in purchasing. This data is deemed reliable but is not guaranteed accurate by the MLS.

Data provided by HAR.com © 2026. All information provided should be independently verified.

Neighborhood & Commute
Source: Walkscore
Disclosure: Community information and market data powered by Constellation Data Labs. Information is deemed reliable but not guaranteed.
Save
Ask
Tour
Hide
Share