Search For Homes

Save
Ask
Tour
Hide
Share
$299,900
5 Days On Site

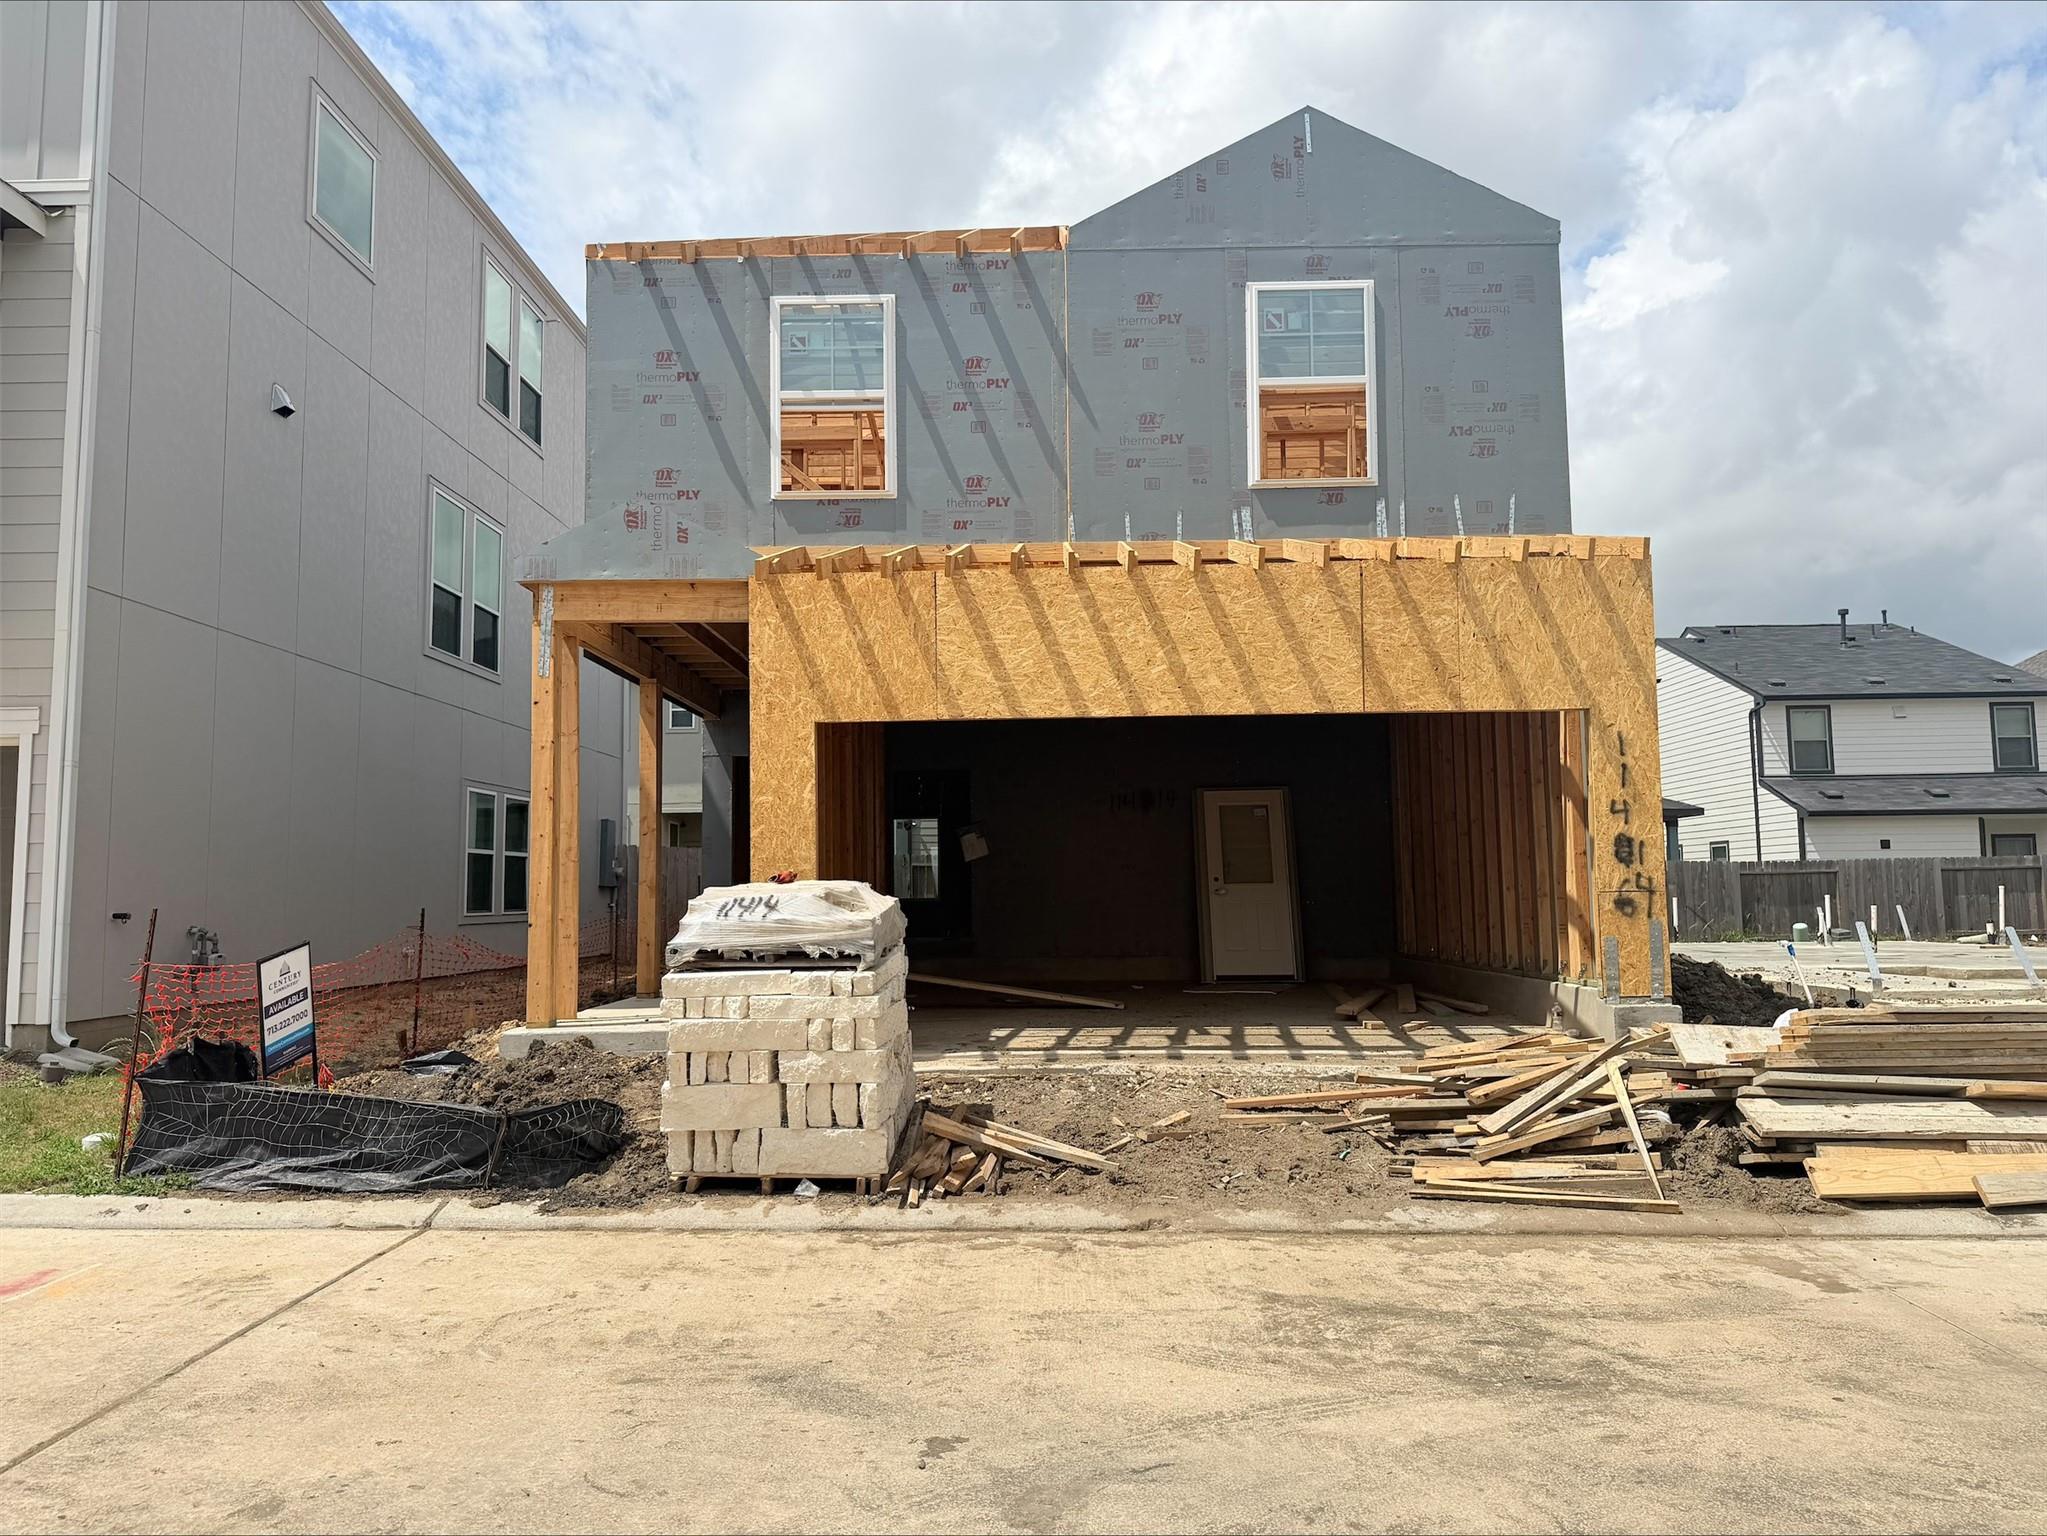
11414 Velvet Field Drive
Houston, TX 77047

Single Family Residence|Pending
3
Beds
3
Total Baths
2
Full Baths
1
Partial Bath
1,836
SqFt
$163
/SqFt
2026
Built
Subdivision:
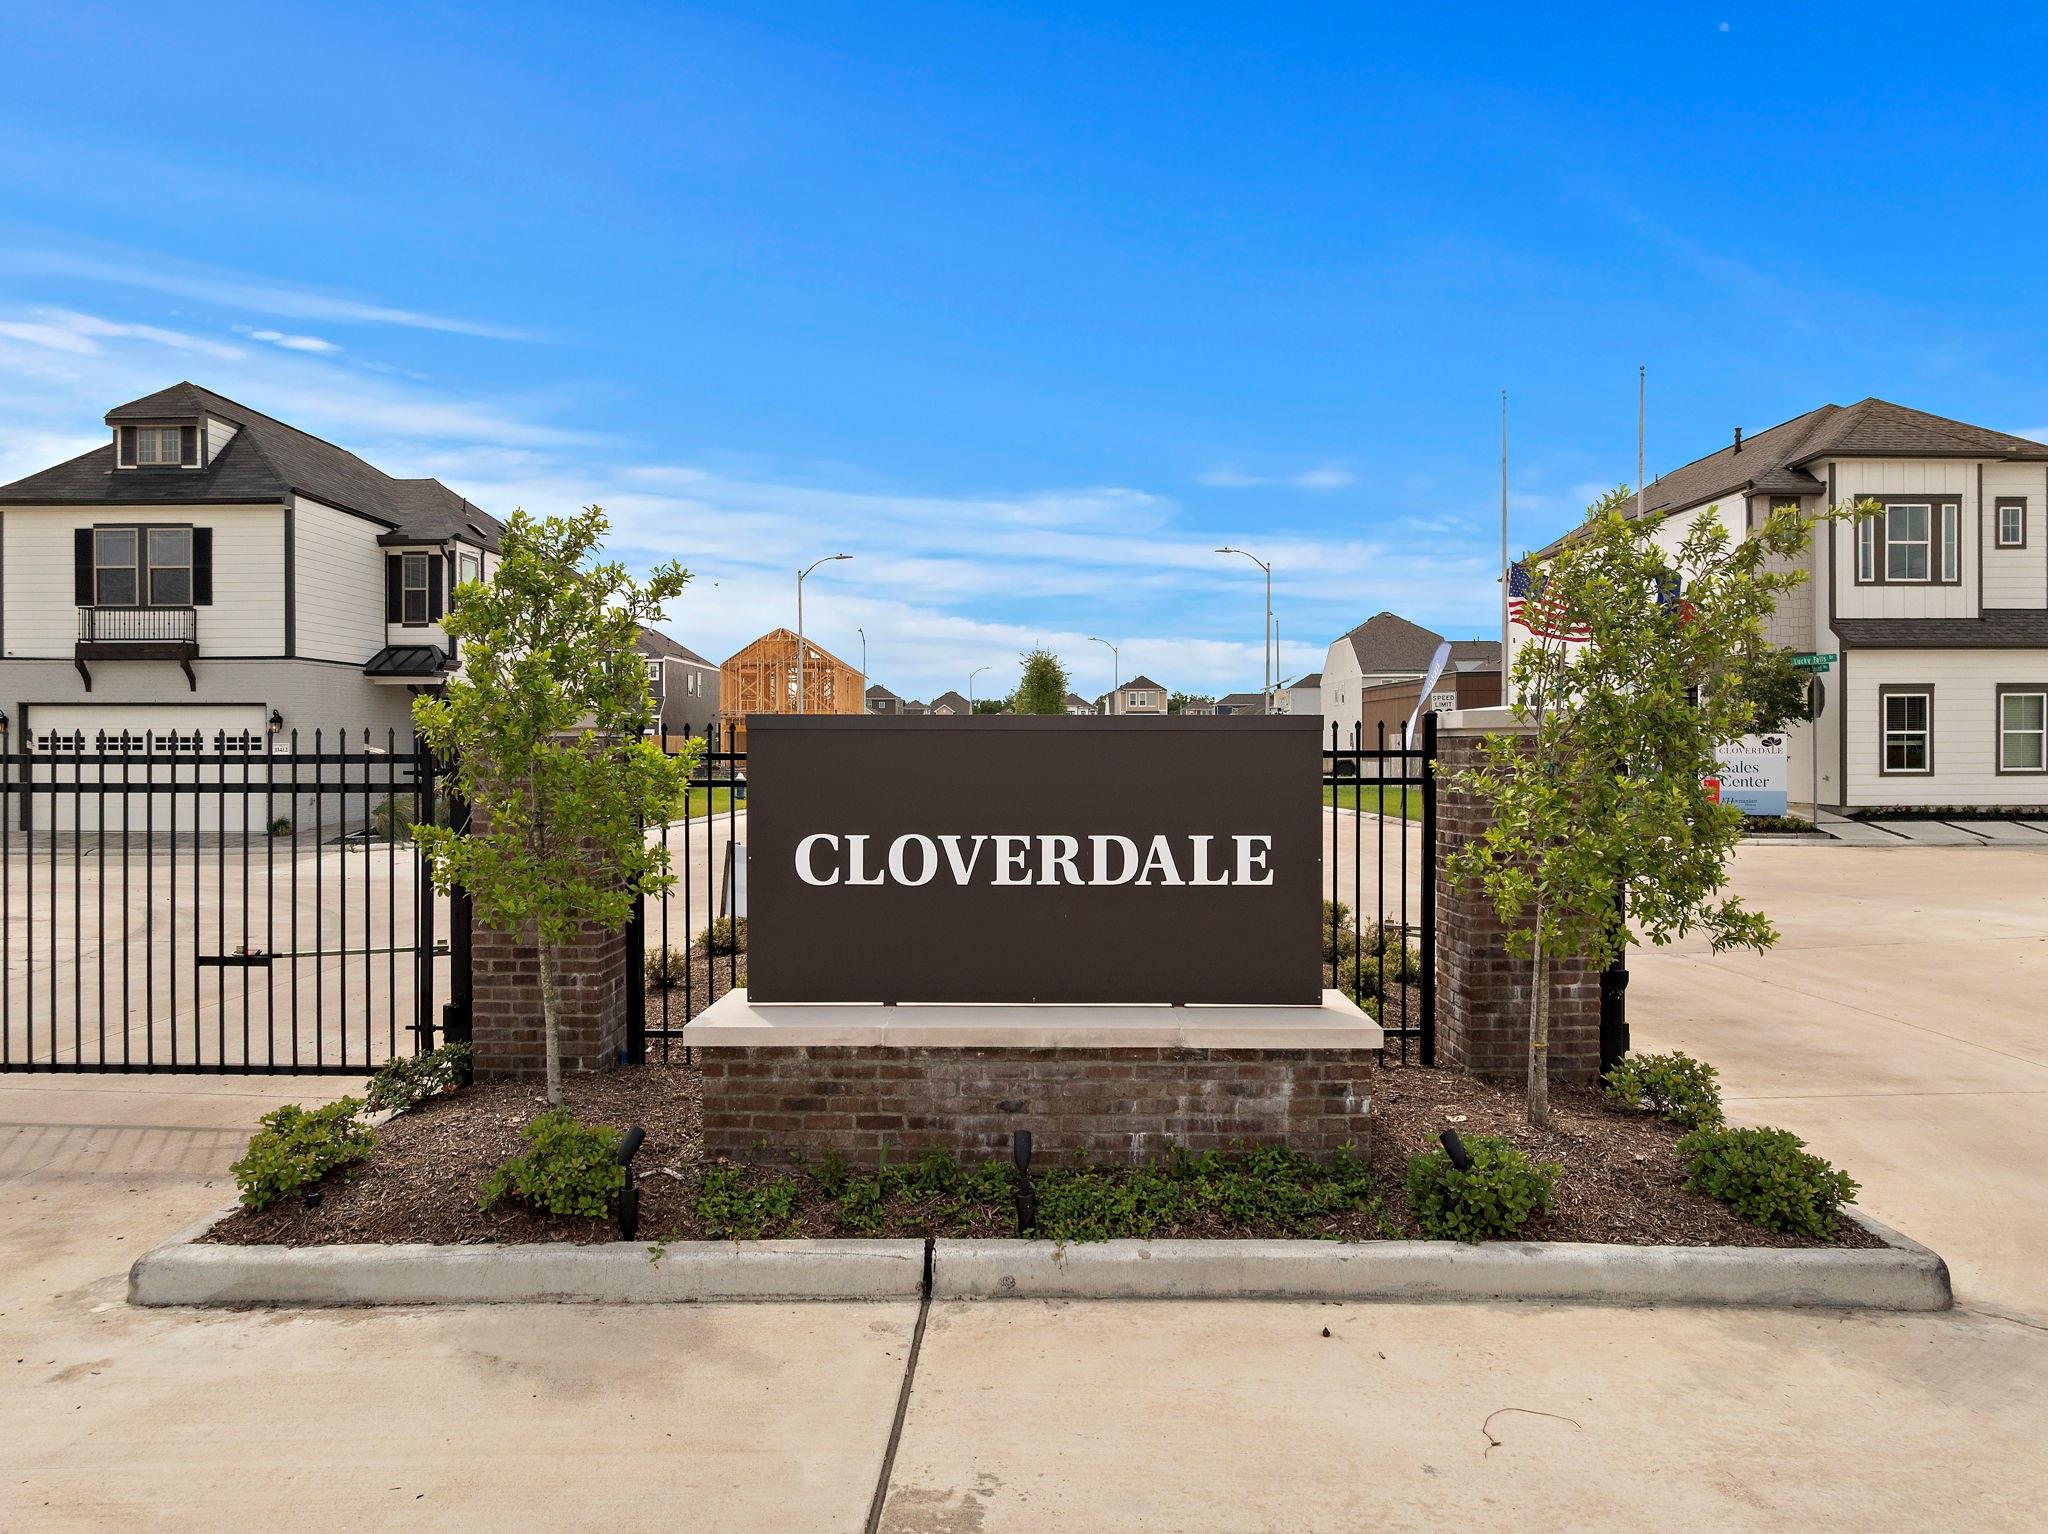
Cloverdale
County:
Harris
Call Now: 346.202.7307
Is this the listing for you? We can help make it yours.
346.202.7307
11414 Velvet Field Drive11414 Velvet Field Drive11414 Velvet Field Drive11414 Velvet Field Drive
Save
Ask
Tour
Hide
Share

Mortgage Calculator

Monthly Payment (Est.)

$1,368
Calculator powered by Showcase IDX, a Constellation1 Company. Copyright ©2026 Information is deemed reliable but not guaranteed.

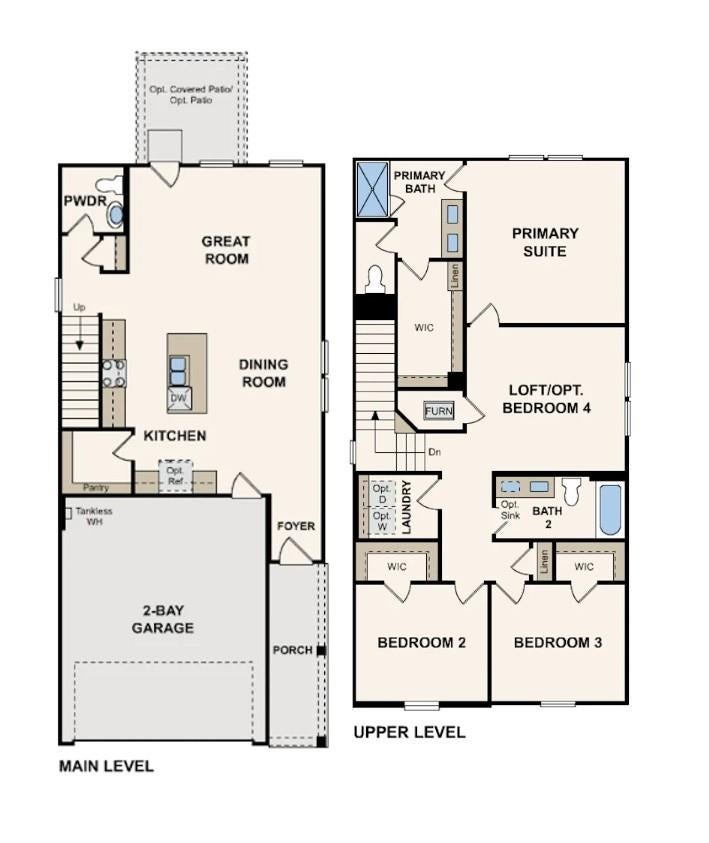
Discover a floorplan that blends contemporary style and flexible living with this Lilac floorplan. The main floor showcases seamless flow, with an open kitchen overlooking a great room and a dining area. There are three bedrooms upstairs, including a primary suite with a large walk-in closet and a private bath with dual sinks and a walk-in shower. For comfortable everyday living and easy entertaining, this plan can’t be beat! Home complete 8/31/26. Explore exceptional new townhomes in Houston at Cloverdale by Century Communities. Located just off Highway 288 and near the Sam Houston Tollway, this new gated community offers easy access to local attractions, entertainment, parks and trails. A versatile lineup of two-story floor plans—boasting stylish touches like quartz countertops, pendant lighting, wrought-iron spindles and more—makes it easy to find your best fit. Contact us today and discover all that Cloverdale has to offer!

Save
Ask
Tour
Hide
Share
Listing Snapshot
Price 
$299,900
Days On Site 
5 Days
Bedrooms 
3
Inside Area (SqFt) 
1,836 sqft
Total Baths 
3
Full Baths 
2
Partial Baths 
1
Lot Size 
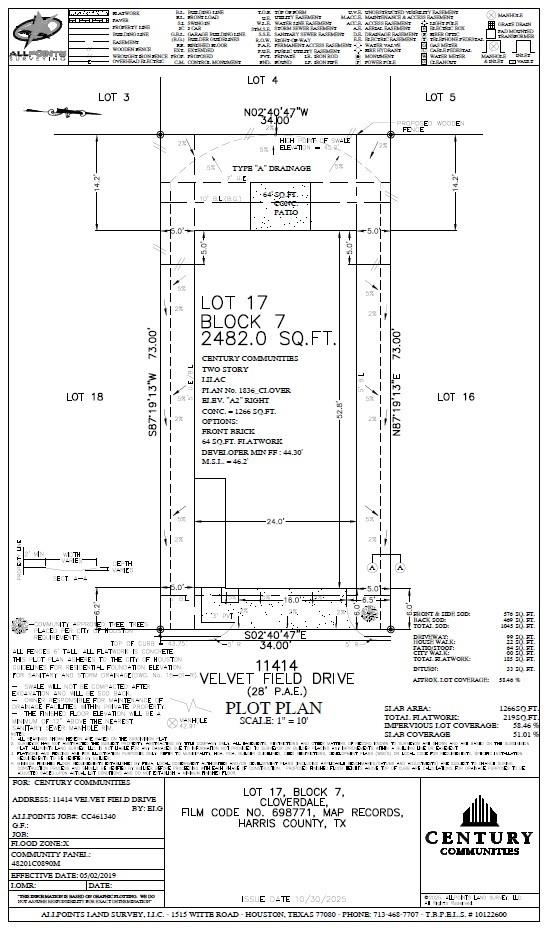
0.057 Acres
Year Built 
2026
MLS® Number 
18184351
Status 
Pending
Property Tax 
N/A
HOA/Condo/Coop Fees 
$100 monthly
Sq Ft Source 
N/A
Friends & Family
Recent Activity
5 days agoListing updated with changes from the MLS®
5 days agoStatus changed to Pending
6 days agoListing first seen on site
General Features
Acres 
0.057
Attached Garage 
Yes
Disclosures 
Other Disclosures
Foundation 
Slab
Garage 
Yes
Garage Spaces 
2
Green Energy Efficient 
Thermostat
Parking 
Attached
Parking Spaces 
2
Property Condition 
New Construction
Property Sub Type 
Single Family Residence
SqFt Total 
1836
Style 
Traditional
Water Source 
Public
Interior Features
Appliances 
Water HeaterGas OvenMicrowaveGas RangeDishwasher
Cooling 
Ceiling Fan(s)Electric
Flooring 
CarpetTile
Heating 
Natural Gas
Interior 
Walk-In Closet(s)Breakfast BarDouble VanitySmart Thermostat
Laundry Features 
Electric Dryer HookupWasher Hookup
Window Features 
Low Emissivity Windows
Bedroom 
Dimensions - 12 x 11Level - SecondArea - 132
Game Room 
Dimensions - 12 x 8Level - SecondArea - 96
Master Bedroom 
Dimensions - 14 x 14Level - SecondArea - 196
Save
Ask
Tour
Hide
Share
Exterior Features
Construction Details 
BrickBlown-In Insulation
Fencing 
Back Yard
Lot Features 
Subdivided
Patio And Porch 
Covered
Roof 
Composition
Windows/Doors 
Low Emissivity Windows
Community Features
Association Fee 
$1200.0
Association Fee Frequency 
Annually
MLS Area 
3
School District 
27 - Houston
Financing Terms Available 
CashConventionalFHAUSDA LoanVA Loan
Schools
School District
27 - Houston
Elementary School
Law Elementary School
Middle School
Thomas Middle School
High School
Worthing High School
Listing courtesy of Century Communities [email protected]

IDX information is provided exclusively for consumers’ personal, non-commercial use. It may not be used for any purpose other than to identify prospective properties consumers may be interested in purchasing. This data is deemed reliable but is not guaranteed accurate by the MLS.

Data provided by HAR.com © 2026. All information provided should be independently verified.

Neighborhood & Commute
Source: Walkscore
Disclosure: Community information and market data powered by Constellation Data Labs. Information is deemed reliable but not guaranteed.
Save
Ask
Tour
Hide
Share