Search For Homes

Save
Ask
Tour
Hide
Share
$350,000
35 Days On Site

19903 Caraway Ridge Drive
Cypress, TX 77433

For Sale|Single Family Residence|Active
3
Beds
2
Total Baths
2
Full Baths
2,591
SqFt
$135
/SqFt
2008
Built
Subdivision:
Gates/Canyon Lakes West Sec 01
County:
Harris
Call Now: 346.202.7307
Is this the listing for you? We can help make it yours.
346.202.7307
Upcoming Open Houses
Sat, Sep 26, 1:00 PM - 4:00 PM
19903 Caraway Ridge Drive19903 Caraway Ridge Drive19903 Caraway Ridge Drive19903 Caraway Ridge Drive
Save
Ask
Tour
Hide
Share

Mortgage Calculator

Monthly Payment (Est.)

$1,597
Calculator powered by Showcase IDX, a Constellation1 Company. Copyright ©2026 Information is deemed reliable but not guaranteed.

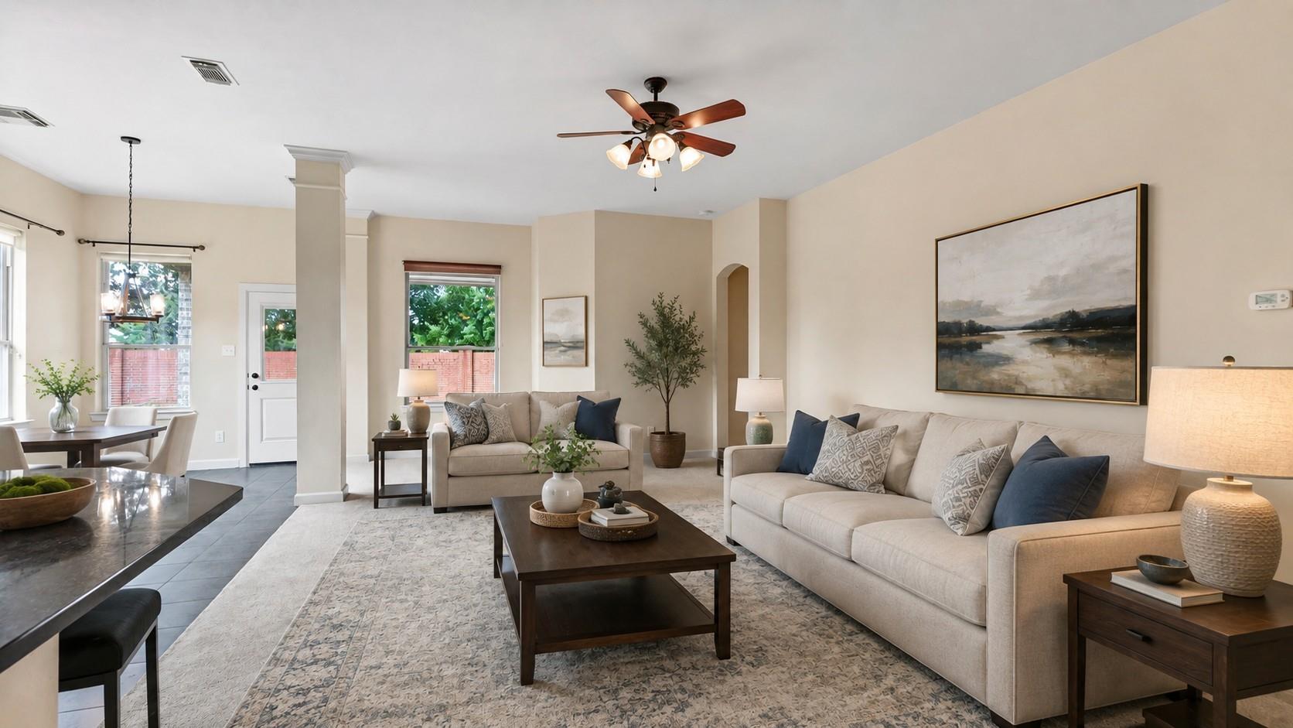
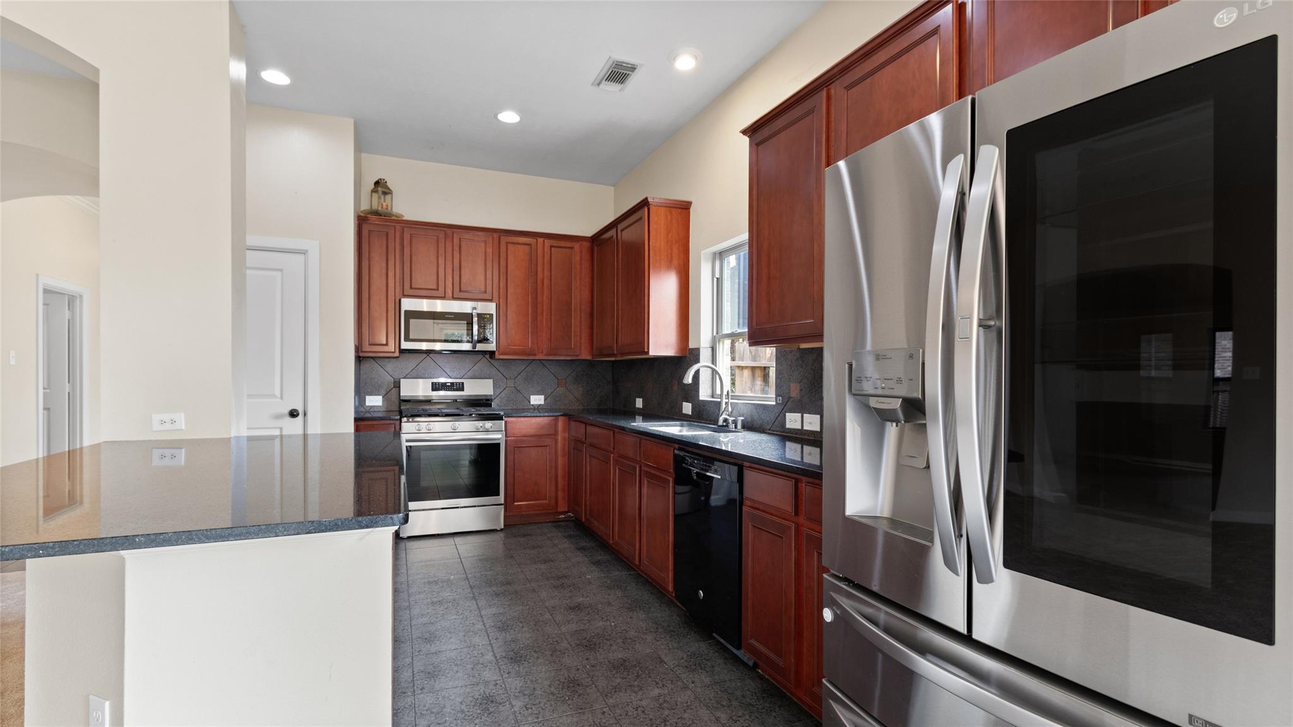
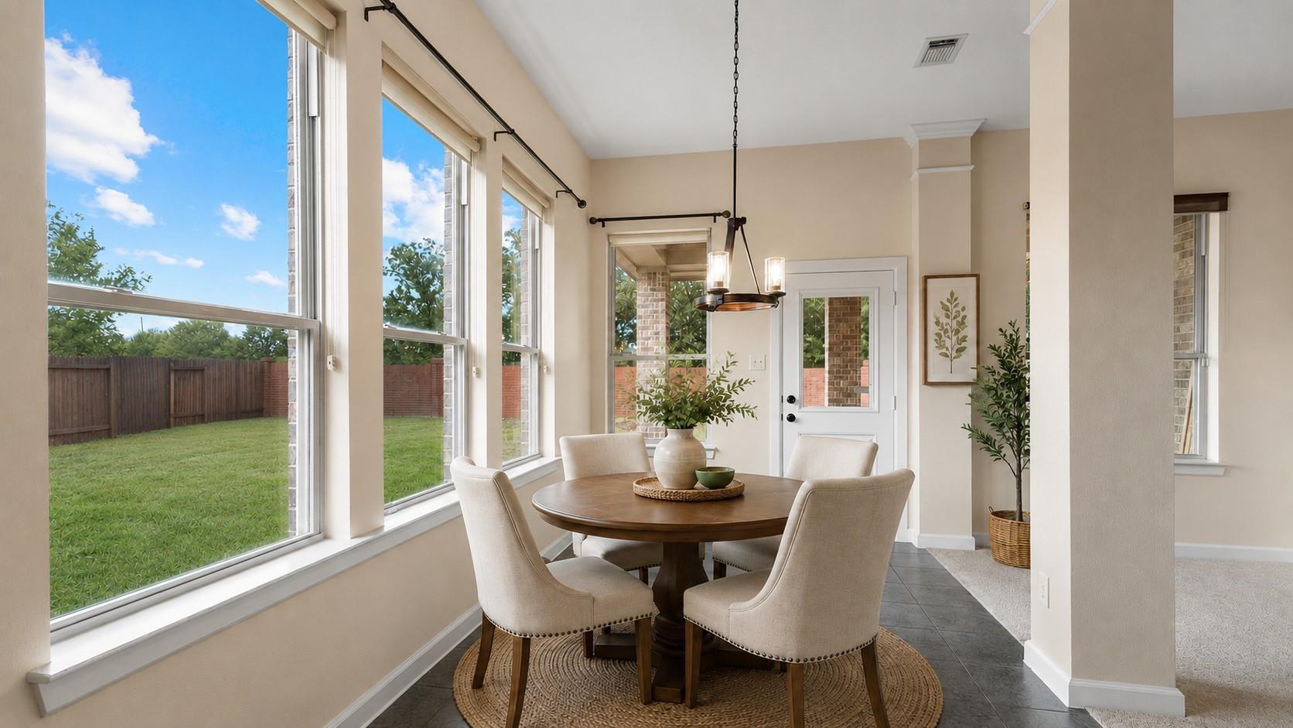
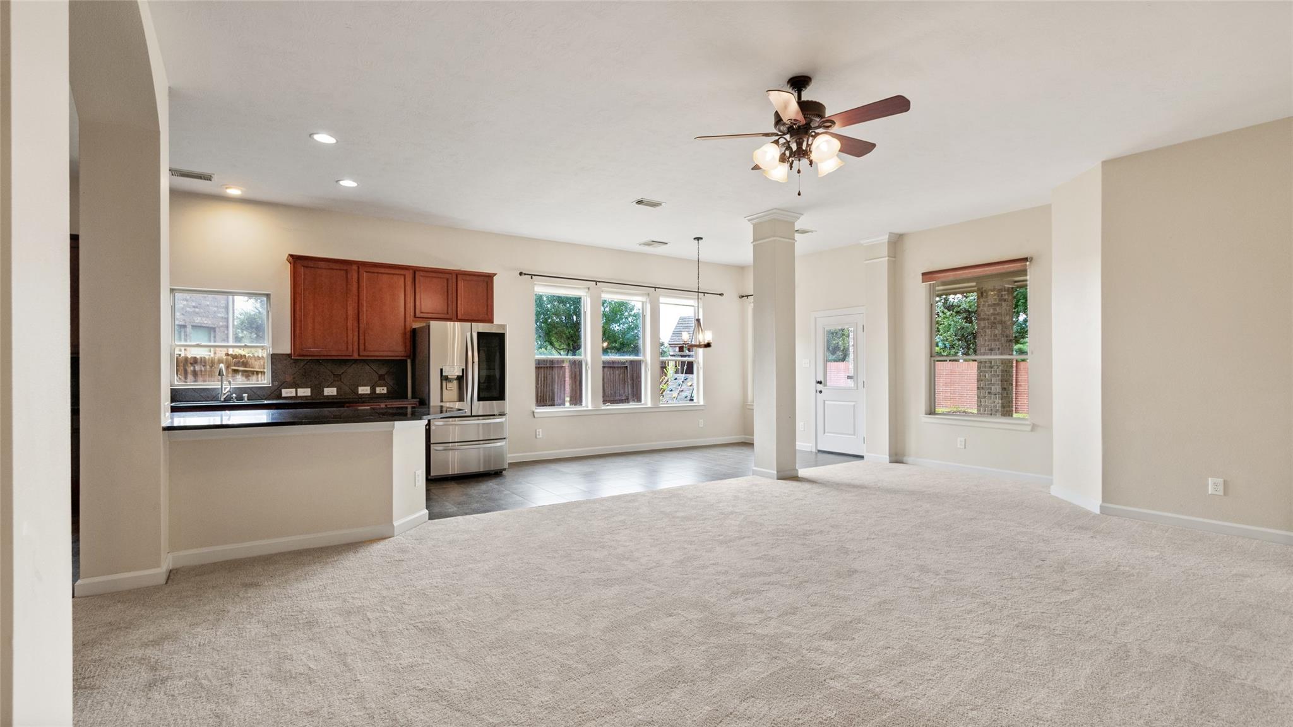
Beautiful 1.5 story home in desirable guarded gated section of the Gates of Canyon Lakes West. ALL 3 bedrooms are downstairs, just like a single story home, plus a home office/study, flex space and a huge family room that opens to the kitchen. This home flows like a one story but it offers a bonus Game or media room upstairs. You will love the versatile flex room ideal for another home office, game room, playroom, or exercise space.” Island kitchen with granite tops, tons of nice 42" cabinets & pantry storage is chefs dream with gas appliances. Perfect for entertainment or family time the kitchen, family and casual dining are all open. Large back yard with a nice big covered patio. Nice big primary suite with new carpet & fully remodeled bathroom with soaking tub & frameless walk-in shower 2021. Entire home as brand new carpet and fresh interior paint. Two entire AC systems (inside and outside) 3 years old. Roof new Feb. 2026

Save
Ask
Tour
Hide
Share
Listing Snapshot
Price 
$350,000
Days On Site 
35 Days
Bedrooms 
3
Inside Area (SqFt) 
2,591 sqft
Total Baths 
2
Full Baths 
2
Partial Baths 
N/A
Lot Size 
0.2241 Acres
Year Built 
2008
MLS® Number 
18199693
Status 
Active
Property Tax 
$9,592
HOA/Condo/Coop Fees 
$107.5 monthly
Sq Ft Source 
N/A
Friends & Family
Recent Activity
20 hours agoListing updated with changes from the MLS®
5 days agoPrice changed to $350,000
a month agoListing first seen on site
General Features
Acres 
0.2241
Attached Garage 
Yes
Direction Faces 
South
Disclosures 
Seller's Disclosure
Foundation 
Slab
Garage 
Yes
Garage Spaces 
2
Green Energy Efficient 
ThermostatHVACExposure/Shade
Parking 
AttachedGarage Door Opener
Parking Spaces 
2
Property Sub Type 
Single Family Residence
Sewer 
Public Sewer
SqFt Total 
2591
Style 
Traditional
Water Source 
Public
Interior Features
Appliances 
DisposalGas OvenOvenMicrowaveGas RangeDishwasherRefrigerator
Cooling 
Ceiling Fan(s)Electric
Flooring 
CarpetTile
Heating 
Natural Gas
Interior 
High CeilingsWalk-In Closet(s)Breakfast BarKitchen IslandPantryEntrance FoyerMaster DownstairsGranite CountersVaulted Ceiling(s)Double VanitySoaking TubSmart Thermostat
Window Features 
Window CoveringsLow Emissivity Windows
Bathroom 
Dimensions - 9X5Level - FirstArea - 45
Bedroom 
Dimensions - 11X10Level - FirstArea - 110
Breakfast 
Dimensions - 14X7Level - FirstArea - 98
Dining Room 
Dimensions - 13X11Level - FirstArea - 143
Exterior Porch/Balcony 
Dimensions - 16X11Level - FirstArea - 176
Extra Room 
Dimensions - 14X13Level - FirstArea - 182
Game Room 
Dimensions - 26X15Level - SecondArea - 390
Kitchen 
Dimensions - 15X7Level - FirstArea - 105
Living Room 
Dimensions - 25X16Level - FirstArea - 400
Master Bathroom 
Dimensions - 10X9Level - FirstArea - 90
Master Bedroom 
Dimensions - 18X12Level - FirstArea - 216
Utility Room 
Dimensions - 7X5Level - FirstArea - 35
Save
Ask
Tour
Hide
Share
Exterior Features
Construction Details 
Brick
Fencing 
Back Yard
Lot Features 
Back YardSubdivided
Patio And Porch 
CoveredPorchPatio
Roof 
Composition
Windows/Doors 
Window CoveringsLow Emissivity Windows
Community Features
Association Amenities 
Basketball CourtClubhouseFitness CenterParkPoolSport CourtTennis Court(s)Recreation Facilities
Association Fee 
$1290.0
Association Fee Frequency 
Annually
Community Features 
Tennis Court(s)CurbsClubhouse
MLS Area 
25
School District 
13 - Cypress-Fairbanks
Financing Terms Available 
CashConventionalFHAVA Loan
Roads 
Concrete
Schools
School District
13 - Cypress-Fairbanks
Elementary School
Postma Elementary School
Middle School
Anthony Middle School (Cypress-Fairbanks)
High School
Cypress Springs High School
Listing courtesy of Park West Real Estate Inc [email protected]

IDX information is provided exclusively for consumers’ personal, non-commercial use. It may not be used for any purpose other than to identify prospective properties consumers may be interested in purchasing. This data is deemed reliable but is not guaranteed accurate by the MLS.

Data provided by HAR.com © 2026. All information provided should be independently verified.

Neighborhood & Commute
Source: Walkscore
Disclosure: Community information and market data powered by Constellation Data Labs. Information is deemed reliable but not guaranteed.
Save
Ask
Tour
Hide
Share