
November 2, 2017
10730 Dogwood Sky DriveBeasley, TX 77417
Mortgage Calculator
Monthly Payment (Est.)
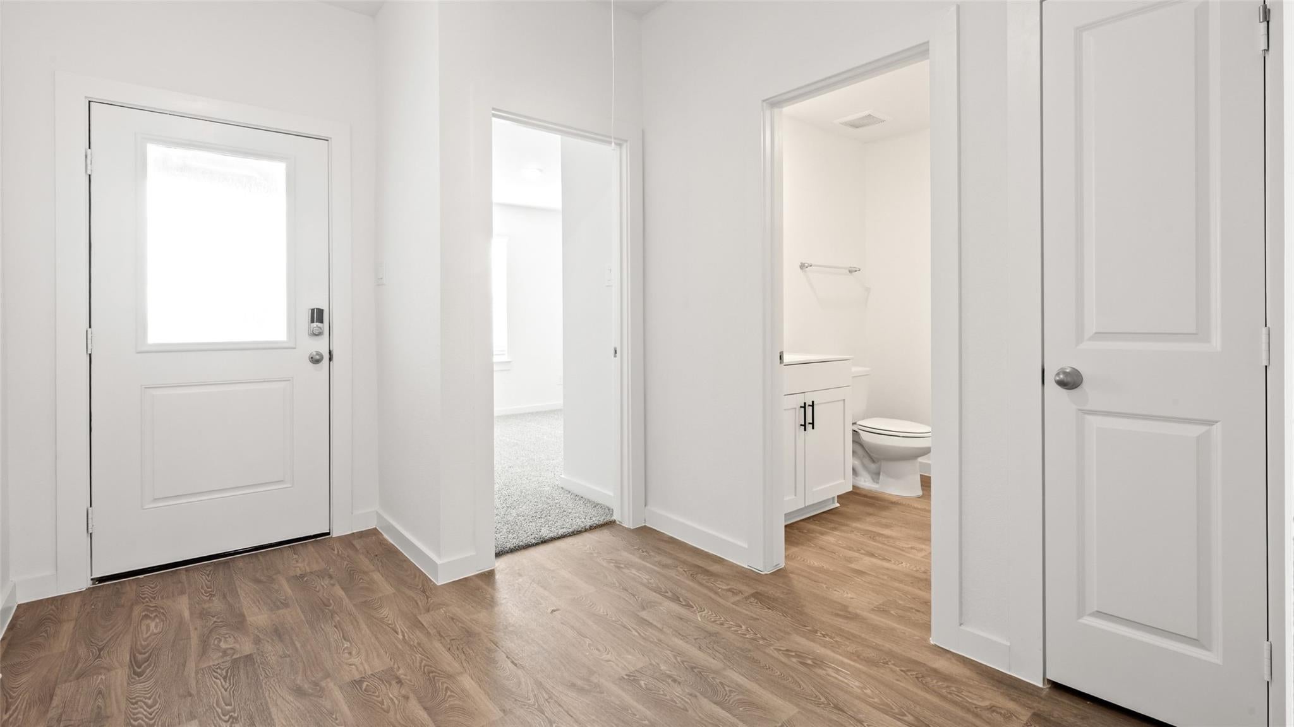
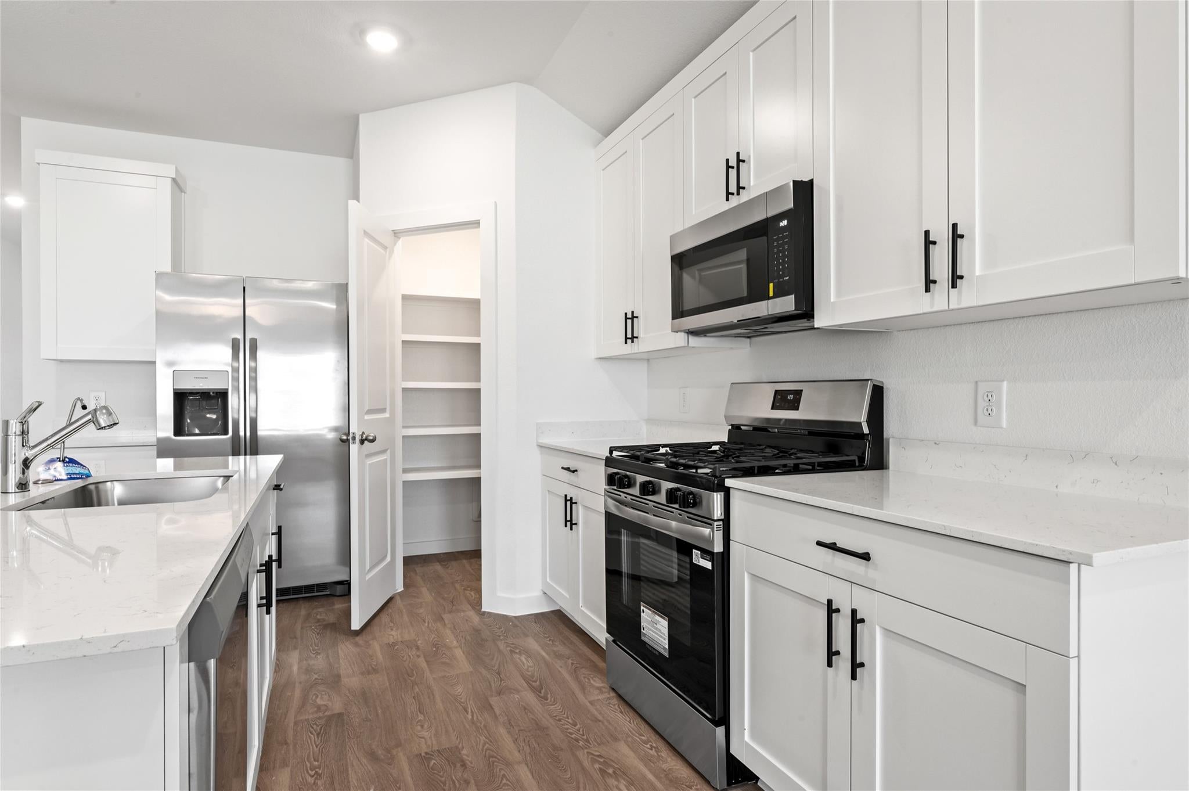
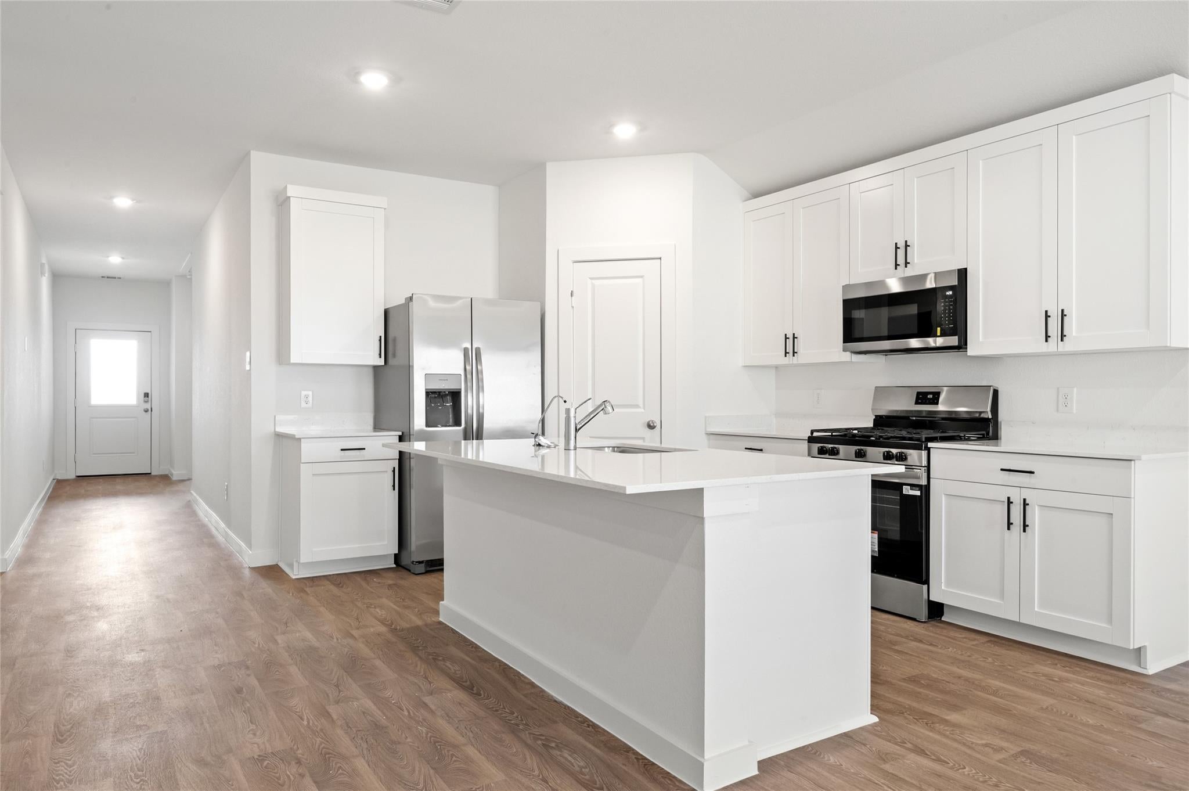
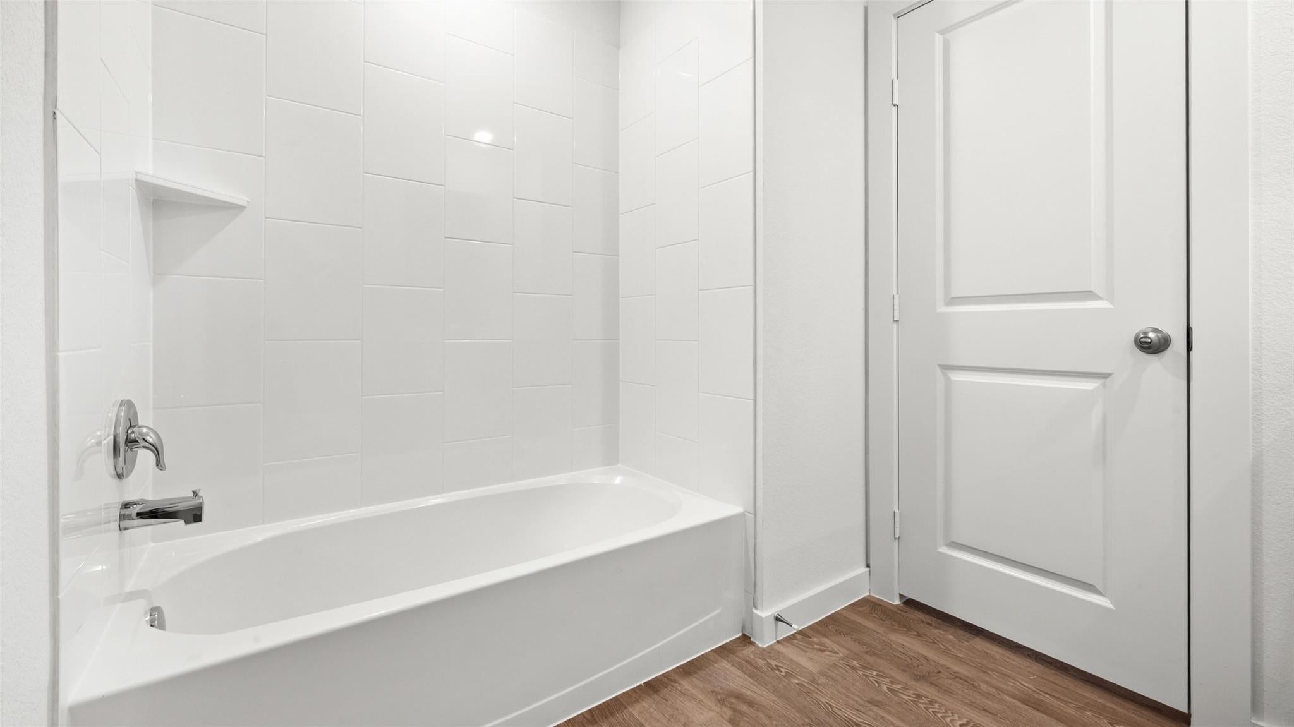
Enter an interest rate to see your estimated monthly payment.ESTIMATED COMPLETION DATE IS DECEMBER 2026 Introducing the Harris floor plan! This thoughtfully designed single-story home offers 1,832 sq ft with four bedrooms, two-and-a-half bathrooms, a game room, two-car garage, spray foam insulation, and three-sided brick masonry. As you enter, you will find two secondary bedrooms near a full bathroom with a tub/shower combo. Each bedroom includes carpet flooring, window, and spacious closet. Through the foyer, you will find a powder room, utility room with washer and dryer space, and a third secondary bedroom. The open-concept family room, dining room, and L-shaped kitchen create an inviting space for living and entertaining. The kitchen features stainless-steel appliances, vinyl flooring, and tall pantry, while rear-facing windows fill the family room with natural light. The primary suite includes carpet flooring, two bright windows, double sinks, a tub/shower combo, private toilet room, and walk-in closet.
| 2 weeks ago | Listing updated with changes from the MLS® | |
| 3 weeks ago | Listing first seen on site |
IDX information is provided exclusively for consumers’ personal, non-commercial use. It may not be used for any purpose other than to identify prospective properties consumers may be interested in purchasing. This data is deemed reliable but is not guaranteed accurate by the MLS.
Data provided by HAR.com © 2026. All information provided should be independently verified.
Did you know? You can invite friends and family to your search. They can join your search, rate and discuss listings with you.