Search For Homes

Save
Ask
Tour
Hide
Share
$2,850
33 Days On Site

1026 Warm Summer Drive
Richmond, TX 77406

For Rent|Single Family Residence|Active
4
Beds
3
Total Baths
3
Full Baths
2,468
SqFt
$1
/SqFt
2019
Built
Subdivision:
Harvest Green
County:
Fort Bend
Call Now: 346.202.7307
Is this the listing for you? We can help make it yours.
346.202.7307
1026 Warm Summer Drive1026 Warm Summer Drive1026 Warm Summer Drive1026 Warm Summer Drive
Save
Ask
Tour
Hide
Share

Mortgage Calculator

Monthly Payment (Est.)

Enter an interest rate to see your estimated monthly payment.
Calculator powered by Showcase IDX, a Constellation1 Company. Copyright ©2026 Information is deemed reliable but not guaranteed.

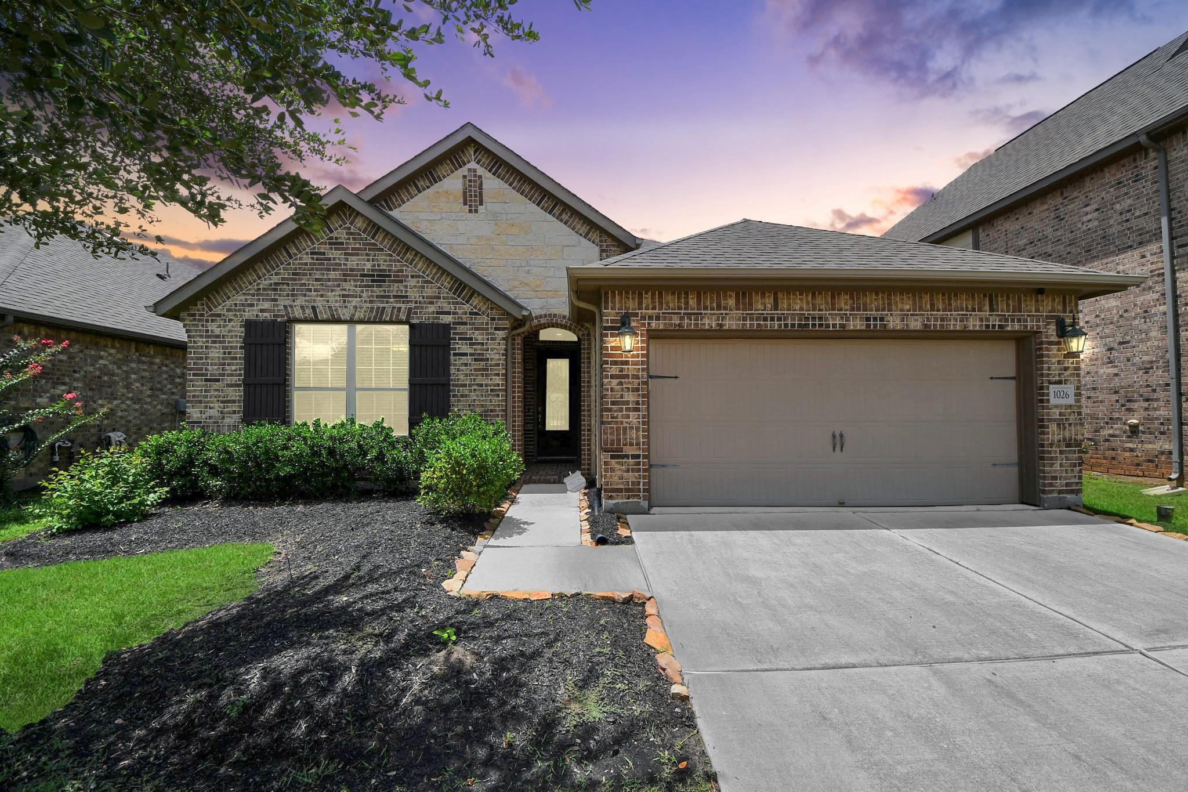
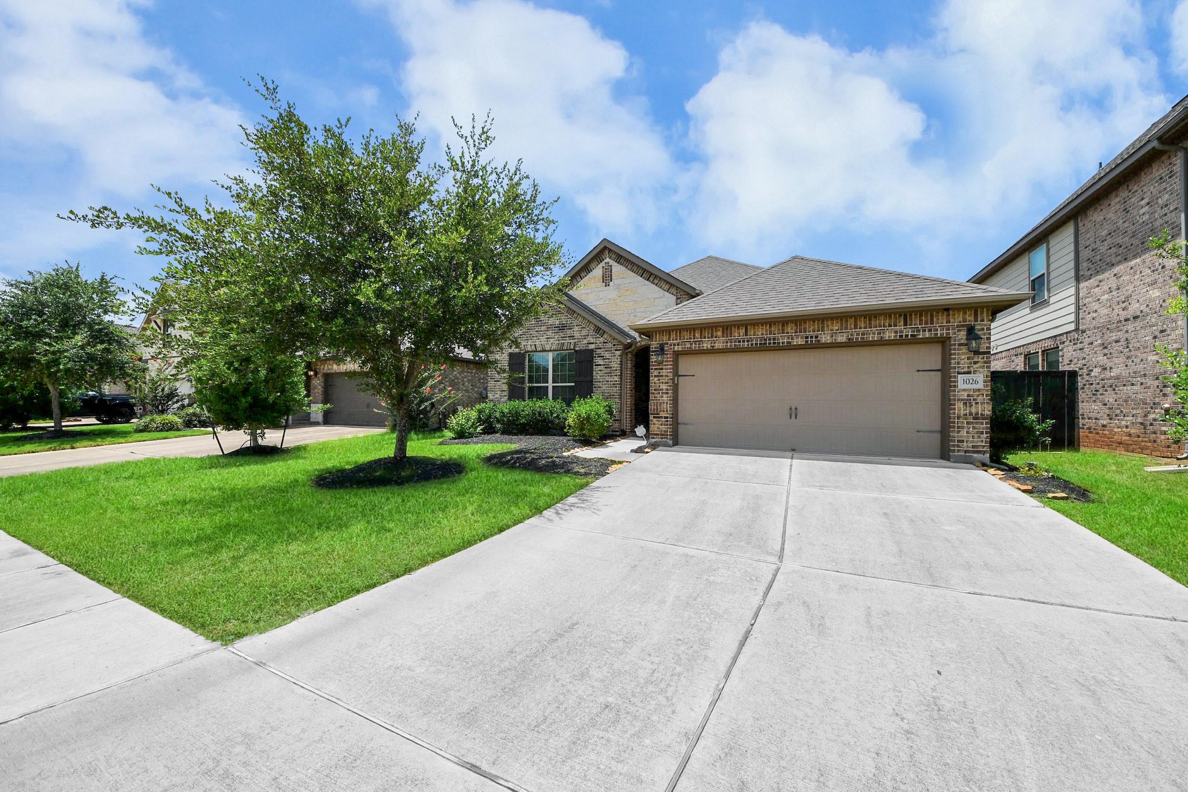
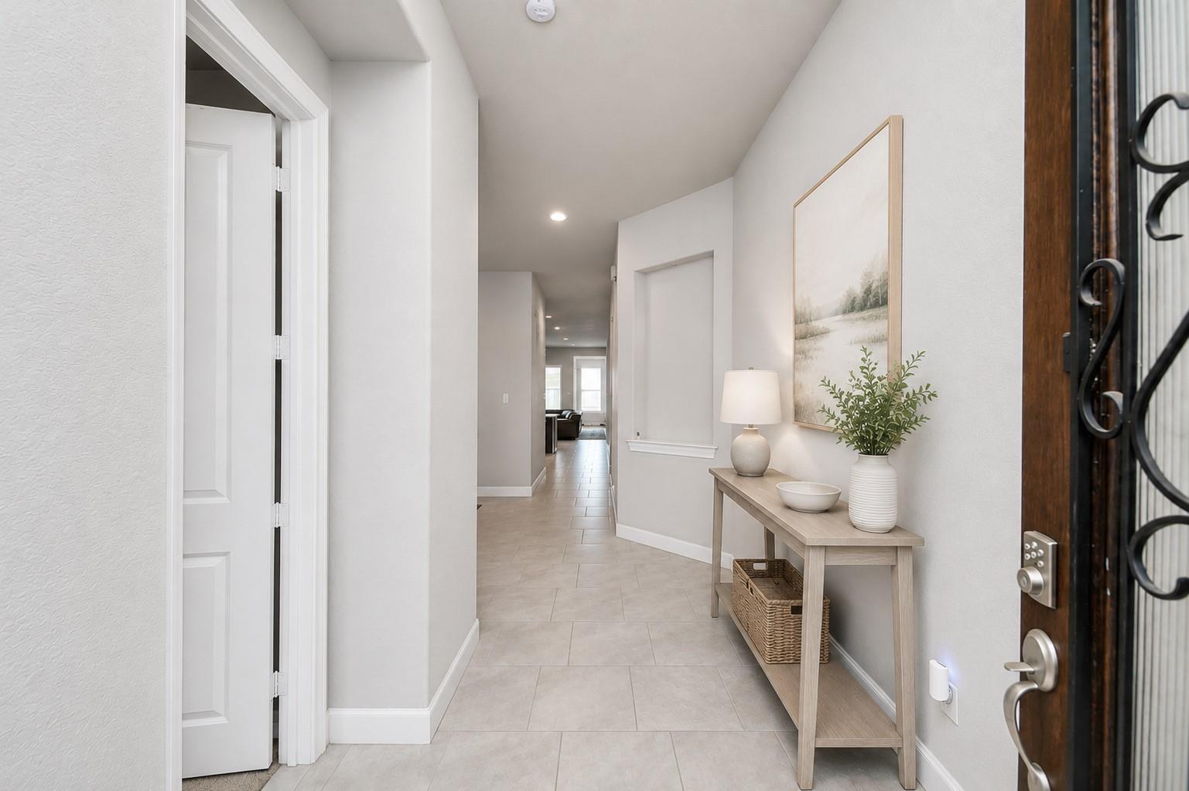
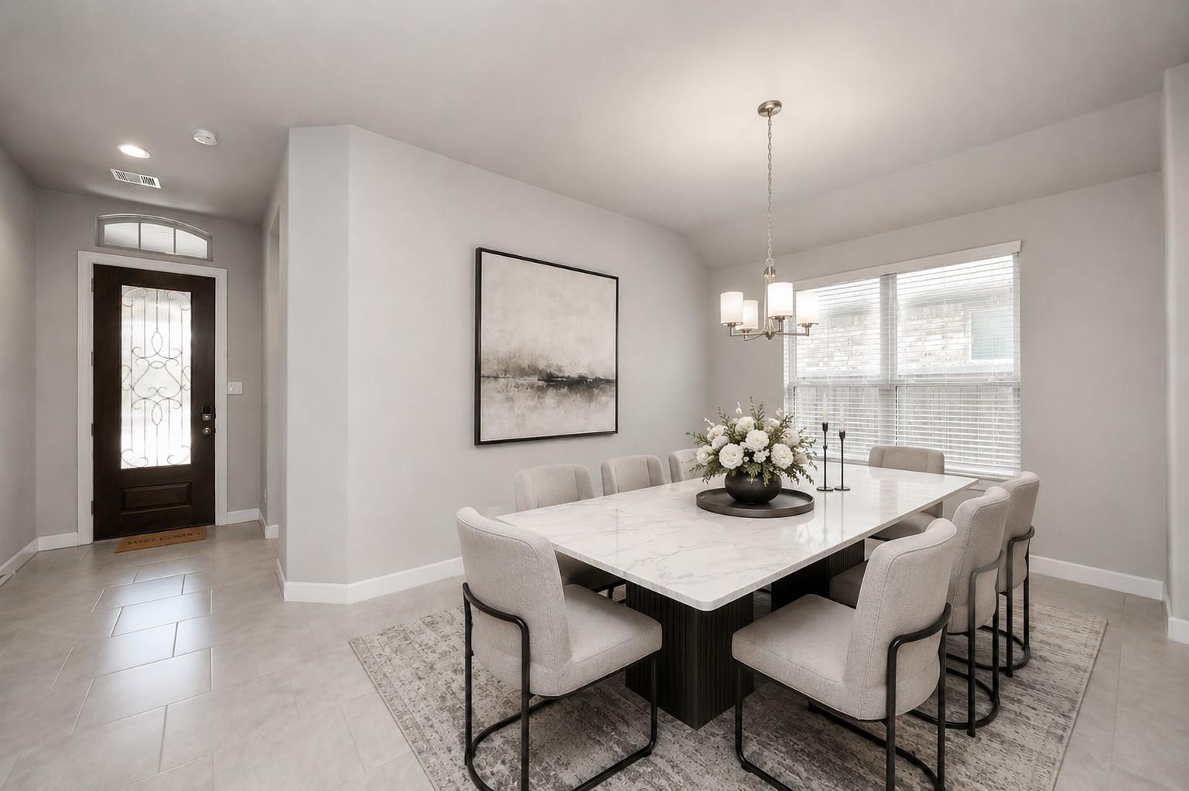
Located in highly sought after Harvest Green, 1026 Warm Summer offers resort like amenities. Comes with Fridge, washer and dryer! Home is equipped with Base Power, designed to provide backup during power outages for added convenience. Featuring 4 beds or 3 beds and an office/3 baths with an open floor plan for entertaining. The heart of the home is the Chef's dream kitchen and the living room. The primary suite offers a serene retreat, complete with a spa-like bathroom. The home has an abundance of natural sunlight. Residents will also enjoy resort-style amenities including a pool, tennis courts, lake and trails around the community, fitness center, parks, and playgrounds. Harvest Green has an abundance of restaurants near and is located within minutes to the US-59, SH-6, SH-99, and Highway 90A with easy commutes to the Galleria area and Downtown Houston. Minutes away from Costco, HEB, and Target! Top rated FBISD district. Contact The Sawal Group for a private tour!

Save
Ask
Tour
Hide
Share
Listing Snapshot
Price 
$2,850
Days On Site 
33 Days
Bedrooms 
4
Inside Area (SqFt) 
2,468 sqft
Total Baths 
3
Full Baths 
3
Partial Baths 
N/A
Lot Size 
0.1377 Acres
Year Built 
2019
MLS® Number 
18212083
Status 
Active
Property Tax 
N/A
HOA/Condo/Coop Fees 
N/A
Sq Ft Source 
N/A
Friends & Family
Recent Activity
2 weeks agoListing updated with changes from the MLS®
3 weeks agoPrice changed to $2,850
a month agoListing first seen on site
General Features
Acres 
0.1377
Attached Garage 
Yes
Disclosures 
Mud
Garage 
Yes
Garage Spaces 
2
Green Energy Efficient 
ThermostatAppliances
Lease Term 
12 Months
Parking 
Attached
Parking Spaces 
2
Pets 
Call
Property Sub Type 
Single Family Residence
SqFt Total 
2468
Style 
Contemporary/Modern
Water Source 
Public
Interior Features
Appliances 
ENERGY STAR Qualified AppliancesDisposalDouble OvenElectric OvenMicrowaveGas RangeDryerRefrigeratorWasherDishwasher
Cooling 
Electric
Fireplace 
Yes
Fireplace Features 
Gas
Fireplaces 
1
Flooring 
CarpetTile
Furnished 
Unfurnished
Heating 
Natural Gas
Interior 
Kitchen IslandMaster DownstairsGranite CountersDouble VanitySmart Thermostat
Laundry Features 
Electric Dryer HookupWasher Hookup
Bedroom 
Dimensions - 13'10" x 11'7"Level - FirstArea - 160
Dining Room 
Dimensions - 19'10"x11'5"Level - FirstArea - 226
Family Room 
Dimensions - 17'1" x 18'3"Level - FirstArea - 311
Kitchen 
Dimensions - 17'2" x 18'3"Level - FirstArea - 313
Master Bathroom 
Dimensions - 13'10" x 9Level - FirstArea - 124
Master Bedroom 
Dimensions - 21 x 14Level - FirstArea - 294
Utility Room 
Dimensions - 12 x 7Level - FirstArea - 84
Save
Ask
Tour
Hide
Share
Exterior Features
Fencing 
Full
Lot Features 
Subdivided
Community Features
Association Amenities 
ClubhouseFitness CenterJogging PathParkParty RoomPicnic AreaPlaygroundPoolTennis Court(s)Trail(s)Sport Court
Community Features 
Clubhouse
MLS Area 
37
School District 
19 - Fort Bend
Roads 
Concrete
Schools
School District
19 - Fort Bend
Elementary School
Neill Elementary School
Middle School
Bowie Middle School (Fort Bend)
High School
Travis High School (Fort Bend)
Listing courtesy of Keller Williams Memorial [email protected]

IDX information is provided exclusively for consumers’ personal, non-commercial use. It may not be used for any purpose other than to identify prospective properties consumers may be interested in purchasing. This data is deemed reliable but is not guaranteed accurate by the MLS.

Data provided by HAR.com © 2026. All information provided should be independently verified.

Neighborhood & Commute
Source: Walkscore
Disclosure: Community information and market data powered by Constellation Data Labs. Information is deemed reliable but not guaranteed.
Save
Ask
Tour
Hide
Share