Search For Homes

Save
Ask
Tour
Hide
Share
$275,000
83 Days On Site

415 Hawks View Drive
La Marque, TX 77568

For Sale|Single Family Residence|Active
4
Beds
3
Total Baths
2
Full Baths
1
Partial Bath
2,166
SqFt
$127
/SqFt
2016
Built
Subdivision:
Painted Mdws Sec 4
County:
Galveston
Call Now: 346.202.7307
Is this the listing for you? We can help make it yours.
346.202.7307
Upcoming Open Houses
Sat, Oct 10, 12:00 PM - 2:00 PM
415 Hawks View Drive415 Hawks View Drive415 Hawks View Drive415 Hawks View Drive
Save
Ask
Tour
Hide
Share

Mortgage Calculator

Monthly Payment (Est.)

Enter an interest rate to see your estimated monthly payment.
Calculator powered by Showcase IDX, a Constellation1 Company. Copyright ©2026 Information is deemed reliable but not guaranteed.

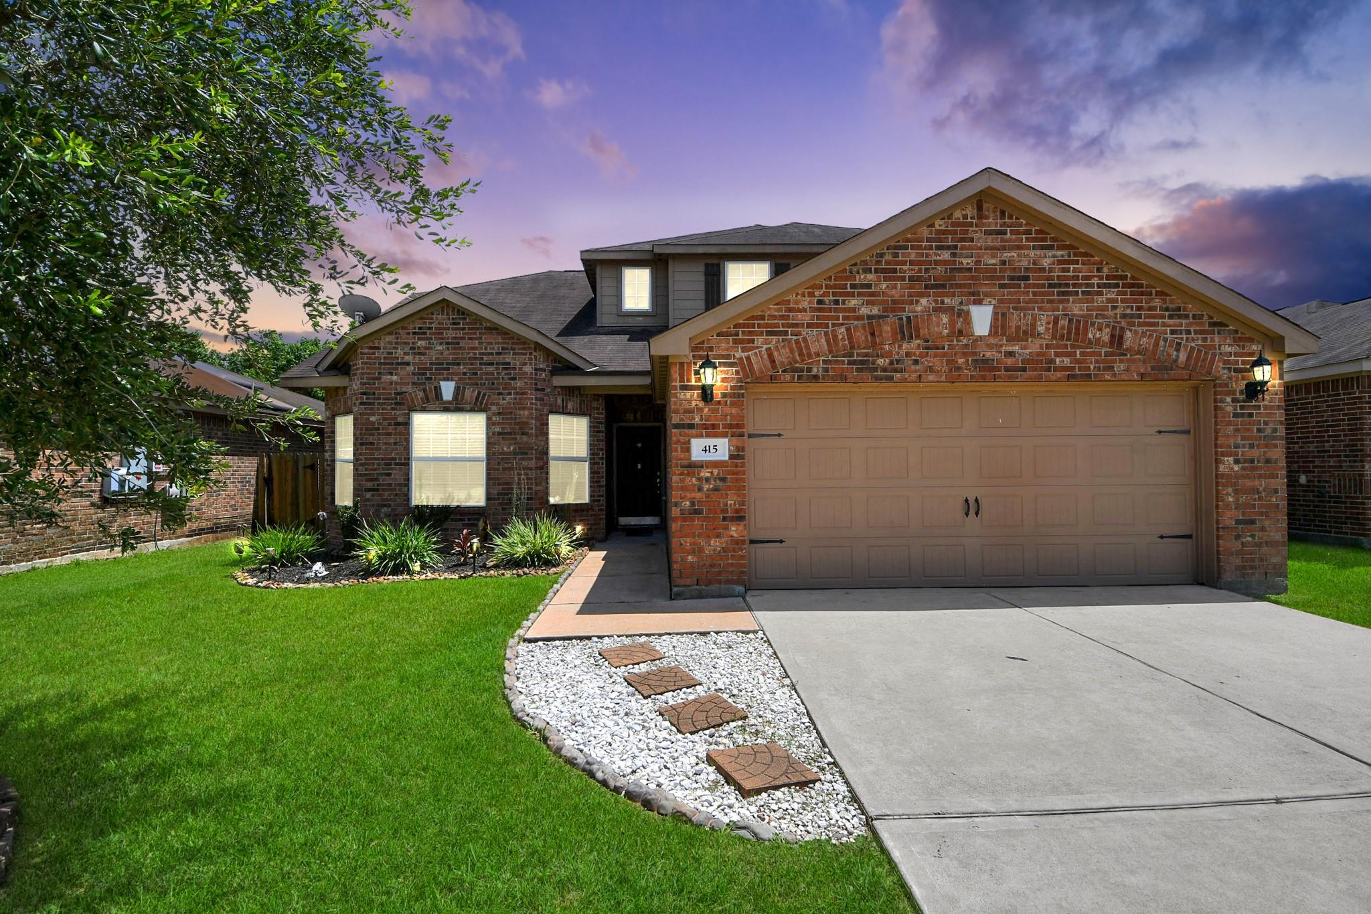
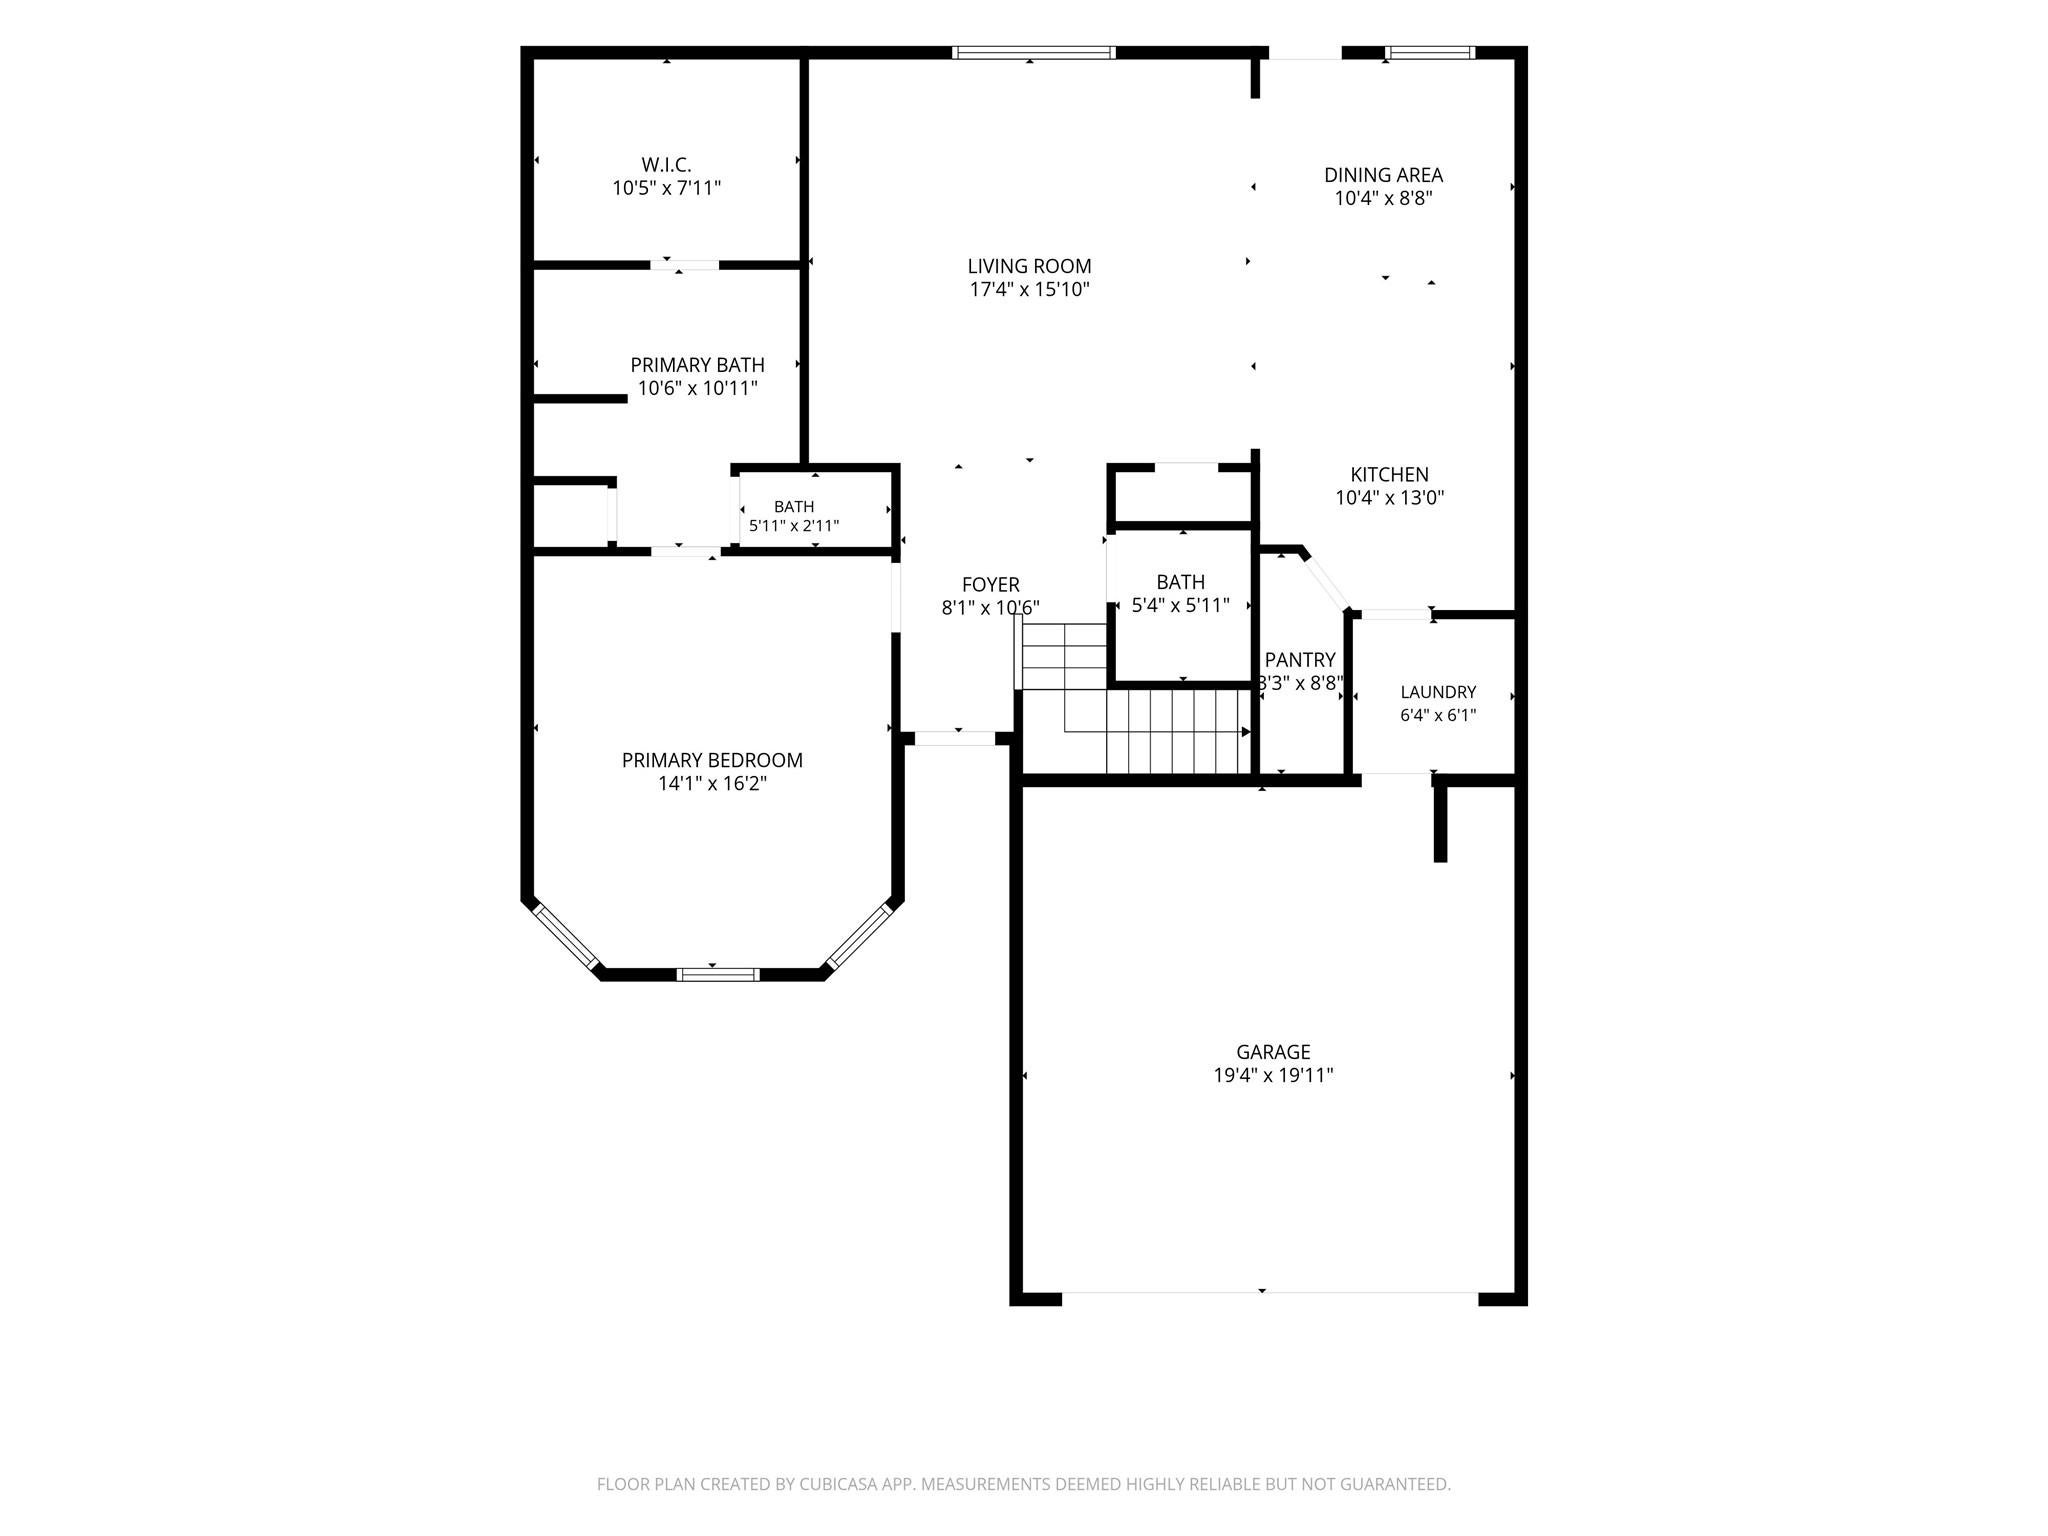
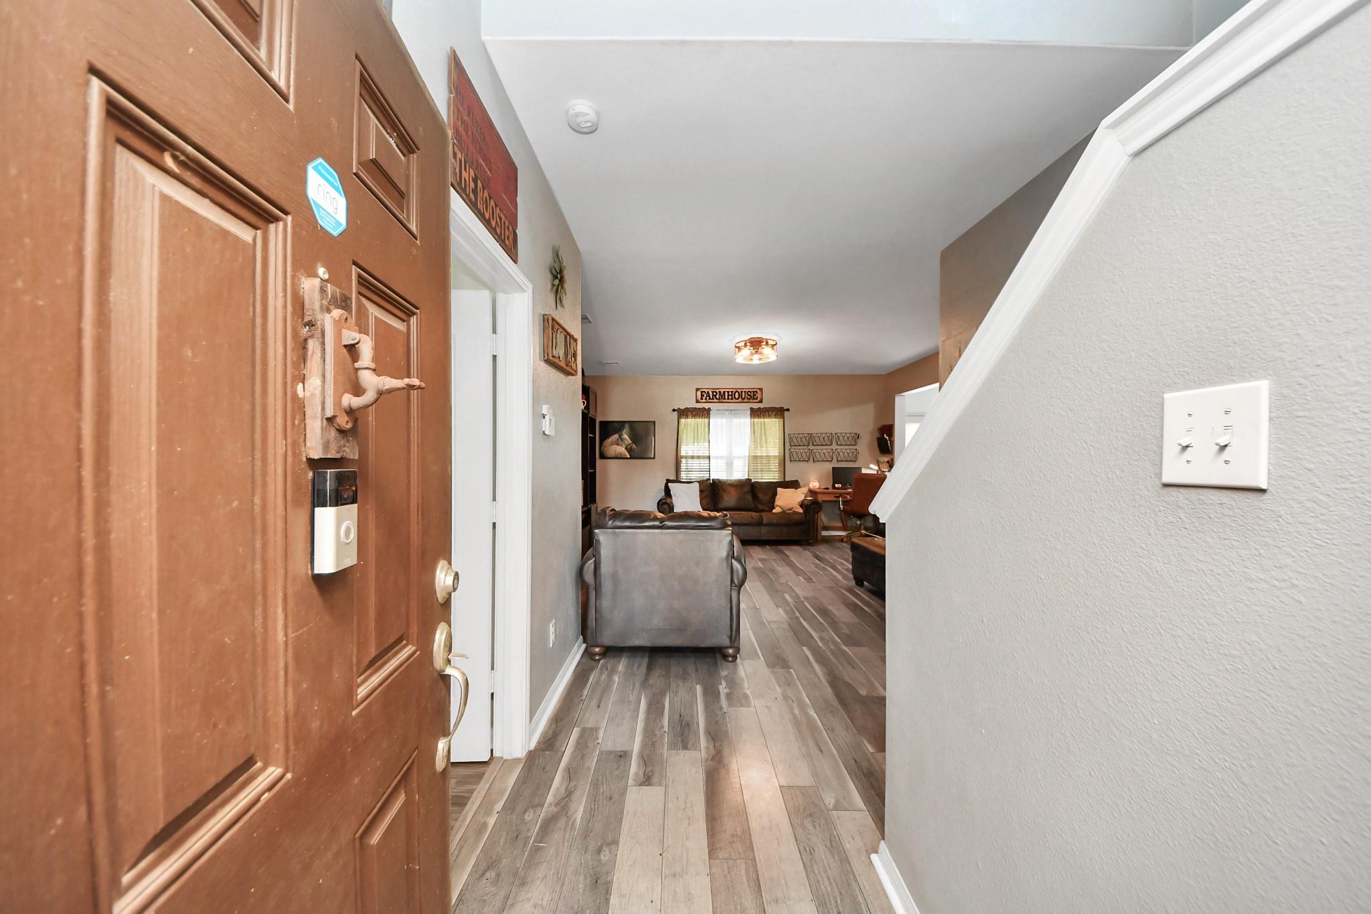
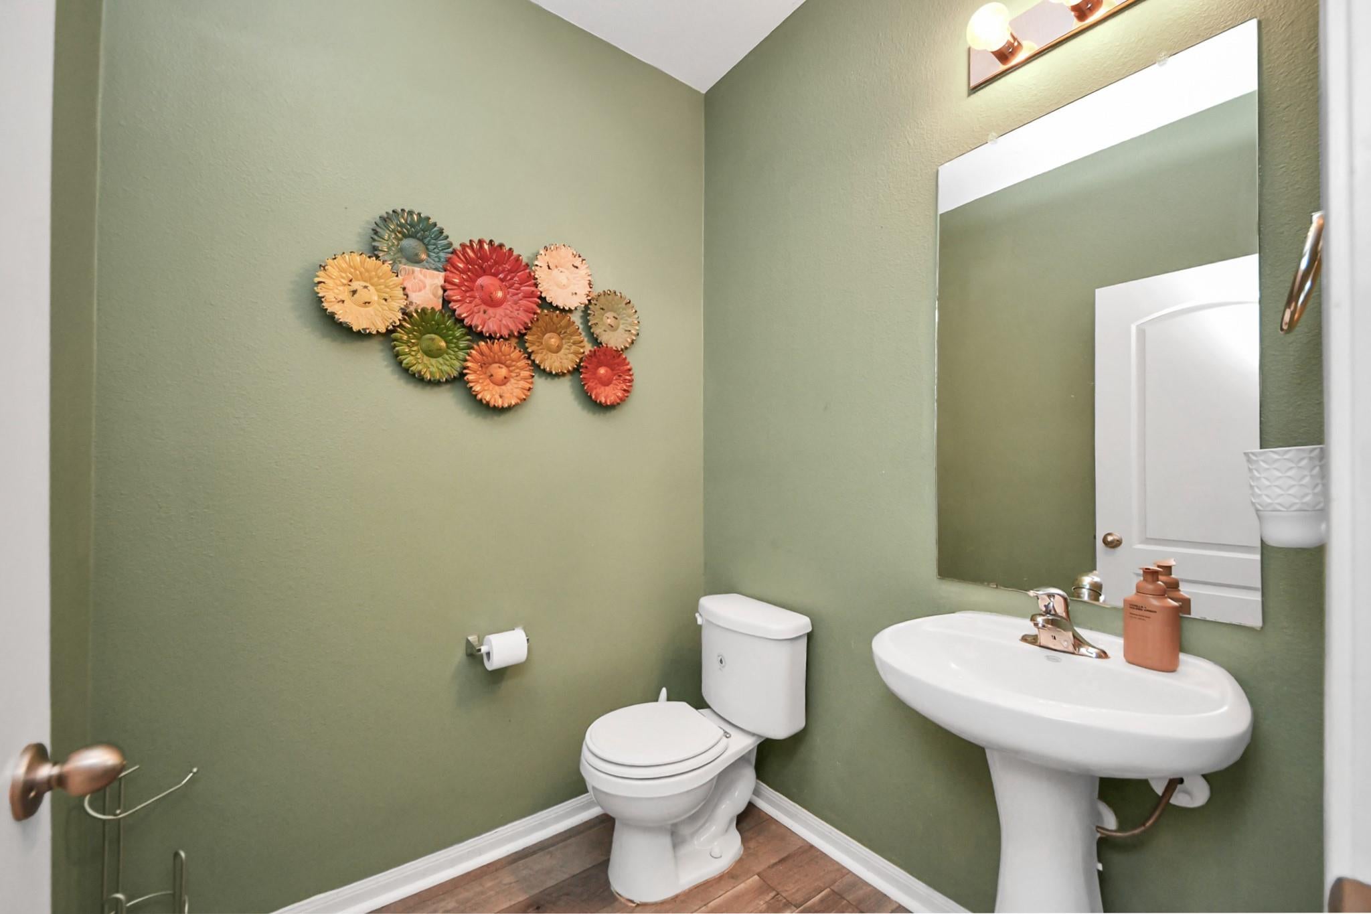
Welcome home to this spacious two story property in La Marque, offering four bedrooms, two and a half bathrooms, and a floor plan designed for everyday living and entertaining. The heart of the home is a true open concept kitchen that flows seamlessly into the dining and living areas, ideal for hosting family and friends. Step outside to a partially covered back patio and deck, with plenty of room for large gatherings, cookouts, or quiet evenings outdoors. The primary suite is conveniently located downstairs, featuring a double vanity for added comfort and privacy. Upstairs, you'll find three generously sized bedrooms, offering flexible space for family, guests, or a home office. Best of all, this home is just 30 minutes from coastal attractions, including Lago Mar Lagoon, the Kemah Boardwalk, and world-class fishing in Galveston. Close to shopping, dining, and daily essentials, this property blends peaceful living with Texas coast convenience.

Save
Ask
Tour
Hide
Share
Listing Snapshot
Price 
$275,000
Days On Site 
83 Days
Bedrooms 
4
Inside Area (SqFt) 
2,166 sqft
Total Baths 
3
Full Baths 
2
Partial Baths 
1
Lot Size 
0.1354 Acres
Year Built 
2016
MLS® Number 
18234038
Status 
Active
Property Tax 
$6,277
HOA/Condo/Coop Fees 
$29.17 monthly
Sq Ft Source 
N/A
Friends & Family
Recent Activity
3 days agoListing updated with changes from the MLS®
3 months agoListing first seen on site
General Features
Acres 
0.1354
Attached Garage 
Yes
Disclosures 
Seller's Disclosure
Foundation 
Slab
Garage 
Yes
Garage Spaces 
2
Green Energy Efficient 
Thermostat
Parking 
Attached
Parking Spaces 
2
Property Sub Type 
Single Family Residence
Sewer 
Public Sewer
SqFt Total 
2166
Style 
Traditional
Water Source 
Public
Interior Features
Appliances 
DisposalElectric OvenMicrowaveElectric CooktopDishwasher
Cooling 
Ceiling Fan(s)Electric
Flooring 
Laminate
Heating 
Electric
Interior 
Master DownstairsPantryDouble VanitySoaking TubSmart Thermostat
Laundry Features 
Electric Dryer Hookup
Window Features 
Storm Window(s)
Bedroom 
Dimensions - 12.5' x 11.5'Level - SecondArea - 143
Master Bedroom 
Dimensions - 16' x 13.5'Level - FirstArea - 216
Save
Ask
Tour
Hide
Share
Exterior Features
Construction Details 
BrickCement Siding
Fencing 
Back YardFull
Lot Features 
Back YardCul-De-Sac
Other Structures 
Shed(s)
Patio And Porch 
Patio
Roof 
Composition
Windows/Doors 
Storm Window(s)
Community Features
Association Amenities 
Jogging PathPlayground
Association Fee 
$350.0
Association Fee Frequency 
Annually
MLS Area 
33
School District 
45 - Santa Fe
Roads 
Concrete
Schools
School District
45 - Santa Fe
Elementary School
William F Barnett Elementary School
Middle School
Santa Fe Junior High School
High School
Santa Fe High School
Listing courtesy of Better Homes and Gardens Real Estate Gary Greene - Lake Conroe South [email protected]

IDX information is provided exclusively for consumers’ personal, non-commercial use. It may not be used for any purpose other than to identify prospective properties consumers may be interested in purchasing. This data is deemed reliable but is not guaranteed accurate by the MLS.

Data provided by HAR.com © 2026. All information provided should be independently verified.

Neighborhood & Commute
Source: Walkscore
Disclosure: Community information and market data powered by Constellation Data Labs. Information is deemed reliable but not guaranteed.
Save
Ask
Tour
Hide
Share