Search For Homes

Save
Ask
Tour
Hide
Share
$685,000
86 Days On Site

28510 Redwood Cliff Lane
Huffman, TX 77336

For Sale|Single Family Residence|Active
4
Beds
3
Total Baths
3
Full Baths
3,004
SqFt
$228
/SqFt
2015
Built
Subdivision:
Commons Waterway Sec 7
County:
Harris
Call Now: 346.202.7307
Is this the listing for you? We can help make it yours.
346.202.7307
Upcoming Open Houses
Sun, Sep 27, 12:00 PM - 2:00 PM
28510 Redwood Cliff Lane28510 Redwood Cliff Lane28510 Redwood Cliff Lane28510 Redwood Cliff Lane
Save
Ask
Tour
Hide
Share

Mortgage Calculator

Monthly Payment (Est.)

Enter an interest rate to see your estimated monthly payment.
Calculator powered by Showcase IDX, a Constellation1 Company. Copyright ©2026 Information is deemed reliable but not guaranteed.

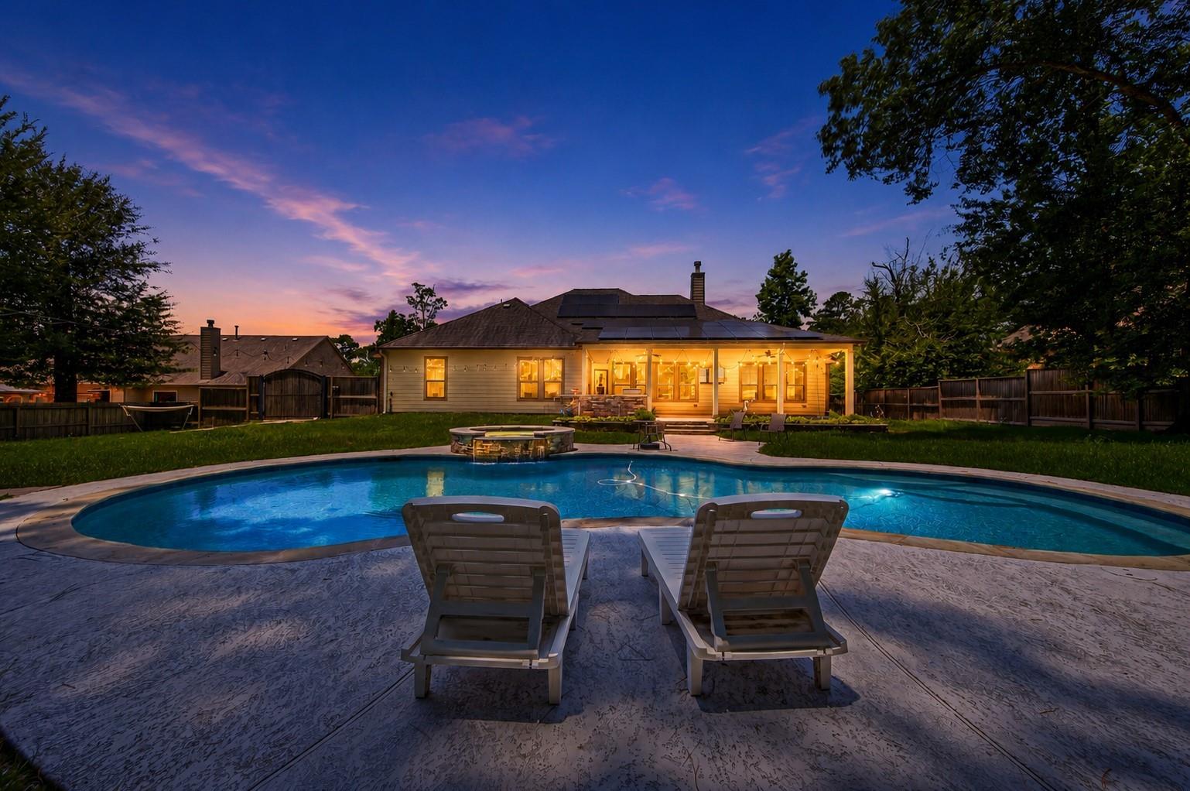
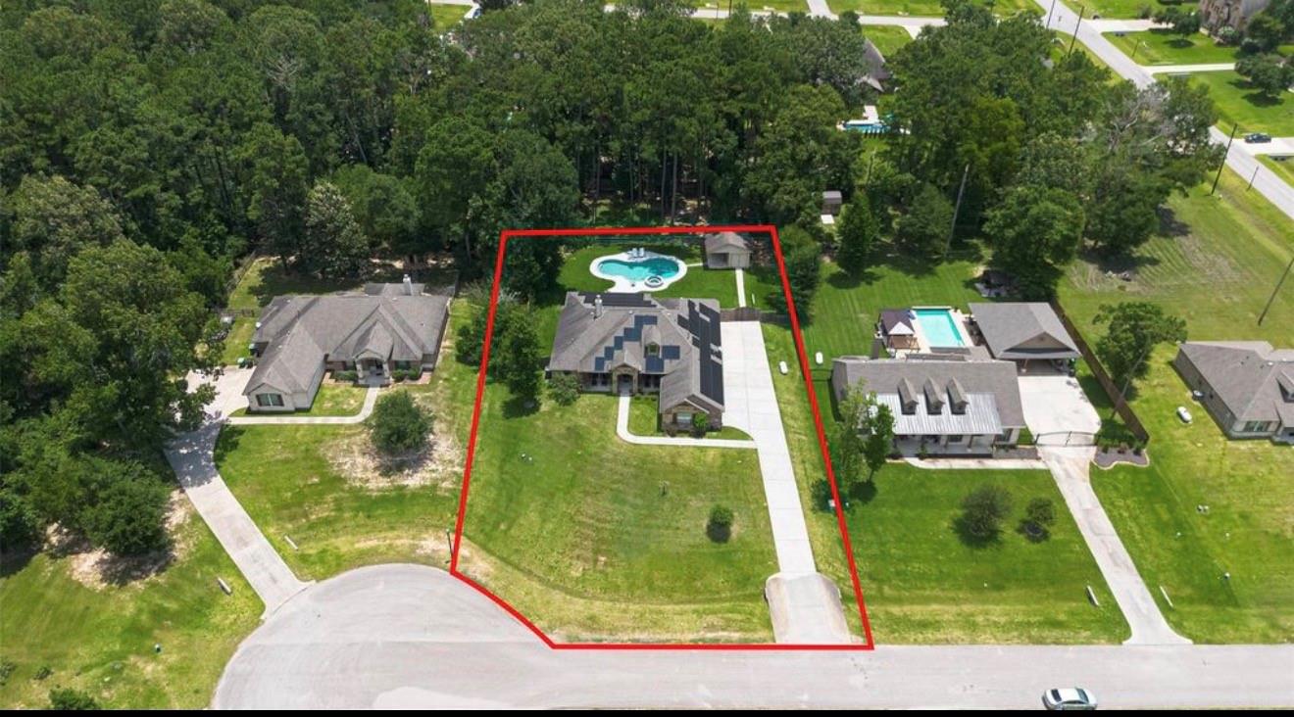
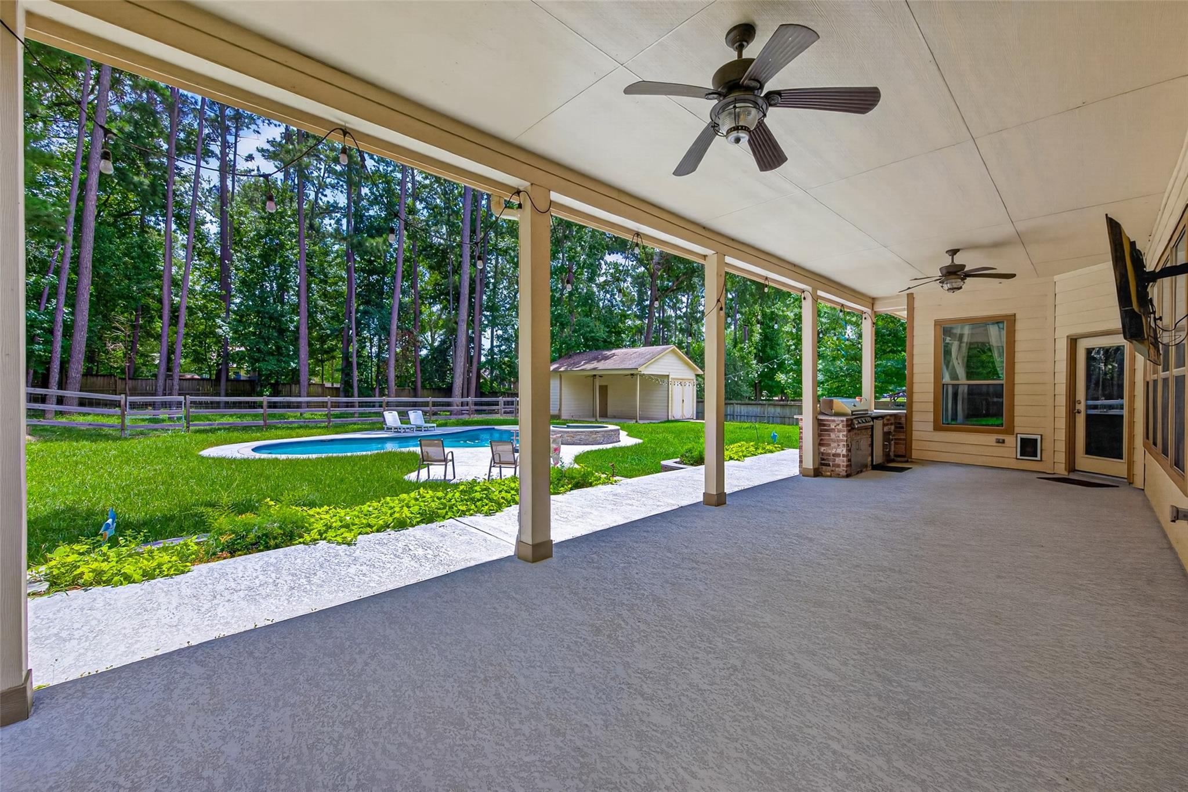
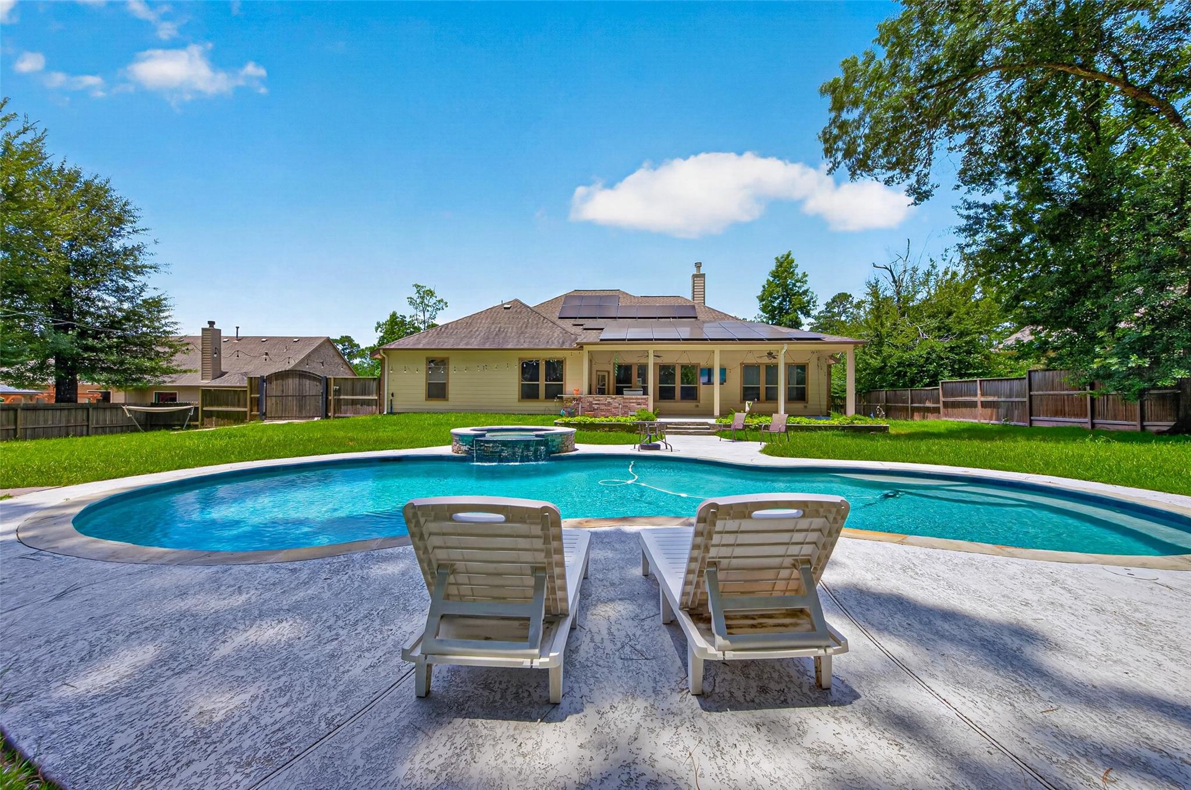
BIG ENERGY SAVINGS meet luxury living in this exceptional one-story retreat tucked away on a quiet cul-de-sac in The Commons! Energy-efficient solar panels offer the potential for significant monthly electricity savings—putting more money back in your pocket while adding long-term value. Set on nearly an acre, the private backyard oasis features a sparkling pool, covered patio, outdoor kitchen, and room to entertain. Inside, soaring ceilings, rich wood beams, and an open-concept design create a warm, inviting atmosphere. The chef's kitchen offers a large island, gas cooktop, double ovens, and abundant cabinetry flowing into the spacious family room. A private primary suite with spa-inspired bath, dedicated study, and 3-car garage complete the home. Enjoy acreage living, lakes, parks, trails, and easy access to Houston—where everyday living feels like a getaway!

Save
Ask
Tour
Hide
Share
Listing Snapshot
Price 
$685,000
Days On Site 
86 Days
Bedrooms 
4
Inside Area (SqFt) 
3,004 sqft
Total Baths 
3
Full Baths 
3
Partial Baths 
N/A
Lot Size 
0.7758 Acres
Year Built 
2015
MLS® Number 
18251046
Status 
Active
Property Tax 
$19,703
HOA/Condo/Coop Fees 
$85.83 monthly
Sq Ft Source 
N/A
Friends & Family
Recent Activity
5 days agoListing updated with changes from the MLS®
4 weeks agoPrice changed to $685,000
3 months agoStatus changed to Active
3 months agoListing first seen on site
General Features
Acres 
0.7758
Disclosures 
MudSeller's Disclosure
Foundation 
Slab
Garage 
Yes
Garage Spaces 
3
Green Energy Efficient 
ThermostatLightingHVACAppliances
Parking 
DetachedAdditional ParkingWorkshop in Garage
Parking Spaces 
3
Property Sub Type 
Single Family Residence
Sewer 
Public Sewer
SqFt Total 
3004
Style 
Ranch
Water Source 
Public
Interior Features
Appliances 
ENERGY STAR Qualified AppliancesDisposalElectric OvenOvenGas CooktopDishwasher
Cooling 
Attic FanCeiling Fan(s)Electric
Fireplace 
Yes
Fireplace Features 
Gas Log
Fireplaces 
1
Flooring 
TileWood
Heating 
PropaneSolar
Interior 
High CeilingsKitchen IslandPantryGranite CountersSmart Thermostat
Laundry Features 
Electric Dryer HookupWasher Hookup
Window Features 
Low Emissivity Windows
Bedroom 
Dimensions - 13x12Level - FirstArea - 156
Dining Room 
Dimensions - 13x12Level - FirstArea - 156
Kitchen 
Dimensions - 17x11Level - FirstArea - 187
Living Room 
Dimensions - 21x22Level - FirstArea - 462
Master Bedroom 
Dimensions - 18x16Level - FirstArea - 288
Save
Ask
Tour
Hide
Share
Exterior Features
Construction Details 
BrickCement Siding
Exterior 
Outdoor KitchenDock
Fencing 
Back Yard
Lot Features 
Cul-De-SacSubdivided
Patio And Porch 
CoveredPatio
Pool Features 
Gunite
Private Pool 
Yes
Roof 
Composition
Windows/Doors 
Low Emissivity Windows
Community Features
Association Amenities 
Beach AccessBoat DockClubhouseParkPool
Association Fee 
$1030.0
Association Fee Frequency 
Annually
Community Features 
Clubhouse
MLS Area 
32
School District 
28 - Huffman
Financing Terms Available 
CashConventionalFHAVA Loan
Roads 
Concrete
Schools
School District
28 - Huffman
Elementary School
Huffman Elementary School (Huffman)
Middle School
Huffman Middle School
High School
Hargrave High School
Listing courtesy of Randall Stewart Properties [email protected]

IDX information is provided exclusively for consumers’ personal, non-commercial use. It may not be used for any purpose other than to identify prospective properties consumers may be interested in purchasing. This data is deemed reliable but is not guaranteed accurate by the MLS.

Data provided by HAR.com © 2026. All information provided should be independently verified.

Neighborhood & Commute
Source: Walkscore
Disclosure: Community information and market data powered by Constellation Data Labs. Information is deemed reliable but not guaranteed.
Save
Ask
Tour
Hide
Share