Search For Homes

Save
Ask
Tour
Hide
Share
$249,900
4 Days On Site

5139 Chase Park Circle
Bacliff, TX 77518

For Sale|Single Family Residence|Active
3
Beds
2
Total Baths
2
Full Baths
1,663
SqFt
$150
/SqFt
2002
Built
Subdivision:
Chase Park Sec 3 2000
County:
Galveston
Call Now: 346.202.7307
Is this the listing for you? We can help make it yours.
346.202.7307
5139 Chase Park Circle5139 Chase Park Circle5139 Chase Park Circle5139 Chase Park Circle
Save
Ask
Tour
Hide
Share

Mortgage Calculator

Monthly Payment (Est.)

Enter an interest rate to see your estimated monthly payment.
Calculator powered by Showcase IDX, a Constellation1 Company. Copyright ©2026 Information is deemed reliable but not guaranteed.

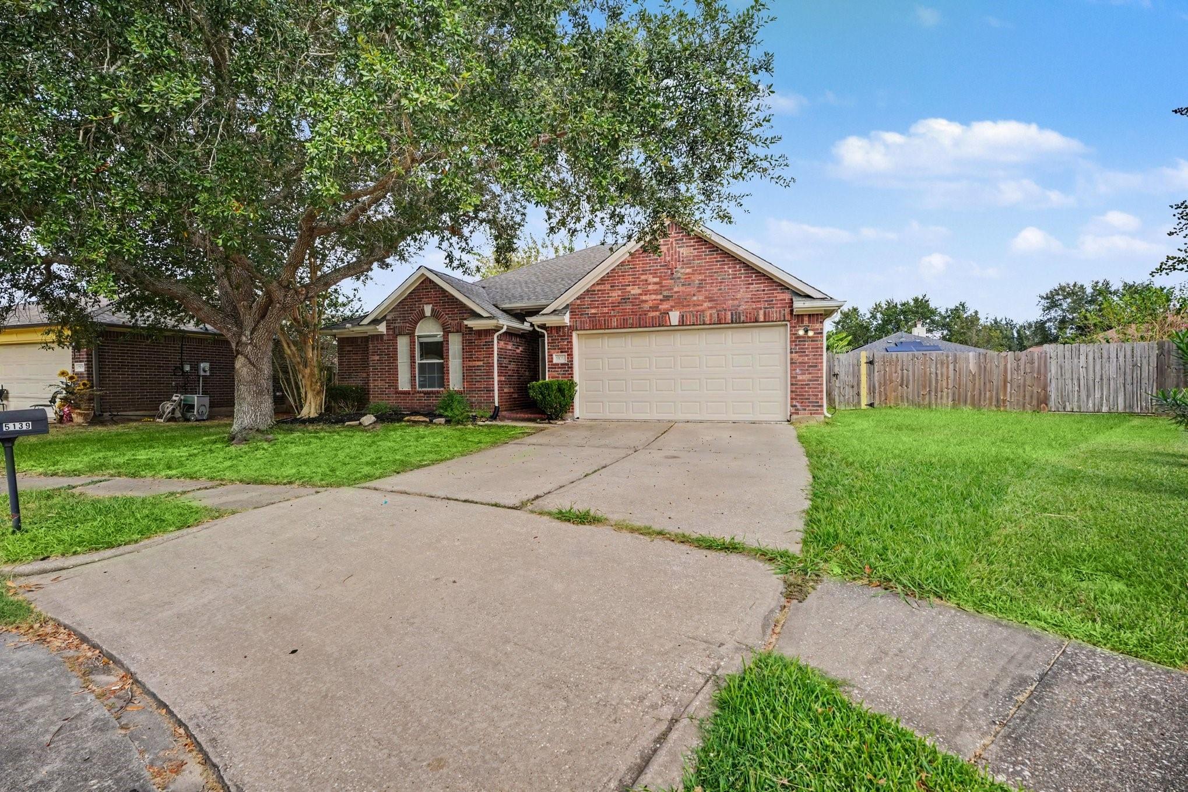
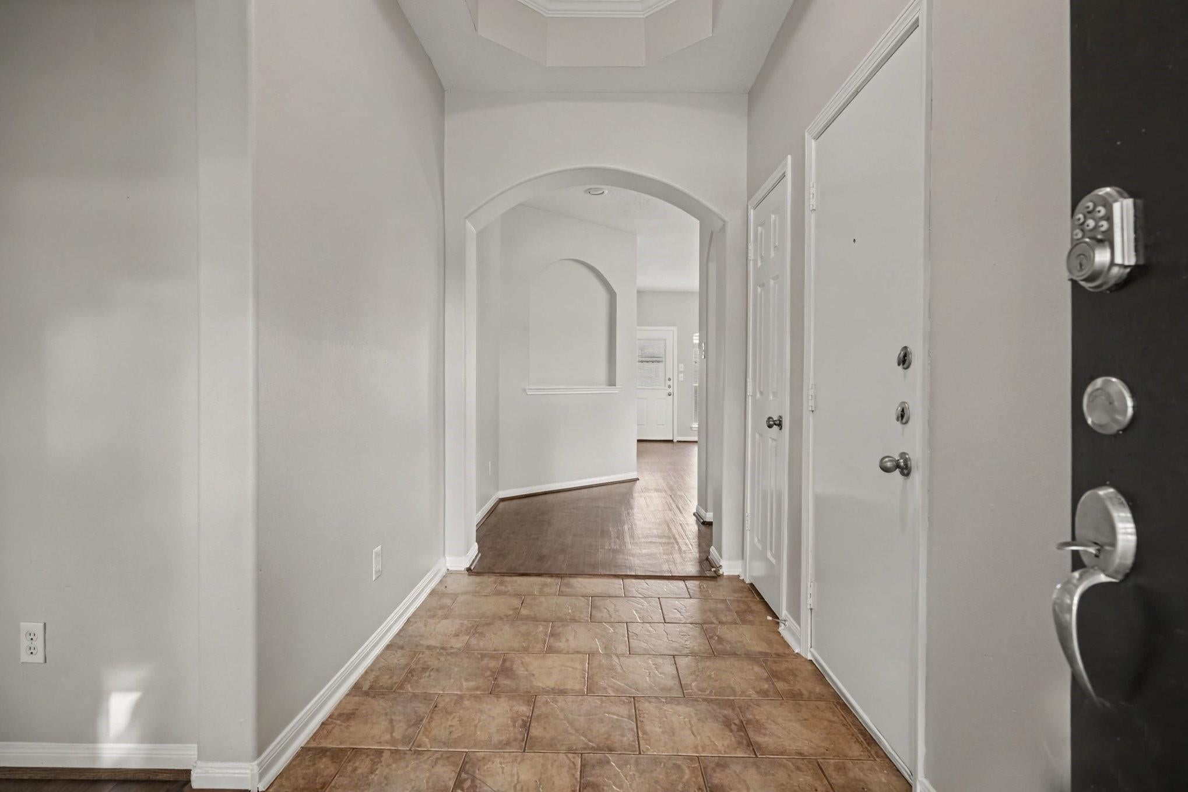
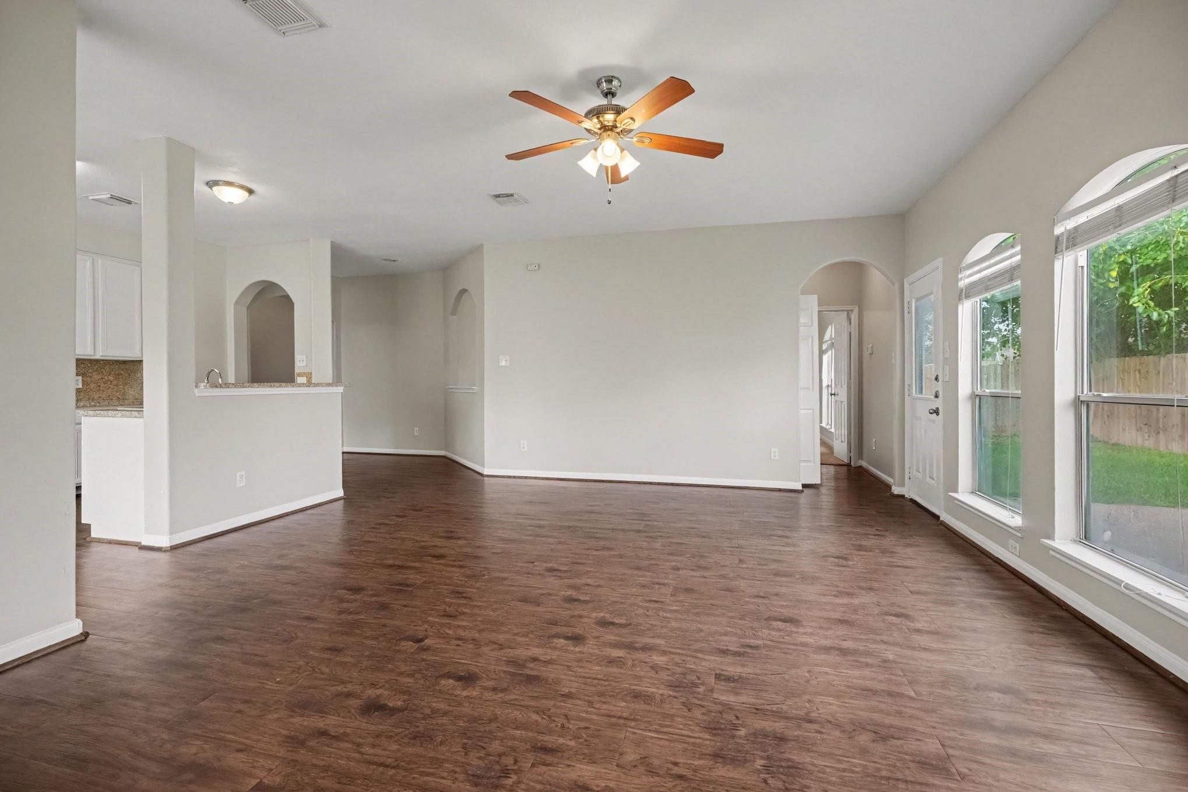
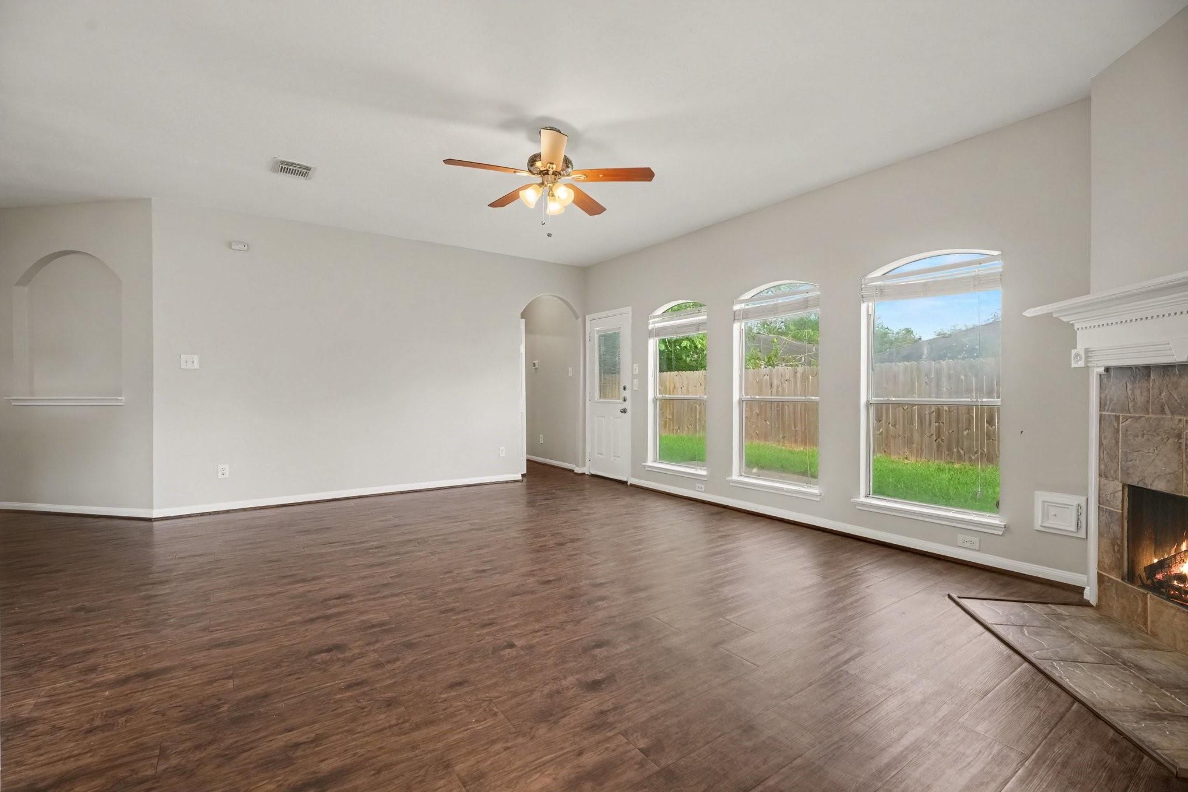
Well located with great curb appeal, this brick-front home sits in a cul-de-sac and offers a welcoming layout with natural light throughout. A NEW ROOF offers added piece of mind, while fresh interior paint throughout gives this home a new look! The living area includes a fireplace positioned along the main wall, creating a comfortable focal point that complements the open design. The kitchen features sleek stainless steel appliances, modern white cabinetry and generous countertop granite space with a bright dining nook overlooking the backyard. The private primary suite offers a relaxing retreat with a garden tub, separate shower, dual sinks, and a spacious walk-in closet. Secondary bedrooms are well-proportioned and versatile for guests or home office needs. A large fenced backyard provides ample room for outdoor enjoyment, and the attached two-car garage adds everyday convenience. Thoughtfully maintained and move-in ready, this home blends simplicity, comfort, and polished style.

Save
Ask
Tour
Hide
Share
Listing Snapshot
Price 
$249,900
Days On Site 
4 Days
Bedrooms 
3
Inside Area (SqFt) 
1,663 sqft
Total Baths 
2
Full Baths 
2
Partial Baths 
N/A
Lot Size 
0.191 Acres
Year Built 
2002
MLS® Number 
18255486
Status 
Active
Property Tax 
$4,868
HOA/Condo/Coop Fees 
$26.58 monthly
Sq Ft Source 
N/A
Friends & Family
Recent Activity
3 days agoListing updated with changes from the MLS®
4 days agoListing first seen on site
General Features
Acres 
0.191
Attached Garage 
Yes
Direction Faces 
Southeast
Disclosures 
Corporate ListingNo Disclosures
Foundation 
Slab
Garage 
Yes
Garage Spaces 
2
Parking 
Attached
Parking Spaces 
2
Property Sub Type 
Single Family Residence
Sewer 
Public Sewer
SqFt Total 
1663
Style 
Traditional
Interior Features
Appliances 
DisposalMicrowaveGas RangeDishwasherRefrigerator
Cooling 
Ceiling Fan(s)Electric
Fireplace 
Yes
Fireplaces 
1
Flooring 
CarpetTileVinyl
Heating 
Electric
Interior 
High CeilingsWalk-In Closet(s)Breakfast BarPantryLaminate CountersDouble VanitySoaking Tub
Laundry Features 
Gas Dryer HookupWasher Hookup
Bedroom 
Dimensions - 10 x 11Level - FirstArea - 110
Kitchen 
Dimensions - 12 x 11Level - FirstArea - 132
Living Room 
Dimensions - 24 x 24Level - FirstArea - 576
Master Bathroom 
Dimensions - 14 x 8Level - FirstArea - 112
Master Bedroom 
Dimensions - 13 x 14Level - FirstArea - 182
Save
Ask
Tour
Hide
Share
Exterior Features
Construction Details 
Brick
Fencing 
Back Yard
Lot Features 
Cul-De-Sac
Roof 
Composition
Community Features
Association Amenities 
Basketball CourtPicnic AreaPlaygroundPoolRecreation Facilities
Association Fee 
$319.0
Association Fee Frequency 
Annually
MLS Area 
33
School District 
17 - Dickinson
Financing Terms Available 
CashConventionalFHAVA Loan
Schools
School District
17 - Dickinson
Elementary School
Kenneth E. Little Elementary School
Middle School
Dunbar Middle School (Dickinson)
High School
Dickinson High School
Listing courtesy of Central Metro Realty [email protected]

IDX information is provided exclusively for consumers’ personal, non-commercial use. It may not be used for any purpose other than to identify prospective properties consumers may be interested in purchasing. This data is deemed reliable but is not guaranteed accurate by the MLS.

Data provided by HAR.com © 2026. All information provided should be independently verified.

Neighborhood & Commute
Source: Walkscore
Disclosure: Community information and market data powered by Constellation Data Labs. Information is deemed reliable but not guaranteed.
Save
Ask
Tour
Hide
Share