
November 2, 2017
Save
Ask
Tour
Hide
$185,000
52 Days On Site
10207 Trey Rd RoadNeedville, TX 77461
For Sale|Single Family Residence|Active
3
Beds
2
Total Baths
2
Full Baths
1,456
SqFt
$127
/SqFt
2002
Built
Subdivision:
Rosemeadow Sec 3
County:
Fort Bend
Call Now: 346.202.7307
Is this the listing for you? We can help make it yours.
346.202.7307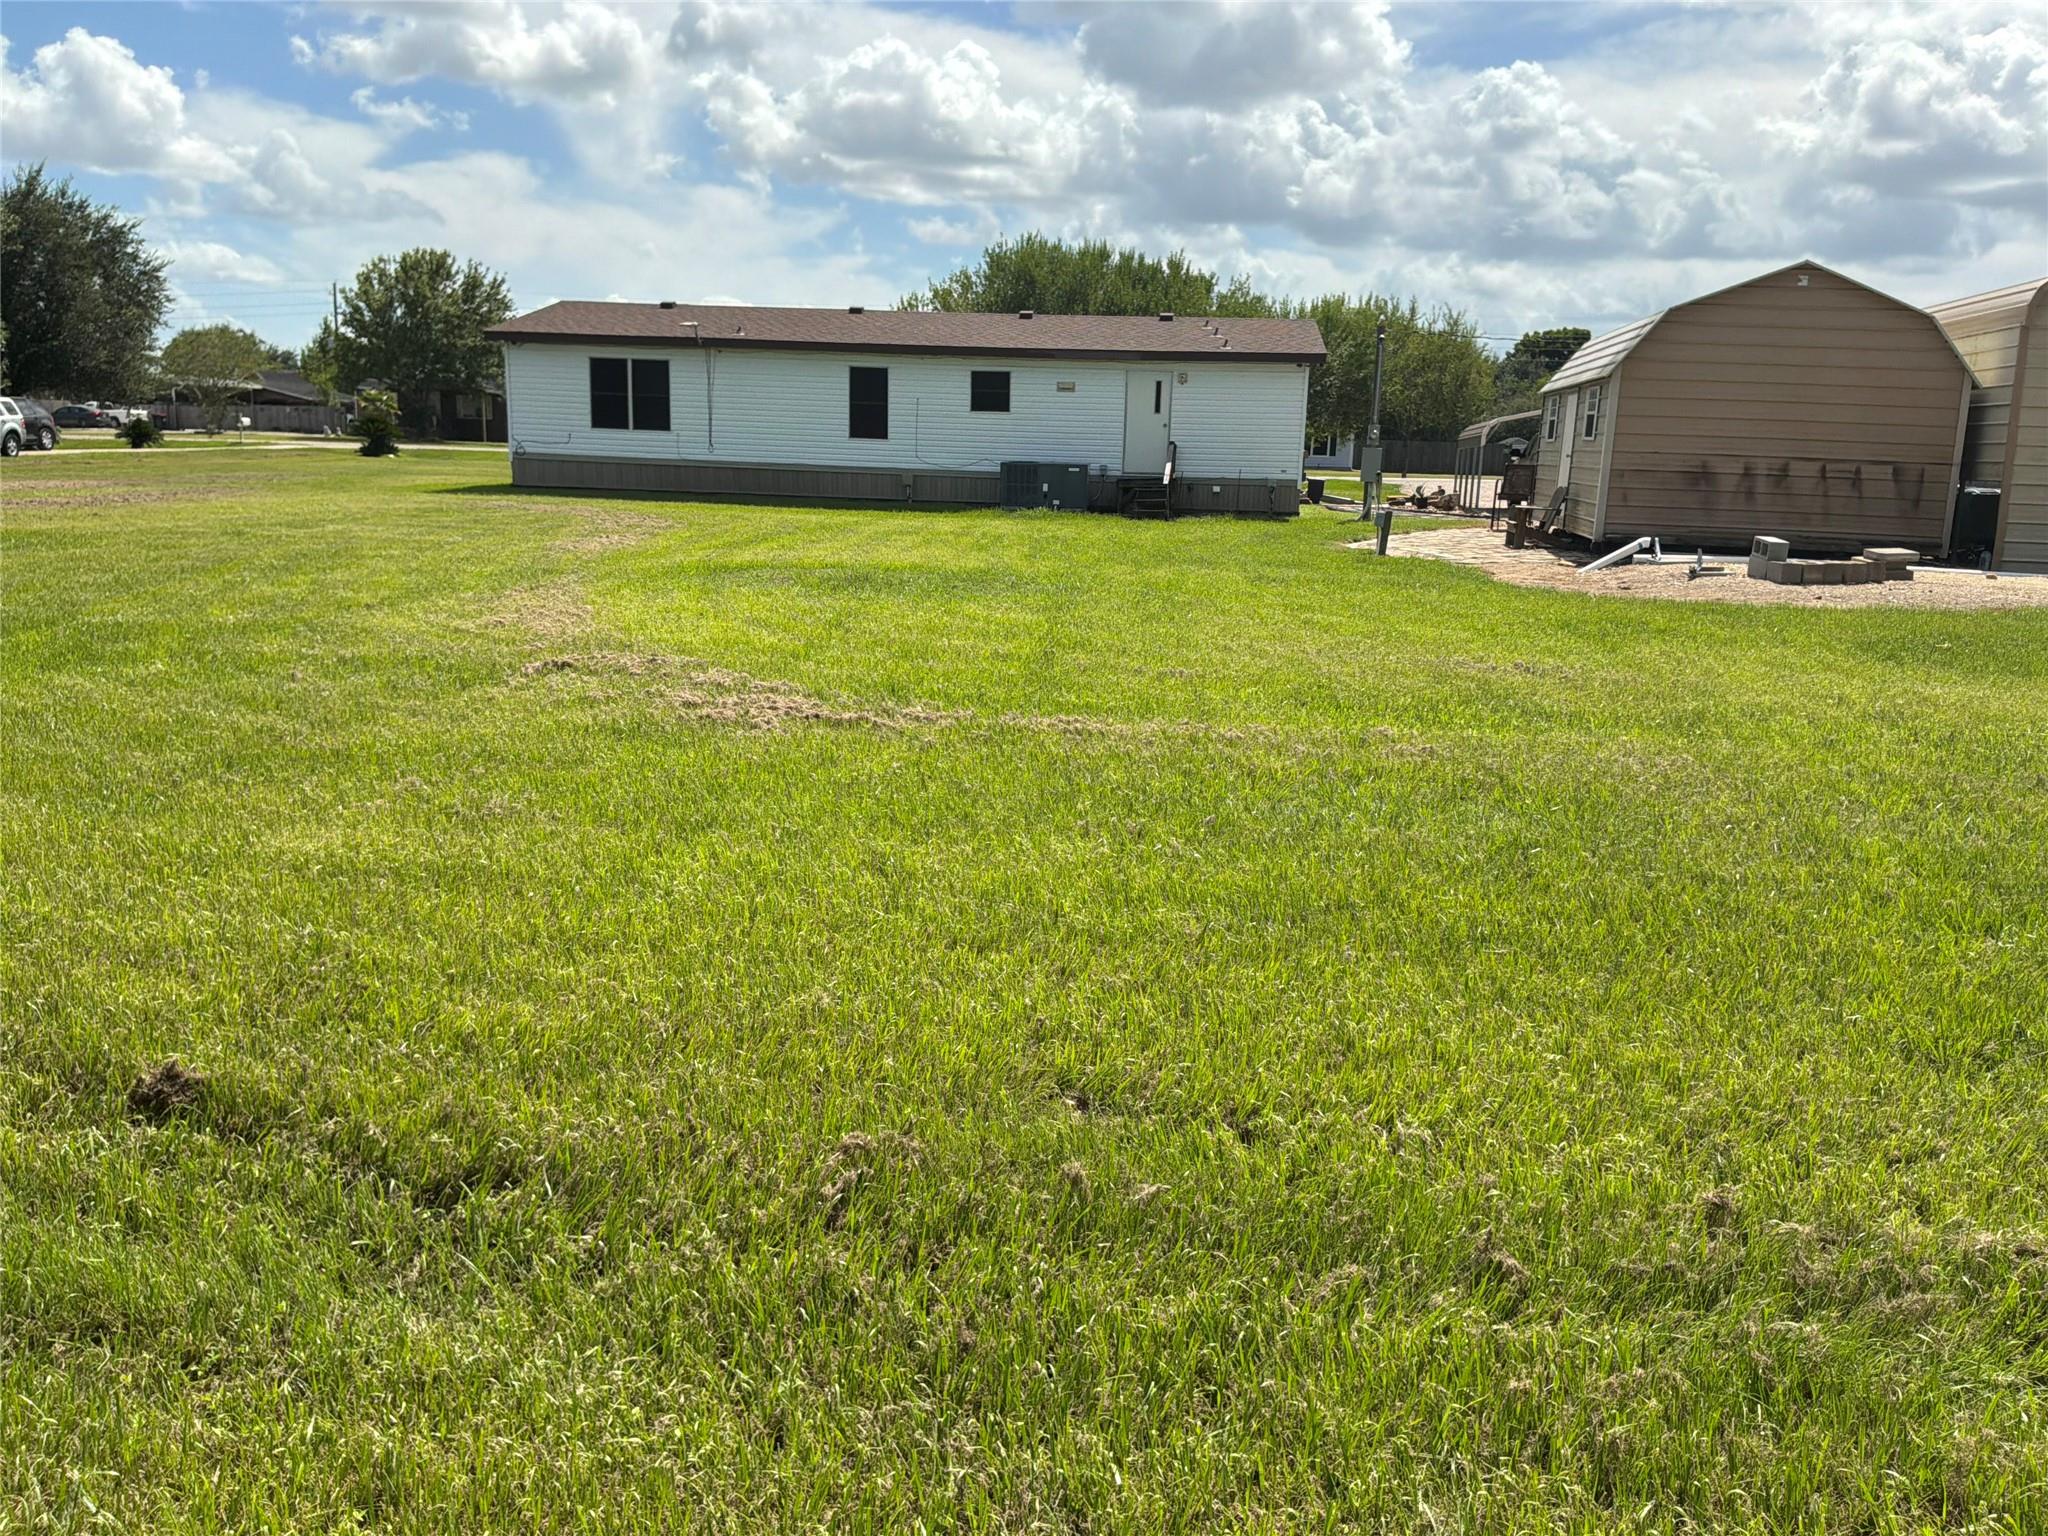
Save
Ask
Tour
Hide
Mortgage Calculator
Monthly Payment (Est.)
Enter an interest rate to see your estimated monthly payment.Calculator powered by Showcase IDX, a Constellation1 Company. Copyright ©2026 Information is deemed reliable but not guaranteed.
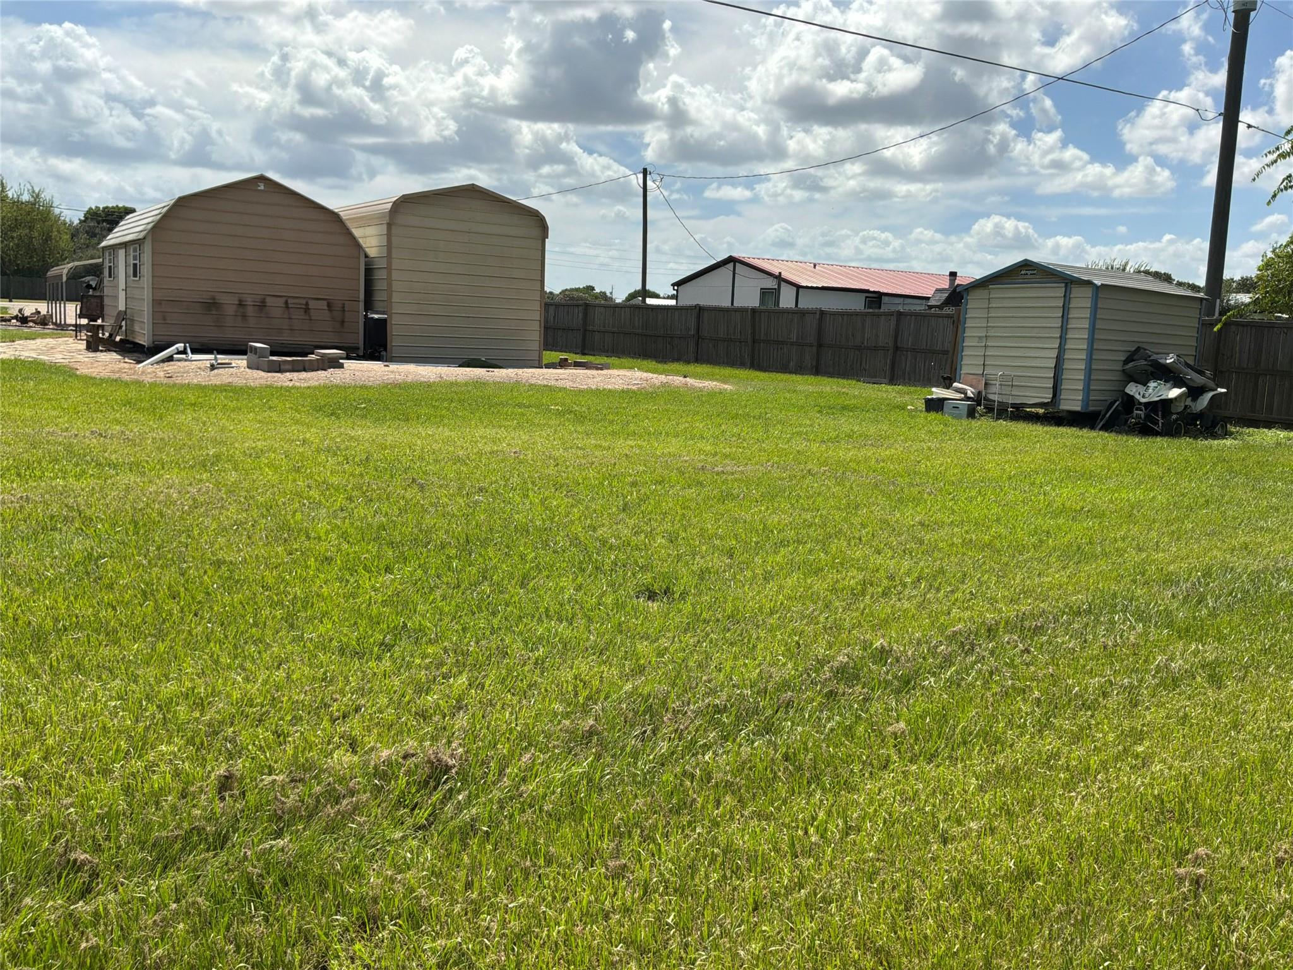
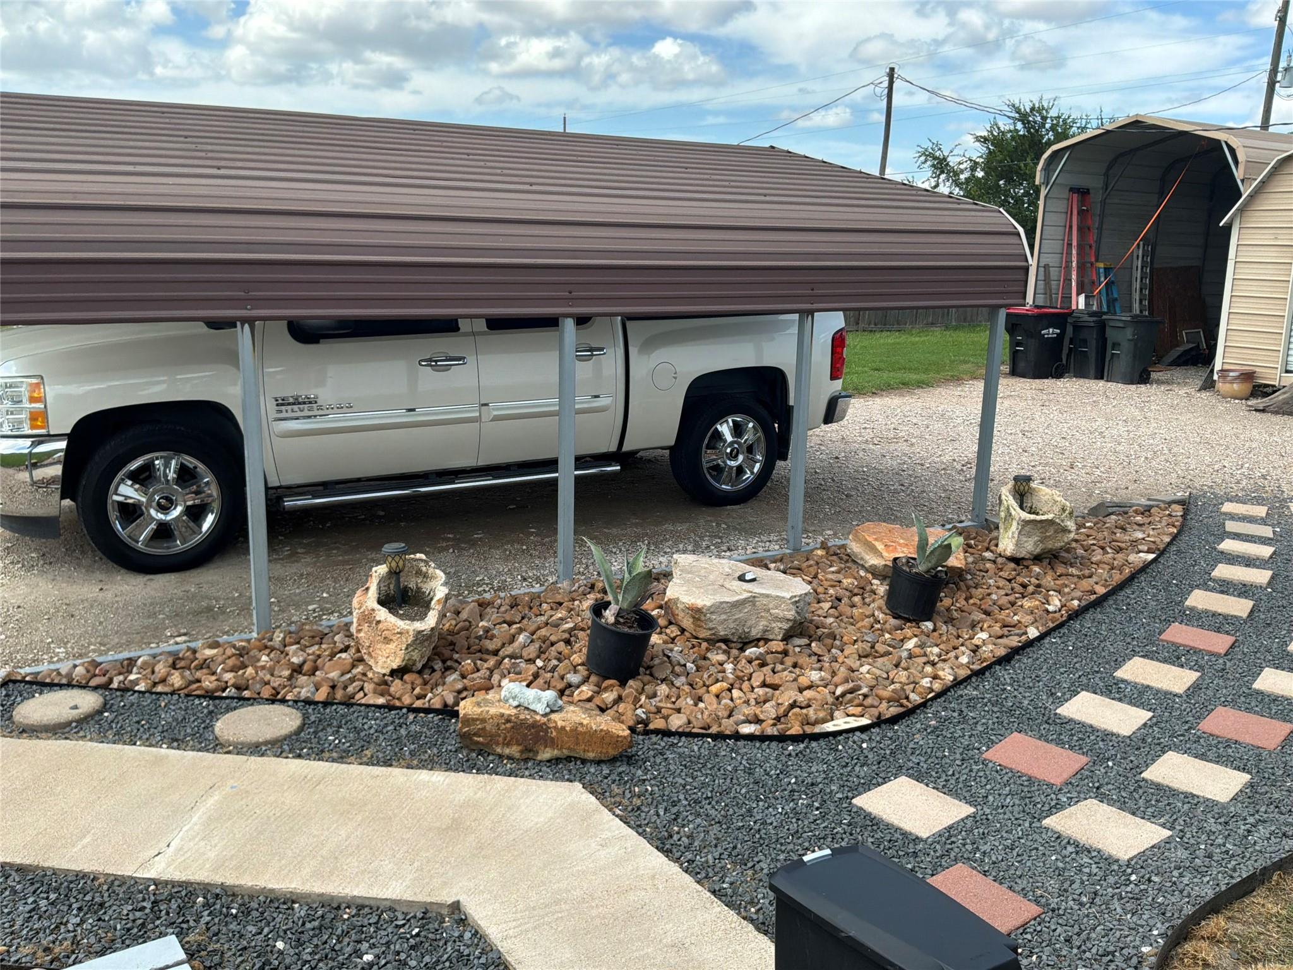
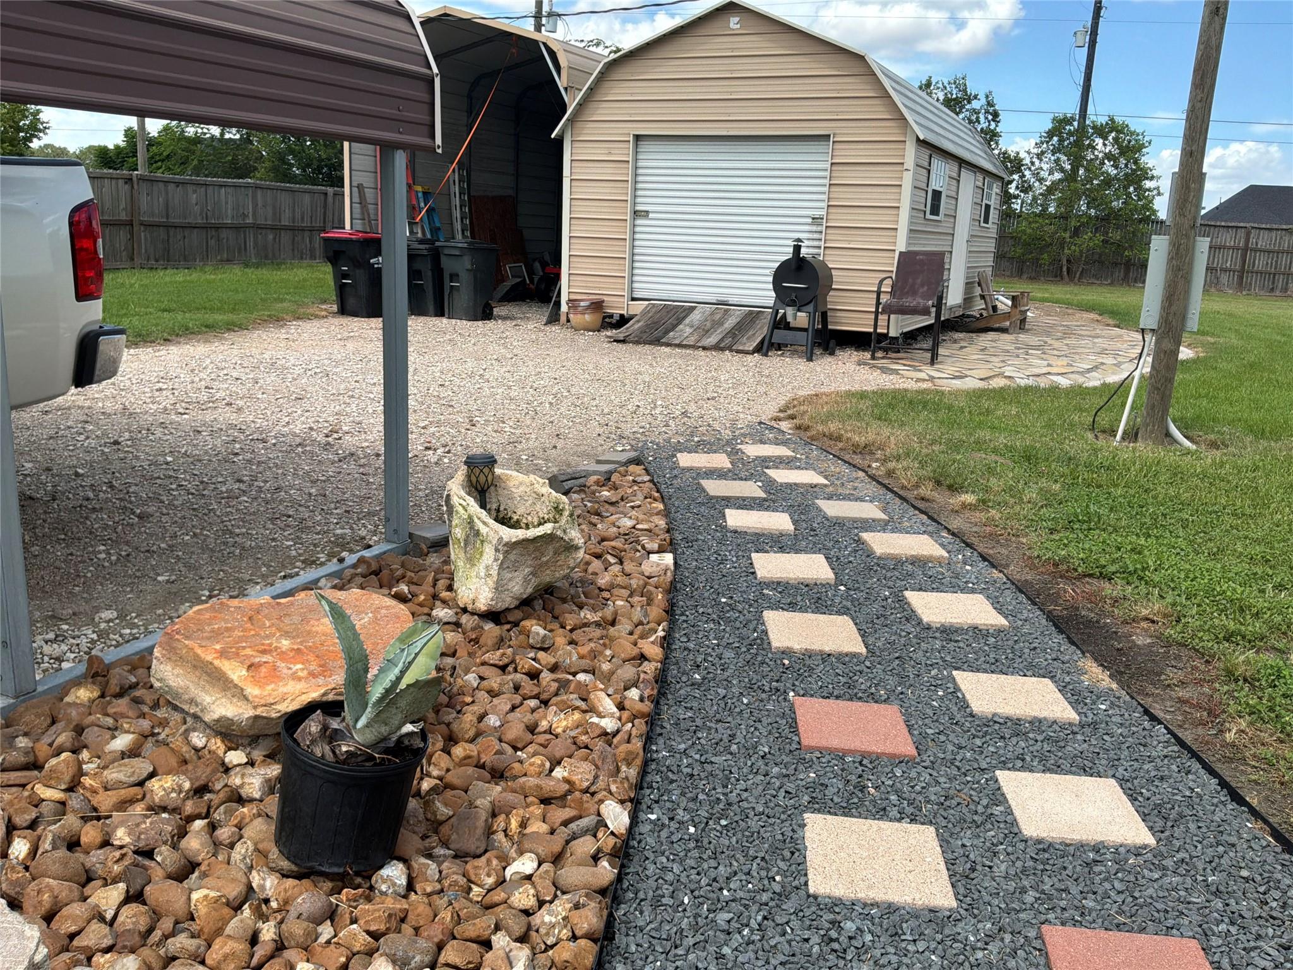
Country living close in! Nestled on almost 3/4 of an acre, where the air is fresh, a calming quiet, and beautiful sunsets. Come grow your own & enjoy this beautiful space! This gem boast beautiful laminate floors, high ceilings, a country kitchen. All appliances stay Nice rock garden. 2 car carport, extra covered parking for your RV or your boat.Extra building stays, perfect man cave or hobby room, or just storage. Amazing Needville schools! Come take a look before this one is gone!
Save
Ask
Tour
Hide
Listing Snapshot
Price
$185,000
Days On Site
52 Days
Bedrooms
3
Inside Area (SqFt)
1,456 sqft
Total Baths
2
Full Baths
2
Partial Baths
N/A
Lot Size
0.7564 Acres
Year Built
2002
MLS® Number
18267735
Status
Active
Property Tax
$2,553
HOA/Condo/Coop Fees
$200 Semi-Annually
Sq Ft Source
N/A
Friends & Family
Recent Activity
| 6 days ago | Listing updated with changes from the MLS® | |
| a month ago | Price changed to $185,000 | |
| 2 months ago | Listing first seen on site |
General Features
Acres
0.7564
Carport
2
Direction Faces
West
Disclosures
Seller's Disclosure
Foundation
Block
Garage
Yes
Green Energy Efficient
Thermostat
Parking
No GarageAdditional ParkingBoatRV Access/ParkingWorkshop in GarageDetached CarportDetached
Parking Spaces
2
Property Sub Type
Single Family Residence
SqFt Total
1456
Style
Traditional
Water Source
Public
Interior Features
Appliances
DisposalElectric OvenMicrowaveElectric RangeFree-Standing RangeDishwasherDryerOvenRefrigeratorWasher
Cooling
Ceiling Fan(s)Electric
Flooring
CarpetLaminate
Heating
Electric
Interior
PantryMaster DownstairsDouble VanitySmart Thermostat
Laundry Features
Electric Dryer HookupWasher Hookup
Window Features
Solar ScreensWindow Coverings
Bedroom
Dimensions - 10.5x10.5Level - FirstArea - 110
Breakfast
Dimensions - 11x11Level - FirstArea - 121
Den
Dimensions - 17x13Level - FirstArea - 221
Family Room
Dimensions - 15x13Level - SecondArea - 195
Kitchen
Dimensions - 12x11Level - FirstArea - 132
Master Bathroom
Dimensions - 15x7Level - FirstArea - 105
Master Bedroom
Dimensions - 15x13Level - FirstArea - 195
Save
Ask
Tour
Hide
Exterior Features
Construction Details
Unknown
Fencing
Partial
Lot Features
Back YardClearedSubdivided
Other Structures
Shed(s)Workshop
Patio And Porch
CoveredPorchPatio
Roof
Composition
Windows/Doors
Solar ScreensWindow Coverings
Community Features
Accessibility Features
Accessible Approach with RampAccessible Common AreaAccessible Kitchen
Association Fee
$200.0
Association Fee Frequency
Semi-Annually
MLS Area
30
School District
38 - Needville
Financing Terms Available
CashConventional
Roads
Asphalt
Schools
School District
38 - Needville
Elementary School
Needville Elementary School
Middle School
Needville Junior High School
High School
Needville High School
Listing courtesy of Waterway Realty [email protected]
IDX information is provided exclusively for consumers’ personal, non-commercial use. It may not be used for any purpose other than to identify prospective properties consumers may be interested in purchasing. This data is deemed reliable but is not guaranteed accurate by the MLS.
Data provided by HAR.com © 2026. All information provided should be independently verified.
IDX information is provided exclusively for consumers’ personal, non-commercial use. It may not be used for any purpose other than to identify prospective properties consumers may be interested in purchasing. This data is deemed reliable but is not guaranteed accurate by the MLS.
Data provided by HAR.com © 2026. All information provided should be independently verified.
Neighborhood & Commute
Source: Walkscore
Disclosure: Community information and market data powered by Constellation Data Labs. Information is deemed reliable but not guaranteed.
Save
Ask
Tour
Hide
Did you know? You can invite friends and family to your search. They can join your search, rate and discuss listings with you.