Search For Homes

Save
Ask
Tour
Hide
Share
$2,000
New Listing

7418 Clover Chase Drive
Katy, TX 77493

For Rent|Single Family Residence|Active
4
Beds
4
Total Baths
3
Full Baths
1
Partial Bath
1,851
SqFt
$1
/SqFt
2023
Built
Subdivision:
Winward Sec 11
County:
Harris
Call Now: 346.202.7307
Is this the listing for you? We can help make it yours.
346.202.7307
7418 Clover Chase Drive7418 Clover Chase Drive7418 Clover Chase Drive7418 Clover Chase Drive
Save
Ask
Tour
Hide
Share

Mortgage Calculator

Monthly Payment (Est.)

Enter an interest rate to see your estimated monthly payment.
Calculator powered by Showcase IDX, a Constellation1 Company. Copyright ©2026 Information is deemed reliable but not guaranteed.

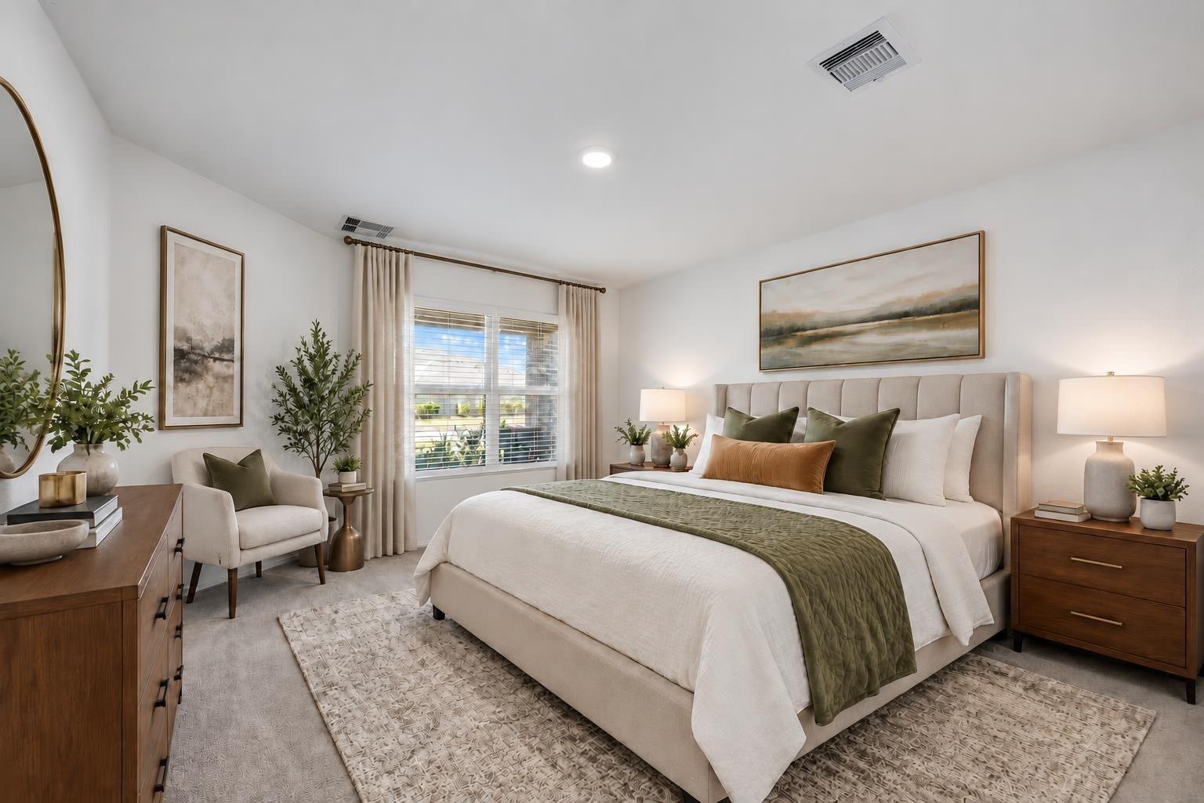
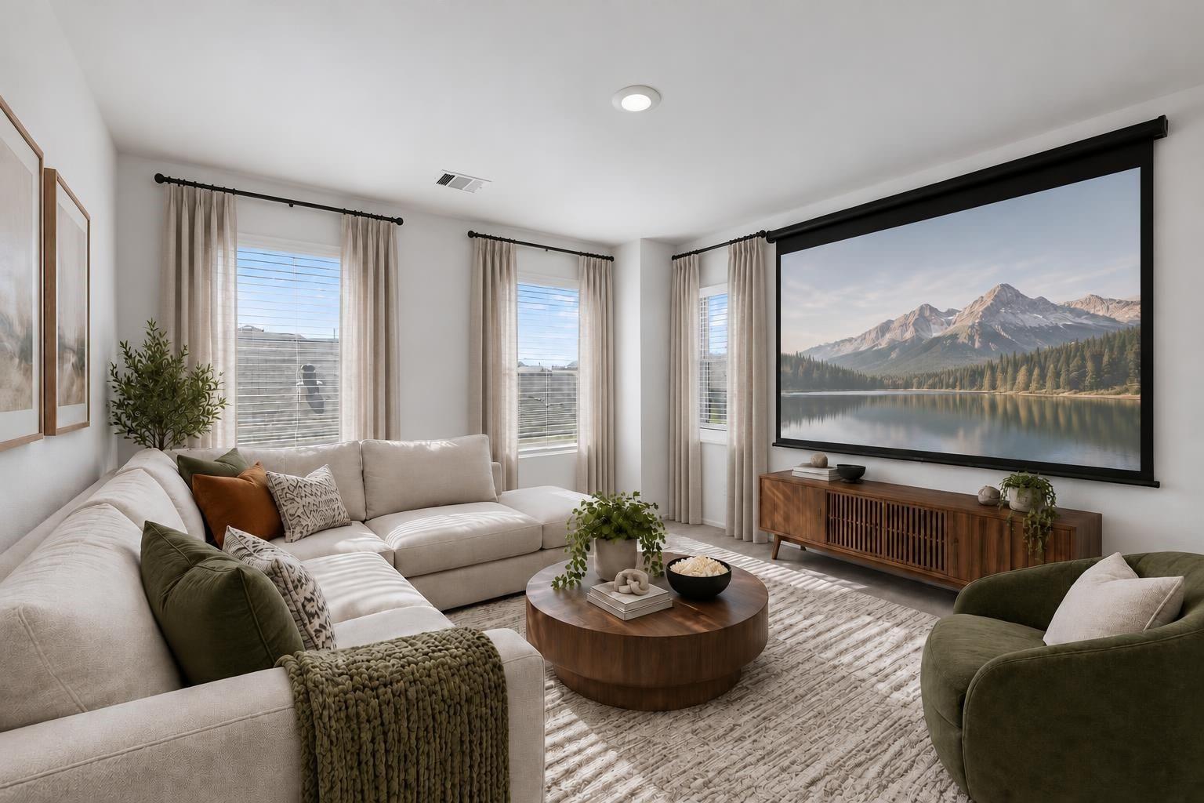
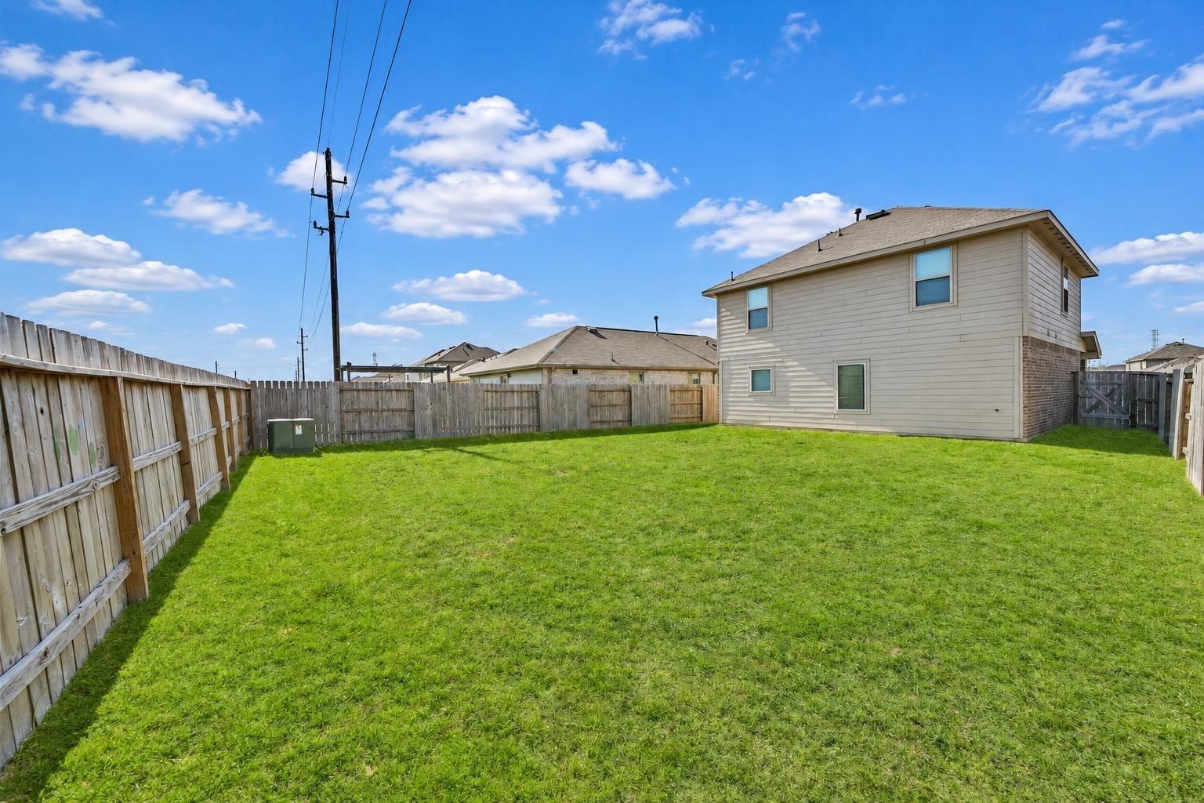
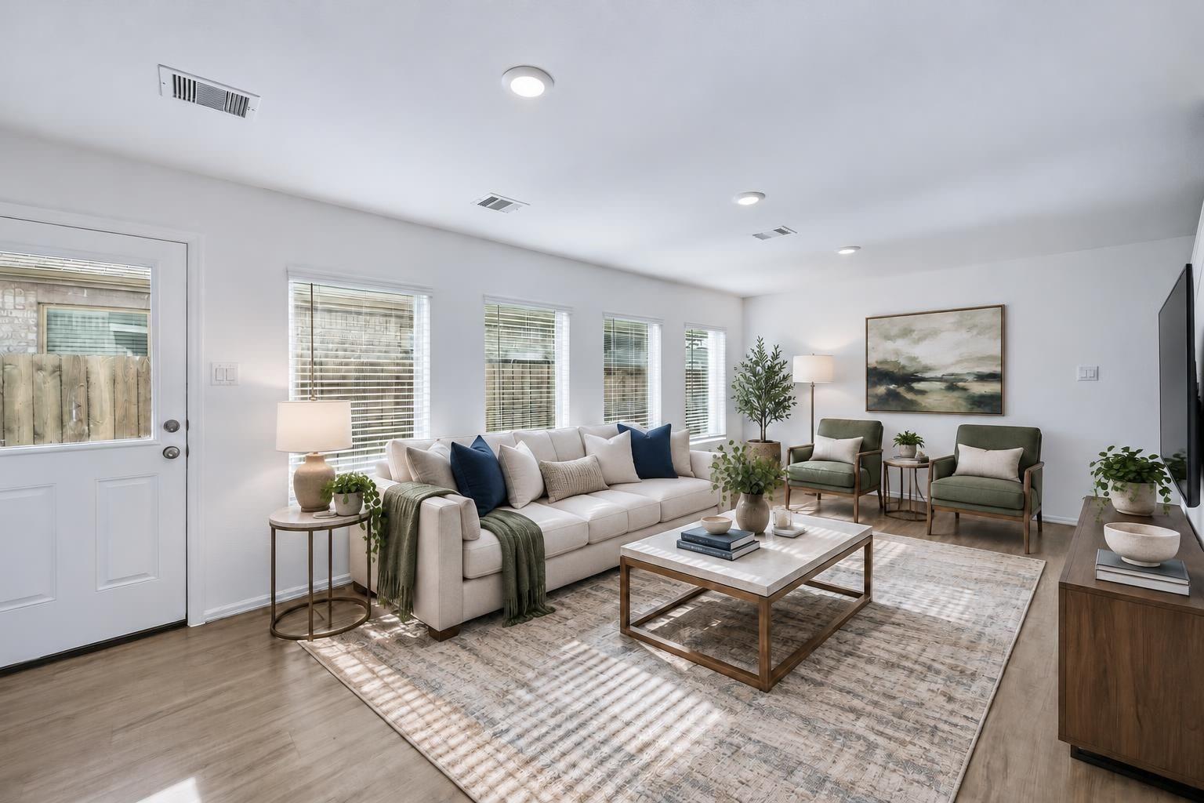
Welcome to this spacious 4-bedroom, 2.5-bath home in Katy, offering a comfortable layout with plenty of room to spread out. High ceilings help create a bright, open feel throughout the main living areas, while the kitchen features granite countertops and stainless steel appliances for a clean, modern look. The primary bedroom includes a walk-in closet, and the home also offers a fenced backyard with a storage shed, giving you extra space for outdoor activities and storage. Additional features include an alarm system and convenient on-site laundry. The location adds even more convenience, with popular shopping, dining, and fitness options just 7–10 minutes away, including Target, EOS Fitness, Chick-fil-A, Chipotle, Whataburger, and more.

Save
Ask
Tour
Hide
Share
Listing Snapshot
Price 
$2,000
Days On Site 
0 Days
Bedrooms 
4
Inside Area (SqFt) 
1,851 sqft
Total Baths 
4
Full Baths 
3
Partial Baths 
1
Lot Size 
0.1305 Acres
Year Built 
2023
MLS Number 
18279060
Status 
Active
Property Tax 
N/A
HOA/Condo/Coop Fees 
N/A
Sq Ft Source 
N/A
Friends & Family
Recent Activity
2 hours agoListing updated with changes from the MLS
3 hours agoListing first seen on site
General Features
Acres 
0.1305
Attached Garage 
Yes
Direction Faces 
Northwest
Disclosures 
No Disclosures
Garage 
Yes
Garage Spaces 
2
Lease Term 
12 Months
Number Of Stories 
2
Parking 
AttachedGarage Door Opener
Parking Spaces 
2
Pets 
Call
Property Sub Type 
Single Family Residence
Security 
Prewired
SqFt Total 
1851
Style 
Ranch
Utilities 
None
Water Source 
Public
Interior Features
Appliances 
DisposalGas OvenOvenMicrowaveGas CooktopGas RangeDryerRefrigeratorWasherDishwasher
Cooling 
Electric
Flooring 
CarpetVinyl
Furnished 
Unfurnished
Heating 
Natural Gas
Interior 
Walk-In Closet(s)PantryMaster DownstairsGranite Counters
Laundry Features 
Common AreaElectric Dryer HookupGas Dryer HookupWasher Hookup
Bedroom 
Dimensions - 11X10Level - SecondArea - 110
Dining Room 
Dimensions - 7X6Level - FirstArea - 42
Family Room 
Dimensions - 12X22Level - FirstArea - 264
Game Room 
Dimensions - 13X12Level - SecondArea - 156
Kitchen 
Dimensions - 2X8Level - FirstArea - 16
Master Bedroom 
Dimensions - 12X13Level - FirstArea - 156
Save
Ask
Tour
Hide
Share
Exterior Features
Fencing 
Back Yard
Lot Features 
Back YardSubdivided
Community Features
Association Amenities 
Park
MLS Area 
25
School District 
30 - Katy
Schools
School District
30 - Katy
Elementary School
Youngblood Elementary School
Middle School
Nelson Junior High (Katy)
High School
Freeman High School
Listing courtesy of Corcoran Prestige Realty [email protected]

IDX information is provided exclusively for consumers’ personal, non-commercial use. It may not be used for any purpose other than to identify prospective properties consumers may be interested in purchasing. This data is deemed reliable but is not guaranteed accurate by the MLS.

Data provided by HAR.com © 2026. All information provided should be independently verified.

Neighborhood & Commute
Source: Walkscore
Disclosure: Community information and market data powered by Constellation Data Labs. Information is deemed reliable but not guaranteed.
Save
Ask
Tour
Hide
Share