Search For Homes

Save
Ask
Tour
Hide
Share
$854,900
14 Days On Site

5903 Waterwalk Court
Richmond, TX 77469

Single Family Residence|Pending
4
Beds
4
Total Baths
3
Full Baths
1
Partial Bath
3,536
SqFt
$242
/SqFt
1999
Built
Subdivision:
Bridlewood Estates Sec 1
County:
Fort Bend
Call Now: 346.202.7307
Is this the listing for you? We can help make it yours.
346.202.7307
5903 Waterwalk Court5903 Waterwalk Court5903 Waterwalk Court5903 Waterwalk Court
Save
Ask
Tour
Hide
Share

Mortgage Calculator

Monthly Payment (Est.)

$3,900
Calculator powered by Showcase IDX, a Constellation1 Company. Copyright ©2026 Information is deemed reliable but not guaranteed.

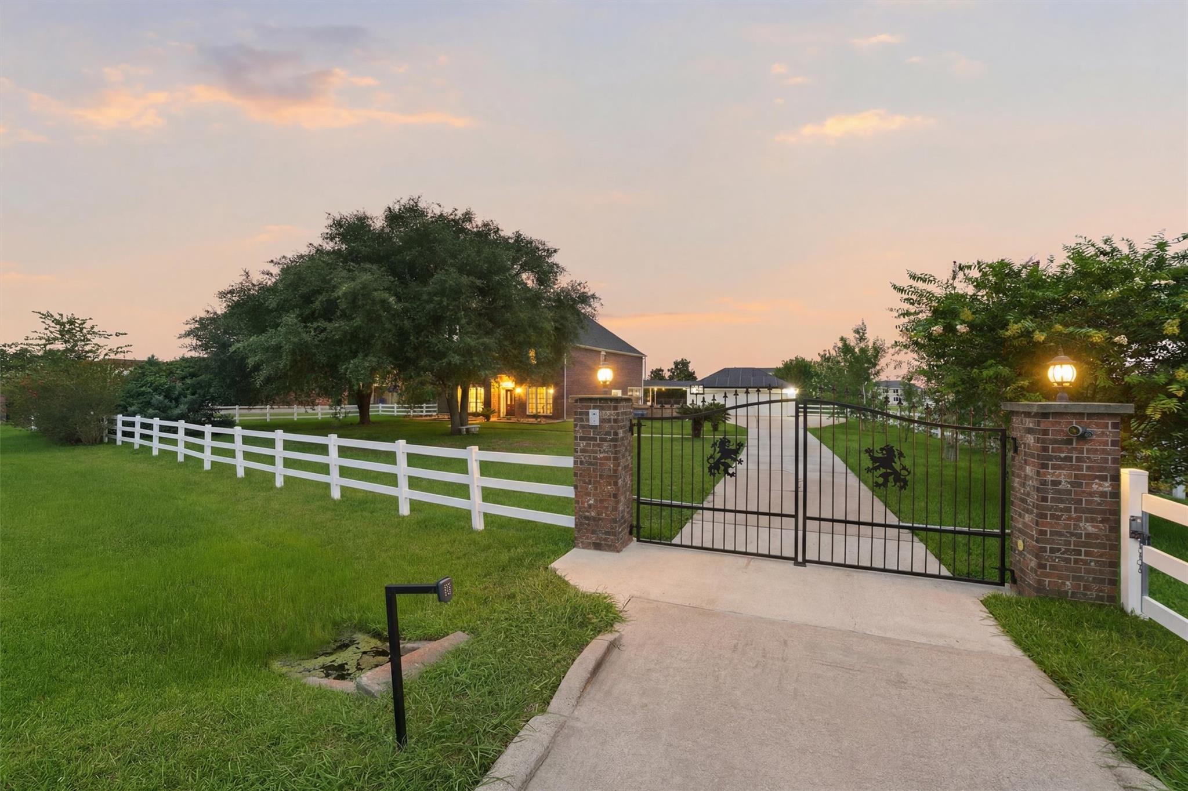
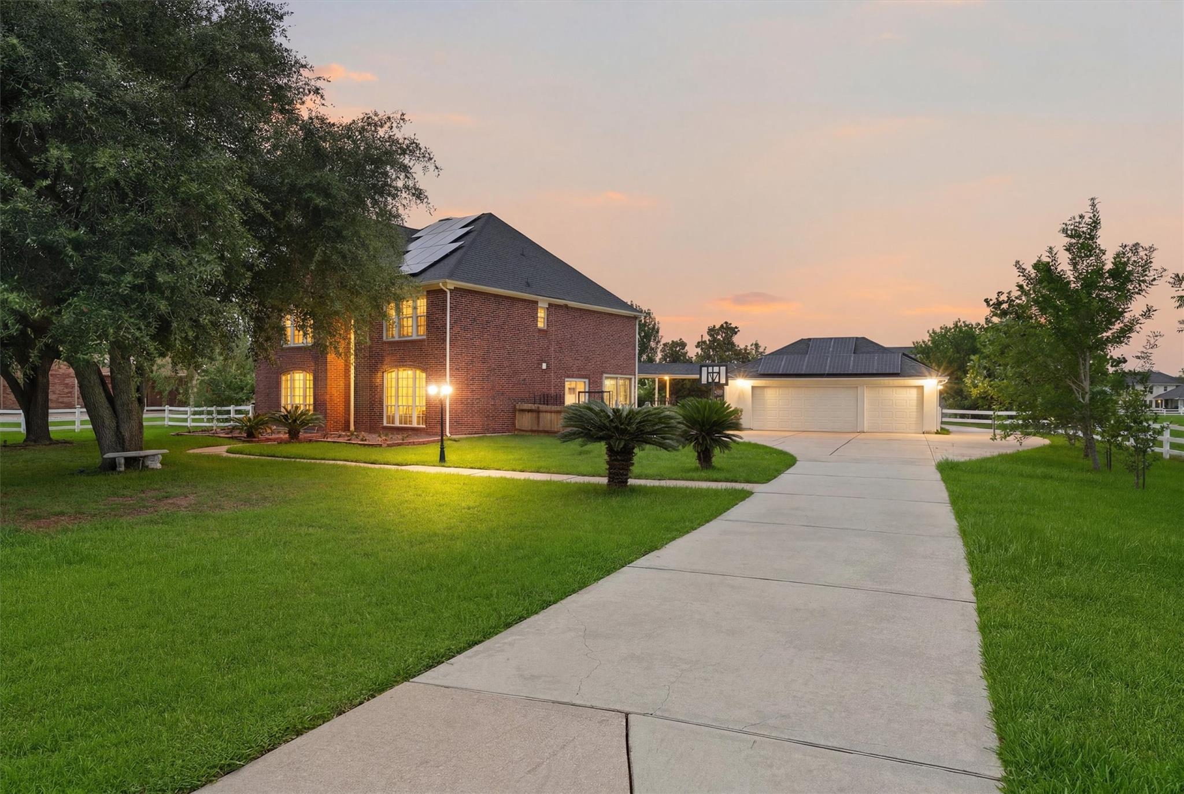
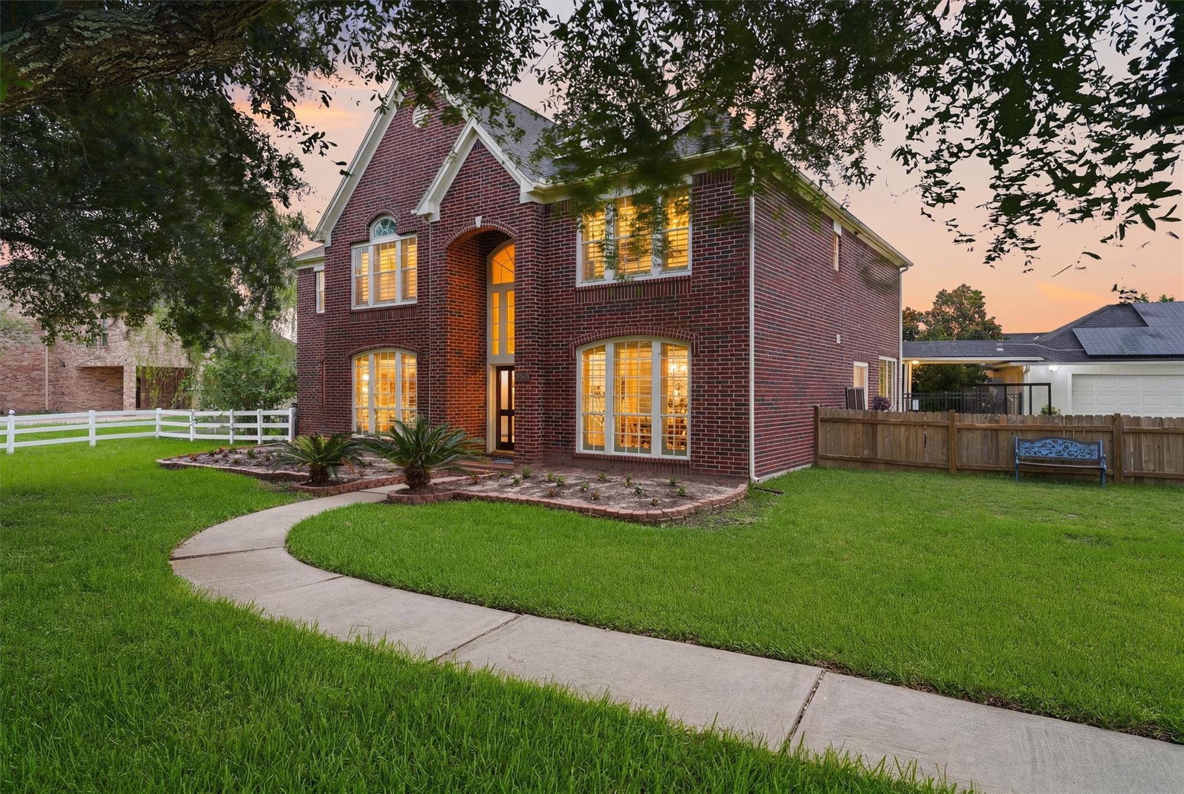
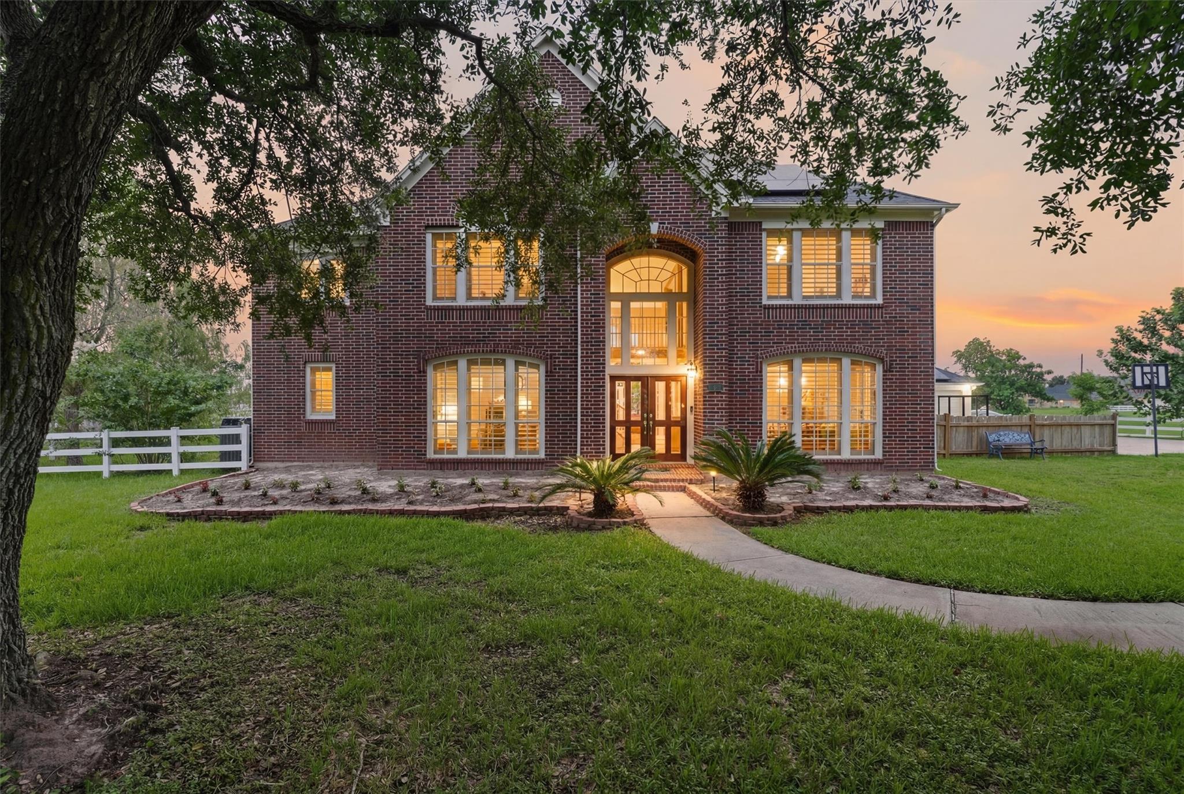
Unique Bridlewood Estates home tucked behind a gated driveway on an impressive 55,000-SF lot. This fully fenced property offers exceptional space, privacy and versatility, with mature oaks and fruit trees creating a peaceful, park-like setting. The 4-bedroom, 3.5-bath home features hardwood floors, formal living and dining areas, a spacious family room with a stone fireplace, an updated kitchen with high-end appliances, and a first-floor primary suite with a sitting area, large bath and generous closets. Enjoy a resort-style pool and spa that can be heated or chilled, featuring LED lighting, smartphone controls and a custom safety net. A solar system helps offset energy costs. The detached 800-SF guest house offers its own entrance, kitchenette, induction stove and washer/dryer connections. An 800-SF shop with 230V power, chain-fall crane and garage doors, plus storage buildings and irrigated garden beds, add even more functionality. Ideal for multigenerational living or hobbies today

Save
Ask
Tour
Hide
Share
Listing Snapshot
Price 
$854,900
Days On Site 
14 Days
Bedrooms 
4
Inside Area (SqFt) 
3,536 sqft
Total Baths 
4
Full Baths 
3
Partial Baths 
1
Lot Size 
1.2205 Acres
Year Built 
1999
MLS® Number 
18288691
Status 
Pending
Property Tax 
$10,847
HOA/Condo/Coop Fees 
$110.17 monthly
Sq Ft Source 
N/A
Friends & Family
Recent Activity
yesterdayListing updated with changes from the MLS®
yesterdayStatus changed to Pending
2 weeks agoListing first seen on site
General Features
Acres 
1.2205
Disclosures 
Sellers Disclosure
Foundation 
Slab
Garage 
Yes
Garage Spaces 
5
Green Energy Efficient 
ThermostatHVACExposure/Shade
Parking 
DetachedGarage Door Opener
Parking Spaces 
5
Property Sub Type 
Single Family Residence
Sewer 
Septic Tank
SqFt Total 
3536
Style 
Traditional
Water Source 
Public
Interior Features
Appliances 
DisposalGas OvenMicrowaveGas CooktopDishwasherDryerRefrigeratorWasher
Cooling 
Ceiling Fan(s)ElectricZoned
Fireplace 
Yes
Fireplace Features 
Outside
Fireplaces 
1
Flooring 
TileWood
Heating 
Natural GasZoned
Interior 
High CeilingsWalk-In Closet(s)Breakfast BarKitchen IslandPantryMaster DownstairsDouble VanitySmart Thermostat
Laundry Features 
Electric Dryer HookupGas Dryer HookupWasher Hookup
Spa 
Yes
Save
Ask
Tour
Hide
Share
Exterior Features
Construction Details 
BrickCement Siding
Exterior 
Outdoor Kitchen
Fencing 
Back YardFull
Lot Features 
Subdivided
Patio And Porch 
Patio
Pool Features 
Gunite
Private Pool 
Yes
Roof 
Composition
Spa 
Yes
Community Features
Accessibility Features 
Therapeutic Whirlpool
Association Amenities 
ParkRecreation Facilities
Association Fee 
$1322.0
Association Fee Frequency 
Annually
MLS Area 
30
School District 
33 - Lamar Consolidated
Financing Terms Available 
CashConventional
Roads 
Asphalt
Schools
School District
33 - Lamar Consolidated
Elementary School
Dickinson Elementary School (Lamar)
Middle School
Reading Junior High School
High School
George Ranch High School
Listing courtesy of Coldwell Banker Realty - Heights [email protected]

IDX information is provided exclusively for consumers’ personal, non-commercial use. It may not be used for any purpose other than to identify prospective properties consumers may be interested in purchasing. This data is deemed reliable but is not guaranteed accurate by the MLS.

Data provided by HAR.com © 2026. All information provided should be independently verified.

Neighborhood & Commute
Source: Walkscore
Disclosure: Community information and market data powered by Constellation Data Labs. Information is deemed reliable but not guaranteed.
Save
Ask
Tour
Hide
Share