Search For Homes

Save
Ask
Tour
Hide
Share
$365,000
91 Days On Site

19323 Hamilton Hills Drive
Cypress, TX 77433

For Sale|Single Family Residence|Active
3
Beds
2
Total Baths
2
Full Baths
1,721
SqFt
$212
/SqFt
2012
Built
Subdivision:
Towne Lake Sec 3
County:
Harris
Call Now: 346.202.7307
Is this the listing for you? We can help make it yours.
346.202.7307
19323 Hamilton Hills Drive19323 Hamilton Hills Drive19323 Hamilton Hills Drive19323 Hamilton Hills Drive
Save
Ask
Tour
Hide
Share

Mortgage Calculator

Monthly Payment (Est.)

Enter an interest rate to see your estimated monthly payment.
Calculator powered by Showcase IDX, a Constellation1 Company. Copyright ©2026 Information is deemed reliable but not guaranteed.

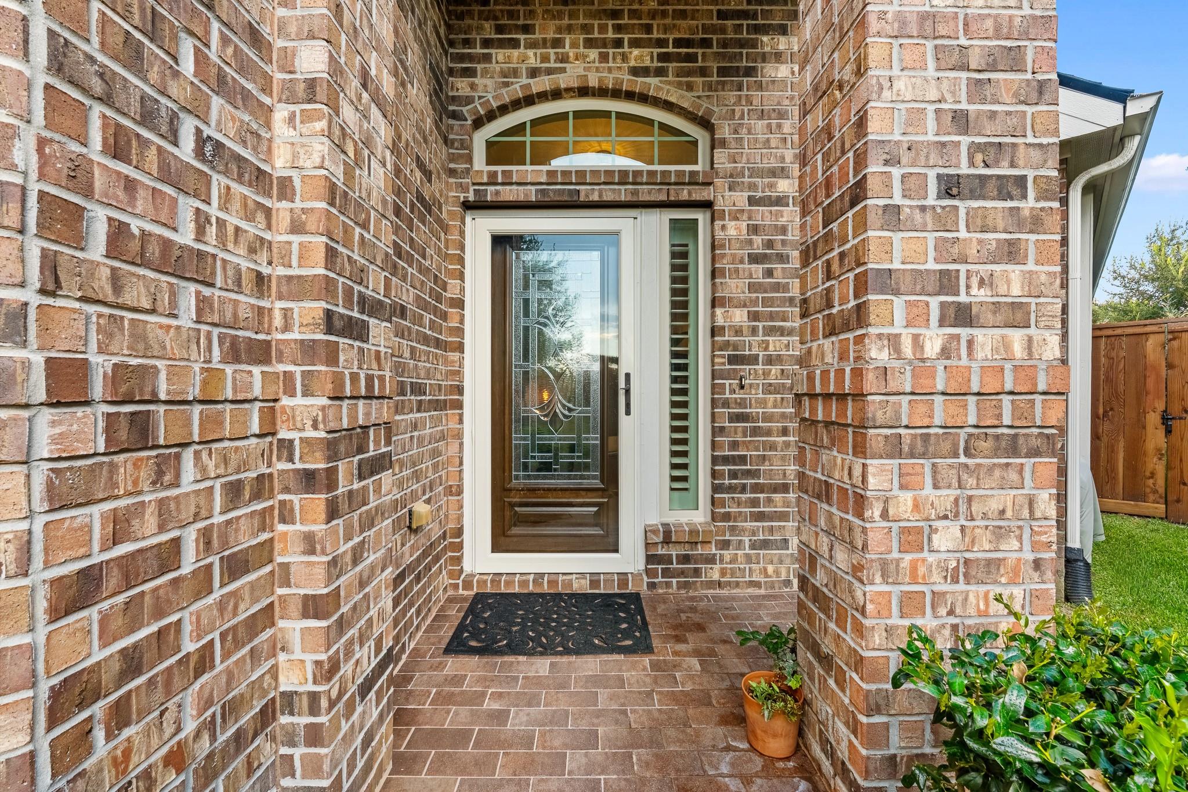
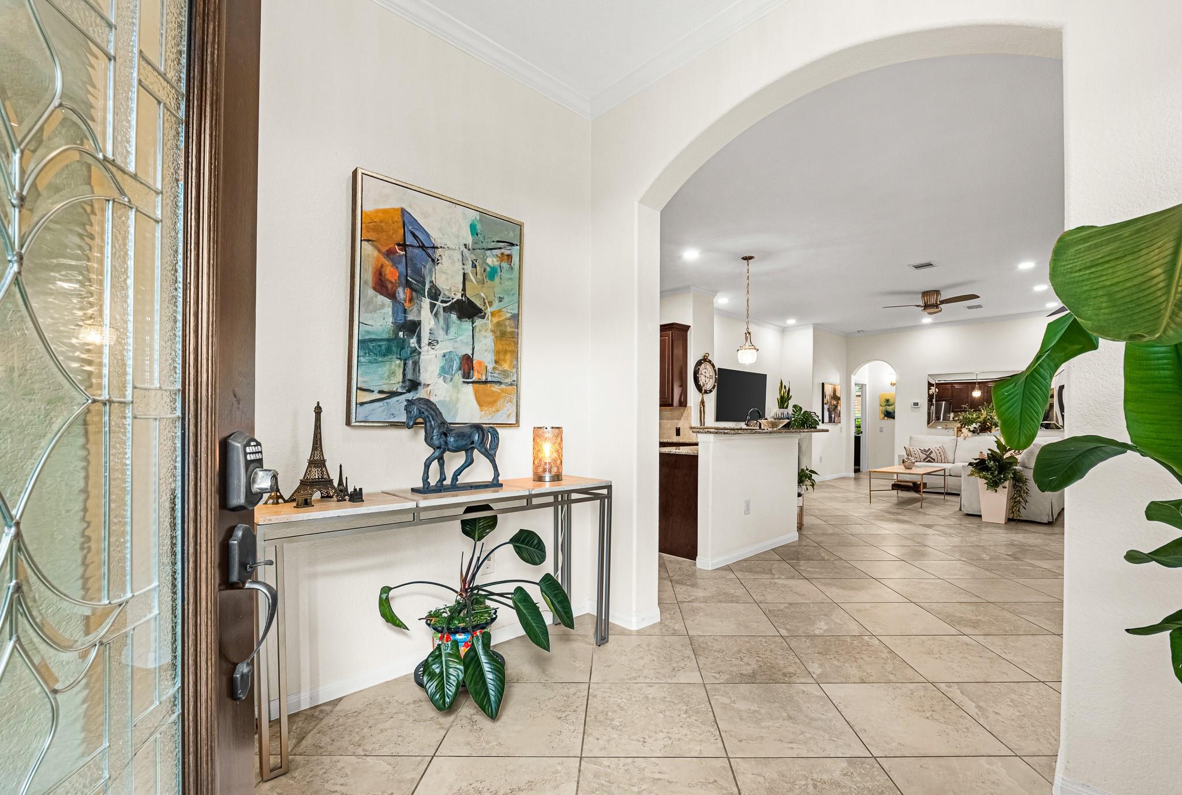
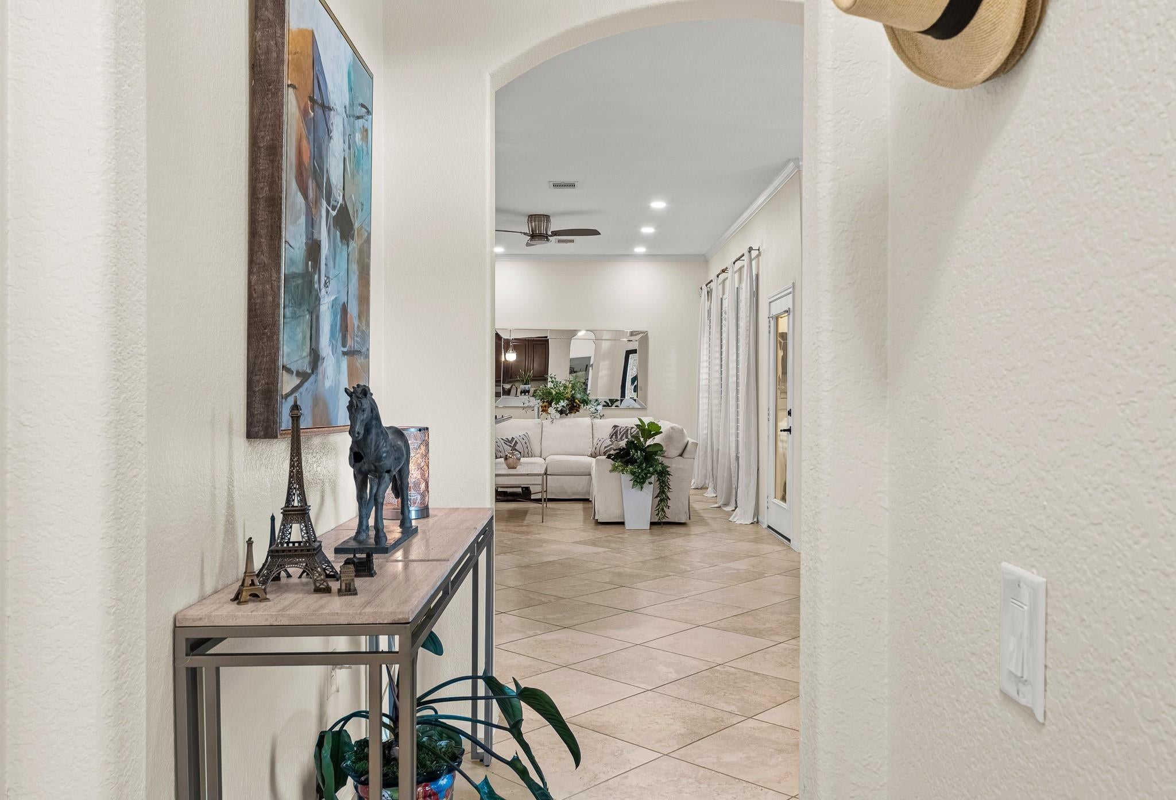
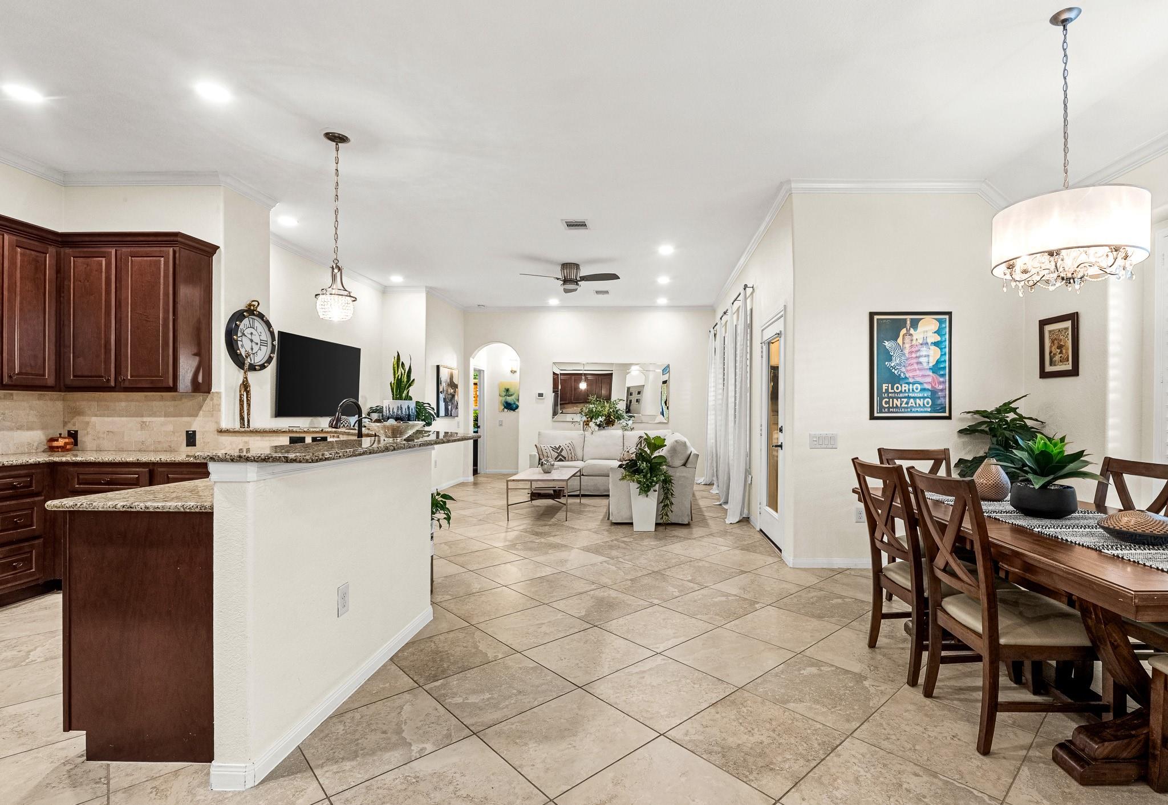
Welcome home to this turnkey retreat in the 55+ community of Heritage at Towne Lake — private on the last homesite of a quiet cul-de-sac. This spacious 3-bedroom floorplan has been thoughtfully updated top to bottom: brand-new roof, new HVAC system, updated flooring throughout, a whole-home water softener, & a reverse osmosis water filtration system at the kitchen. Gorgeous curb appeal welcomes you home, and every major system has already been handled — just move in and enjoy. Living here means low-maintenance luxury: HOA dues cover front yard lawn care & all common-area grounds maintenance. Residents enjoy resort-style amenities at the Heritage Lodge, including a lap pool & spa, fitness center, billiard room, arts & crafts room, library, ballroom, plus walking & biking trails, & multi-purpose meeting spaces. Move-in ready and meticulously maintained, this home offers the rare combination of privacy, updates, & an unbeatable amenity-rich lifestyle. Schedule your showing today.

Save
Ask
Tour
Hide
Share
Listing Snapshot
Price 
$365,000
Days On Site 
91 Days
Bedrooms 
3
Inside Area (SqFt) 
1,721 sqft
Total Baths 
2
Full Baths 
2
Partial Baths 
N/A
Lot Size 
0.1505 Acres
Year Built 
2012
MLS® Number 
18294603
Status 
Active
Property Tax 
$8,400
HOA/Condo/Coop Fees 
$298 monthly
Sq Ft Source 
N/A
Friends & Family
Recent Activity
3 days agoListing updated with changes from the MLS®
a week agoPrice changed to $365,000
3 months agoListing first seen on site
General Features
Acres 
0.1505
Attached Garage 
Yes
Disclosures 
MudSeller's Disclosure
Foundation 
Slab
Garage 
Yes
Garage Spaces 
2
Parking 
AttachedAdditional ParkingGarage Door Opener
Parking Spaces 
2
Property Sub Type 
Single Family Residence
SqFt Total 
1721
Style 
Traditional
Water Source 
Public
Interior Features
Appliances 
DisposalGas OvenMicrowaveGas CooktopDishwasherRefrigeratorWater Purifier
Cooling 
Attic FanCeiling Fan(s)Electric
Flooring 
TileWood
Heating 
Natural Gas
Interior 
Crown MoldingPantryGranite CountersDouble Vanity
Laundry Features 
Electric Dryer HookupGas Dryer HookupWasher Hookup
Spa 
Yes
Window Features 
Shutters
Bedroom 
Dimensions - 12x11Level - FirstArea - 132
Dining Room 
Dimensions - 12x12Level - FirstArea - 144
Kitchen 
Dimensions - 15x12Level - FirstArea - 180
Living Room 
Dimensions - 17x16Level - FirstArea - 272
Master Bedroom 
Dimensions - 18x12Level - FirstArea - 216
Save
Ask
Tour
Hide
Share
Exterior Features
Construction Details 
BrickWood Siding
Fencing 
Back Yard
Lot Features 
Cul-De-SacSubdivided
Roof 
Composition
Spa 
Yes
Windows/Doors 
Shutters
Community Features
Accessibility Features 
Therapeutic Whirlpool
Association Amenities 
Recreation Facilities
Association Fee 
$298.0
Association Fee Frequency 
Monthly
Community Features 
Tennis Court(s)Curbs
MLS Area 
25
School District 
13 - Cypress-Fairbanks
Senior Community 
Yes
Financing Terms Available 
CashConventionalFHAVA Loan
Roads 
Concrete
Schools
School District
13 - Cypress-Fairbanks
Elementary School
Rennell Elementary School
Middle School
Anthony Middle School (Cypress-Fairbanks)
High School
Cypress Ranch High School
Listing courtesy of Real Broker, LLC [email protected]

IDX information is provided exclusively for consumers’ personal, non-commercial use. It may not be used for any purpose other than to identify prospective properties consumers may be interested in purchasing. This data is deemed reliable but is not guaranteed accurate by the MLS.

Data provided by HAR.com © 2026. All information provided should be independently verified.

Neighborhood & Commute
Source: Walkscore
Disclosure: Community information and market data powered by Constellation Data Labs. Information is deemed reliable but not guaranteed.
Save
Ask
Tour
Hide
Share