Search For Homes

Save
Ask
Tour
Hide
Share
$279,900
New Listing

503 Allen Court
Alvin, TX 77511

For Sale|Single Family Residence|Active
4
Beds
3
Total Baths
3
Full Baths
1,995
SqFt
$140
/SqFt
1971
Built
Subdivision:
South Bend Alvin
County:
Brazoria
Call Now: 346.202.7307
Is this the listing for you? We can help make it yours.
346.202.7307
503 Allen Court503 Allen Court503 Allen Court503 Allen Court
Save
Ask
Tour
Hide
Share

Mortgage Calculator

Monthly Payment (Est.)

$1,277
Calculator powered by Showcase IDX, a Constellation1 Company. Copyright ©2026 Information is deemed reliable but not guaranteed.

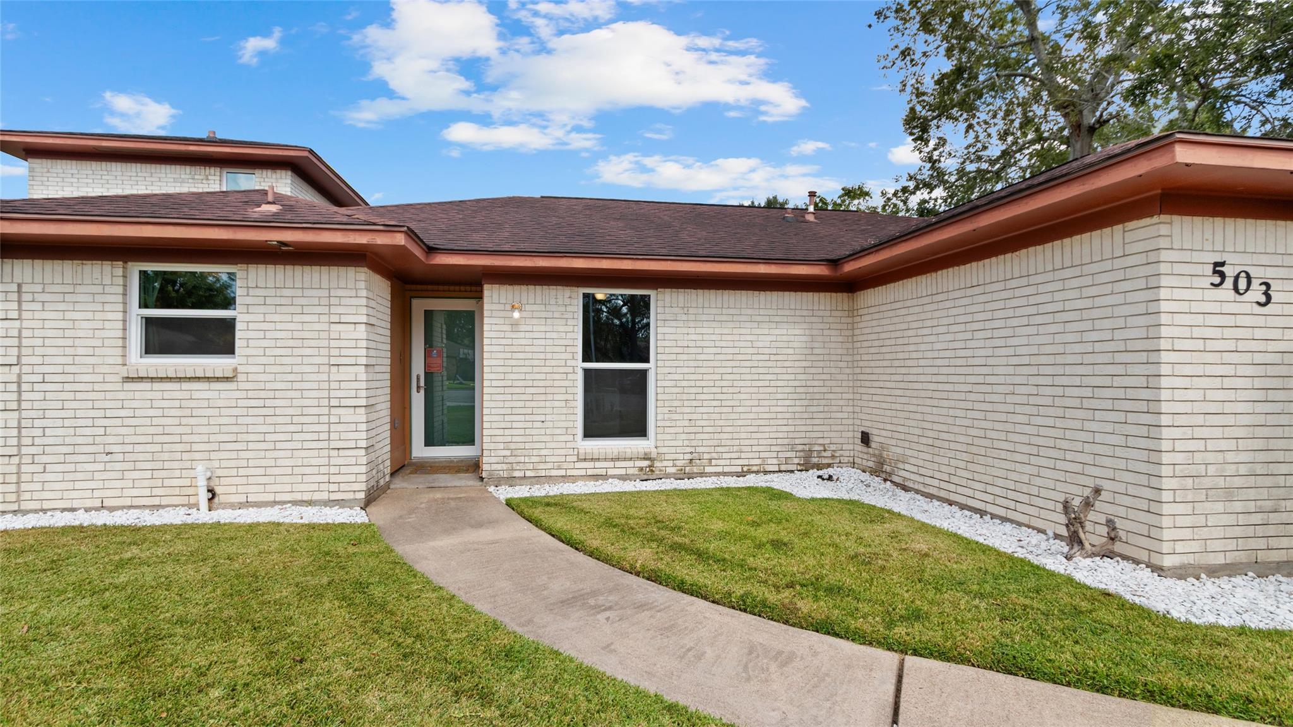
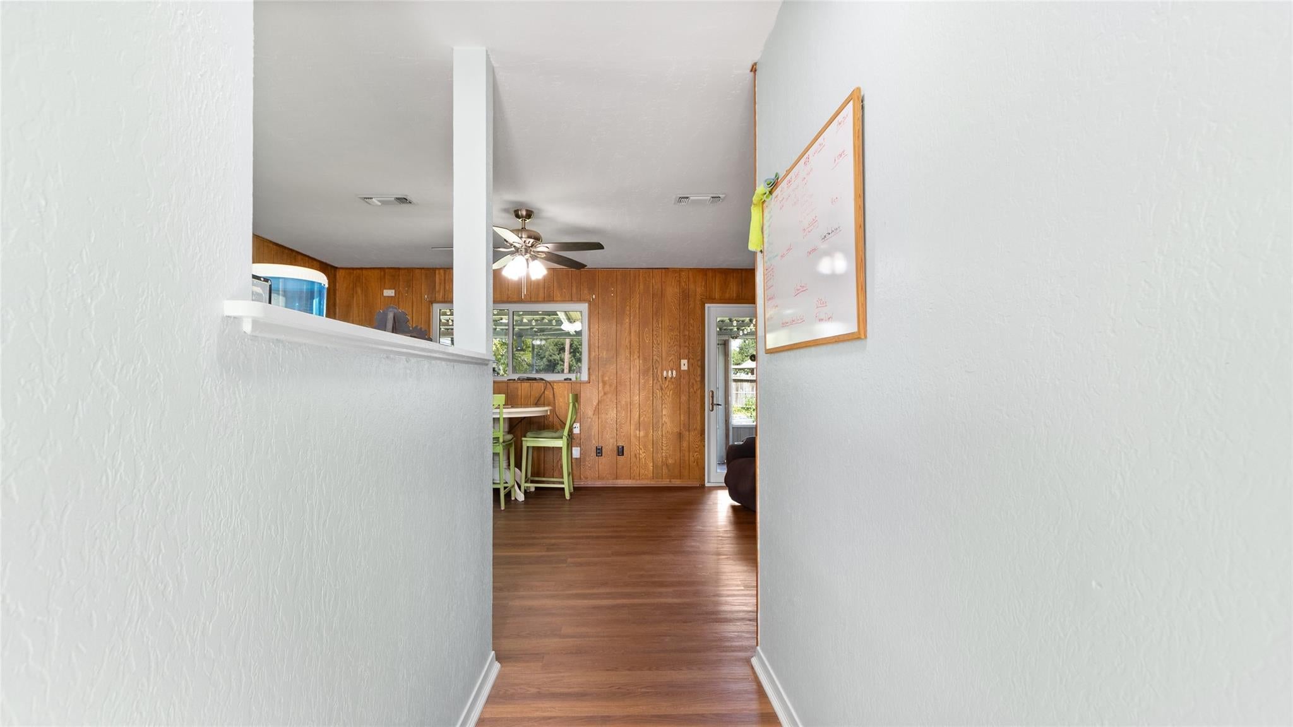
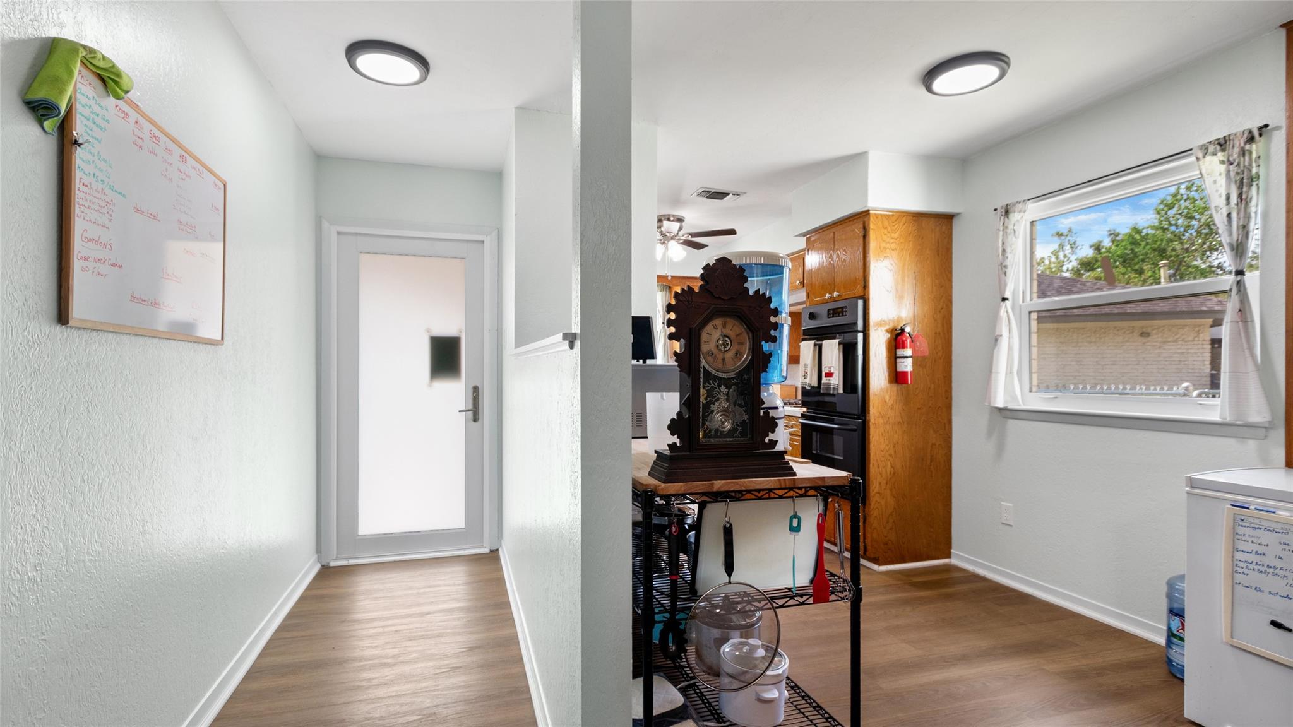
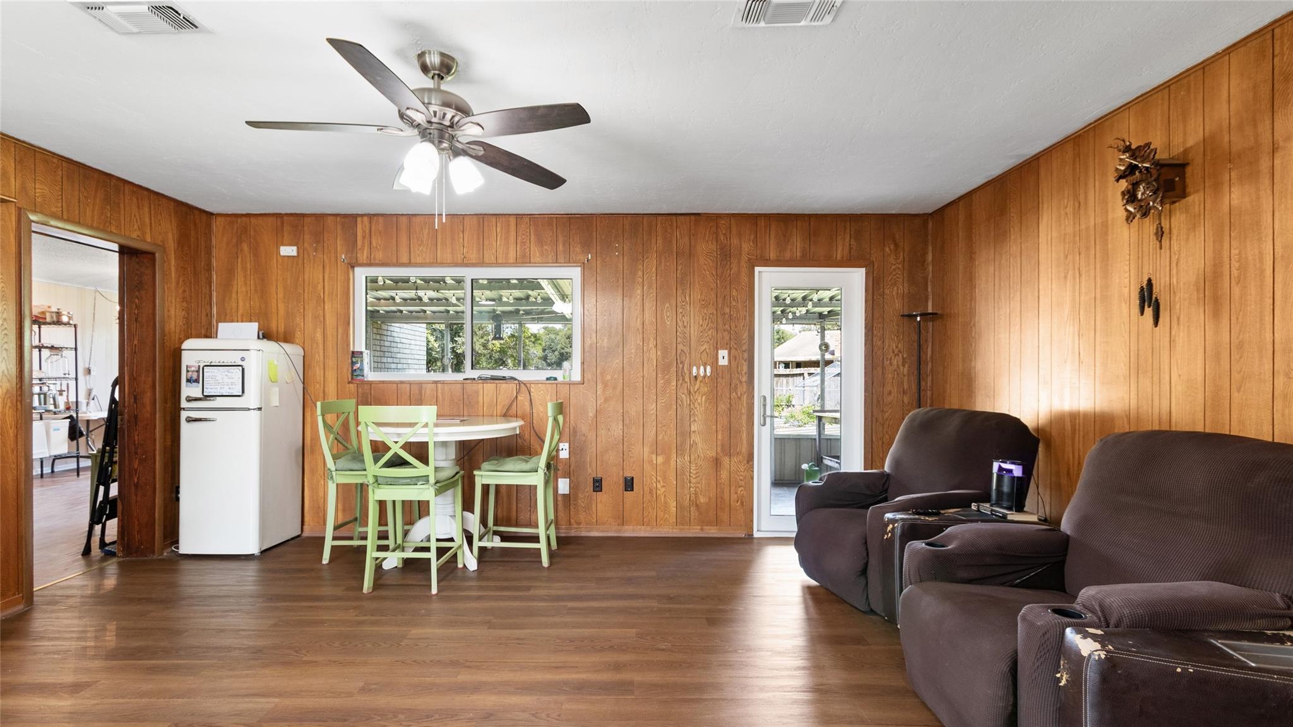
Welcome to 503 Allen Ct, tucked away on a cul-de-sac and offering an incredible amount of space, flexibility and thoughtful improvements! Inside, you’ll find multiple living and dining areas, generous bedrooms, abundant storage and a versatile addition with its own mini-split. The kitchen features extensive cabinetry, a gas cooktop and updated sink, faucet and disposal. Major improvements include a complete PEX re-pipe, replacement doors and windows designed to meet 2024 Brazoria County wind specifications, whole-house water filtration and a Generac whole-home generator with Soft Start system. Step outside to enjoy the covered patio overlooking a large backyard with raised garden beds, and storage shed. An attached garage, workshop space, and extended covered carport provide plenty of room for vehicles, projects and storage. With flexible spaces inside and an impressive outdoor setup, this home offers functionality that’s hard to find!

Save
Ask
Tour
Hide
Share
Listing Snapshot
Price 
$279,900
Days On Site 
0 Days
Bedrooms 
4
Inside Area (SqFt) 
1,995 sqft
Total Baths 
3
Full Baths 
3
Partial Baths 
N/A
Lot Size 
0.2584 Acres
Year Built 
1971
MLS® Number 
18306364
Status 
Active
Property Tax 
$7,221
HOA/Condo/Coop Fees 
N/A
Sq Ft Source 
N/A
Friends & Family
Recent Activity
12 hours agoListing updated with changes from the MLS®
12 hours agoListing first seen on site
General Features
Acres 
0.2584
Attached Garage 
Yes
Carport 
2
Direction Faces 
South
Disclosures 
Seller's Disclosure
Foundation 
Slab
Garage 
Yes
Garage Spaces 
2
Parking 
AttachedGarage Door OpenerDetached CarportDetached
Parking Spaces 
4
Property Sub Type 
Single Family Residence
Sewer 
Public Sewer
SqFt Total 
1995
Style 
Traditional
Water Source 
Public
Interior Features
Appliances 
DisposalDouble OvenMicrowaveGas CooktopDishwasher
Cooling 
Ceiling Fan(s)ElectricWindow Unit(s)
Flooring 
Laminate
Heating 
Natural Gas
Interior 
Walk-In Closet(s)Master Downstairs
Laundry Features 
Electric Dryer HookupGas Dryer HookupWasher Hookup
Bedroom 
Dimensions - 12X12Level - SecondArea - 144
Master Bedroom 
Dimensions - 12X12Level - FirstArea - 144
Save
Ask
Tour
Hide
Share
Exterior Features
Construction Details 
Brick
Fencing 
Back YardFull
Lot Features 
Back YardCul-De-SacSubdivided
Other Structures 
Shed(s)
Patio And Porch 
CoveredPorchPatio
Roof 
Composition
Community Features
Community Features 
Curbs
MLS Area 
5
School District 
3 - Alvin
Financing Terms Available 
CashConventionalFHAVA Loan
Roads 
Concrete
Schools
School District
3 - Alvin
Elementary School
Hasse Elementary School (Alvin)
Middle School
Fairview Junior High School
High School
Alvin High School
Listing courtesy of UTR TEXAS, REALTORS [email protected]

IDX information is provided exclusively for consumers’ personal, non-commercial use. It may not be used for any purpose other than to identify prospective properties consumers may be interested in purchasing. This data is deemed reliable but is not guaranteed accurate by the MLS.

Data provided by HAR.com © 2026. All information provided should be independently verified.

Neighborhood & Commute
Source: Walkscore
Disclosure: Community information and market data powered by Constellation Data Labs. Information is deemed reliable but not guaranteed.
Save
Ask
Tour
Hide
Share