Search For Homes

Save
Ask
Tour
Hide
Share
$325,000
12 Days On Site

3230 W Meadow Lane
Dickinson, TX 77539

For Sale|Single Family Residence|Active
3
Beds
2
Total Baths
2
Full Baths
1,934
SqFt
$168
/SqFt
1996
Built
Subdivision:
Prairie Estates
County:
Galveston
Call Now: 346.202.7307
Is this the listing for you? We can help make it yours.
346.202.7307
3230 W Meadow Lane3230 W Meadow Lane3230 W Meadow Lane3230 W Meadow Lane
Save
Ask
Tour
Hide
Share

Mortgage Calculator

Monthly Payment (Est.)

Enter an interest rate to see your estimated monthly payment.
Calculator powered by Showcase IDX, a Constellation1 Company. Copyright ©2026 Information is deemed reliable but not guaranteed.

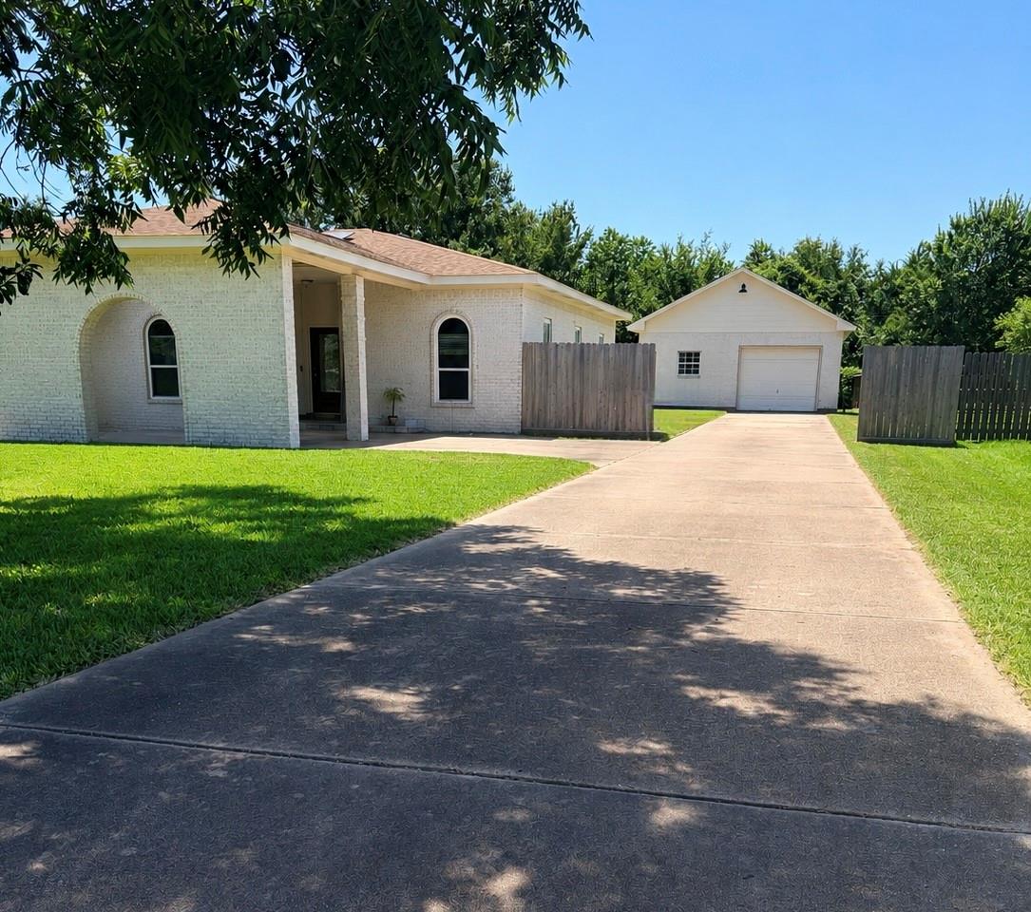
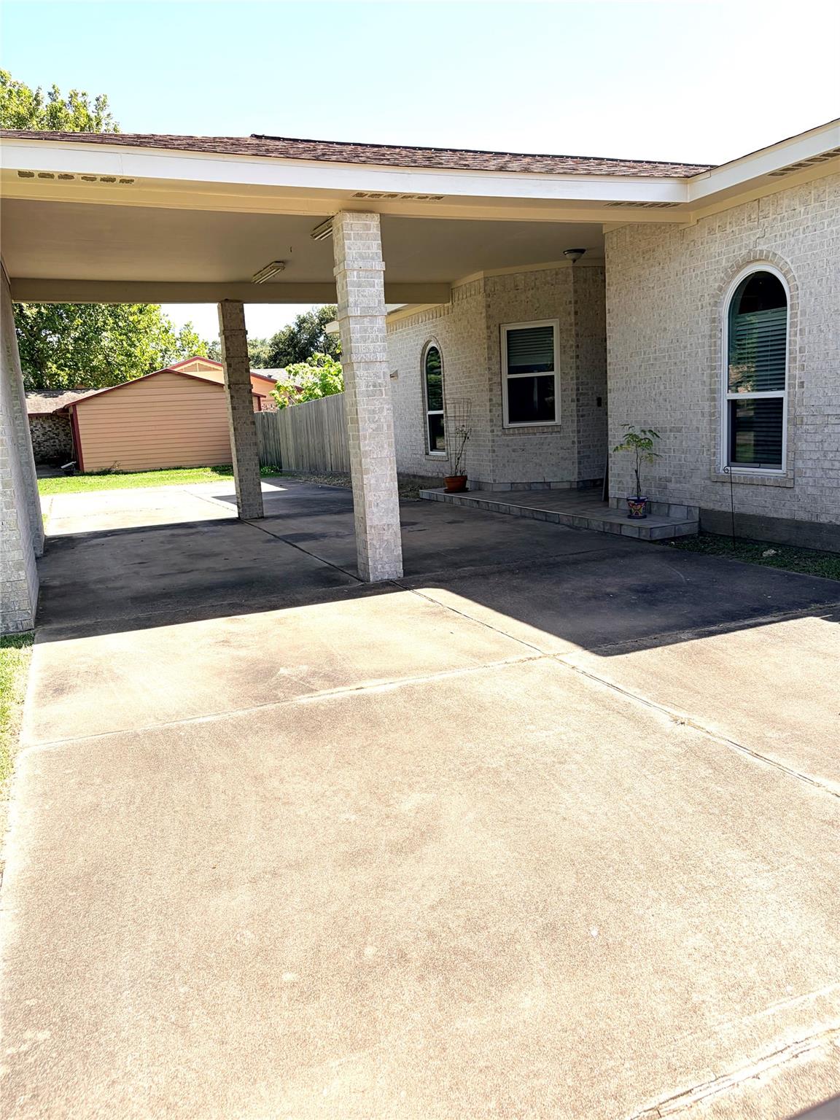
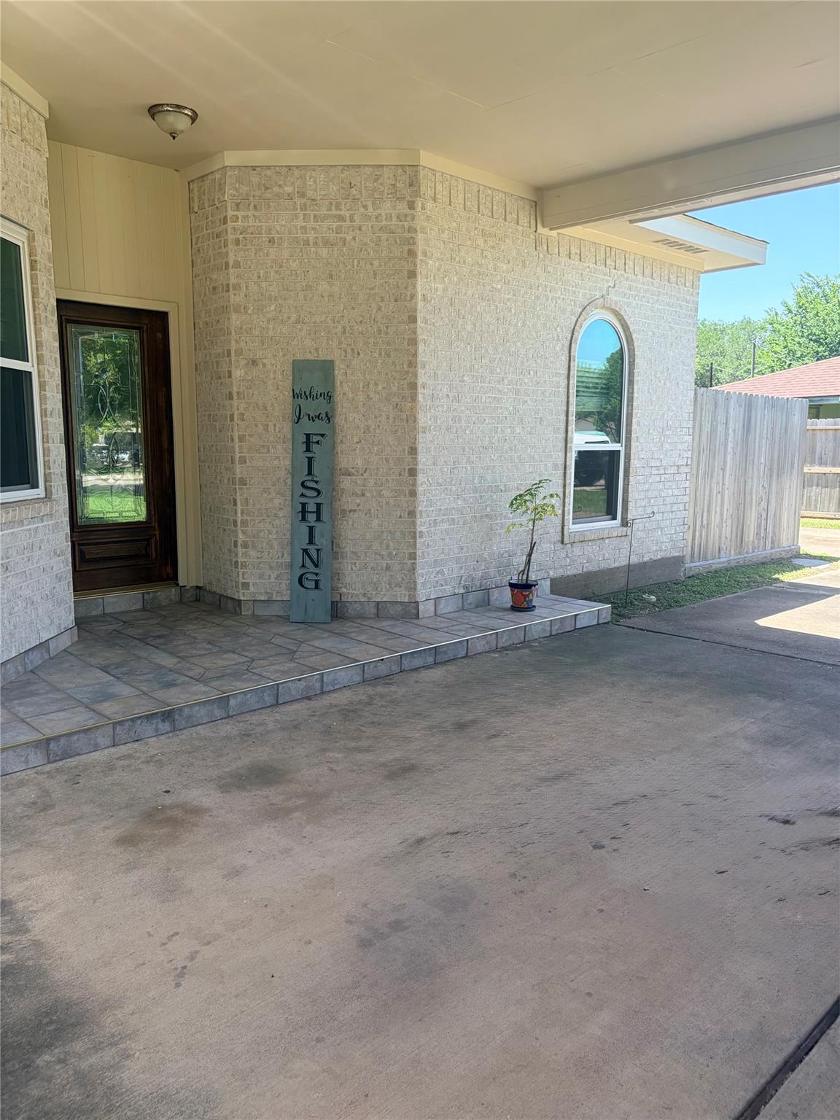
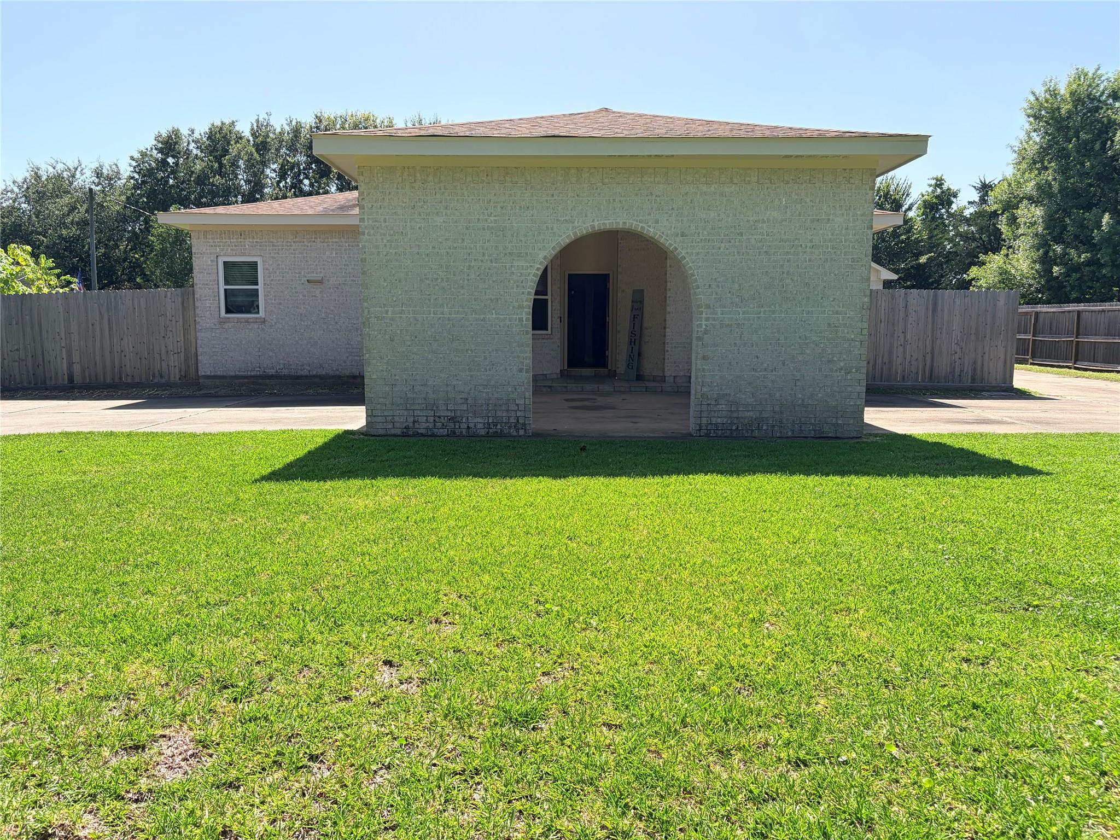
Welcome home to this charming 3-bedroom, 2-bathroom property tucked away on a quiet street in Dickinson, TX. Situated on a spacious ½-acre lot with no HOA, no flooding this home offers the perfect blend of privacy, functionality, and room to grow. Enjoy the convenience of a horseshoe driveway plus a tandem carport, providing ample parking for multiple vehicles, guests, or recreational toys. The backyard backs up to no rear neighbors, creating a peaceful setting with added privacy to relax and enjoy the outdoors. Inside, you'll find comfortable living spaces filled with natural light, while solar panels help improve energy efficiency and reduce utility costs. An added bonus is the approximately 120-square-foot bonus room attached to the garage, offering additional living space that's perfect for a home office, gym, craft room, guest retreat, or private workspace. With plenty of room to spread out, no HOA restrictions, and a desirable location schedule your appointment today!

Save
Ask
Tour
Hide
Share
Listing Snapshot
Price 
$325,000
Days On Site 
12 Days
Bedrooms 
3
Inside Area (SqFt) 
1,934 sqft
Total Baths 
2
Full Baths 
2
Partial Baths 
N/A
Lot Size 
0.5149 Acres
Year Built 
1996
MLS® Number 
18310463
Status 
Active
Property Tax 
$6,671
HOA/Condo/Coop Fees 
N/A
Sq Ft Source 
N/A
Friends & Family
Recent Activity
4 days agoListing updated with changes from the MLS®
2 weeks agoListing first seen on site
General Features
Acres 
0.5149
Carport 
2
Disclosures 
Seller's Disclosure
Foundation 
Slab
Garage 
Yes
Garage Spaces 
1
Parking 
DetachedTandemAdditional ParkingCircular DrivewayAttached CarportAttached
Parking Spaces 
3
Property Sub Type 
Single Family Residence
Sewer 
Public Sewer
SqFt Total 
1934
Style 
Traditional
Water Source 
Public
Interior Features
Appliances 
DisposalFree-Standing RangeDishwasherOven
Cooling 
Electric
Flooring 
TileVinyl
Heating 
Natural Gas
Interior 
Kitchen IslandPantry
Laundry Features 
Electric Dryer Hookup
Bedroom 
Dimensions - 14x12Level - FirstArea - 168
Living Room 
Dimensions - 26x13Level - FirstArea - 338
Master Bedroom 
Dimensions - 19x18Level - FirstArea - 342
Save
Ask
Tour
Hide
Share
Exterior Features
Construction Details 
BrickWood Siding
Lot Features 
Wooded
Roof 
Composition
Community Features
MLS Area 
33
School District 
17 - Dickinson
Financing Terms Available 
CashConventionalFHAVA Loan
Roads 
Asphalt
Schools
School District
17 - Dickinson
Elementary School
Lobit Elementary School
Middle School
Lobit Middle School
High School
Dickinson High School
Listing courtesy of LPT Realty, LLC [email protected]

IDX information is provided exclusively for consumers’ personal, non-commercial use. It may not be used for any purpose other than to identify prospective properties consumers may be interested in purchasing. This data is deemed reliable but is not guaranteed accurate by the MLS.

Data provided by HAR.com © 2026. All information provided should be independently verified.

Neighborhood & Commute
Source: Walkscore
Disclosure: Community information and market data powered by Constellation Data Labs. Information is deemed reliable but not guaranteed.
Save
Ask
Tour
Hide
Share