Search For Homes

Save
Ask
Tour
Hide
Share
$259,000
16 Days On Site

3405 Mount Pleasant Street
Houston, TX 77021

For Sale|Single Family Residence|Active
3
Beds
2
Total Baths
2
Full Baths
1,210
SqFt
$214
/SqFt
1945
Built
Subdivision:
South Union
County:
Harris
Call Now: 346.202.7307
Is this the listing for you? We can help make it yours.
346.202.7307
3405 Mount Pleasant Street3405 Mount Pleasant Street3405 Mount Pleasant Street3405 Mount Pleasant Street
Save
Ask
Tour
Hide
Share

Mortgage Calculator

Monthly Payment (Est.)

$1,182
Calculator powered by Showcase IDX, a Constellation1 Company. Copyright ©2026 Information is deemed reliable but not guaranteed.

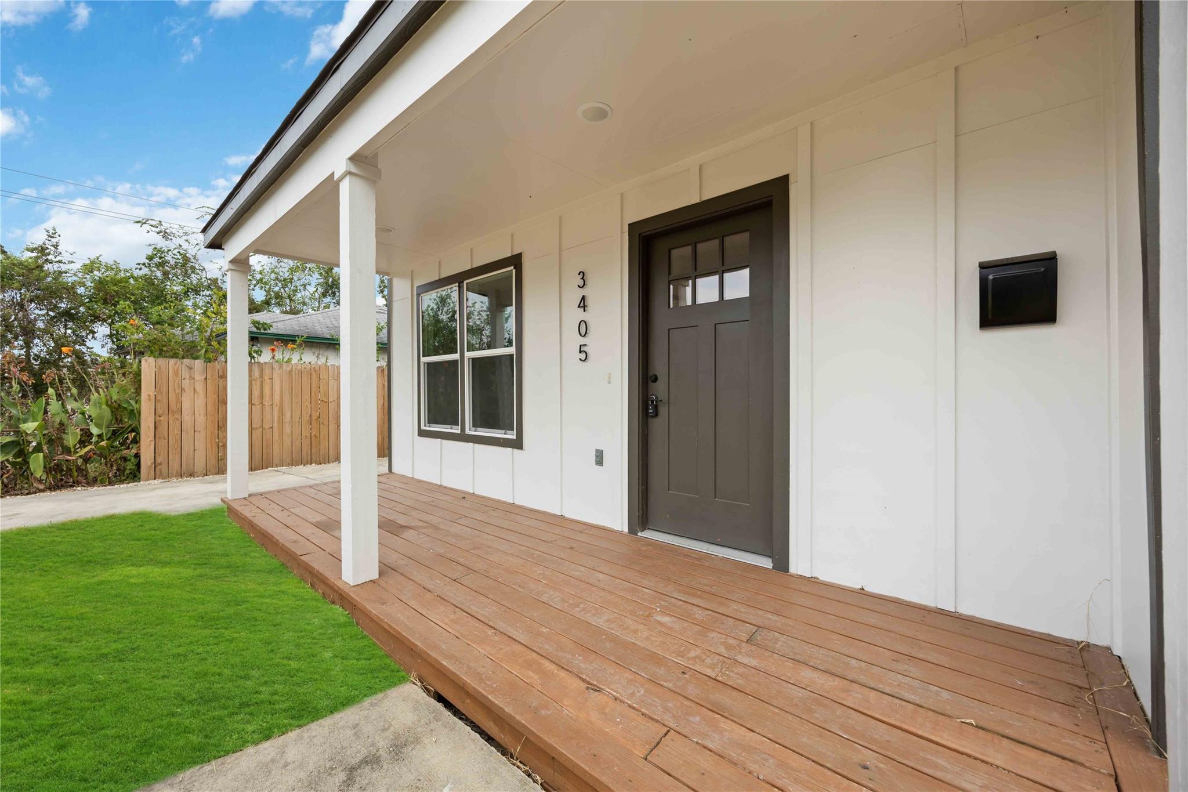
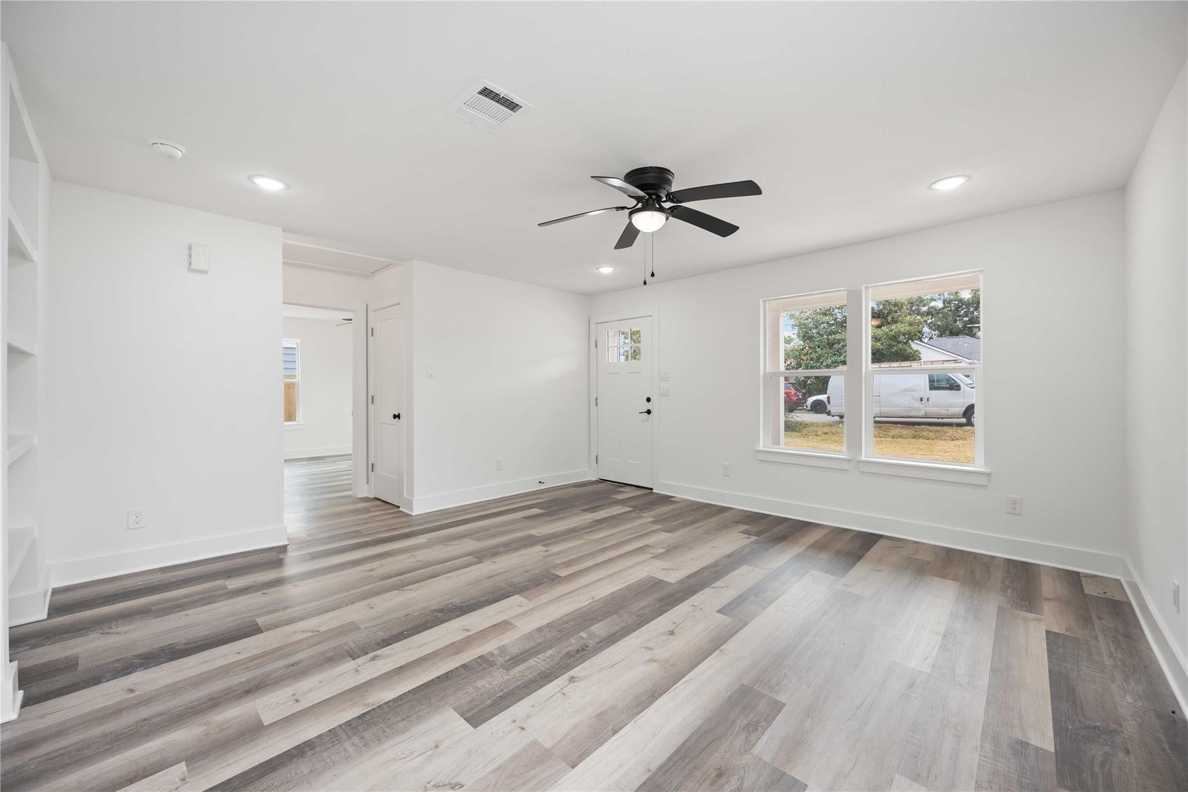
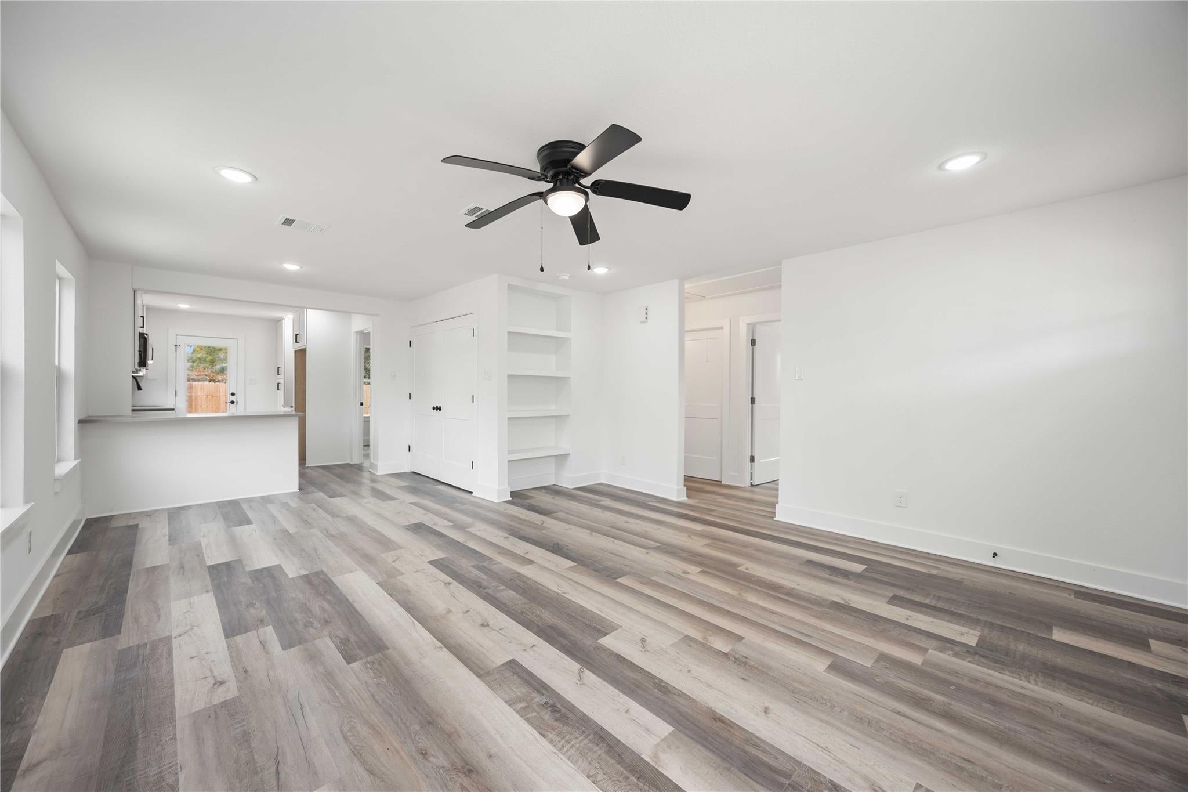
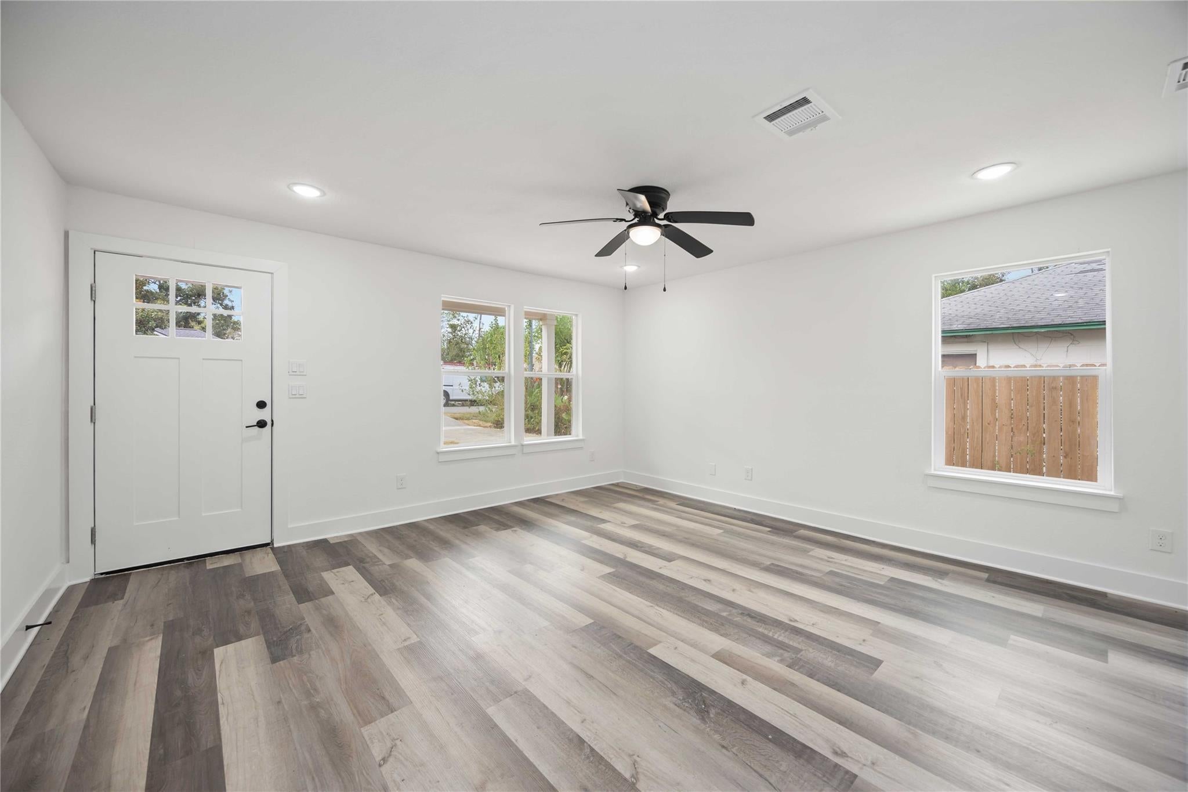
FOR SALE + LEASE-Welcome to your beautifully remodeled 3-bedroom, 2-bath home, ideal for first-time buyers or savvy investors. This charming property features modern finishes throughout, including a spacious open-concept living area complemented by abundant natural light. The contemporary kitchen boasts stainless steel appliances, sleek countertops, and ample cabinet space, perfect for culinary enthusiasts. The primary suite offers a private retreat complete with stylish fixtures and a luxurious feel. Two additional well-appointed bedrooms provide flexibility for family, guests, or a home office. Enjoy the convenience of being located just minutes from the local medical center and easy access to major freeways, simplifying your daily commute and enhancing your lifestyle. The outdoor space features a low-maintenance yard, ideal for relaxation or entertaining. Don’t miss this opportunity to own a move-in ready home in a prime location

Save
Ask
Tour
Hide
Share
Listing Snapshot
Price 
$259,000
Days On Site 
16 Days
Bedrooms 
3
Inside Area (SqFt) 
1,210 sqft
Total Baths 
2
Full Baths 
2
Partial Baths 
N/A
Lot Size 
0.1148 Acres
Year Built 
1945
MLS® Number 
18381066
Status 
Active
Property Tax 
N/A
HOA/Condo/Coop Fees 
N/A
Sq Ft Source 
N/A
Friends & Family
Recent Activity
7 days agoListing updated with changes from the MLS®
7 days agoPrice changed to $259,000
2 weeks agoListing first seen on site
General Features
Acres 
0.1148
Disclosures 
No Disclosures
Foundation 
Slab
Garage 
Yes
Green Energy Efficient 
ThermostatLightingHVAC
Parking 
No Garage
Property Sub Type 
Single Family Residence
Sewer 
Public Sewer
SqFt Total 
1210
Style 
Contemporary/Modern
Water Source 
Public
Interior Features
Cooling 
Ceiling Fan(s)Electric
Flooring 
Vinyl
Heating 
Electric
Interior 
Walk-In Closet(s)PantryMaster DownstairsSmart Thermostat
Window Features 
Low Emissivity Windows
Bedroom 
Dimensions - 12x10Level - FirstArea - 120
Kitchen 
Dimensions - 15x8Level - FirstArea - 120
Living Room 
Dimensions - 21x5Level - FirstArea - 105
Master Bedroom 
Dimensions - 13x12Level - FirstArea - 156
Save
Ask
Tour
Hide
Share
Exterior Features
Construction Details 
UnknownBlown-In Insulation
Fencing 
Back YardPartial
Lot Features 
Back YardOther
Roof 
Built-Up
Windows/Doors 
Low Emissivity Windows
Community Features
MLS Area 
4
School District 
27 - Houston
Financing Terms Available 
CashConventionalFHAVA Loan
Roads 
Asphalt
Schools
School District
27 - Houston
Elementary School
Whidby Elementary School
Middle School
Cullen Middle School (Houston)
High School
Yates High School
Listing courtesy of SERHANT. [email protected]

IDX information is provided exclusively for consumers’ personal, non-commercial use. It may not be used for any purpose other than to identify prospective properties consumers may be interested in purchasing. This data is deemed reliable but is not guaranteed accurate by the MLS.

Data provided by HAR.com © 2026. All information provided should be independently verified.

Neighborhood & Commute
Source: Walkscore
Disclosure: Community information and market data powered by Constellation Data Labs. Information is deemed reliable but not guaranteed.
Save
Ask
Tour
Hide
Share