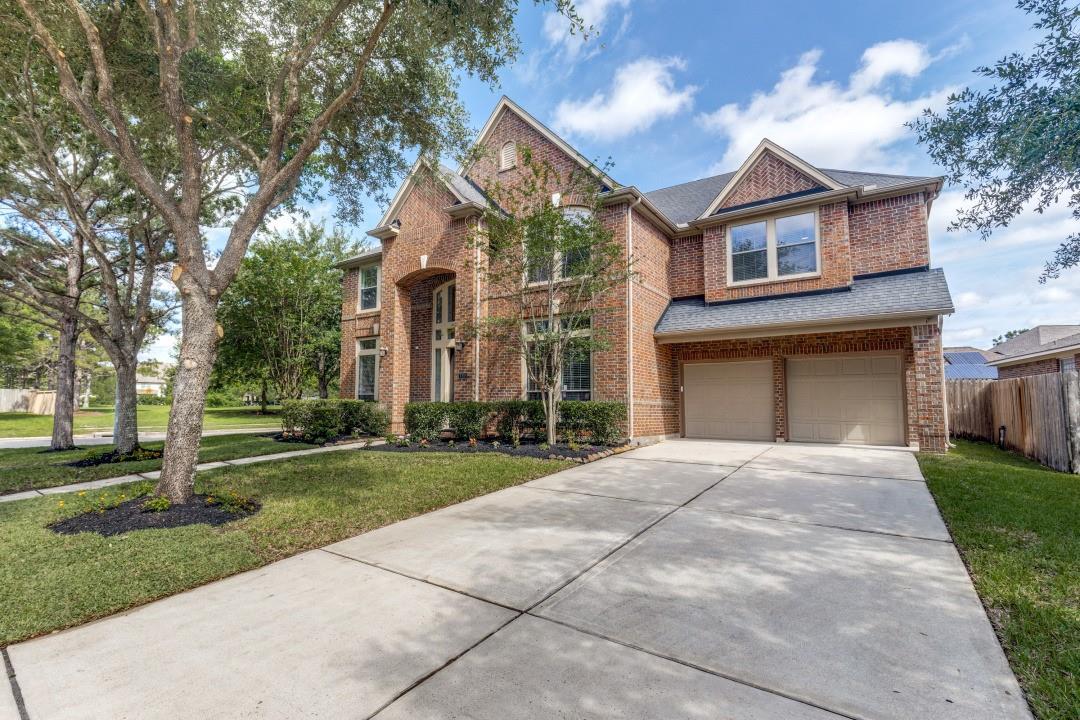
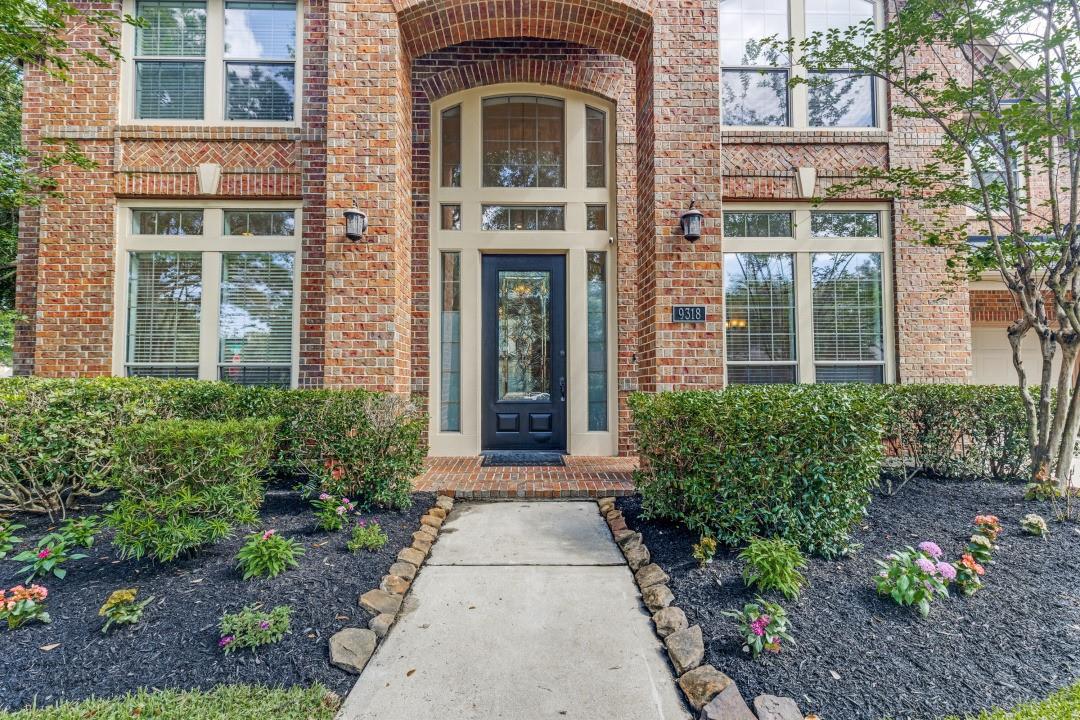
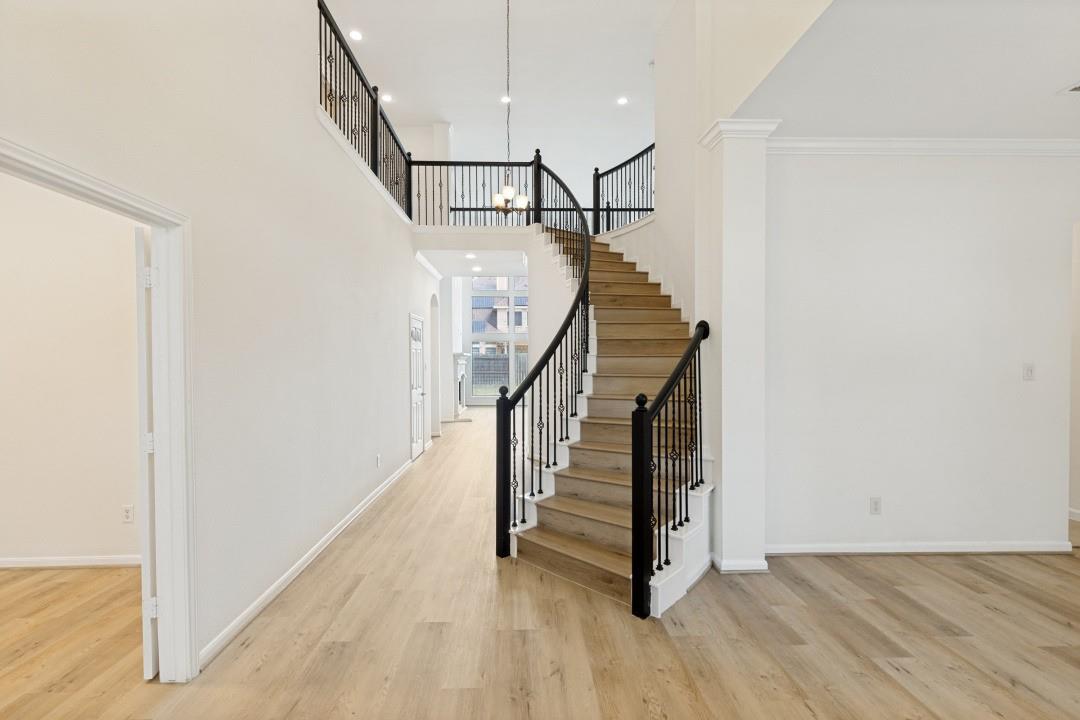
CORNER LOT:Experience luxury living in the heart of Cinco Ranch master-planned community! Stunning Perry Home zoned to highly acclaimed Seven Lakes High School with convenient walking/biking access to campus. Located on a premium oversized corner lot in prestigious Sendera Enclave adjacent to a beautiful greenbelt and scenic trails. This elegant home features 4 spacious bedrooms, 3.5 baths, 3-car garage, private office, game room, and media/theater room. Gourmet island kitchen with granite countertops, designer backsplash, stainless steel appliances, butler’s pantry with wine cooler/rack, plus refrigerator, washer & dryer included. Luxurious primary suite with sitting area, oversized secondary bedrooms with large closets, wrought iron details, radiant barrier, sprinkler system, and covered extended patio perfect for entertaining. Fresh paint, updated flooring, immaculate condition, and zoned to Triple Exemplary Katy ISD schools. Luxury, location & lifestyle all in one exceptional home!
Save
Ask
Tour
Hide
Share
Listing Snapshot
Price
$791,000
Days On Site
102 Days
Bedrooms
4
Inside Area (SqFt)
4,616 sqft
Total Baths
4
Full Baths
3
Partial Baths
1
Lot Size
0.2207 Acres
Year Built
2008
MLS® Number
18412418
Status
Active
Property Tax
$15,243
HOA/Condo/Coop Fees
$104.17 monthly
Sq Ft Source
N/A
Friends & Family
React
Comment
Invite
No Comments Yet
Did you know? You can invite friends and family to your search. They can join your search, rate and discuss listings with you.
Recent Activity
2 days ago
Listing updated with changes from the MLS®
2 months ago
Price changed to $791,000
3 months ago
Listing first seen on site
General Features
Acres
0.2207
Attached Garage
Yes
Disclosures
MudSeller's Disclosure
Foundation
Slab
Garage
Yes
Garage Spaces
3
Green Energy Efficient
ThermostatLightingAppliances
Parking
AttachedGarage Door Opener
Parking Spaces
3
Property Sub Type
Single Family Residence
Sewer
Public Sewer
SqFt Total
4616
Style
Traditional
Water Source
Public
Interior Features
Appliances
ENERGY STAR Qualified AppliancesDisposalGas OvenMicrowaveGas CooktopDishwasherRefrigerator
Cooling
Ceiling Fan(s)Electric
Fireplace
Yes
Fireplace Features
Free StandingGas Log
Fireplaces
1
Flooring
TileWood
Heating
ElectricNatural Gas
Interior
High CeilingsWalk-In Closet(s)Breakfast BarKitchen IslandPantryMaster DownstairsGranite CountersDouble VanitySmart Thermostat
Laundry Features
Electric Dryer HookupGas Dryer HookupWasher Hookup
Listing courtesy of REALM Real Estate Professionals - West Houston [email protected]
IDX information is provided exclusively for consumers’ personal, non-commercial use. It may not be used for any purpose other than to identify prospective properties consumers may be interested in purchasing. This data is deemed reliable but is not guaranteed accurate by the MLS.


Did you know? You can invite friends and family to your search. They can join your search, rate and discuss listings with you.