Search For Homes

Save
Ask
Tour
Hide
Share
$1,395,000
39 Days On Site

3827 Sea Breeze Lane
Galveston, TX 77554

For Sale|Single Family Residence|Active
4
Beds
4
Total Baths
3
Full Baths
1
Partial Bath
3,364
SqFt
$415
/SqFt
2020
Built
Subdivision:
Beachside Village
County:
Galveston
Call Now: 346.202.7307
Is this the listing for you? We can help make it yours.
346.202.7307
3827 Sea Breeze Lane3827 Sea Breeze Lane3827 Sea Breeze Lane3827 Sea Breeze Lane
Save
Ask
Tour
Hide
Share

Mortgage Calculator

Monthly Payment (Est.)

Enter an interest rate to see your estimated monthly payment.
Calculator powered by Showcase IDX, a Constellation1 Company. Copyright ©2026 Information is deemed reliable but not guaranteed.

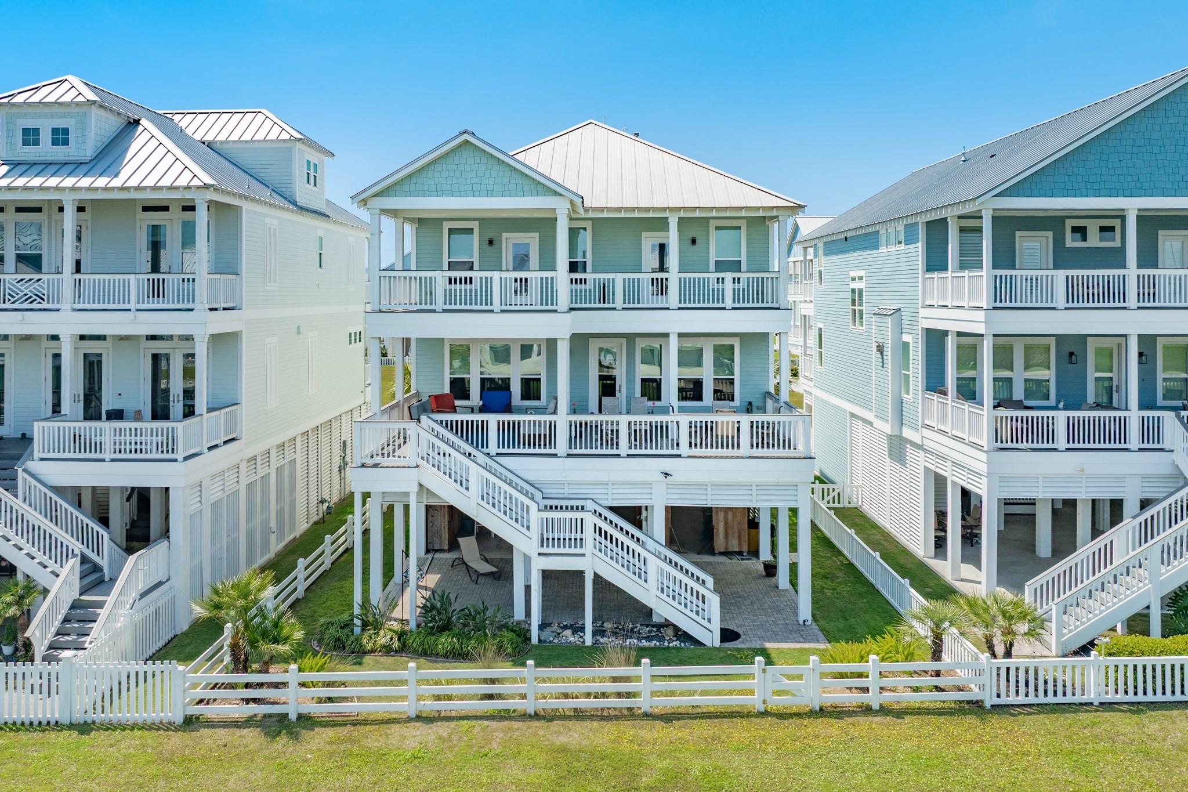
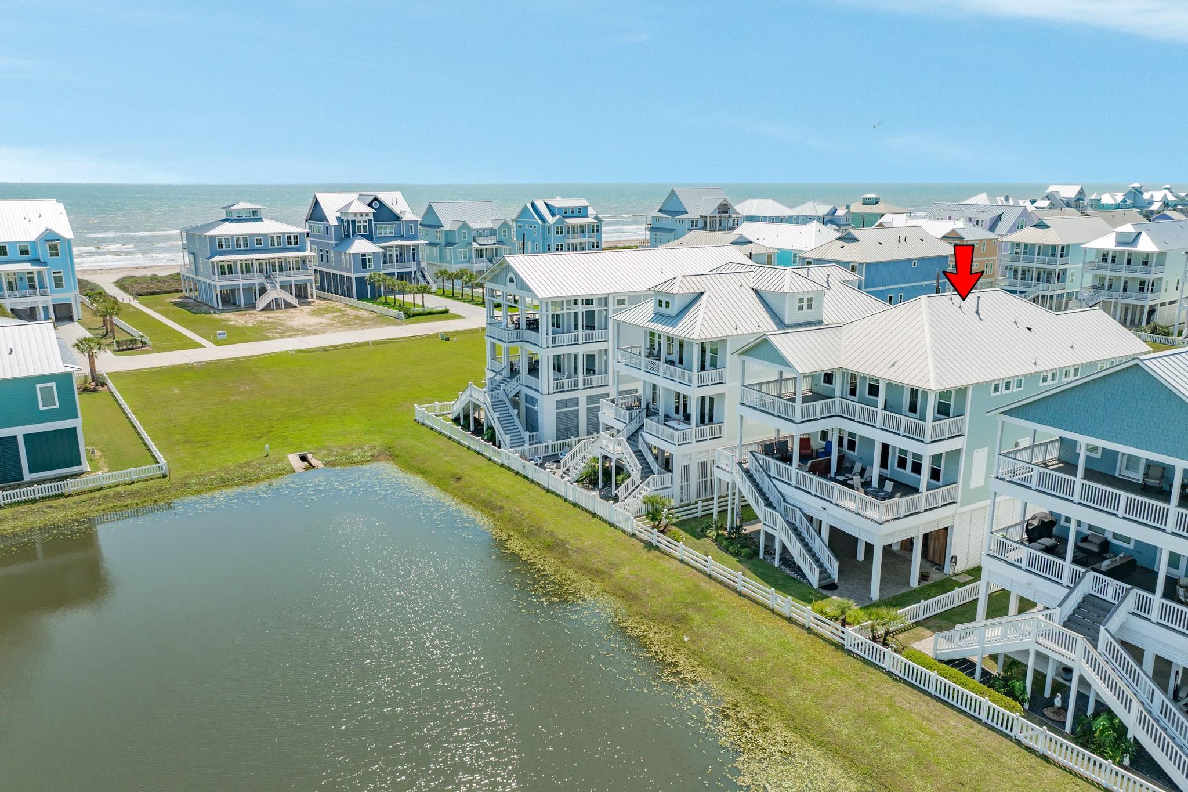
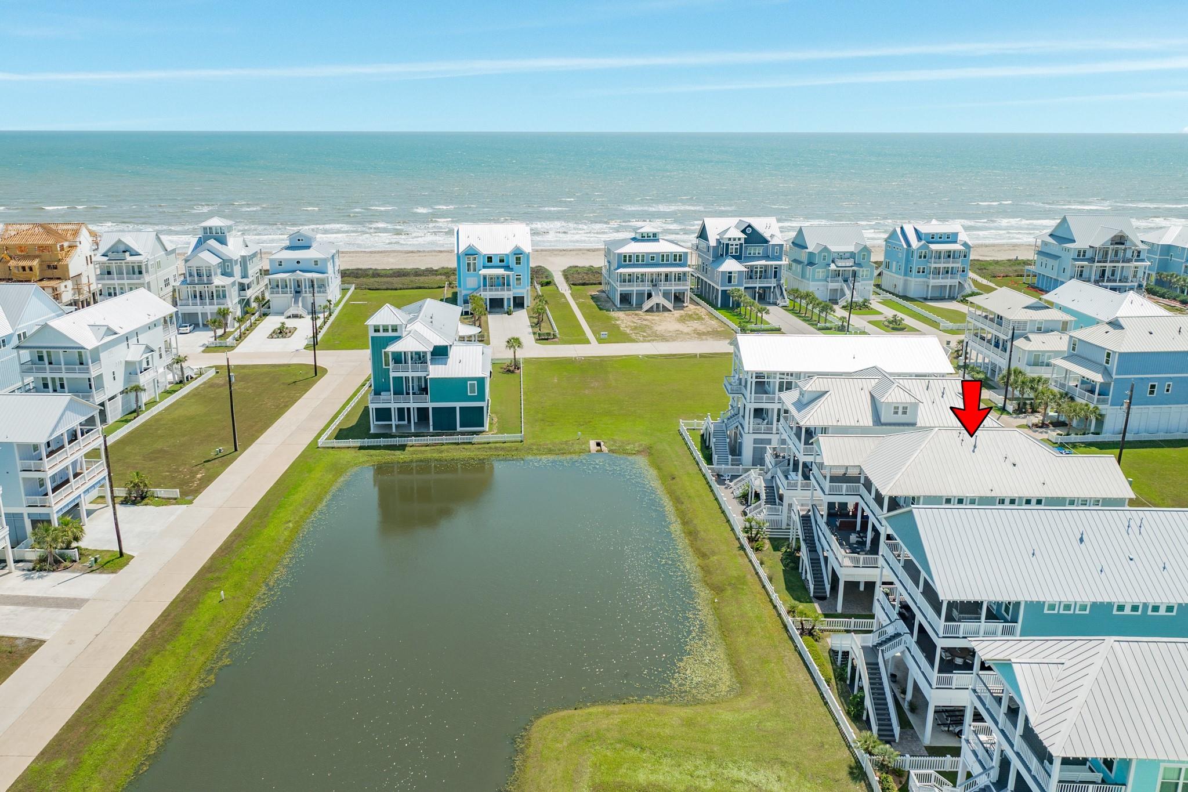
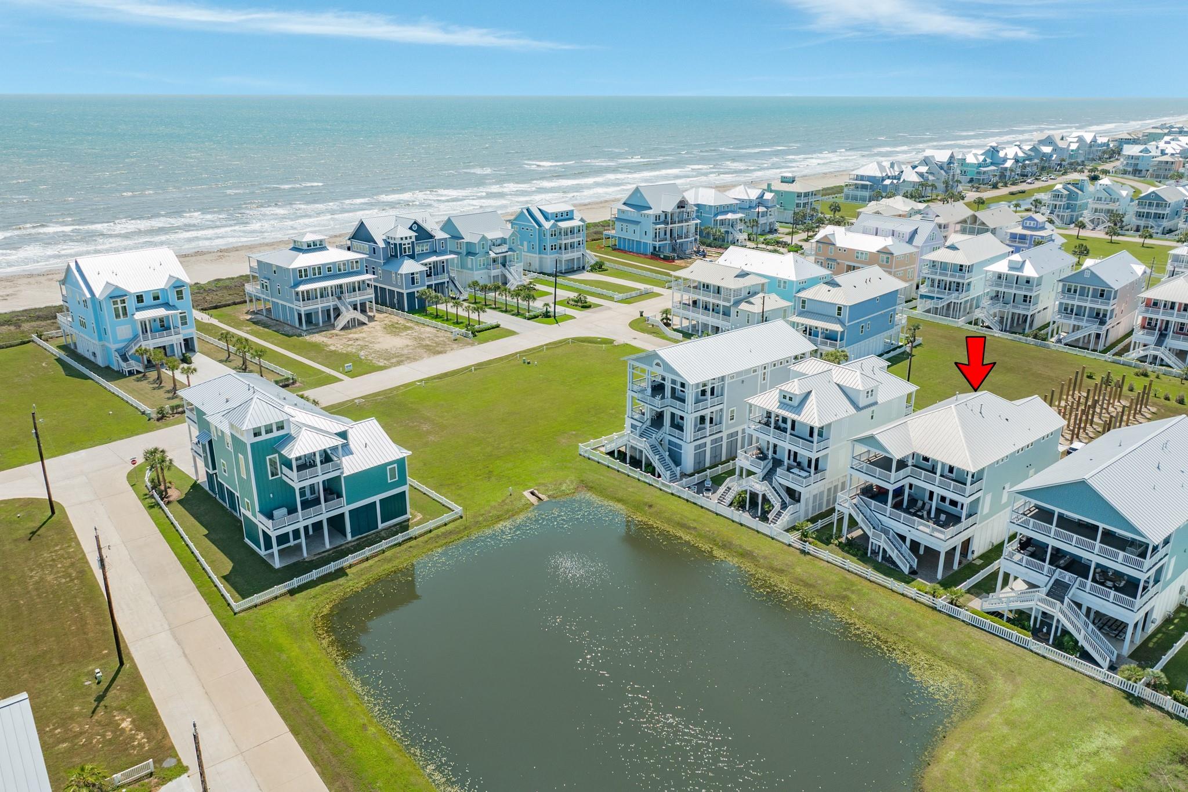
Stunning elevated coastal home with permanent front-and-back beach views on a quiet street backing to a private pond. This custom-built gem is loaded with luxury upgrades: Quartzite counters, JennAir appliances, custom cabinetry throughout the kitchen, natural gas fireplaces in the living room and primary, and $15K in motorized blinds. The primary suite features prefinished shiplap, a built-in rotating shoe rack, his/hers dressers, and spa-like bath. Entertainment-ready with a 150" media room (projector included), wired for surround sound, and Timbertech decking. Practical highlights include impact windows throughout, 10-camera security system, elevator shaft prewired for future install, on-demand tankless water heater, 9' garage door for boat storage, and an enclosed beach shower. Zoysia lawn, full sprinkler system, and pavers for 3-car parking complete the package. Ask for the full upgrade list this home was thoughtfully designed from the ground up. Gulf living at its finest!

Save
Ask
Tour
Hide
Share
Listing Snapshot
Price 
$1,395,000
Days On Site 
39 Days
Bedrooms 
4
Inside Area (SqFt) 
3,364 sqft
Total Baths 
4
Full Baths 
3
Partial Baths 
1
Lot Size 
0.1218 Acres
Year Built 
2020
MLS® Number 
18418934
Status 
Active
Property Tax 
$22,090
HOA/Condo/Coop Fees 
$119.33 monthly
Sq Ft Source 
N/A
Friends & Family
Recent Activity
3 days agoListing updated with changes from the MLS®
a month agoListing first seen on site
General Features
Acres 
0.1218
Attached Garage 
Yes
Direction Faces 
West
Disclosures 
Seller's Disclosure
Foundation 
Raised
Garage 
Yes
Garage Spaces 
2
Parking 
AttachedTandemGarage Door Opener
Parking Spaces 
2
Property Sub Type 
Single Family Residence
Sewer 
Public Sewer
SqFt Total 
3364
Water Source 
Public
Interior Features
Appliances 
DisposalIce MakerWine RefrigeratorGas OvenMicrowaveDishwasherDryerRefrigeratorWasherWater Purifier
Cooling 
Electric
Fireplace 
Yes
Fireplace Features 
Gas Log
Fireplaces 
2
Flooring 
Laminate
Heating 
Natural Gas
Interior 
Crown MoldingHigh CeilingsWired for SoundWalk-In Closet(s)Breakfast BarKitchen IslandMaster DownstairsDouble VanitySoaking Tub
Laundry Features 
Washer Hookup
Window Features 
Window Coverings
Bedroom 
Dimensions - 14x13Level - SecondArea - 182
Dining Room 
Dimensions - 14x9Level - FirstArea - 126
Family Room 
Dimensions - 19x18Level - FirstArea - 342
Game Room 
Dimensions - 18x18Level - SecondArea - 324
Kitchen 
Dimensions - 14x15Level - FirstArea - 210
Master Bedroom 
Dimensions - 19x19Level - FirstArea - 361
Save
Ask
Tour
Hide
Share
Exterior Features
Construction Details 
Cement Siding
Exterior 
Balcony
Frontage 
Waterfront
Lot Features 
ClearedSubdividedWaterfront
Patio And Porch 
CoveredPorchPatio
Roof 
Metal
View 
BeachWater
Waterfront 
Yes
Waterfront Features 
PondWaterfront
Waterview 
BeachWater
Windows/Doors 
Window Coverings
Community Features
Association Fee 
$358.0
Association Fee Frequency 
Quarterly
MLS Area 
33
School District 
22 - Galveston
Roads 
Asphalt
Schools
School District
22 - Galveston
Elementary School
Gisd Open Enroll
Middle School
Gisd Open Enroll
High School
Ball High School
Listing courtesy of Better Homes and Gardens Real Estate Gary Greene - Galveston [email protected]

IDX information is provided exclusively for consumers’ personal, non-commercial use. It may not be used for any purpose other than to identify prospective properties consumers may be interested in purchasing. This data is deemed reliable but is not guaranteed accurate by the MLS.

Data provided by HAR.com © 2026. All information provided should be independently verified.

Neighborhood & Commute
Source: Walkscore
Disclosure: Community information and market data powered by Constellation Data Labs. Information is deemed reliable but not guaranteed.
Save
Ask
Tour
Hide
Share