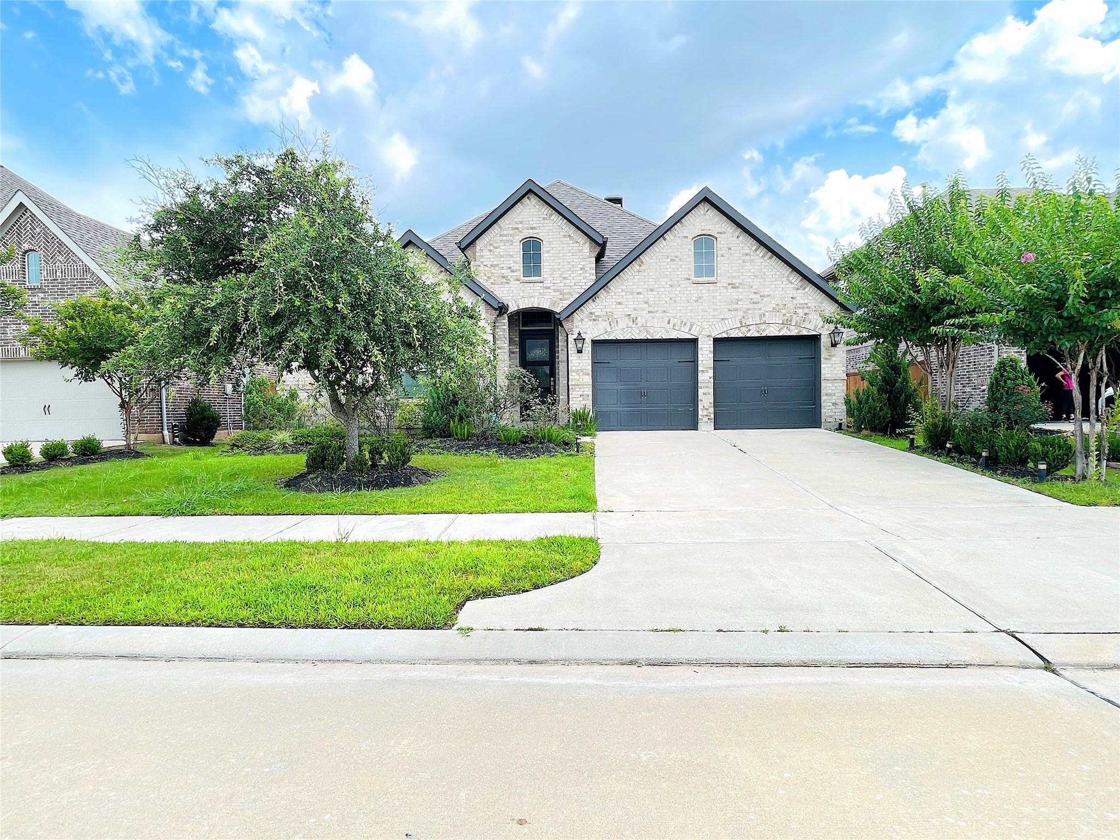
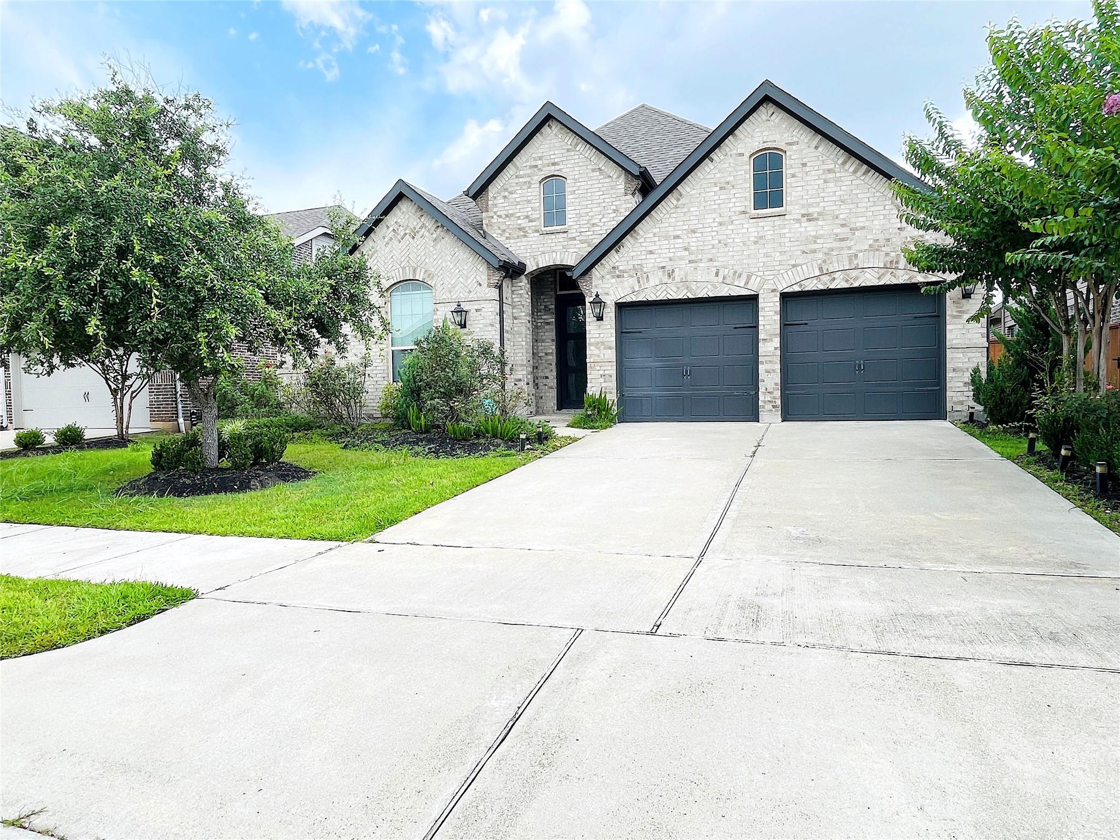
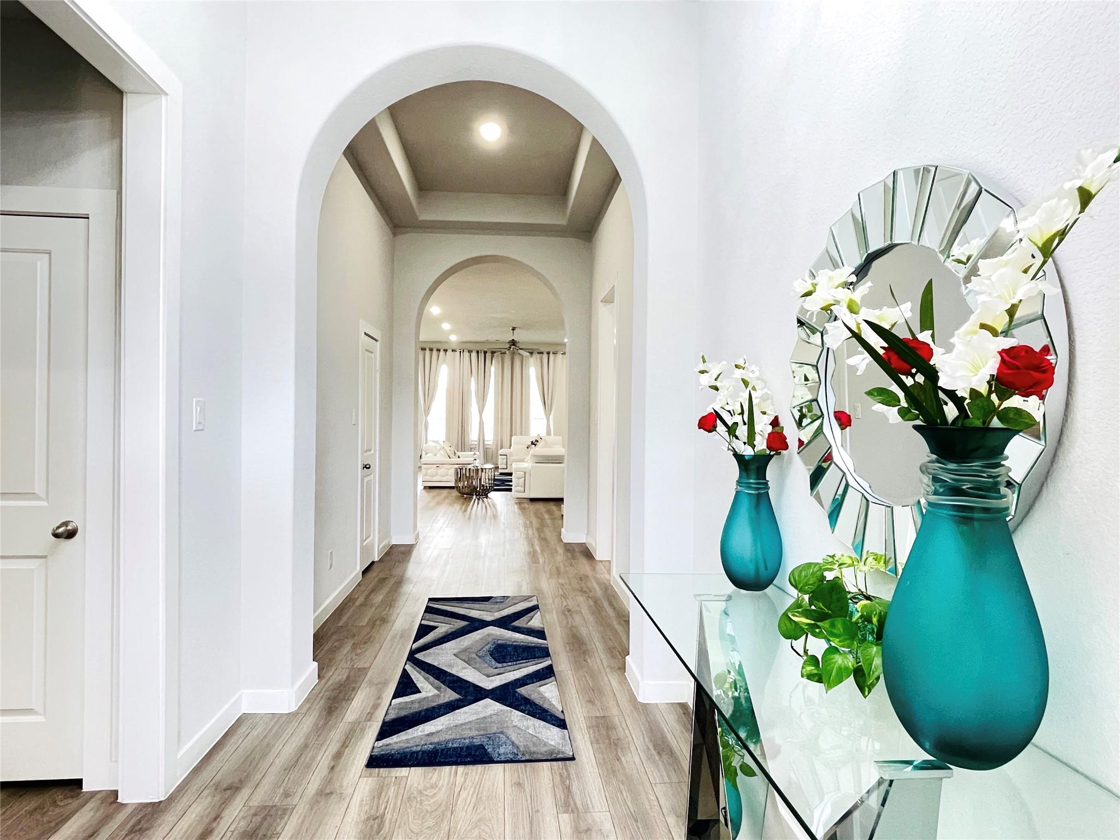
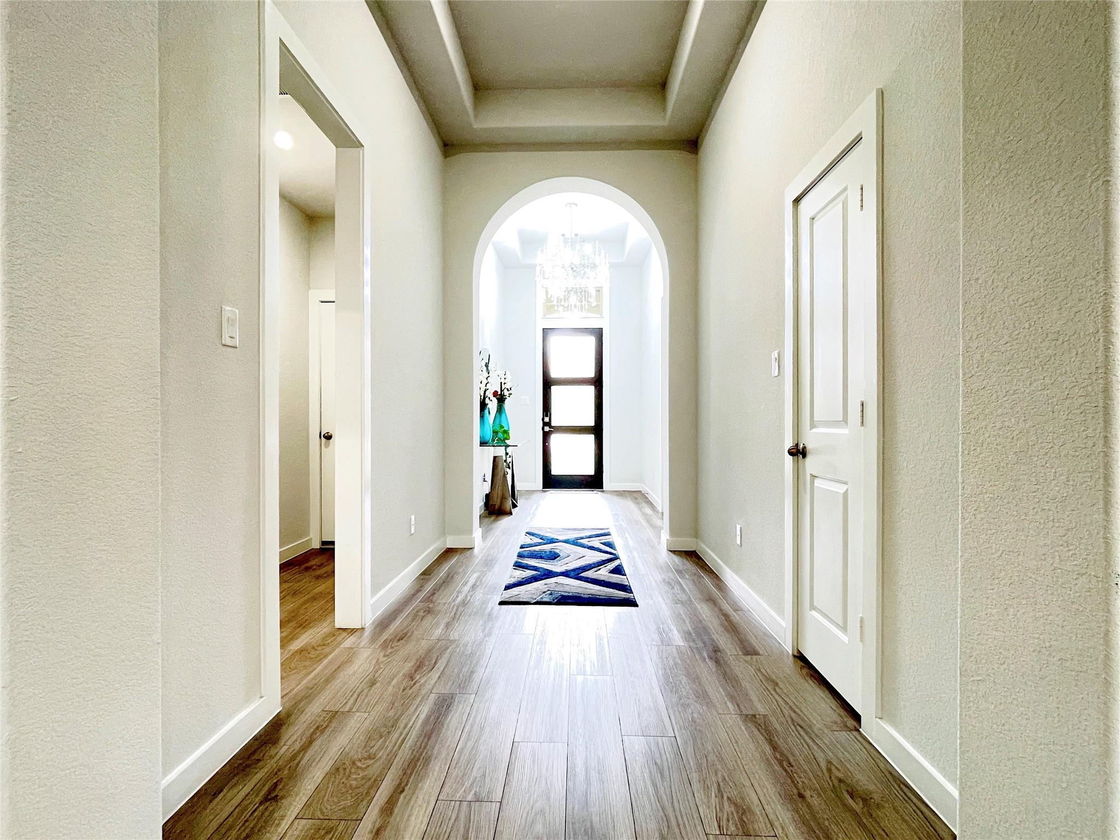
Stunning 4-Bedroom, 3 Full-Bathroom Highland Home located in the highly sought-after, master-planned Aliana community—zoned to top-rated FBISD schools. Spacious single-story home with soaring ceilings, tall 8-foot front and back doors, upgraded flooring, cozy fireplace, expansive kitchen with a large island, upgraded countertops, and designer backsplash.
Perfectly situated near walking trails, shopping, and entertainment, this move-in-ready home combines comfort, convenience, and modern upgrades in one of the area’s most desirable neighborhoods.
Includes all appliances—washer, dryer, refrigerator, tankless water heater, water softener. Leased Solar panels. Furniture not included.
Currently Tenant occupied, call Listing agent for more details.
Save
Ask
Tour
Hide
Share
Listing Snapshot
Price
$590,000
Days On Site
88 Days
Bedrooms
4
Inside Area (SqFt)
2,828 sqft
Total Baths
3
Full Baths
3
Partial Baths
N/A
Lot Size
0.1578 Acres
Year Built
2020
MLS® Number
18447135
Status
Active
Property Tax
N/A
HOA/Condo/Coop Fees
$100 monthly
Sq Ft Source
N/A
Friends & Family
React
Comment
Invite
No Comments Yet
Did you know? You can invite friends and family to your search. They can join your search, rate and discuss listings with you.
Recent Activity
3 months ago
Listing updated with changes from the MLS®
3 months ago
Listing first seen on site
General Features
Acres
0.1578
Attached Garage
Yes
Disclosures
MudSellers DisclosureTenant Occupied
Foundation
Slab
Garage
Yes
Garage Spaces
2
Green Energy Efficient
ThermostatLightingHVACRoofAppliances
Parking
AttachedGarage Door Opener
Parking Spaces
2
Property Sub Type
Single Family Residence
Security
Prewired
Sewer
Public Sewer
SqFt Total
2828
Style
Traditional
Water Source
Public
Interior Features
Appliances
ENERGY STAR Qualified AppliancesWater HeaterDisposalWater SoftenerGas OvenMicrowaveGas CooktopGas RangeDishwasherInstant Hot WaterDryerRefrigeratorWasher
Listing courtesy of REALM Real Estate Professionals - Sugar Land [email protected]
IDX information is provided exclusively for consumers’ personal, non-commercial use. It may not be used for any purpose other than to identify prospective properties consumers may be interested in purchasing. This data is deemed reliable but is not guaranteed accurate by the MLS.

Did you know? You can invite friends and family to your search. They can join your search, rate and discuss listings with you.