Search For Homes

Save
Ask
Tour
Hide
Share
$1,775
26 Days On Site

21415 Partha Way
Houston, TX 77073

For Rent|Single Family Residence|Active
3
Beds
3
Total Baths
2
Full Baths
1
Partial Bath
1,770
SqFt
$1
/SqFt
2012
Built
Subdivision:
Werrington Park Sec 2
County:
Harris
Call Now: 346.202.7307
Is this the listing for you? We can help make it yours.
346.202.7307
21415 Partha Way21415 Partha Way21415 Partha Way21415 Partha Way
Save
Ask
Tour
Hide
Share

Mortgage Calculator

Monthly Payment (Est.)

Enter an interest rate to see your estimated monthly payment.
Calculator powered by Showcase IDX, a Constellation1 Company. Copyright ©2026 Information is deemed reliable but not guaranteed.

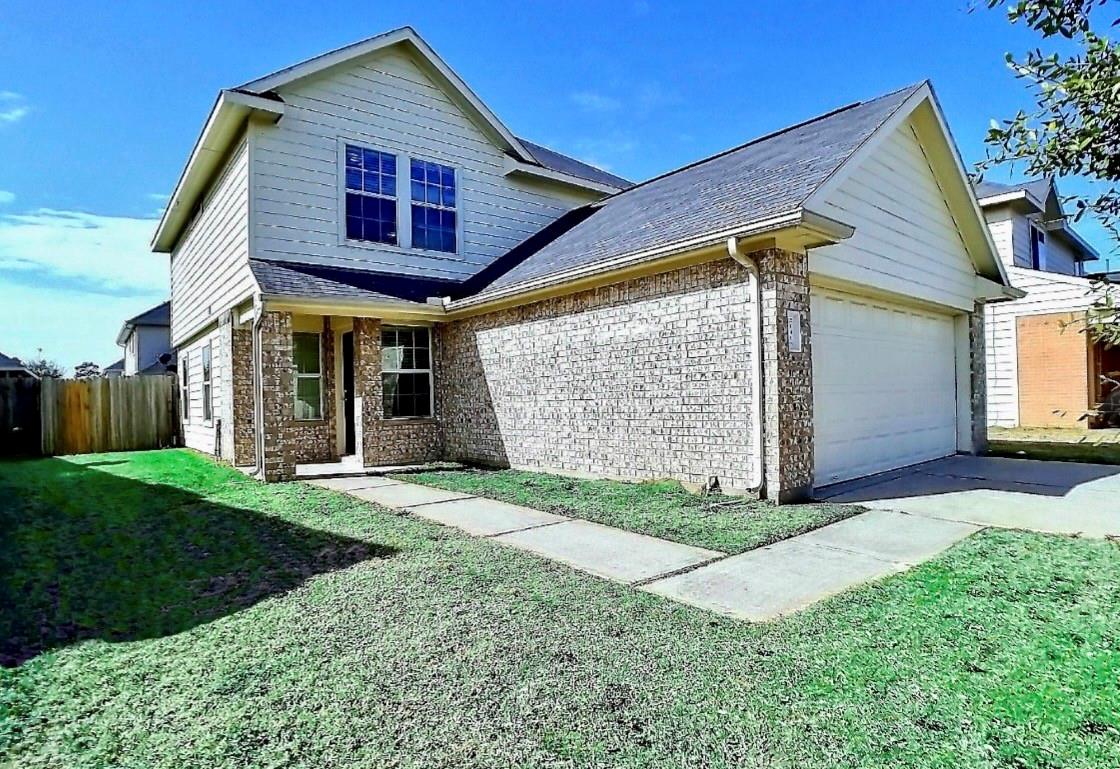
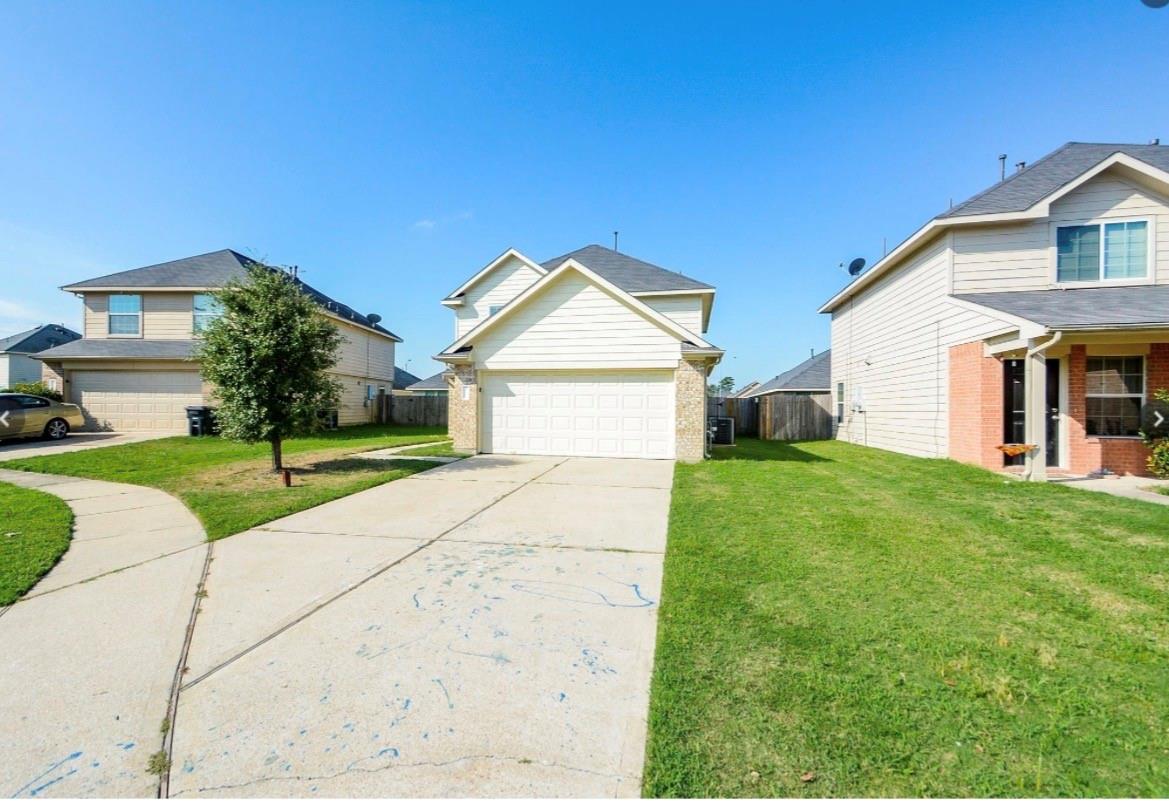
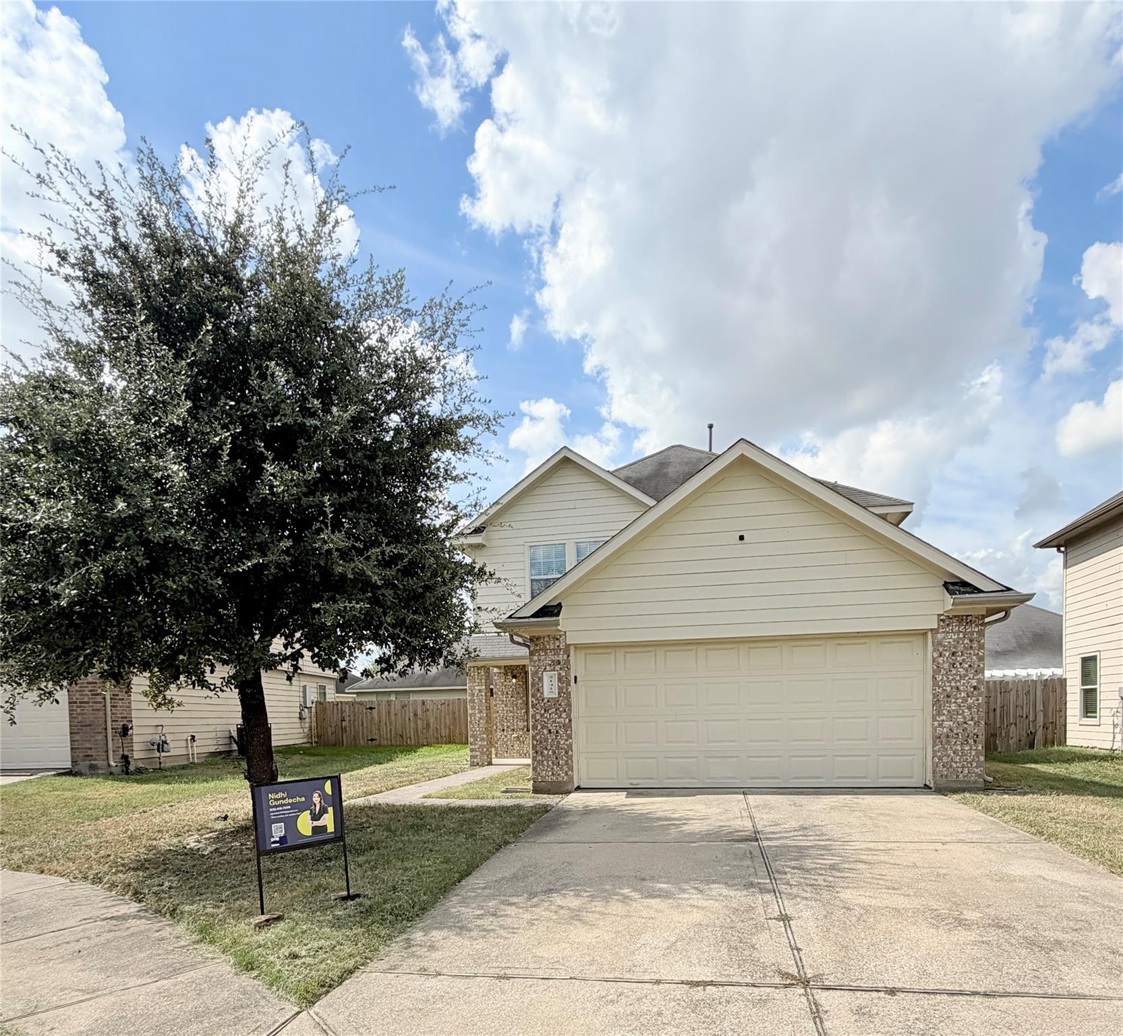
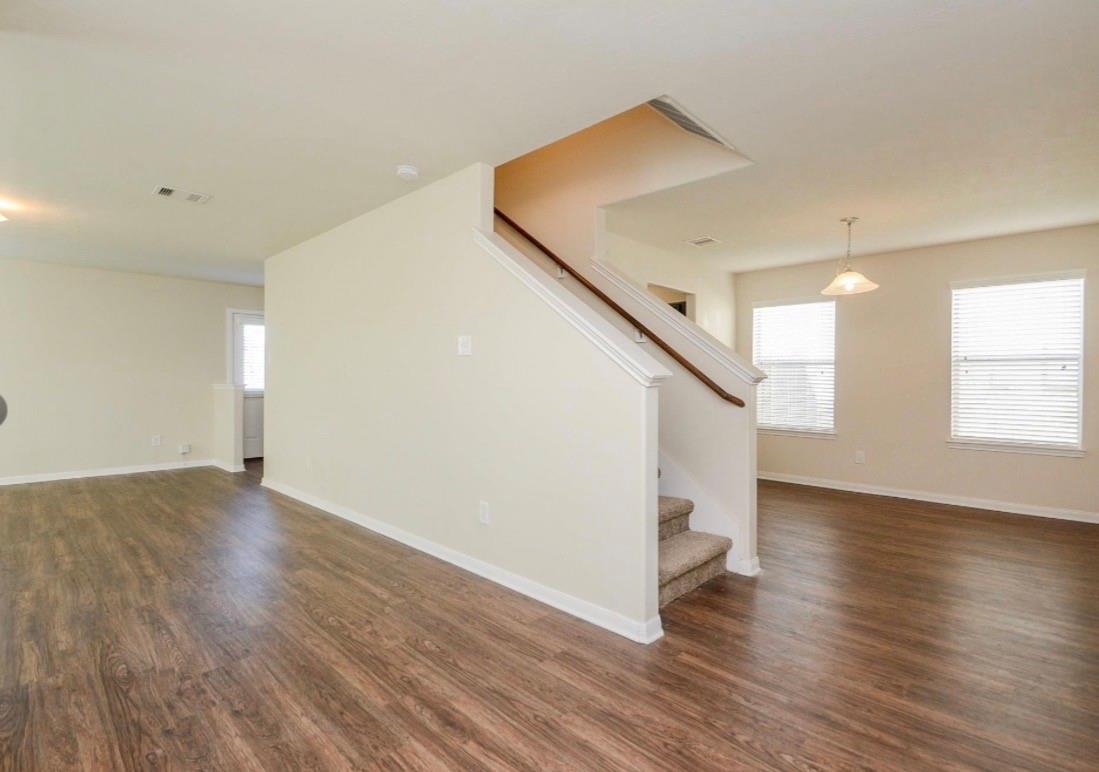
** NOVEMBER LEASING PROMOTION FOR TENANTS: Enjoy 2 WEEKS FREE RENT when you sign lease in NOVEMBER!!*** Welcome to this beautiful two-story single-family home nestled on a quiet cul-de-sac in the peaceful Werrington Park community. Conveniently located just 10 minutes from IAH Airport and with easy access to major freeways, this home offers both comfort and convenience. Featuring 3 spacious bedrooms and 2.5 bathrooms, the home is filled with abundant natural light throughout. The first floor offers a spacious living area, galley-style kitchen, formal dining room, breakfast nook, and convenient half bathroom. Upstairs, you’ll find three generously sized bedrooms, all featuring attractive wood-look flooring. The thoughtful layout and natural light create a warm and inviting atmosphere throughout the home.

Save
Ask
Tour
Hide
Share
Listing Snapshot
Price 
$1,775
Days On Site 
26 Days
Bedrooms 
3
Inside Area (SqFt) 
1,770 sqft
Total Baths 
3
Full Baths 
2
Partial Baths 
1
Lot Size 
0.1036 Acres
Year Built 
2012
MLS Number 
18457279
Status 
Active
Property Tax 
N/A
HOA/Condo/Coop Fees 
N/A
Sq Ft Source 
N/A
Friends & Family
Recent Activity
yesterdayListing updated with changes from the MLS
yesterdayPrice changed to $1,775
4 weeks agoListing first seen on site
General Features
Acres 
0.1036
Attached Garage 
Yes
Disclosures 
No Disclosures
Garage 
Yes
Garage Spaces 
2
Lease Term 
12 Months
Number Of Stories 
2
Parking 
Attached
Parking Spaces 
2
Pets 
Call
Property Sub Type 
Single Family Residence
SqFt Total 
1770
Water Source 
Public
Interior Features
Appliances 
DisposalMicrowaveDishwasher
Cooling 
Ceiling Fan(s)Electric
Heating 
Electric
Laundry Features 
Electric Dryer Hookup
Bedroom 
Dimensions - 11*11Level - SecondArea - 121
Save
Ask
Tour
Hide
Share
Exterior Features
Lot Features 
ClearedCul-De-SacSubdivided
Community Features
MLS Area 
12
School District 
1 - Aldine
Schools
School District
1 - Aldine
Elementary School
Ogden Elementary School (Aldine)
Middle School
Teague Middle School
High School
Nimitz High School (Aldine)
Listing courtesy of Walzel Properties - Corporate Office [email protected]

IDX information is provided exclusively for consumers’ personal, non-commercial use. It may not be used for any purpose other than to identify prospective properties consumers may be interested in purchasing. This data is deemed reliable but is not guaranteed accurate by the MLS.

Data provided by HAR.com © 2026. All information provided should be independently verified.

Neighborhood & Commute
Source: Walkscore
Disclosure: Community information and market data powered by Constellation Data Labs. Information is deemed reliable but not guaranteed.
Save
Ask
Tour
Hide
Share