Search For Homes

Save
Ask
Tour
Hide
Share
$2,300
9 Days On Site

4903 Chappel Hill Drive
Missouri City, TX 77459

For Rent|Single Family Residence|Active
3
Beds
2
Total Baths
2
Full Baths
2,168
SqFt
$1
/SqFt
1996
Built
Subdivision:
Heritage Colony Sec 1
County:
Fort Bend
Call Now: 346.202.7307
Is this the listing for you? We can help make it yours.
346.202.7307
4903 Chappel Hill Drive4903 Chappel Hill Drive4903 Chappel Hill Drive4903 Chappel Hill Drive
Save
Ask
Tour
Hide
Share

Mortgage Calculator

Monthly Payment (Est.)

Enter an interest rate to see your estimated monthly payment.
Calculator powered by Showcase IDX, a Constellation1 Company. Copyright ©2026 Information is deemed reliable but not guaranteed.

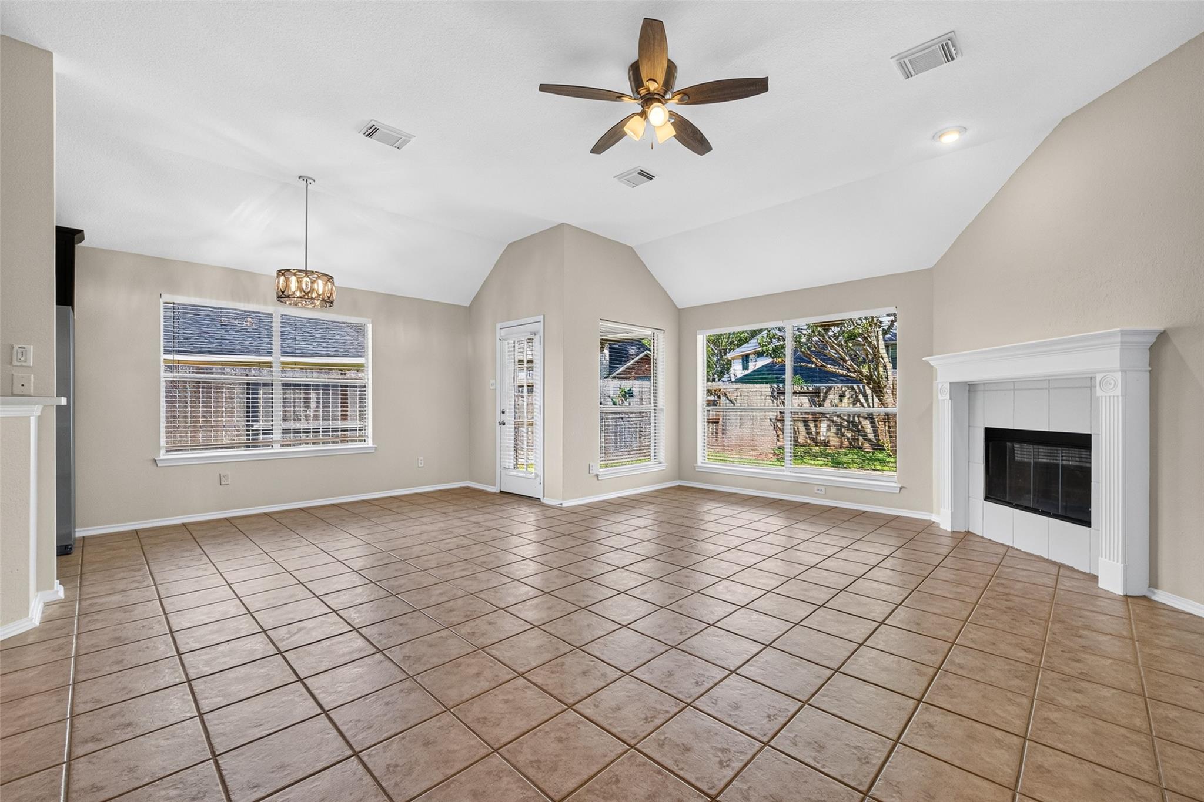
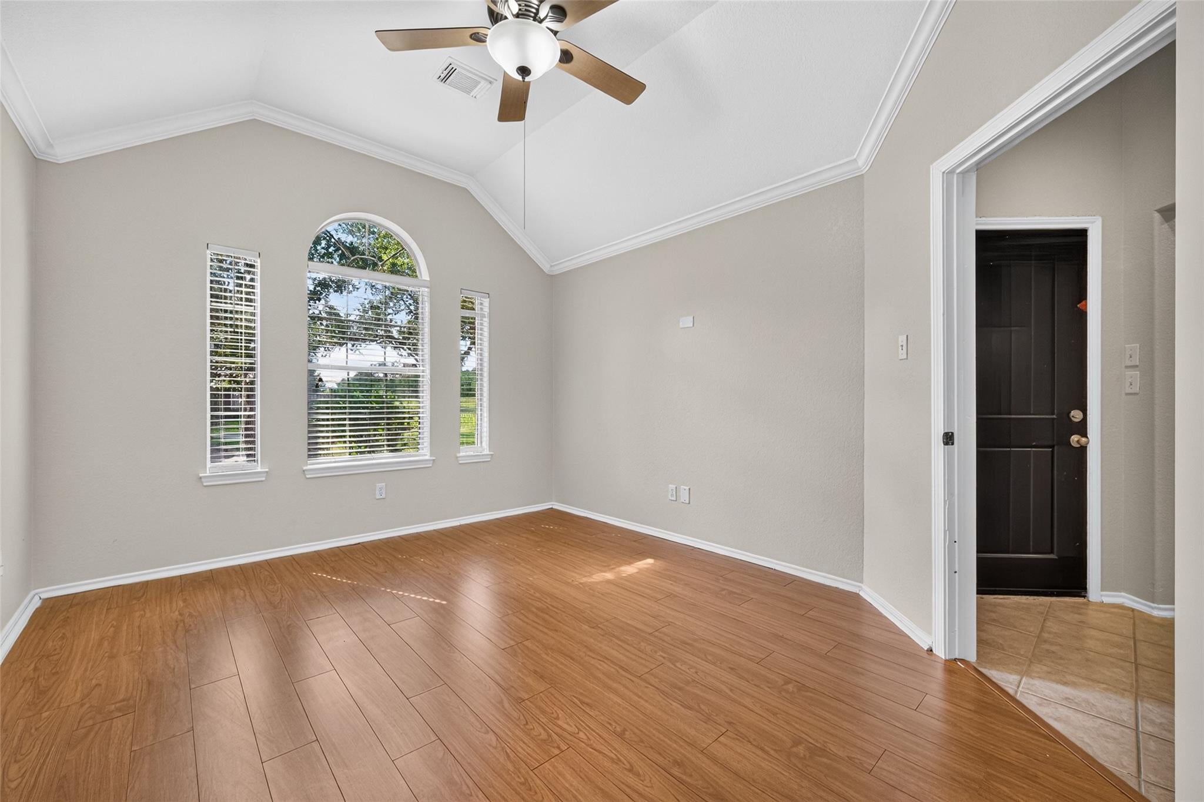
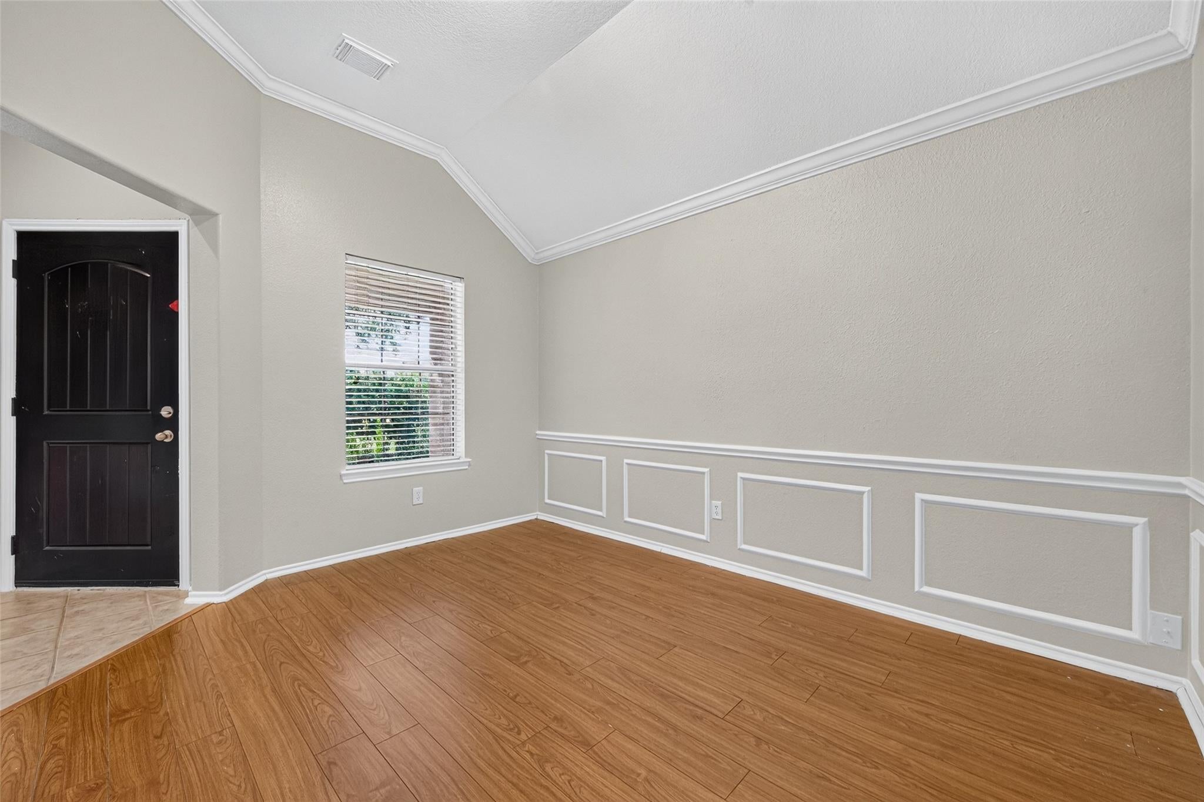
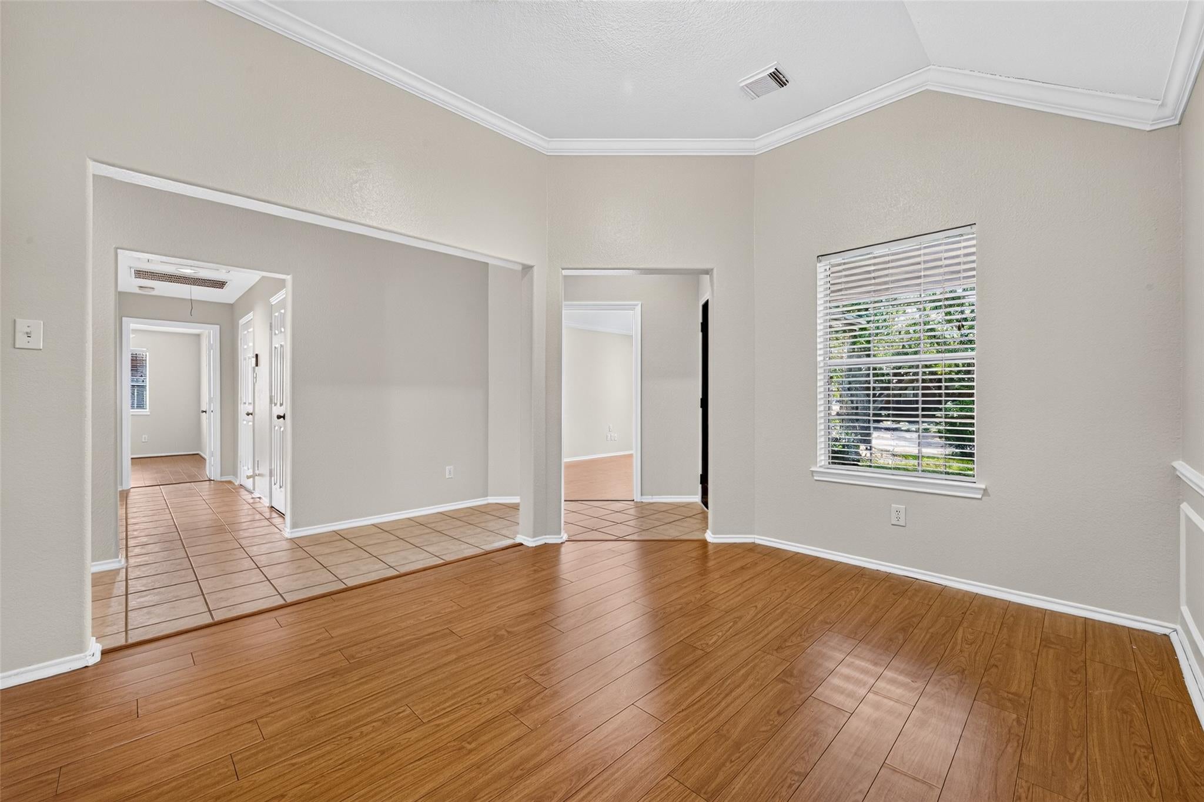
Welcome to this charming 3-bedroom, 2-bathroom, single-story home featuring a spacious open-concept floor plan with plenty of natural light! The inviting living area offers high ceilings, a cozy fireplace, and large windows overlooking the backyard. The kitchen features dark wood cabinetry, stainless steel appliances, ample counter space, and a breakfast bar that opens to the living and dining areas, making it perfect for everyday living and entertaining. A separate dining area offers additional flexibility, while the beautiful arched windows, crown molding, and wood-look flooring add character throughout. Enjoy a combination of tile flooring in the main living areas and easy-to-maintain finishes. Step outside to a backyard with room to relax or entertain. Complete with a two-car garage and welcoming covered front entry, this home offers a wonderful combination of comfort, space, and functionality. Schedule your showing today!

Save
Ask
Tour
Hide
Share
Listing Snapshot
Price 
$2,300
Days On Site 
9 Days
Bedrooms 
3
Inside Area (SqFt) 
2,168 sqft
Total Baths 
2
Full Baths 
2
Partial Baths 
N/A
Lot Size 
0.1798 Acres
Year Built 
1996
MLS Number 
18464561
Status 
Active
Property Tax 
N/A
HOA/Condo/Coop Fees 
N/A
Sq Ft Source 
N/A
Friends & Family
Recent Activity
a week agoListing updated with changes from the MLS
a week agoListing first seen on site
General Features
Acres 
0.1798
Attached Garage 
Yes
Disclosures 
No Disclosures
Garage 
Yes
Garage Spaces 
2
Lease Term 
12 Months
Number Of Stories 
1
Parking 
Attached
Parking Spaces 
2
Pets 
Call
Property Sub Type 
Single Family Residence
Sewer 
Public Sewer
SqFt Total 
2168
Style 
Traditional
Water Source 
Public
Interior Features
Appliances 
DisposalElectric OvenMicrowaveGas CooktopDishwasher
Cooling 
Electric
Fireplace 
Yes
Fireplace Features 
Gas Log
Fireplaces 
1
Flooring 
LaminateTile
Heating 
Natural Gas
Interior 
PantryMaster DownstairsDouble VanitySoaking Tub
Bedroom 
Dimensions - 10 x 12Level - FirstArea - 120
Breakfast 
Dimensions - 8 x 11Level - FirstArea - 88
Den 
Dimensions - 15 x 16Level - FirstArea - 240
Living Room 
Dimensions - 12 x 11Level - FirstArea - 132
Master Bedroom 
Dimensions - 12 x 16Level - FirstArea - 192
Utility Room 
Level - First
Save
Ask
Tour
Hide
Share
Exterior Features
Fencing 
Full
Lot Features 
Cul-De-SacGreenbelt
Patio And Porch 
Patio
Community Features
Association Amenities 
ClubhouseParkPoolTennis Court(s)Trail(s)
Community Features 
Clubhouse
MLS Area 
29
School District 
19 - Fort Bend
Schools
School District
19 - Fort Bend
Elementary School
Settlers Way Elementary School
Middle School
First Colony Middle School
High School
Elkins High School
Listing courtesy of Keller Williams Realty Southwest [email protected]

IDX information is provided exclusively for consumers’ personal, non-commercial use. It may not be used for any purpose other than to identify prospective properties consumers may be interested in purchasing. This data is deemed reliable but is not guaranteed accurate by the MLS.

Data provided by HAR.com © 2026. All information provided should be independently verified.

Neighborhood & Commute
Source: Walkscore
Disclosure: Community information and market data powered by Constellation Data Labs. Information is deemed reliable but not guaranteed.
Save
Ask
Tour
Hide
Share