Search For Homes

Save
Ask
Tour
Hide
Share
$375,000
12 Days On Site

20011 Lucia Lane
Humble, TX 77346

For Sale|Single Family Residence|Active Under Contract
4
Beds
3
Total Baths
2
Full Baths
1
Partial Bath
2,685
SqFt
$140
/SqFt
1980
Built
Subdivision:
Pinehurst Of Atascocita Sec 07
County:
Harris
Call Now: 346.202.7307
Is this the listing for you? We can help make it yours.
346.202.7307
20011 Lucia Lane20011 Lucia Lane20011 Lucia Lane20011 Lucia Lane
Save
Ask
Tour
Hide
Share

Mortgage Calculator

Monthly Payment (Est.)

$1,711
Calculator powered by Showcase IDX, a Constellation1 Company. Copyright ©2026 Information is deemed reliable but not guaranteed.

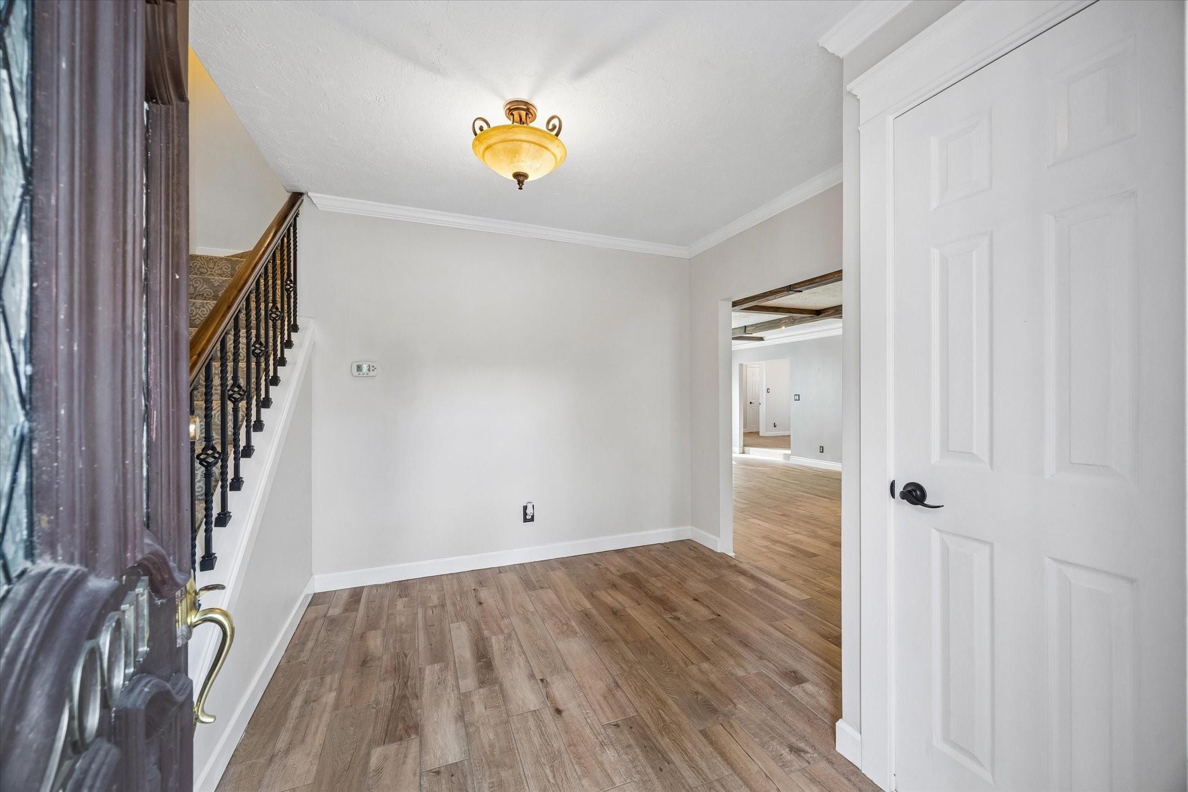
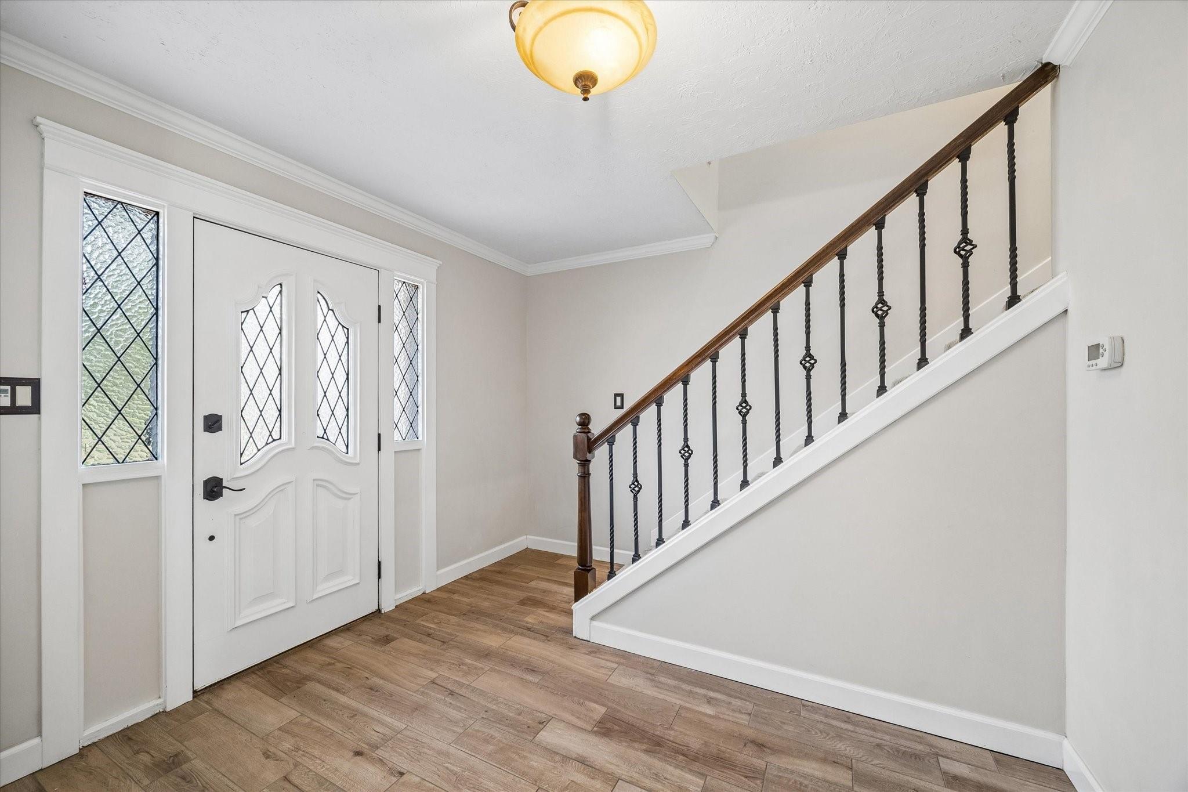
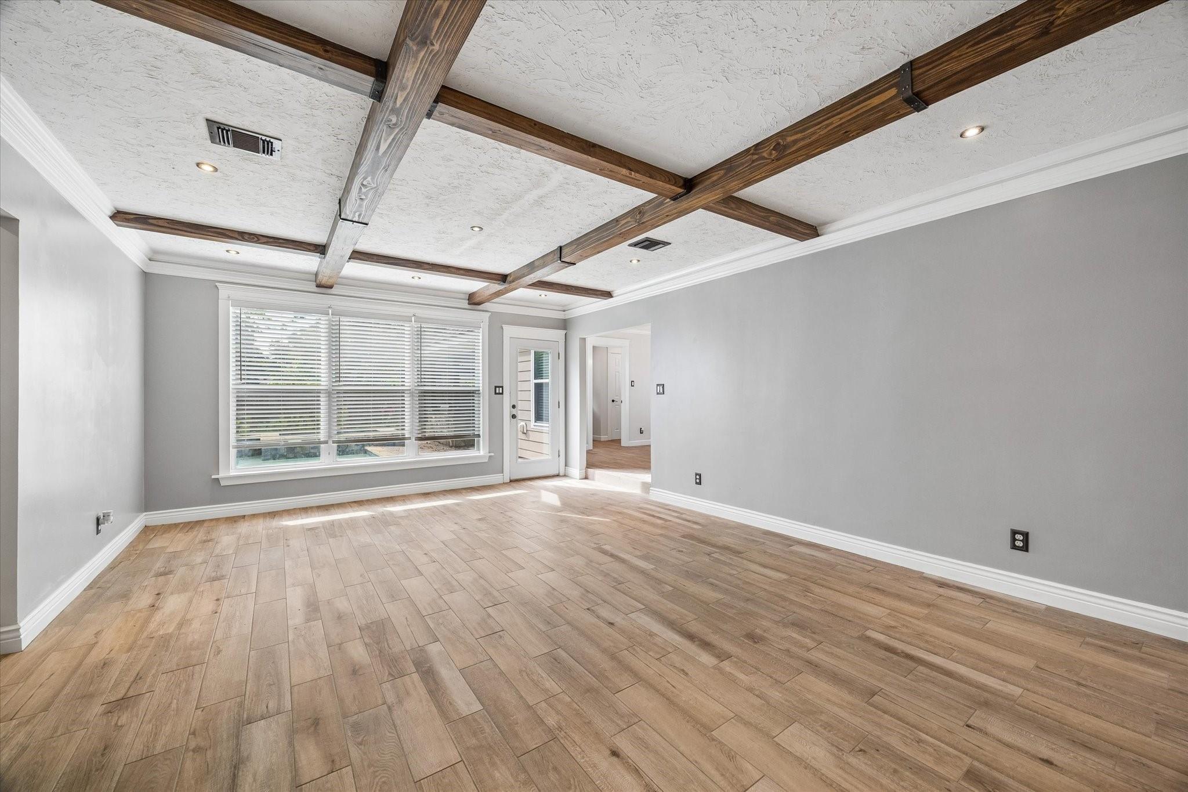
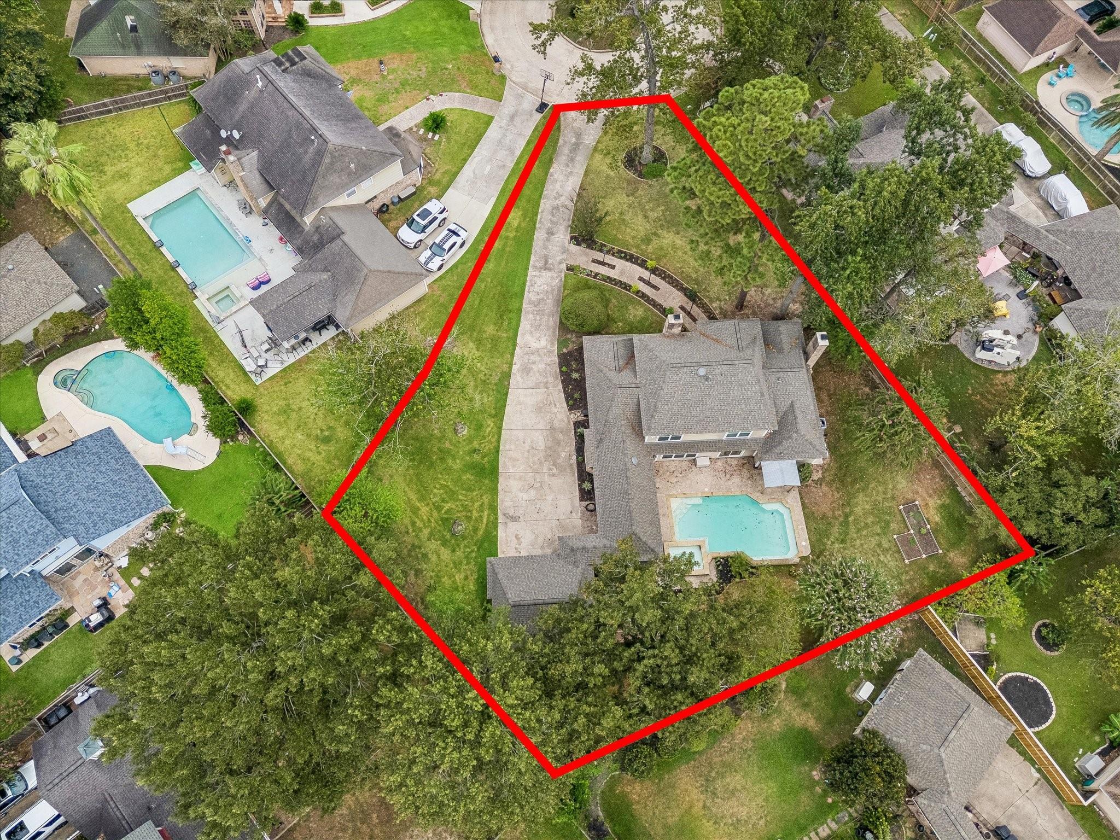
Gorgeous 4 bedroom, 2.5 bath home offering 2,685 SF of living space & a large 0.3705 acre cul-de-sac lot surrounded by mature trees in Pinehurst. The two story layout features a formal foyer, dining room, large family room w/ gas fireplace & wet bar, an eat-in kitchen w/ a hammered copper sink, granite countertops, & lots of cabinets. Downstairs primary suite has a brick accent wall, gas fireplace, & huge bathroom w/ access to pool. Three good sized bedrooms + full bath are upstairs. Backyard features a saltwater pool, covered patio, outdoor kitchen, firepit, greenhouse, GENERAC 20kw whole home generator- & STILL so much room for activities. Fantastic community amenities available including pool, tennis court, playgrounds, Lake Houston marina & boat launch, golf course. HOA includes trash service! Back windows (west) updated for energy efficiency. New recessed lighting throughout, switches, outlets, & breaker box replaced. Updated pex piping. New roof summer 2026! NO CARPET!

Save
Ask
Tour
Hide
Share
Listing Snapshot
Price 
$375,000
Days On Site 
12 Days
Bedrooms 
4
Inside Area (SqFt) 
2,685 sqft
Total Baths 
3
Full Baths 
2
Partial Baths 
1
Lot Size 
0.3705 Acres
Year Built 
1980
MLS® Number 
18478601
Status 
Active Under Contract
Property Tax 
$6,218
HOA/Condo/Coop Fees 
$52.08 monthly
Sq Ft Source 
N/A
Friends & Family
Recent Activity
7 days agoListing updated with changes from the MLS®
7 days agoStatus changed to Active Under Contract
2 weeks agoListing first seen on site
General Features
Acres 
0.3705
Disclosures 
MudSellers Disclosure
Foundation 
Slab
Garage 
Yes
Garage Spaces 
2
Green Energy Efficient 
Thermostat
Parking 
Detached
Parking Spaces 
2
Property Sub Type 
Single Family Residence
Sewer 
Public Sewer
SqFt Total 
2685
Style 
French
Water Source 
Public
Interior Features
Appliances 
DisposalElectric OvenMicrowaveGas CooktopDishwasher
Cooling 
Ceiling Fan(s)Electric
Fireplace 
Yes
Fireplace Features 
Gas
Fireplaces 
2
Flooring 
LaminateTile
Heating 
Natural Gas
Interior 
Wet BarWalk-In Closet(s)Breakfast BarPantryEntrance FoyerMaster DownstairsDouble VanitySmart Thermostat
Laundry Features 
Electric Dryer HookupWasher Hookup
Spa 
Yes
Window Features 
Window Coverings
Bathroom 
Level - Second
Bedroom 
Dimensions - 12'6" x 11'1"Level - SecondArea - 138
Breakfast 
Dimensions - 13'4" x 10'10"Level - FirstArea - 144
Dining Room 
Dimensions - 11'10" x 11'4"Level - FirstArea - 134
Family Room 
Dimensions - 25' x 15'2"Level - FirstArea - 379
Kitchen 
Dimensions - 12' x 11'8"Level - FirstArea - 140
Master Bathroom 
Level - First
Master Bedroom 
Dimensions - 20' x 13'Level - FirstArea - 260
Utility Room 
Level - First
Save
Ask
Tour
Hide
Share
Exterior Features
Construction Details 
BrickCement SidingStone
Exterior 
Outdoor Kitchen
Fencing 
Back Yard
Lot Features 
Back YardCul-De-SacNear Golf CourseSubdivided
Other Structures 
Greenhouse
Patio And Porch 
CoveredPatio
Pool Features 
GuniteIn GroundSalt Water
Private Pool 
Yes
Roof 
Composition
Spa 
Yes
Windows/Doors 
Window Coverings
Community Features
Accessibility Features 
Therapeutic Whirlpool
Association Amenities 
ClubhouseGolf CourseMarinaParty RoomPlaygroundPoolTennis Court(s)
Association Fee 
$625.0
Association Fee Frequency 
Annually
Community Features 
Tennis Court(s)ClubhouseGolf
MLS Area 
1
School District 
29 - Humble
Financing Terms Available 
CashConventionalFHAVA Loan
Schools
School District
29 - Humble
Elementary School
Pineforest Elementary School
Middle School
Atascocita Middle School
High School
Atascocita High School
Listing courtesy of RE/MAX Space Center [email protected]

IDX information is provided exclusively for consumers’ personal, non-commercial use. It may not be used for any purpose other than to identify prospective properties consumers may be interested in purchasing. This data is deemed reliable but is not guaranteed accurate by the MLS.

Data provided by HAR.com © 2026. All information provided should be independently verified.

Neighborhood & Commute
Source: Walkscore
Disclosure: Community information and market data powered by Constellation Data Labs. Information is deemed reliable but not guaranteed.
Save
Ask
Tour
Hide
Share