Search For Homes

Save
Ask
Tour
Hide
Share
$5,600
72 Days On Site

4426 Thaddeus Court
Richmond, TX 77406

For Rent|Residential Lease|Active
4
Beds
4
Total Baths
3
Full Baths
1
Partial Bath
3,467
SqFt
$2
/SqFt
2002
Built
Subdivision:
Goldenrod Estates Sec 1
County:
Fort Bend
Call Now: 346.202.7307
Is this the listing for you? We can help make it yours.
346.202.7307
4426 Thaddeus Court4426 Thaddeus Court4426 Thaddeus Court4426 Thaddeus Court
Save
Ask
Tour
Hide
Share

Mortgage Calculator

Monthly Payment (Est.)

Enter an interest rate to see your estimated monthly payment.
Calculator powered by Showcase IDX, a Constellation1 Company. Copyright ©2026 Information is deemed reliable but not guaranteed.

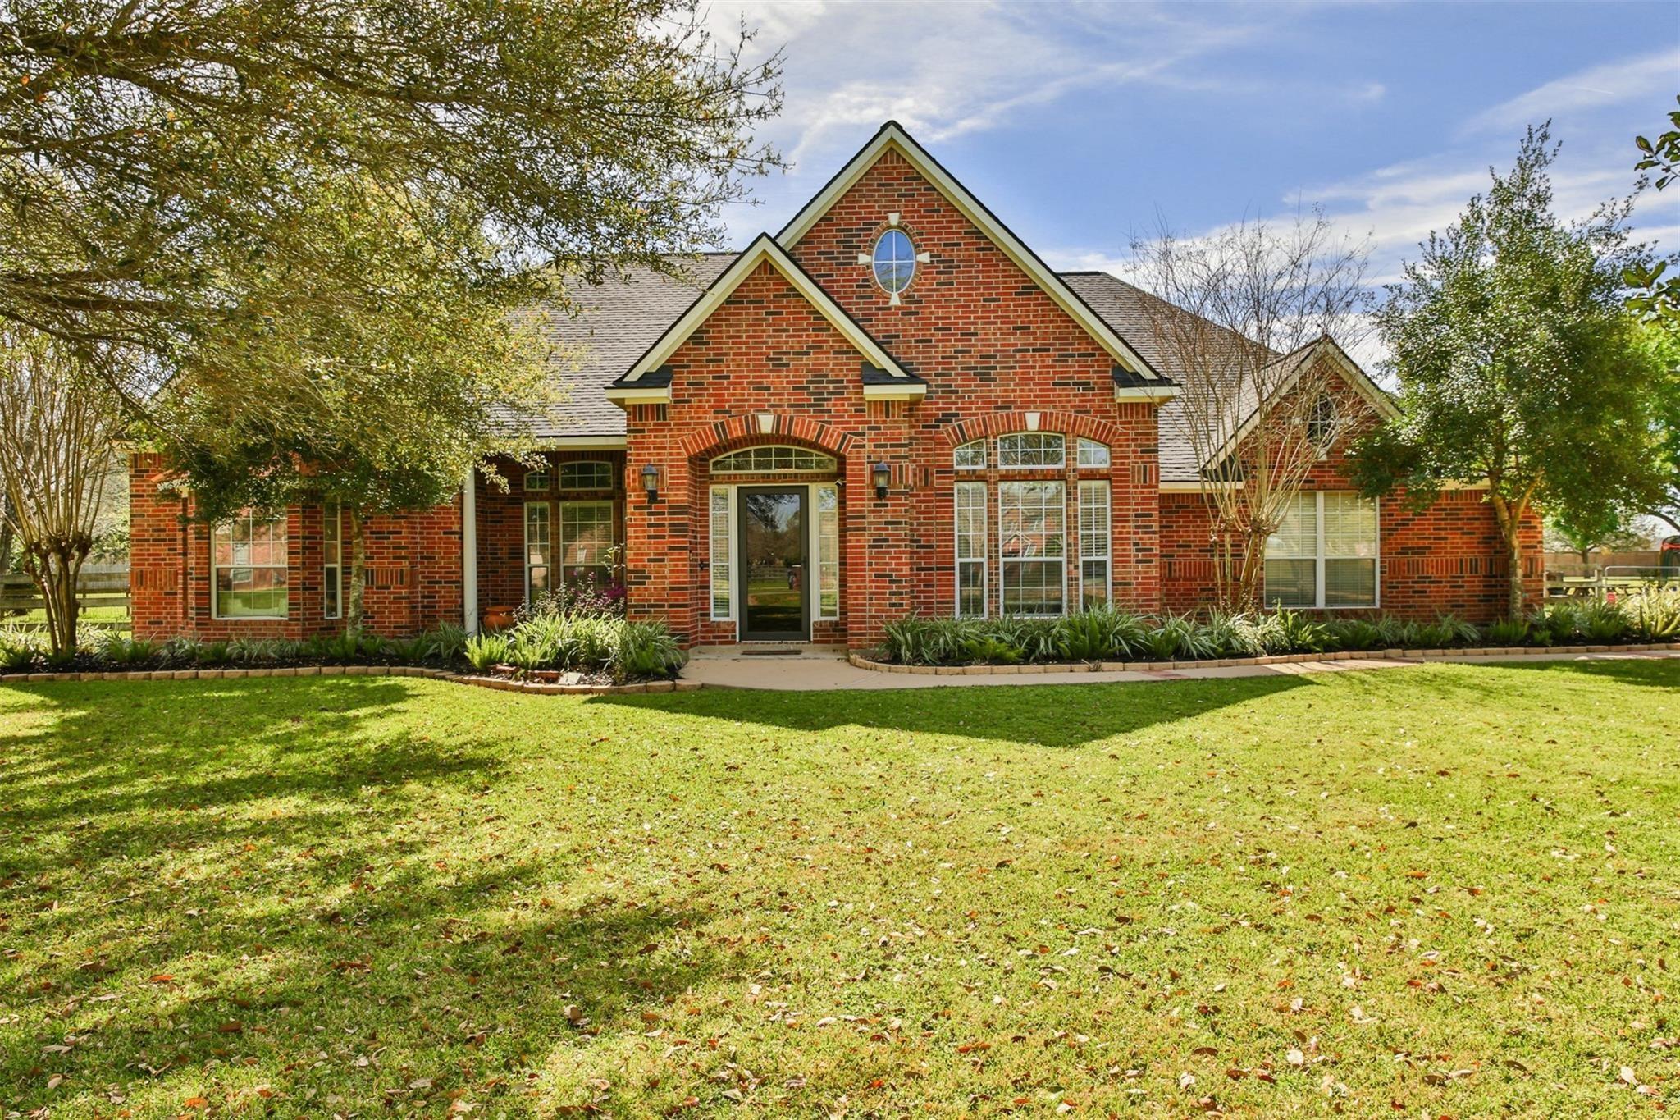
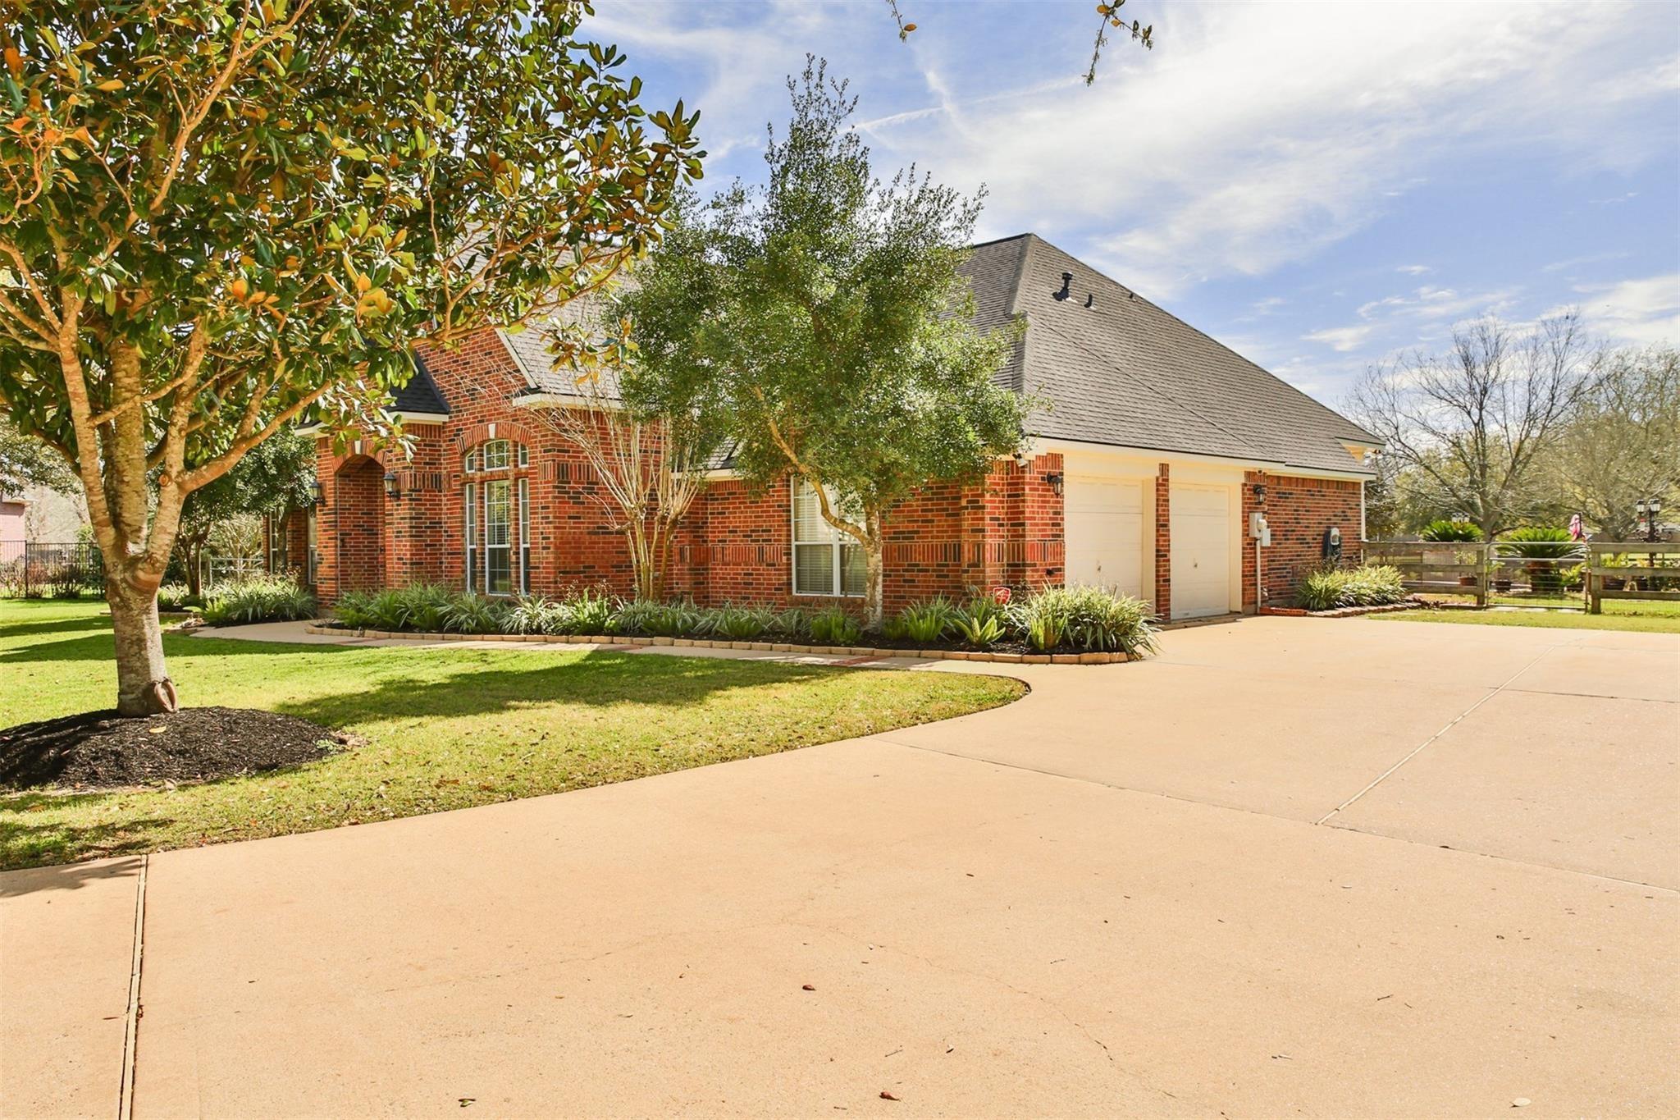
Stunning Fully Furnished Acreage Retreat with Pool & Home Office! Escape to your private oasis with this spectacular, fully furnished 1-story estate nestled on 1.98 acres shaded by mature trees. Perfectly blending acreage living with modern luxury, this 4-bed, 3.5-bath home offers an unparalleled leasing opportunity in sought-after Lamar CISD schools. Everything is taken care of—pool, lawn maintenance, water and trash are included! The upgraded kitchen is a chef’s dream with Quartz countertops, dual sinks, top-tier appliances, and fully equipped with all kitchenwares. The open floor plan features a dedicated home office and spacious game room. A massive primary bedroom features a spa-like en-suite bath with a standalone tub, a large walk-in shower, and custom built-ins in the walk-in closet. Outside, the fully fenced backyard offers ultimate privacy, featuring a sparkling swimming pool and a dedicated greenhouse in a fenced backyard within a gated community offering ultimate privacy.

Save
Ask
Tour
Hide
Share
Listing Snapshot
Price 
$5,600
Days On Site 
72 Days
Bedrooms 
4
Inside Area (SqFt) 
3,467 sqft
Total Baths 
4
Full Baths 
3
Partial Baths 
1
Lot Size 
1.98 Acres
Year Built 
2002
MLS® Number 
18492508
Status 
Active
Property Tax 
N/A
HOA/Condo/Coop Fees 
N/A
Sq Ft Source 
N/A
Friends & Family
Recent Activity
a week agoListing updated with changes from the MLS®
a week agoStatus changed to Active
2 months agoListing first seen on site
General Features
Acres 
1.98
Attached Garage 
Yes
Direction Faces 
North
Disclosures 
No Disclosures
Garage 
Yes
Garage Spaces 
2
Green Energy Efficient 
Thermostat
Lease Term 
12 Months
Number Of Stories 
1
Parking 
AttachedAdditional ParkingElectric GateGatedGarage Door Opener
Parking Spaces 
2
Pets 
Call
Sewer 
Aerobic Septic
SqFt Total 
3467
Style 
Traditional
Water Source 
Well
Interior Features
Appliances 
DisposalConvection OvenDouble OvenGas OvenMicrowaveGas CooktopGas RangeDryerRefrigeratorWasherDishwasherOven
Cooling 
Ceiling Fan(s)Electric
Fireplace 
Yes
Fireplaces 
1
Flooring 
TileWood
Furnished 
Furnished
Heating 
Natural Gas
Interior 
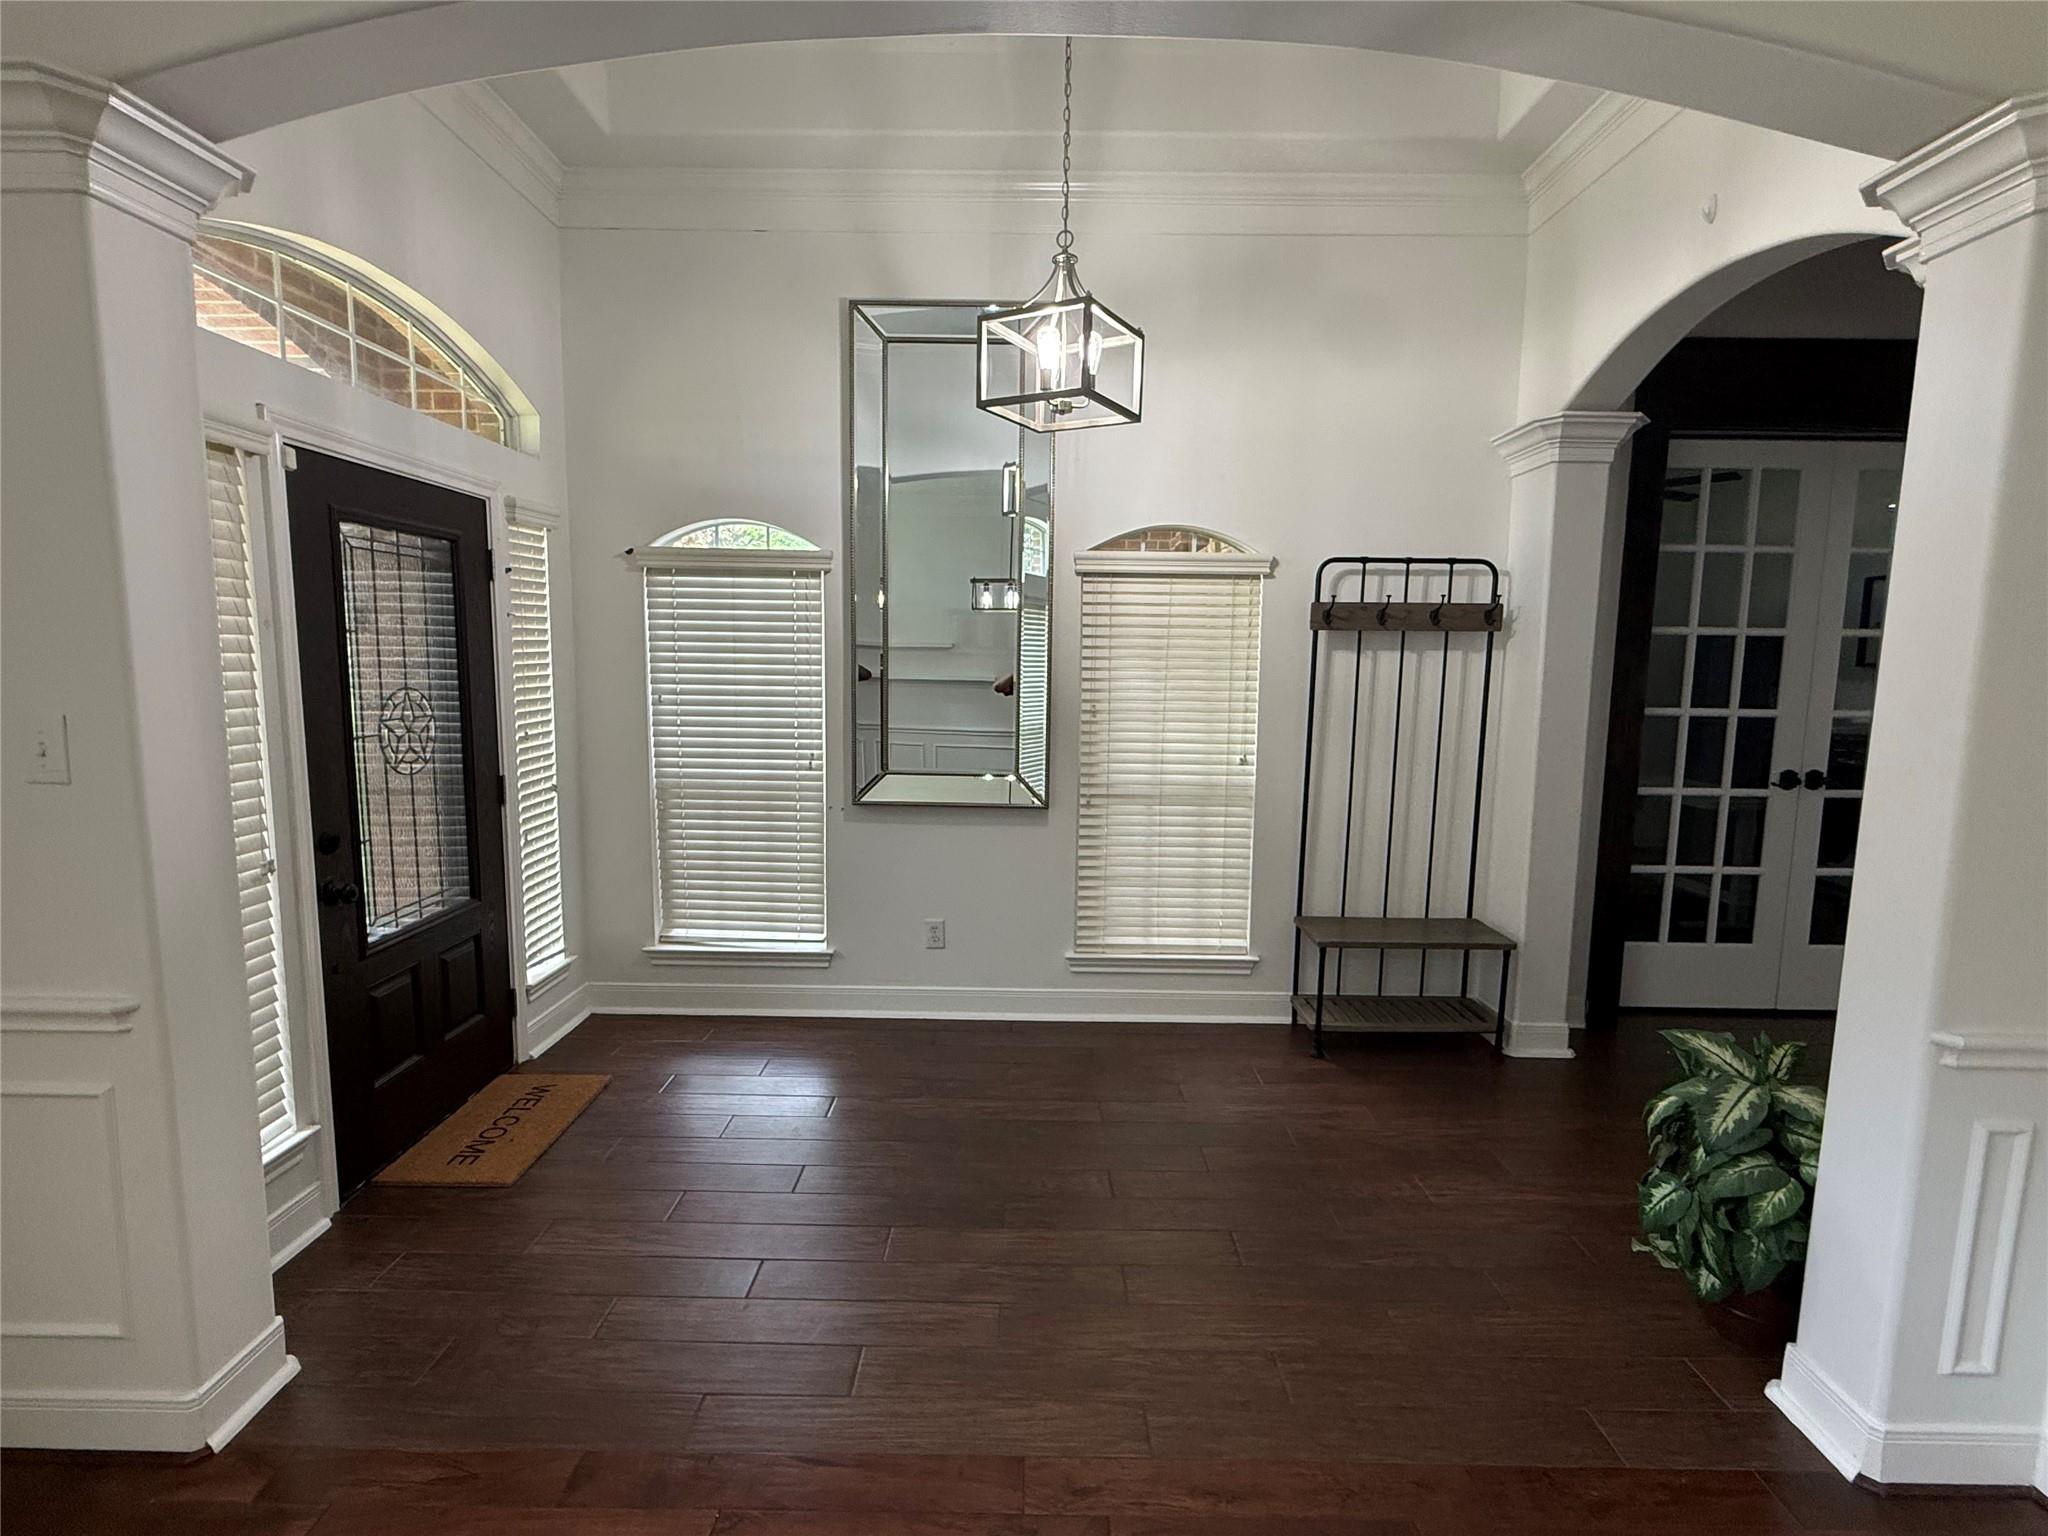
Crown MoldingBreakfast BarKitchen IslandPantryEntrance FoyerDouble VanitySoaking TubSmart Thermostat
Window Features 
ScreensLow Emissivity Windows
Bedroom 
Dimensions - 16x14Level - FirstArea - 224
Breakfast 
Dimensions - 10x12Level - FirstArea - 120
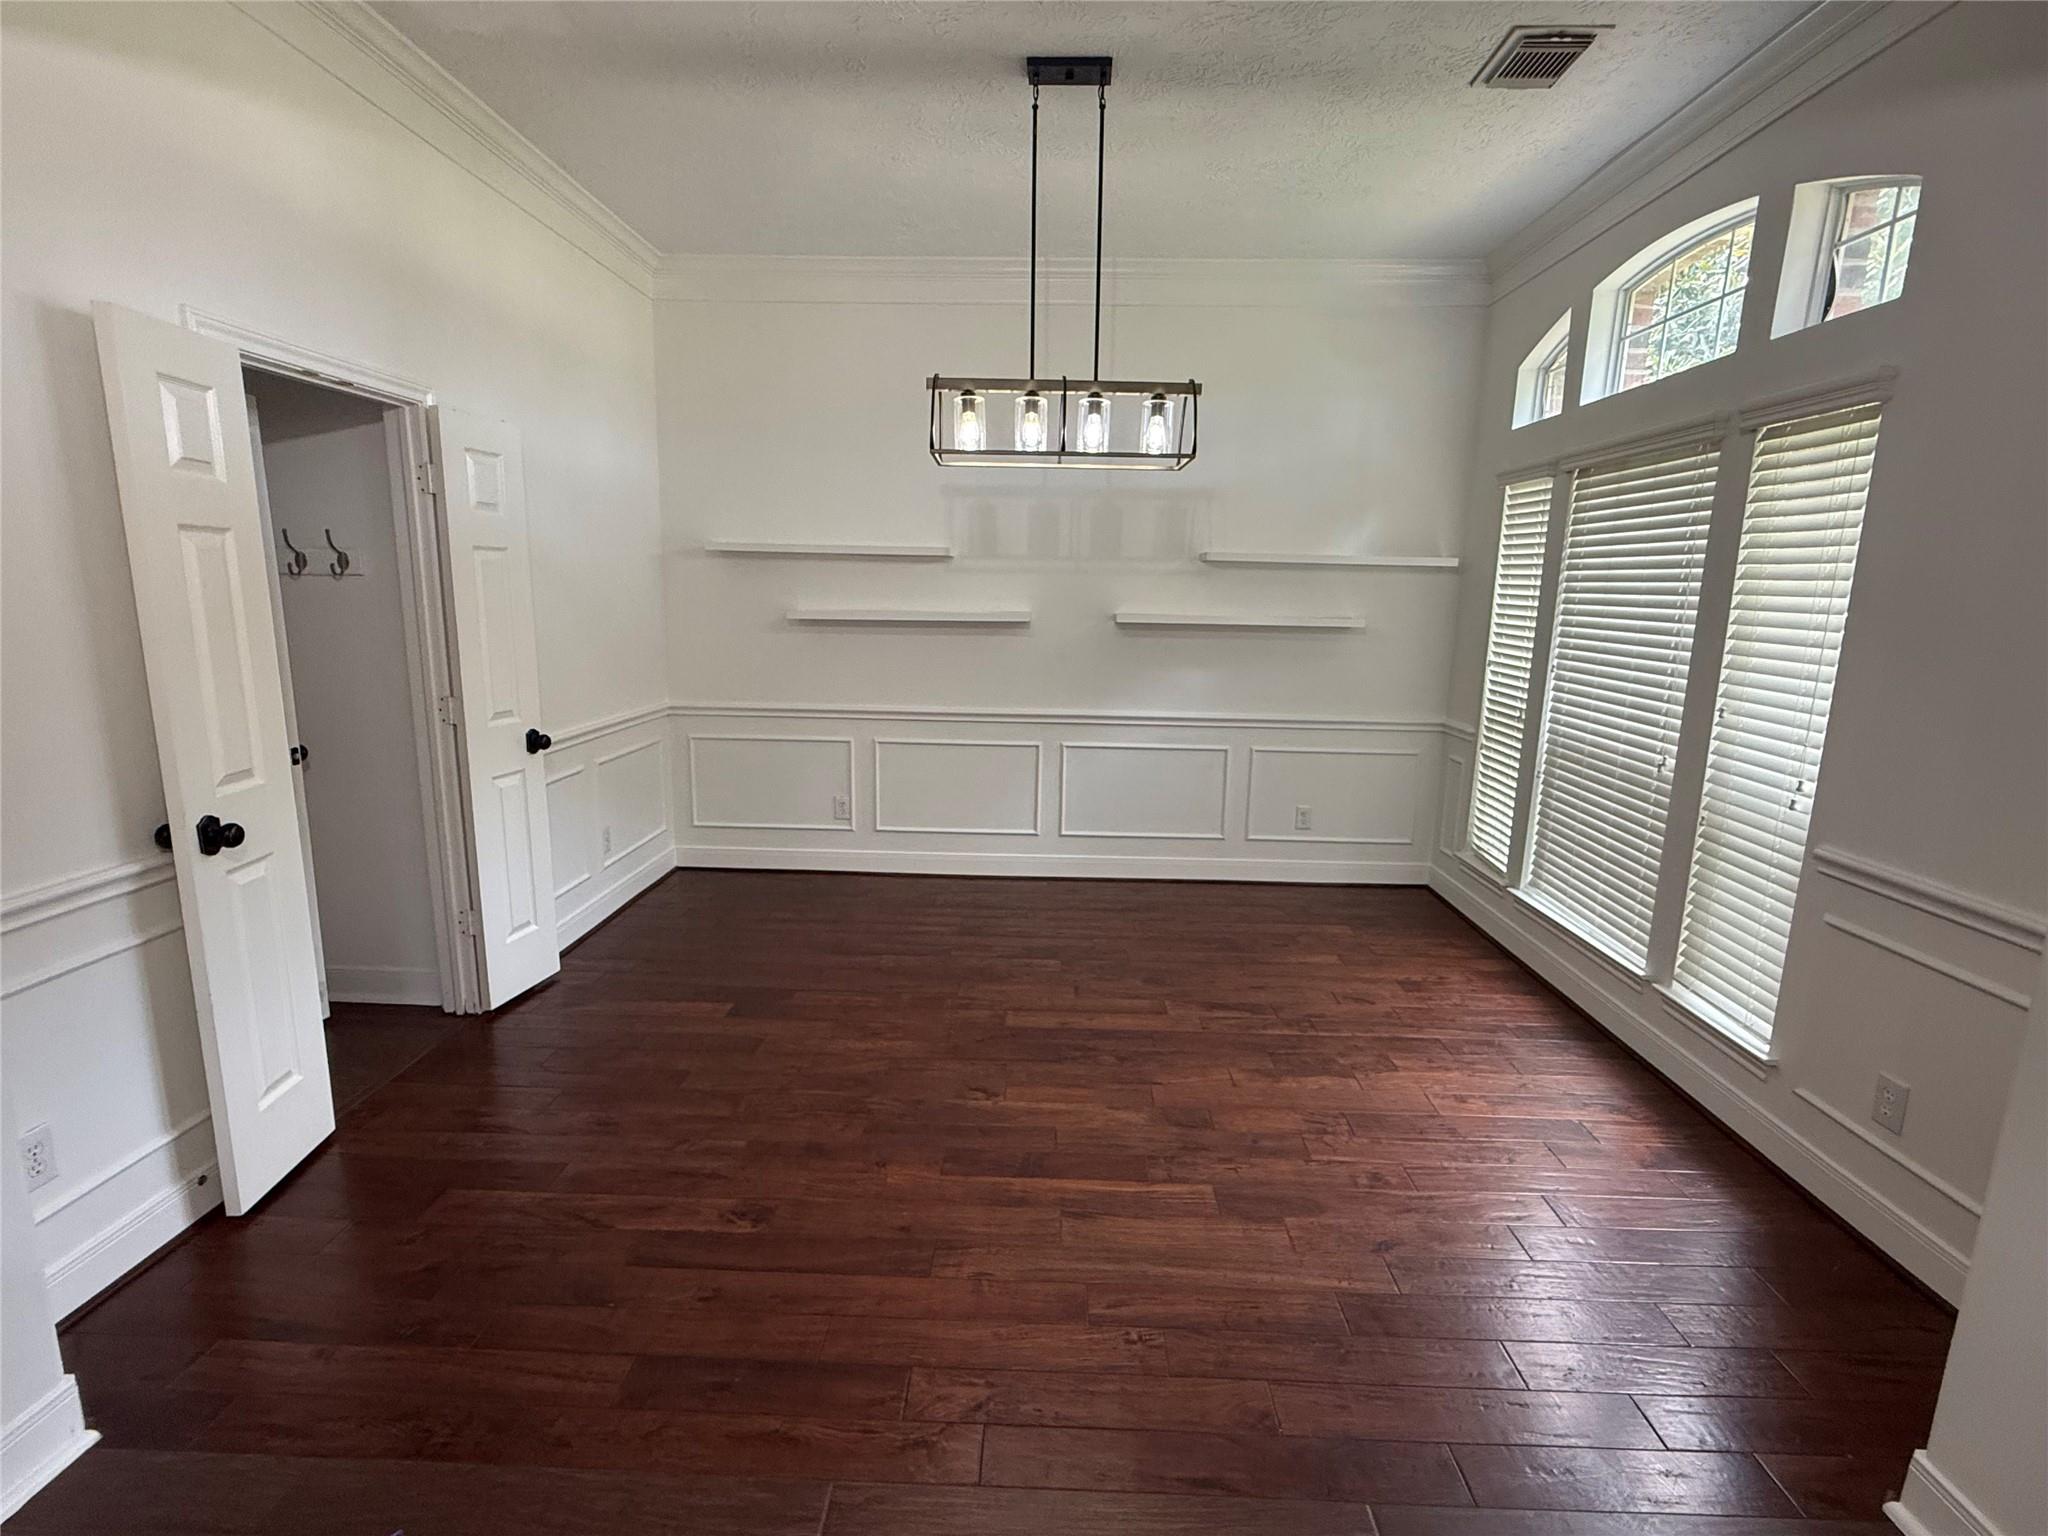
Dining Room 
Dimensions - 13x12Level - FirstArea - 156
Family Room 
Dimensions - 20x17Level - FirstArea - 340
Game Room 
Dimensions - 15x16Level - FirstArea - 240
Master Bedroom 
Dimensions - 24x14Level - FirstArea - 336
Utility Room 
Level - First
Save
Ask
Tour
Hide
Share
Exterior Features
Fencing 
Back YardFencedPartial
Lot Features 
Back YardCul-De-SacSubdivided
Patio And Porch 
Patio
Pool Features 
GuniteIn Ground
Private Pool 
Yes
Windows/Doors 
ScreensLow Emissivity Windows
Community Features
MLS Area 
37
School District 
33 - Lamar Consolidated
Schools
School District
33 - Lamar Consolidated
Elementary School
Frost Elementary School (Lamar)
Middle School
Briscoe Junior High School
High School
Foster High School
Listing courtesy of Coldwell Banker Realty - Katy [email protected]

IDX information is provided exclusively for consumers’ personal, non-commercial use. It may not be used for any purpose other than to identify prospective properties consumers may be interested in purchasing. This data is deemed reliable but is not guaranteed accurate by the MLS.

Data provided by HAR.com © 2026. All information provided should be independently verified.

Neighborhood & Commute
Source: Walkscore
Disclosure: Community information and market data powered by Constellation Data Labs. Information is deemed reliable but not guaranteed.
Save
Ask
Tour
Hide
Share