Search For Homes

Save
Ask
Tour
Hide
Share
$348,000
19 Days On Site

3519 Oak Lake Drive
Kingwood, TX 77339

For Sale|Single Family Residence|Active
4
Beds
3
Total Baths
2
Full Baths
1
Partial Bath
2,752
SqFt
$126
/SqFt
1978
Built
Subdivision:
Bear Branch Village
County:
Harris
Call Now: 346.202.7307
Is this the listing for you? We can help make it yours.
346.202.7307
Upcoming Open Houses
Thu, Sep 17, 2:00 PM - 4:00 PM
3519 Oak Lake Drive3519 Oak Lake Drive3519 Oak Lake Drive3519 Oak Lake Drive
Save
Ask
Tour
Hide
Share

Mortgage Calculator

Monthly Payment (Est.)

$1,588
Calculator powered by Showcase IDX, a Constellation1 Company. Copyright ©2026 Information is deemed reliable but not guaranteed.

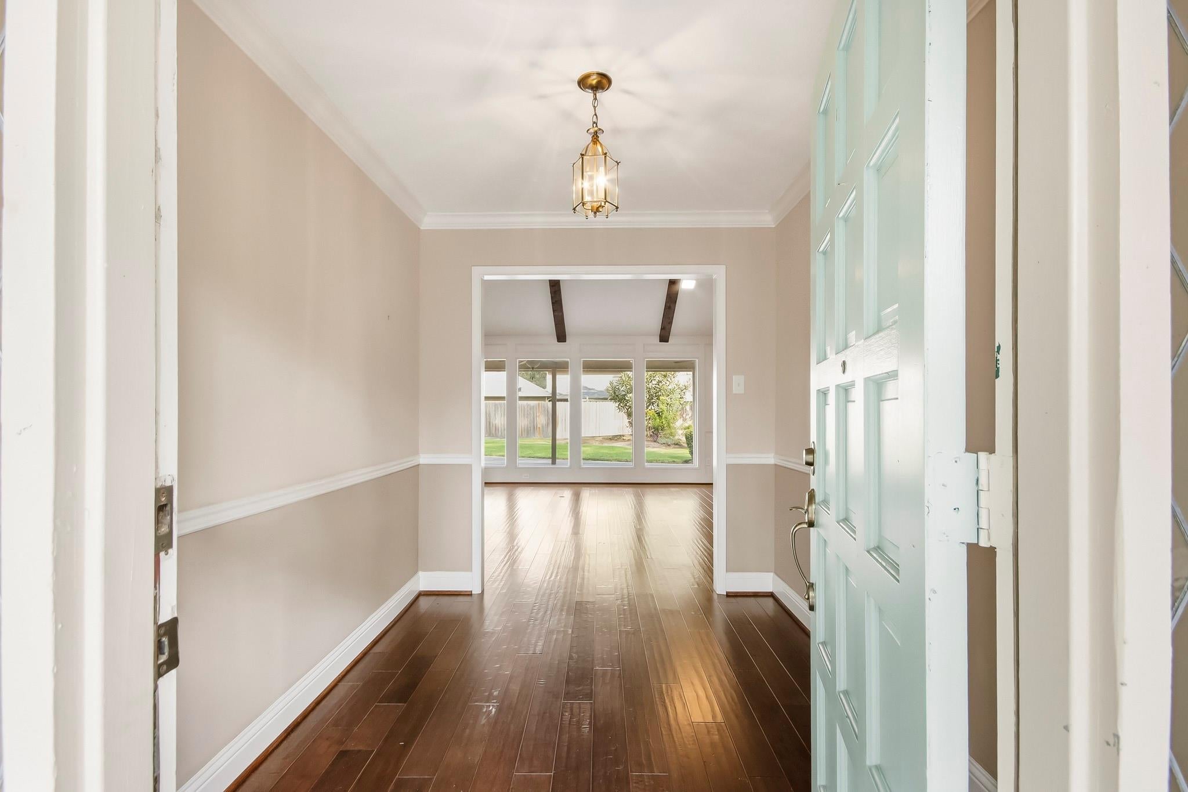
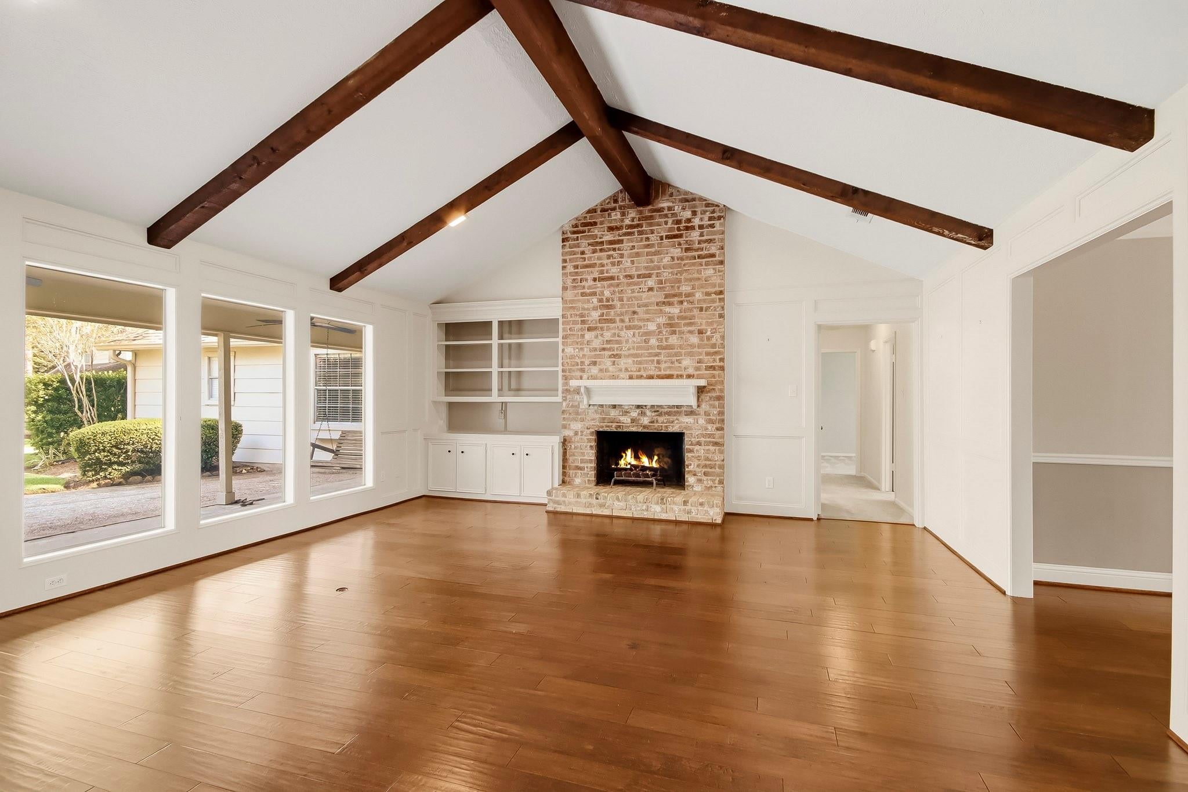
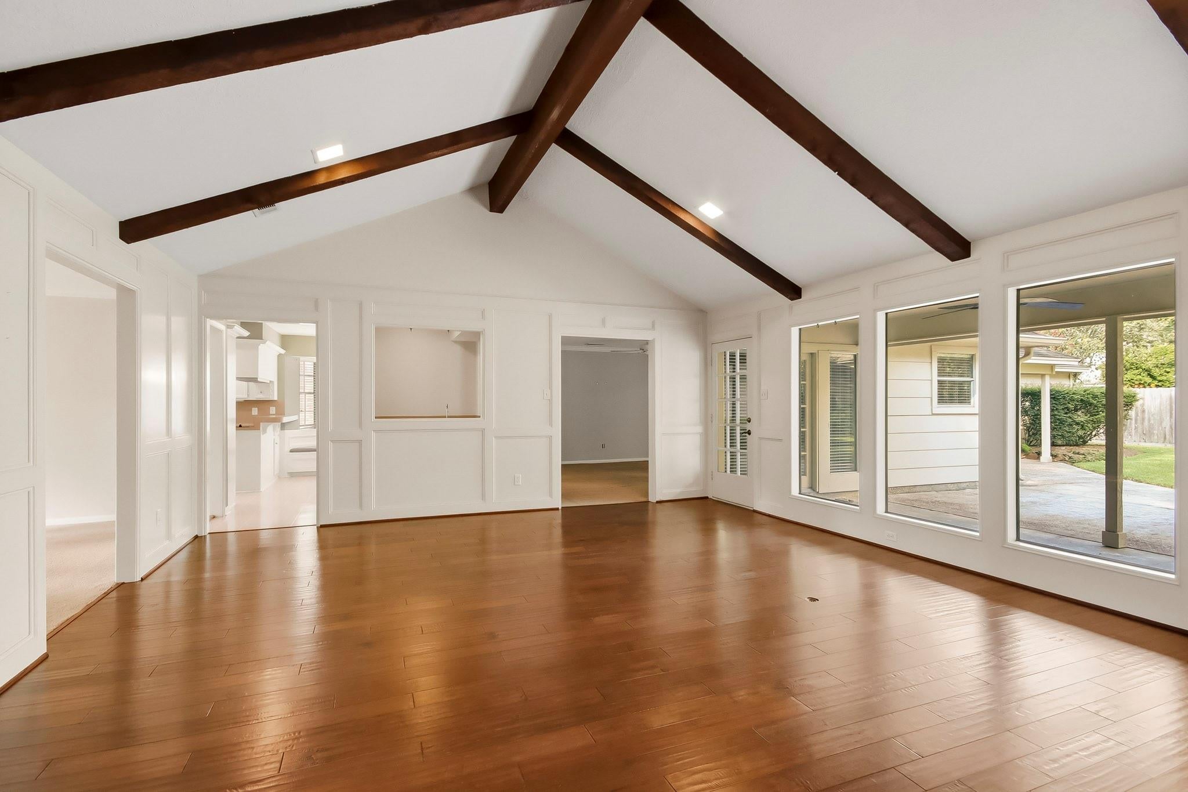
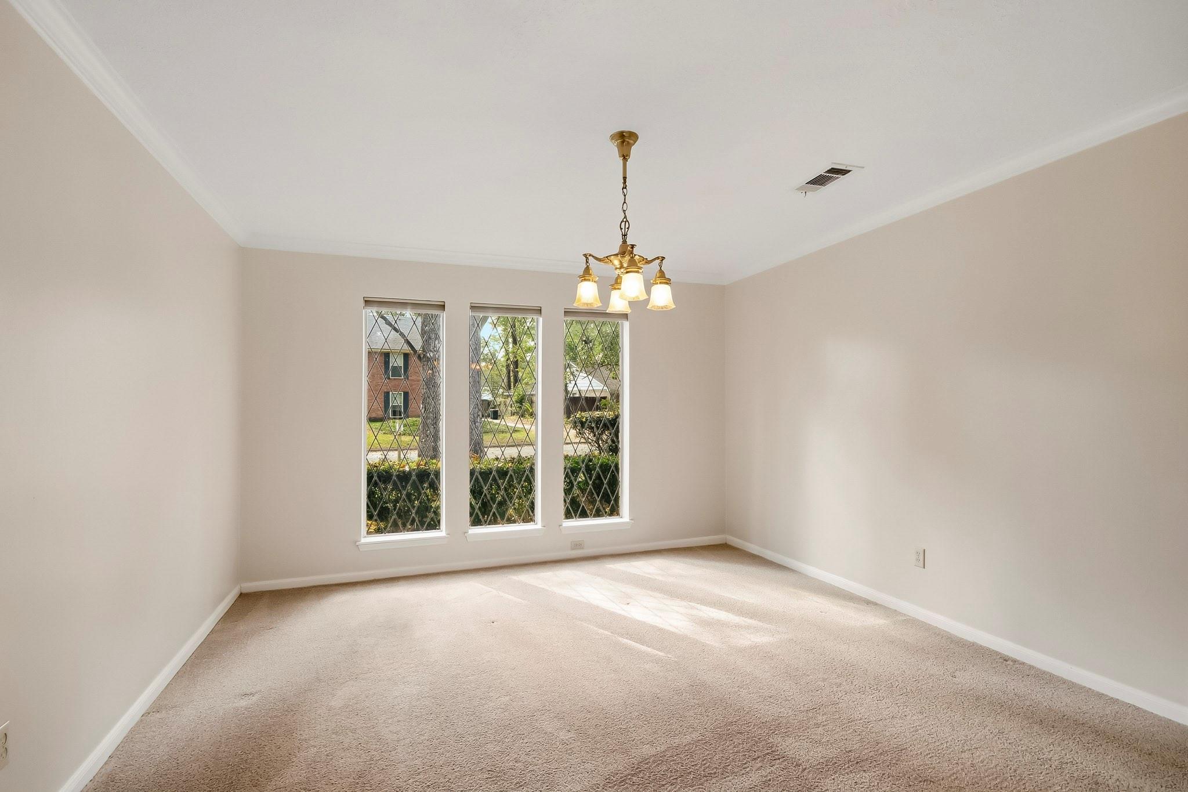
Welcome to a home filled with timeless character and original charm, ideally located in the heart of Kingwood. This spacious 4-bedroom, 2.5-bath home offers the warmth and personality that make a house feel like home. Inside, you'll find beautiful wood beams, a brick fireplace, rich wood floors, and picturesque windows that fill the living spaces with natural light. The kitchen features stainless steel appliances and offers a functional space ready for your personal touches. Generously sized bedrooms provide plenty of room to relax, work, and grow, while the home's classic details add a sense of character that's hard to recreate. Set in an established neighborhood close to highly rated schools, this home offers an inviting opportunity to make it truly your own. Whether you're drawn to its original charm or excited to bring your own design vision to life, this is a wonderful chance to add your personal stamp to a well-loved Kingwood home in an exceptional location.

Save
Ask
Tour
Hide
Share
Listing Snapshot
Price 
$348,000
Days On Site 
19 Days
Bedrooms 
4
Inside Area (SqFt) 
2,752 sqft
Total Baths 
3
Full Baths 
2
Partial Baths 
1
Lot Size 
0.2653 Acres
Year Built 
1978
MLS® Number 
18502032
Status 
Active
Property Tax 
$8,937
HOA/Condo/Coop Fees 
$32.75 monthly
Sq Ft Source 
N/A
Friends & Family
Recent Activity
yesterdayListing updated with changes from the MLS®
6 days agoStatus changed to Active
3 weeks agoListing first seen on site
General Features
Acres 
0.2653
Attached Garage 
Yes
Disclosures 
Sellers Disclosure
Foundation 
Slab
Garage 
Yes
Garage Spaces 
2
Parking 
Garage Door OpenerAttachedDetached
Parking Spaces 
2
Property Sub Type 
Single Family Residence
SqFt Total 
2752
Style 
Traditional
Water Source 
Public
Interior Features
Appliances 
DisposalElectric OvenMicrowaveElectric CooktopDishwasherDryerRefrigeratorWasher
Cooling 
Electric
Fireplace 
Yes
Fireplace Features 
Wood Burning
Fireplaces 
1
Flooring 
CarpetVinylWood
Heating 
Natural Gas
Interior 
Crown MoldingHigh CeilingsWalk-In Closet(s)PantryEntrance FoyerDouble Vanity
Laundry Features 
Electric Dryer HookupWasher Hookup
Bedroom 
Dimensions - 11x13Level - FirstArea - 143
Dining Room 
Dimensions - 13x14Level - FirstArea - 182
Game Room 
Dimensions - 15x20Level - FirstArea - 300
Kitchen 
Dimensions - 11x10Level - FirstArea - 110
Living Room 
Dimensions - 23x19Level - FirstArea - 437
Master Bedroom 
Dimensions - 17x17Level - FirstArea - 289
Save
Ask
Tour
Hide
Share
Exterior Features
Construction Details 
Brick
Fencing 
Back YardFull
Lot Features 
Subdivided
Patio And Porch 
Covered
Roof 
Composition
Community Features
Association Amenities 
Playground
Association Fee 
$393.0
Association Fee Frequency 
Annually
MLS Area 
32
School District 
29 - Humble
Financing Terms Available 
CashConventionalFHAVA Loan
Schools
School District
29 - Humble
Elementary School
Bear Branch Elementary School (Humble)
Middle School
Kingwood Middle School
High School
Kingwood Park High School
Listing courtesy of Keller Williams Realty Northeast [email protected]

IDX information is provided exclusively for consumers’ personal, non-commercial use. It may not be used for any purpose other than to identify prospective properties consumers may be interested in purchasing. This data is deemed reliable but is not guaranteed accurate by the MLS.

Data provided by HAR.com © 2026. All information provided should be independently verified.

Neighborhood & Commute
Source: Walkscore
Disclosure: Community information and market data powered by Constellation Data Labs. Information is deemed reliable but not guaranteed.
Save
Ask
Tour
Hide
Share