Search For Homes

Save
Ask
Tour
Hide
Share
$2,900
24 Days On Site

218 Debbie Lane
San Leon, TX 77539

For Rent|Single Family Residence|Active Under Contract
3
Beds
3
Total Baths
2
Full Baths
1
Partial Bath
2,180
SqFt
$1
/SqFt
2022
Built
Subdivision:
Bay Casa 2013
County:
Galveston
Call Now: 346.202.7307
Is this the listing for you? We can help make it yours.
346.202.7307
218 Debbie Lane218 Debbie Lane218 Debbie Lane218 Debbie Lane
Save
Ask
Tour
Hide
Share

Mortgage Calculator

Monthly Payment (Est.)

$13
Calculator powered by Showcase IDX, a Constellation1 Company. Copyright ©2026 Information is deemed reliable but not guaranteed.

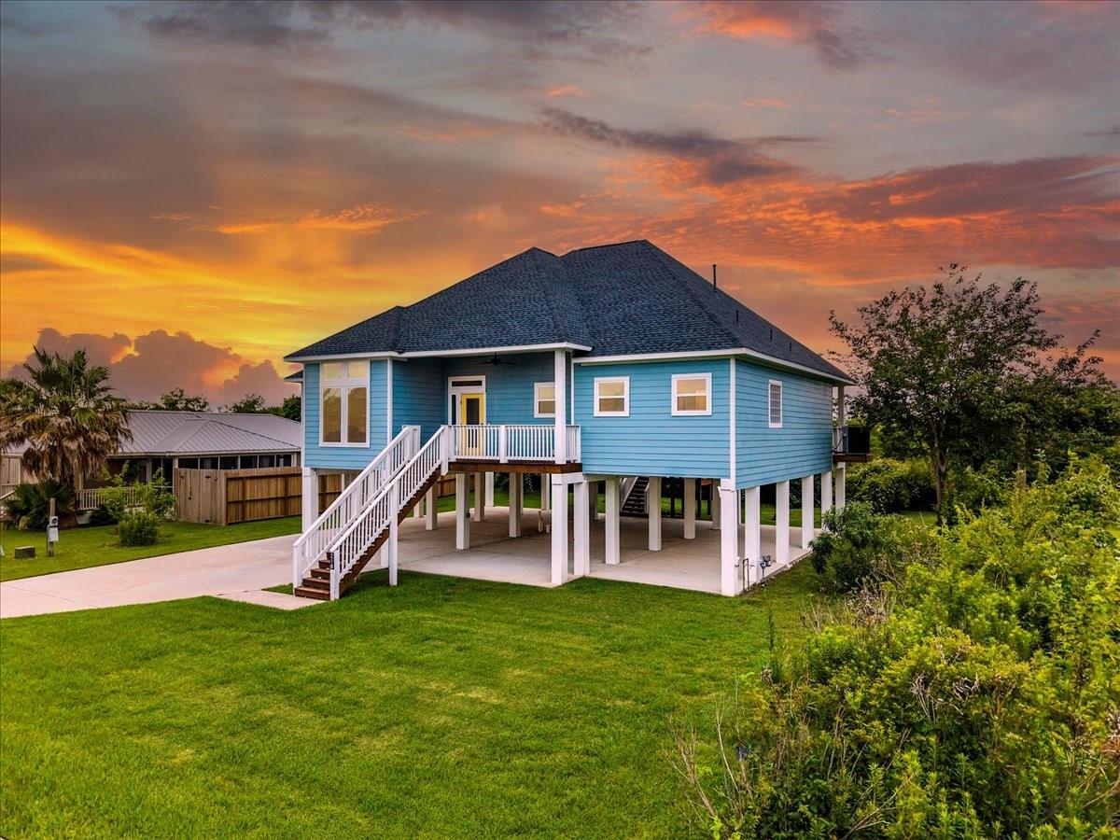
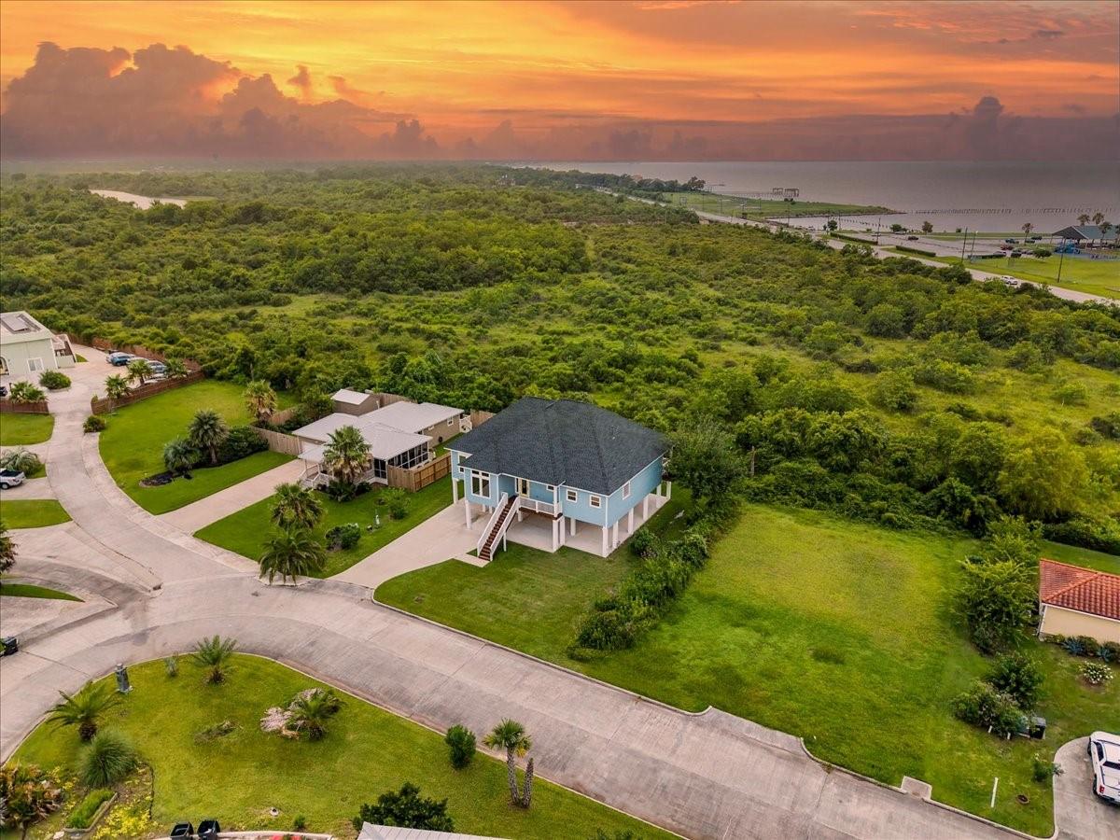
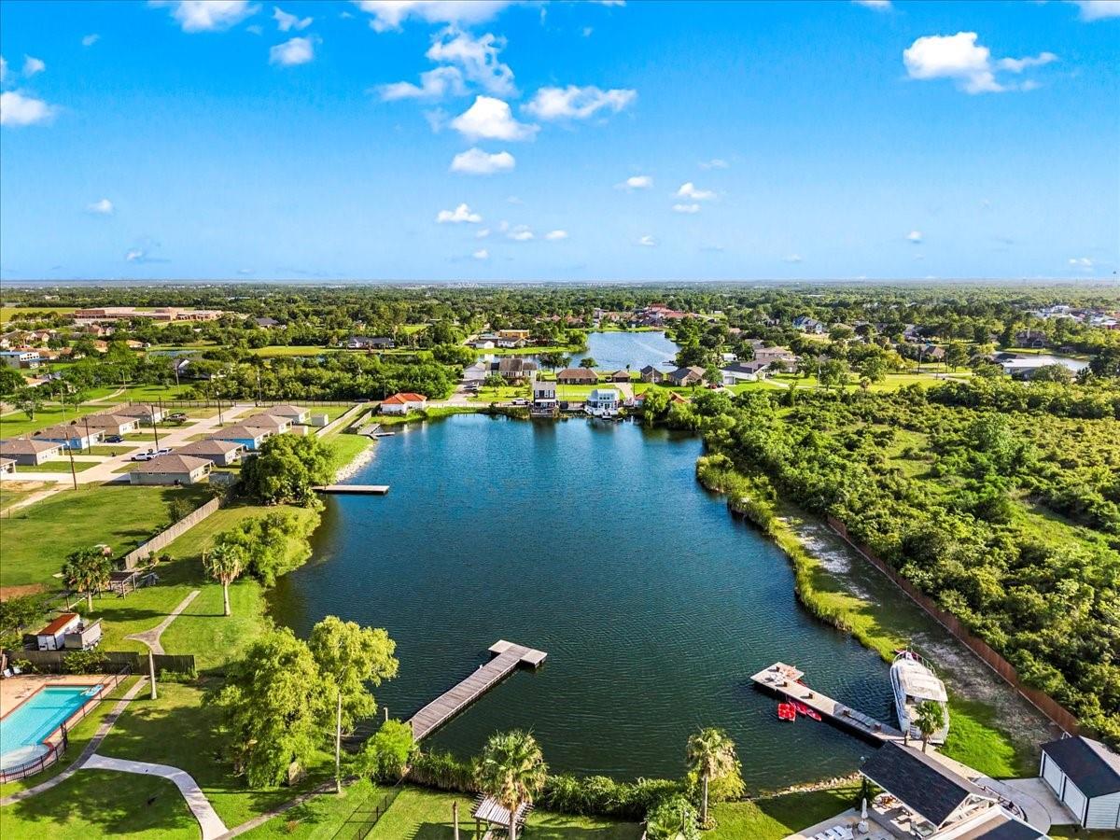
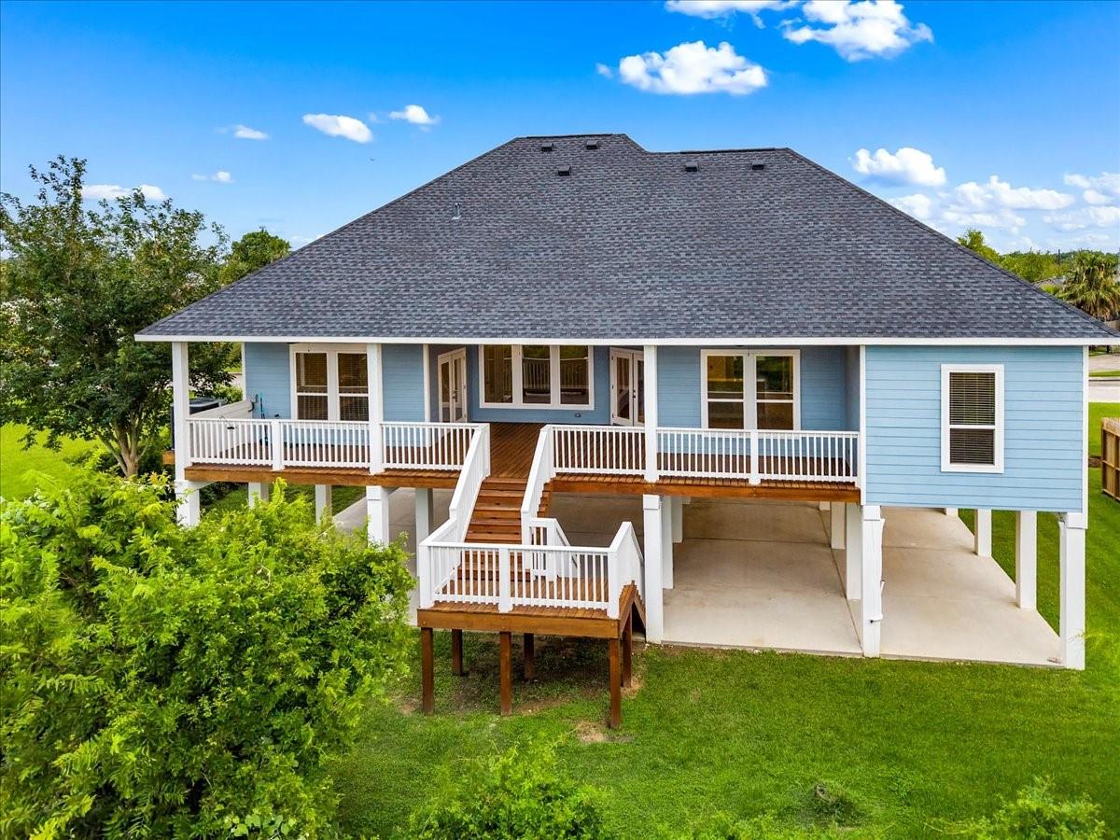
Situated in the Bay Casa gated community of Bacliff/San Leon, this near new home is located less than 5 miles from the Kemah Boardwalk and 25 miles from Galveston Seawall, making it perfect for enjoying coastal attractions year-round. Enjoy being steps from Bayshore Park with boat launches, fishing, and walking trails, and just 30 minutes to UTMB Galveston. Expansive back balcony for entertaining & relaxing in the tranquil surroundings, where you can savor the privacy of having no back neighbors and bay views while enjoying the cool coastal breeze. Interior features modern finishes, open layout, high ceilings, quartz countertops, engineered wood flooring, and large windows that fill the space with natural light. Minutes from popular waterfront dining, including Gilhooleys, Topwater Grill, and Pier 6 make this home the ultimate coastal retreat. Don’t miss this opportunity to live in a near new home in a growing coastal community!

Save
Ask
Tour
Hide
Share
Listing Snapshot
Price 
$2,900
Days On Site 
24 Days
Bedrooms 
3
Inside Area (SqFt) 
2,180 sqft
Total Baths 
3
Full Baths 
2
Partial Baths 
1
Lot Size 
0.1974 Acres
Year Built 
2022
MLS® Number 
18520107
Status 
Active Under Contract
Property Tax 
N/A
HOA/Condo/Coop Fees 
N/A
Sq Ft Source 
N/A
Friends & Family
Recent Activity
4 days agoListing updated with changes from the MLS®
4 days agoStatus changed to Active Under Contract
4 weeks agoListing first seen on site
General Features
Acres 
0.1974
Carport 
4
Disclosures 
MudSellers Disclosure
Green Energy Efficient 
ThermostatAppliances
Lease Term 
12 Months
Parking 
Attached CarportAttached
Parking Spaces 
4
Pets 
Call
Property Sub Type 
Single Family Residence
Security 
Prewired
Sewer 
Public Sewer
SqFt Total 
2180
Style 
Other
Water Source 
Public
Interior Features
Appliances 
ENERGY STAR Qualified AppliancesDisposalMicrowaveDishwasher
Cooling 
Electric
Flooring 
TileWood
Heating 
Natural Gas
Interior 
Crown MoldingHigh CeilingsEntrance FoyerGranite CountersSmart Thermostat
Laundry Features 
Electric Dryer HookupGas Dryer HookupWasher Hookup
Window Features 
Low Emissivity Windows
Bathroom 
Dimensions - 5.10 x 5.10Level - SecondArea - 26
Bedroom 
Dimensions - 11.9 x 14.3Level - SecondArea - 170
Breakfast 
Dimensions - 18.2 x 15.3Level - SecondArea - 278
Dining Room 
Dimensions - 11.4 x 14.8Level - SecondArea - 168
Exterior Porch/Balcony 
Dimensions - 45.11 x 17.5Level - SecondArea - 789
Kitchen 
Dimensions - 13.3 x 15.10Level - SecondArea - 200
Living Room 
Dimensions - 17.9 x 18.2Level - SecondArea - 325
Master Bathroom 
Dimensions - 18.6 x 19.3Level - SecondArea - 358
Master Bedroom 
Dimensions - 14.6 x 19.11Level - SecondArea - 279
Utility Room 
Dimensions - 8.11 x 6.4Level - SecondArea - 51
Save
Ask
Tour
Hide
Share
Exterior Features
Exterior 
Balcony
Lot Features 
Subdivided
Patio And Porch 
Patio
View 
BayWater
Waterview 
BayWater
Windows/Doors 
Low Emissivity Windows
Community Features
Community Features 
Curbs
MLS Area 
33
School District 
17 - Dickinson
Roads 
Concrete
Schools
School District
17 - Dickinson
Elementary School
San Leon Elementary School
Middle School
John And Shamarion Barber Middle School
High School
Dickinson High School
Listing courtesy of Walzel Properties - League City/Pearland [email protected]

IDX information is provided exclusively for consumers’ personal, non-commercial use. It may not be used for any purpose other than to identify prospective properties consumers may be interested in purchasing. This data is deemed reliable but is not guaranteed accurate by the MLS.

Data provided by HAR.com © 2026. All information provided should be independently verified.

Neighborhood & Commute
Source: Walkscore
Disclosure: Community information and market data powered by Constellation Data Labs. Information is deemed reliable but not guaranteed.
Save
Ask
Tour
Hide
Share